
36516 OAK PARK AVE, Prairieville, LA 70769
$560,000
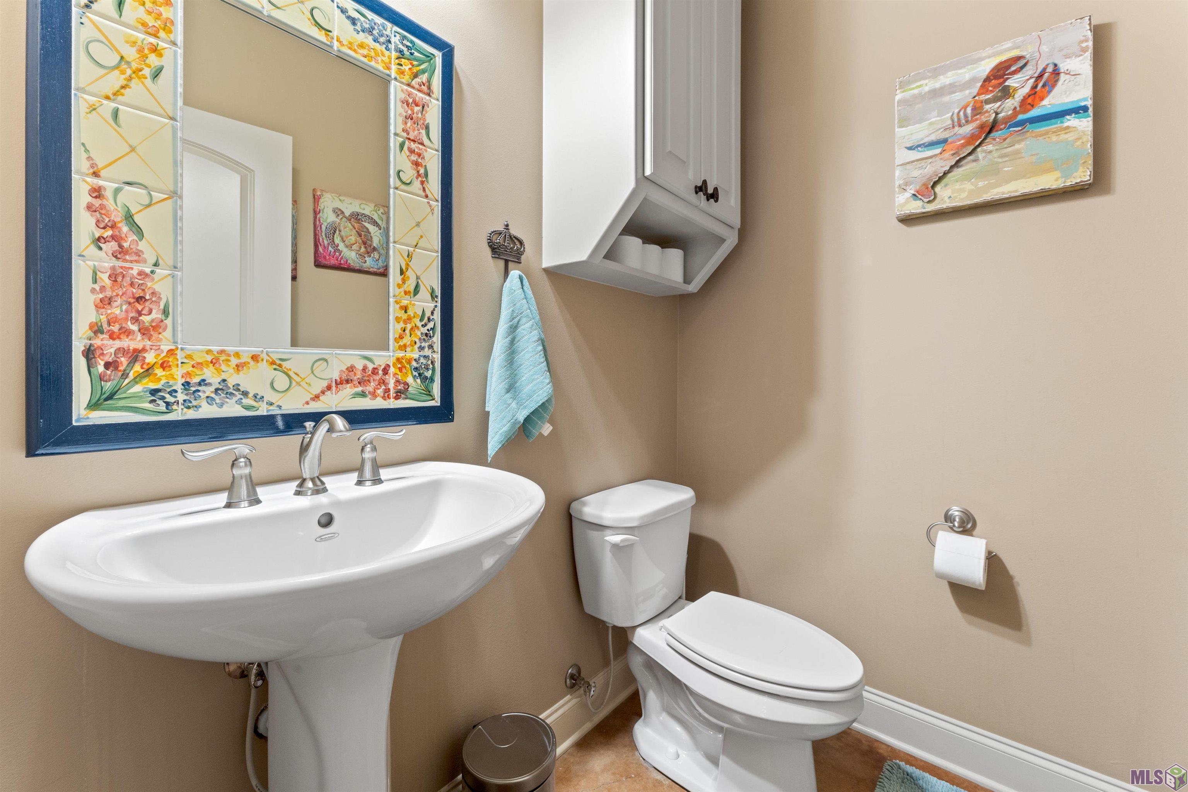
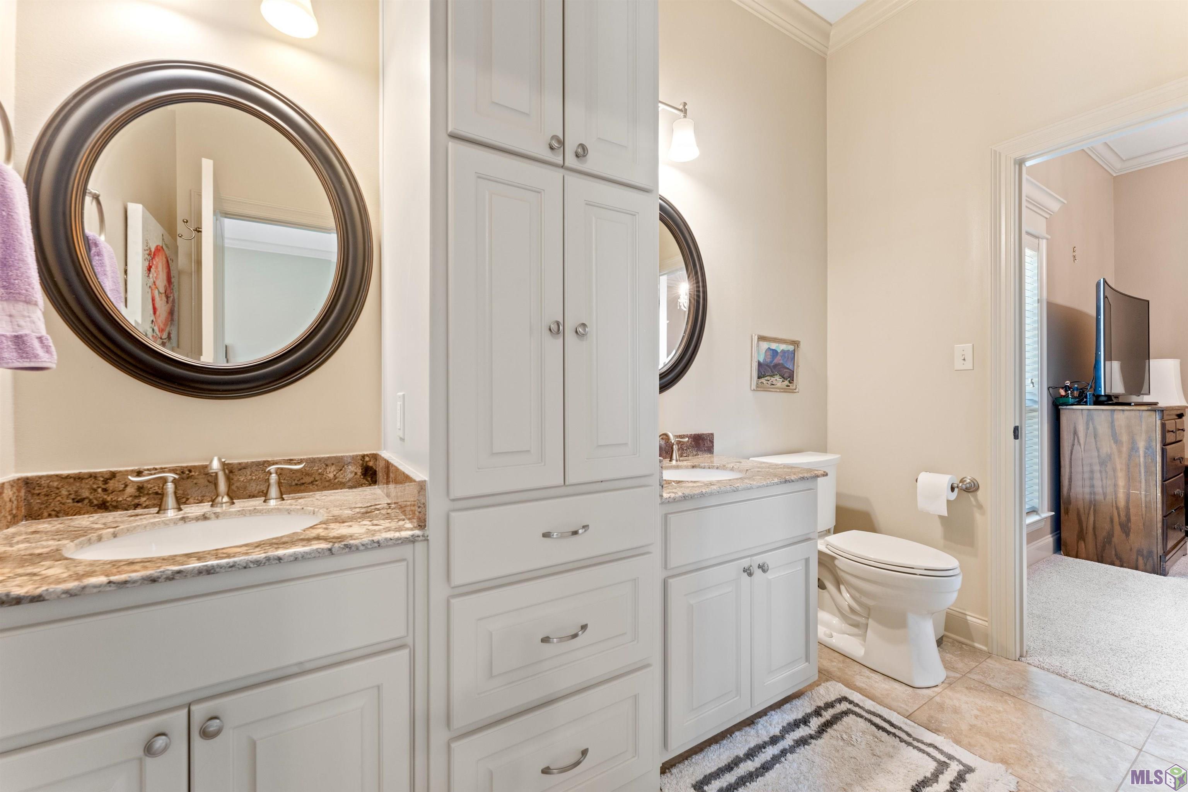
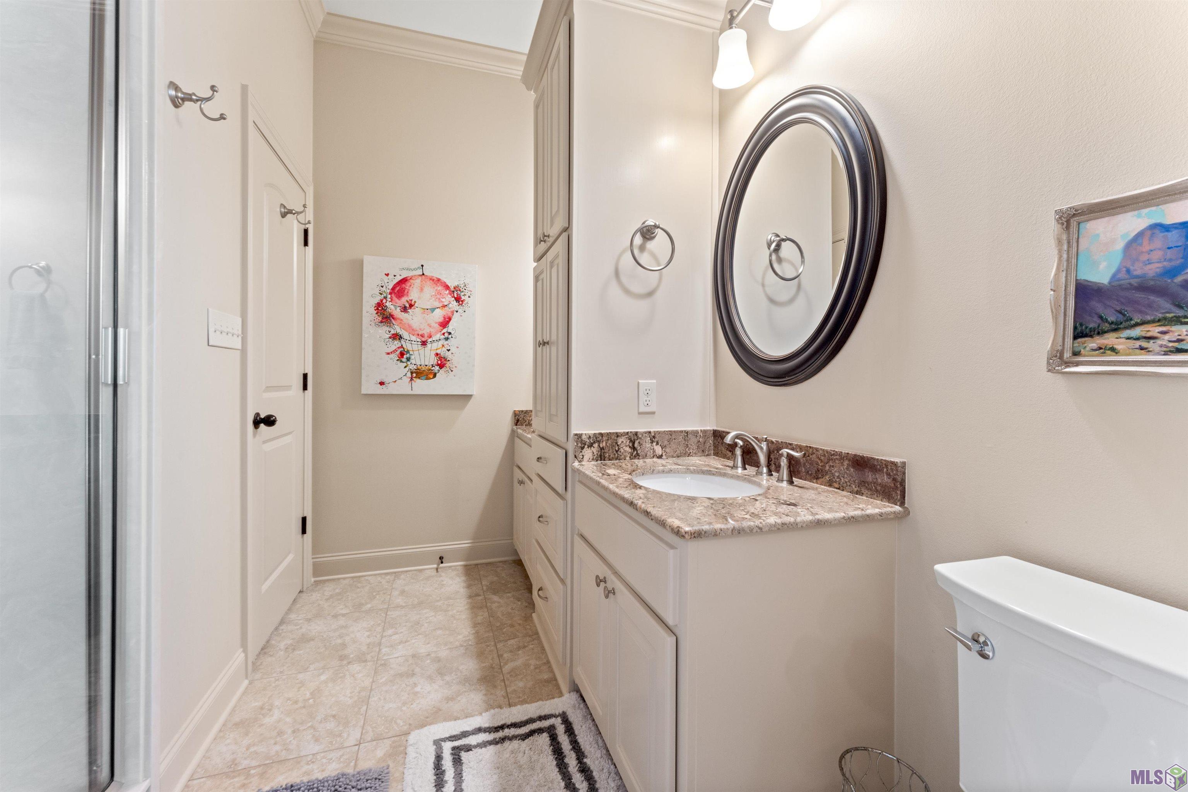
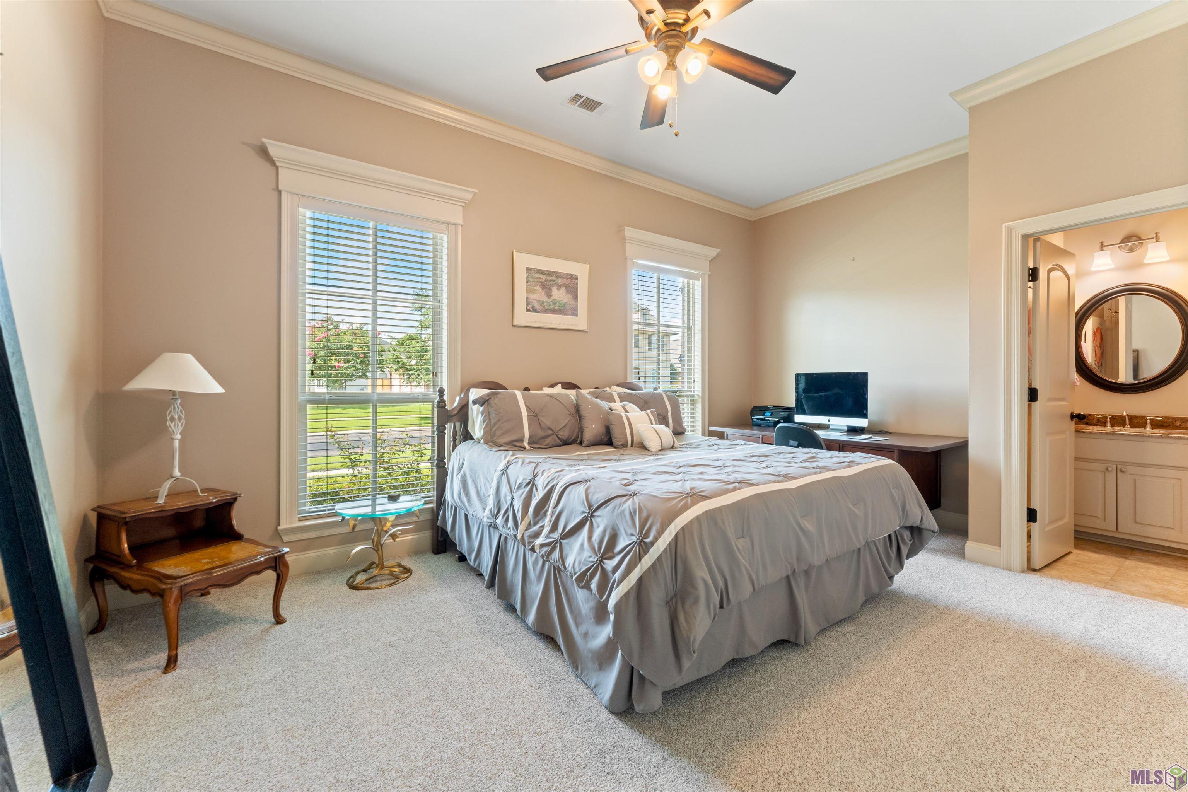
Property Type:
Residential
Bedrooms:
4
Baths:
3.1
Square Footage:
4,058
Lot Size (sq. ft.):
11,326
Status:
Active
Current Price:
$560,000
List Date:
5/20/2026
Last Modified:
5/21/2026
Listing Details MLS# BR2026009261
Listing Info
- Delayed Marketing
- No
- Listing Price
- 560000
- List Price/SqFt
- 188.36
- Type
- Single Family Residence
- Modification Timestamp
- 2026-05-21T00:52:30Z
- Photo Modified
- 2026-05-20T20:14:06Z
Location Tax Legal Info
- Street Number
- 36516
- Street Name
- OAK PARK AVE
- Parish
- Ascension
- State
- LA
- Zip Code
- 70769
- Area
- ASC MLS Area 90
- Tax Assessment Number
- 20024265
- Directions
- From Baton Rouge take I-10 to exit 173 (Prairieville) and turn right. Go 1.5 miles, then turn RT on Oak Park Ave. 36516 Oak Park Ave. will be on the right.
General Property Description
- # Bedrooms
- 4
- Baths - Full
- 3
- Baths - 1/2
- Yes
- Total Baths
- 3.1
- SqFt - Living
- 2973
- SqFt - Total
- 4058
- SqFt - Source
- Appraiser
- Stories
- 2
- SqFt - Covered Porch
- 301
- SqFt - Storage
- 72
- SqFt - Garage
- 712
- Year Built
- 2014
- Acres
- 0.26
- Acreage Range
- 0 - 0.5
- Assn Fee $
- 550
- Assn Fee Terms
- Yearly
- Lot Dimensions
- 140 x 80
- Mineral Rights
- Conveyed
- Pool on Subject Property
- No
Rooms
- Bedroom 1 Level
- First
- Dining Room Level
- First
- Kitchen Level
- First
- Living Room Level
- First
- Primary Bedroom Level
- First
- Bedroom 2 Level
- Second
- Bedroom 3 Level
- First
- Bedroom 4 Level
- Second
- Bedroom 5 Level
- First
- Bedroom 6 Level
- First
- Bedroom 1
- Yes
- Dining Room
- Yes
- Kitchen
- Yes
- Living Room
- Yes
- Primary Bedroom
- Yes
- Bedroom 2
- Yes
- Bedroom 3
- Yes
- Bedroom 4
- Yes
- Bedroom 5
- Yes
- Bedroom 6
- Yes
Originating Details
- Originating System ID
- ROAMP
- Originating System Key
- 2026009261
- Originating System Listing ID
- 2026009261
- Originating System Name
- ROAM Paragon
Location, Tax & Legal Info
- School District
- Ascension Parish
- Legal Desc
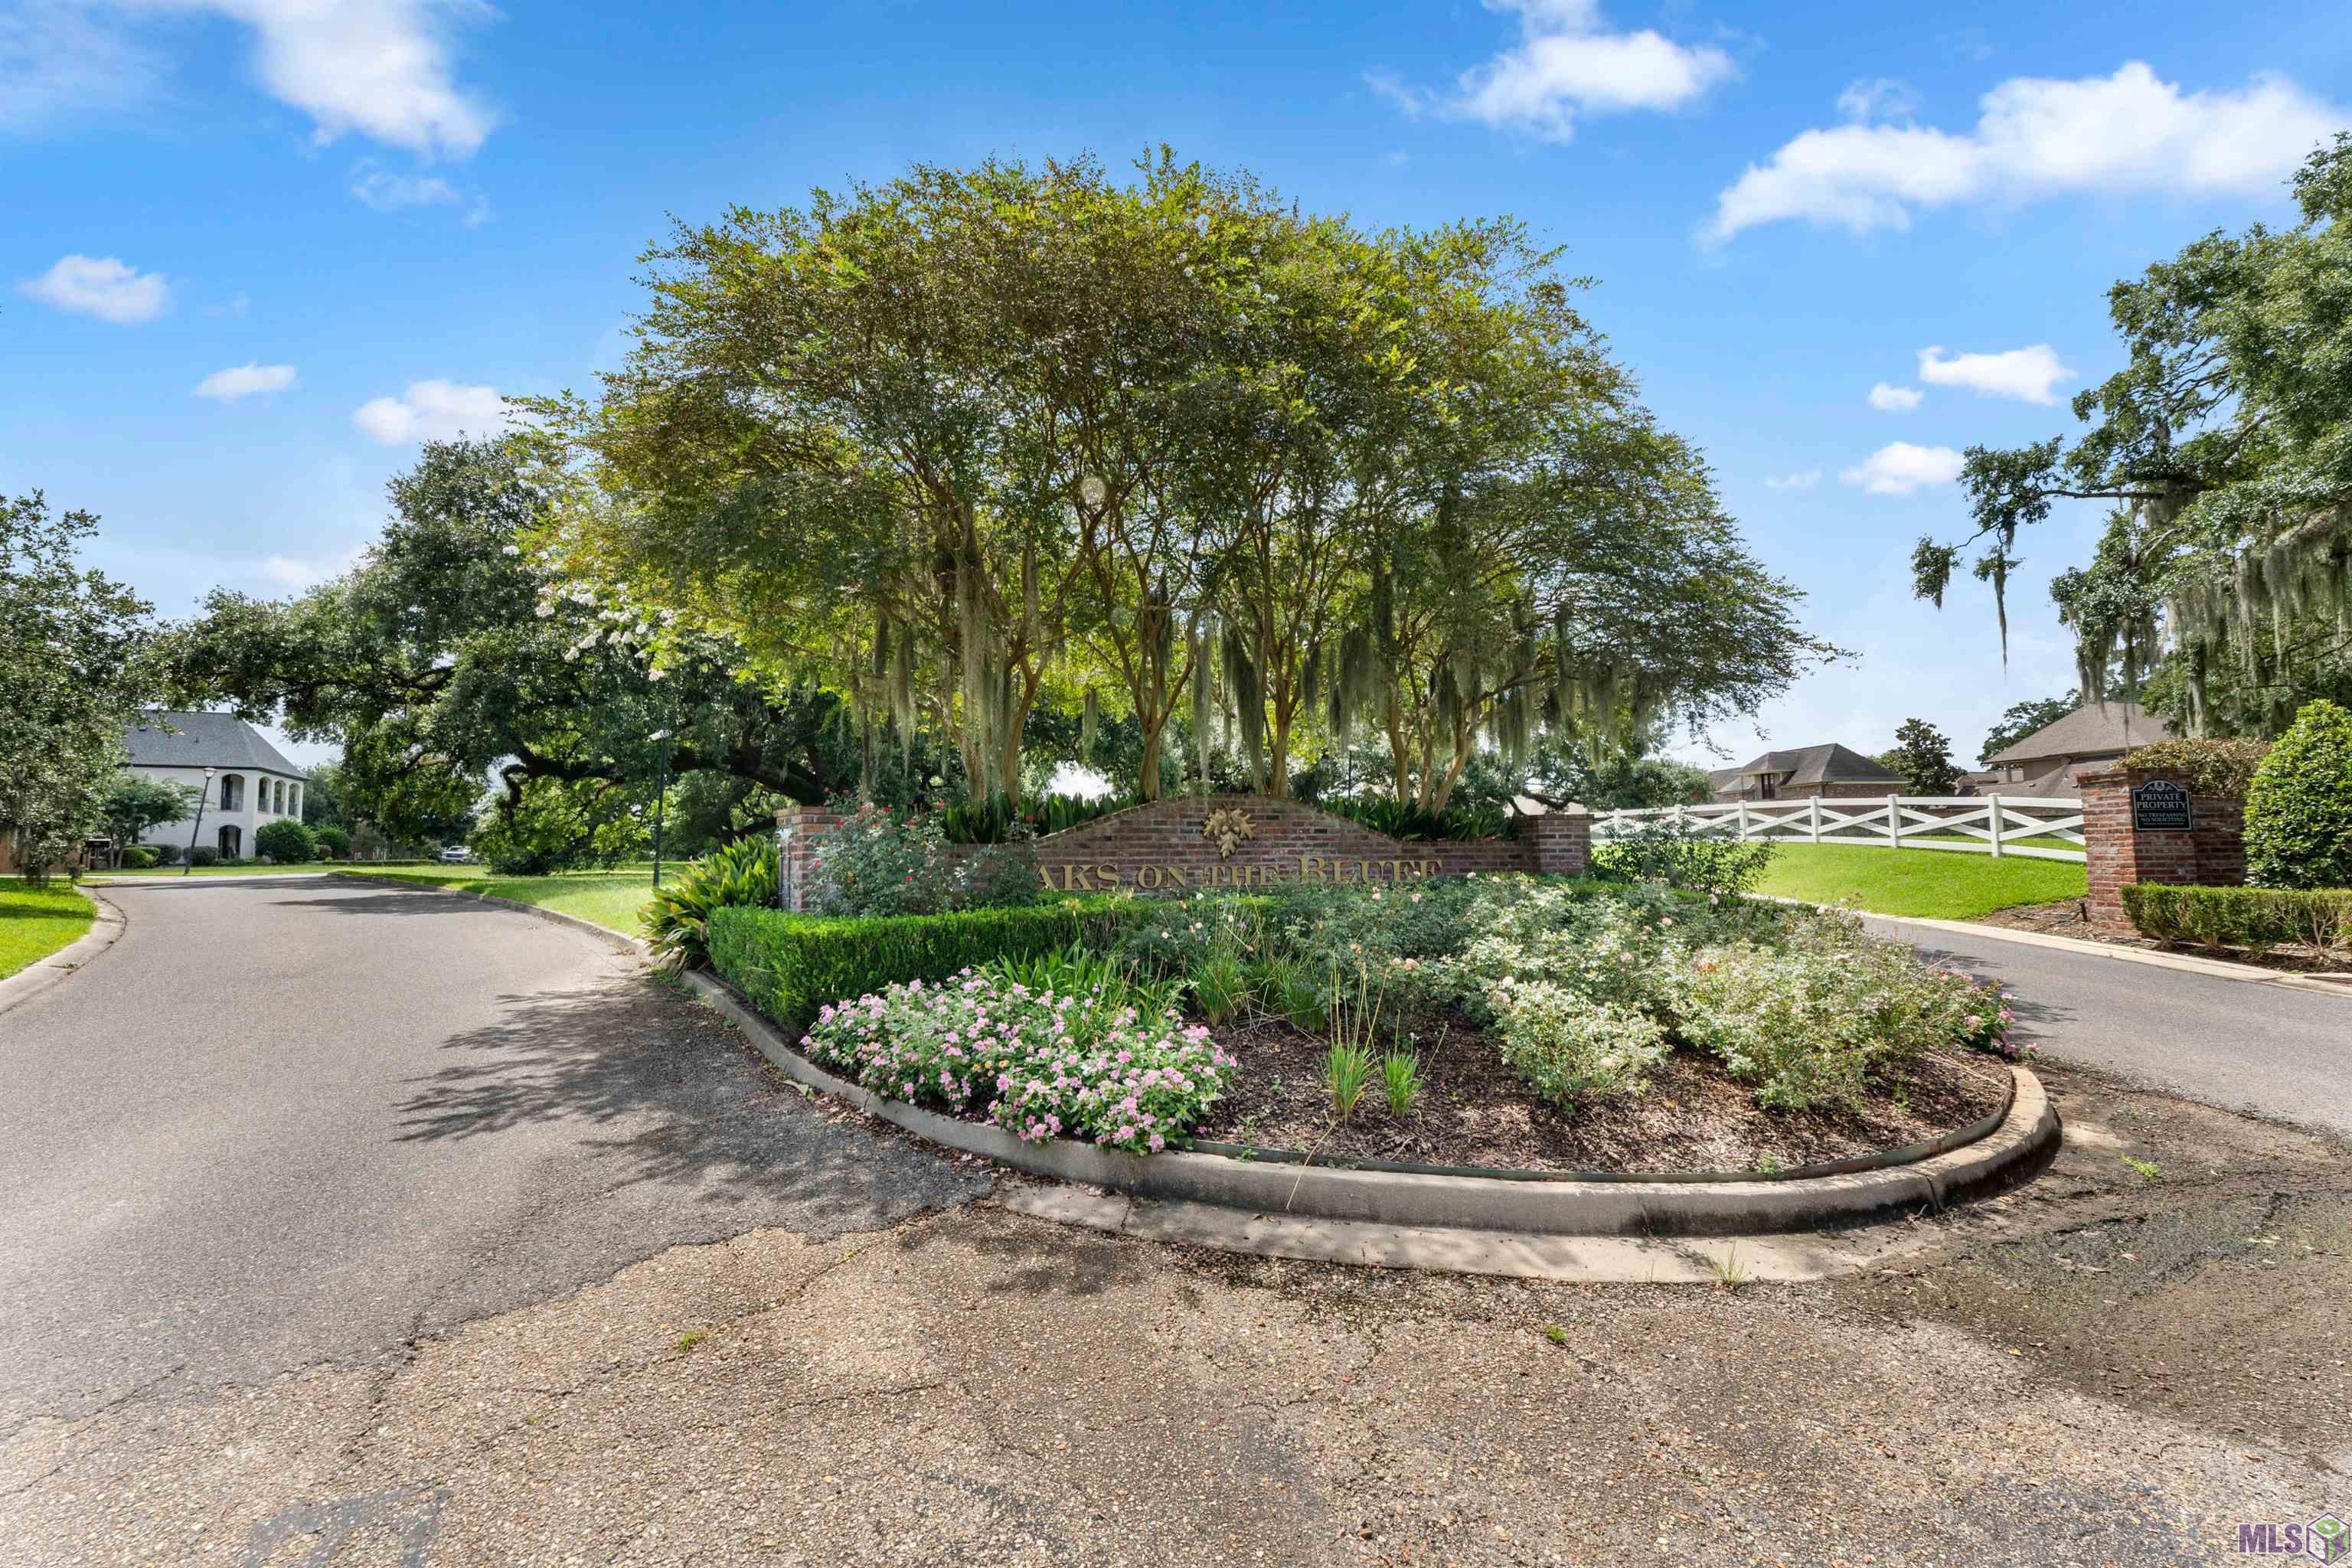
- LOT 65 OAKS ON THE BLUFF S/D FIRST FILING
More Information
Remarks & Misc
- Remarks
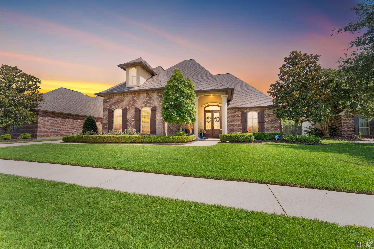
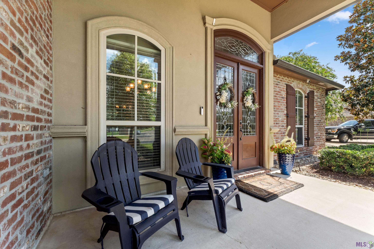
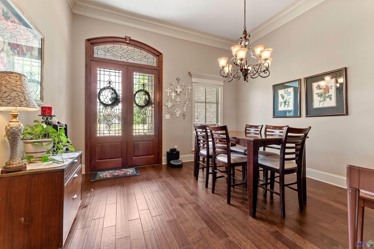
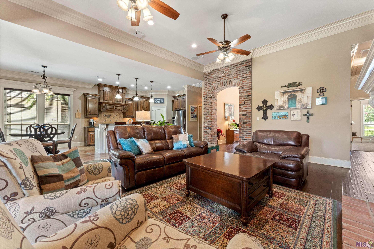
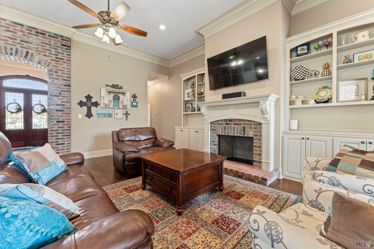
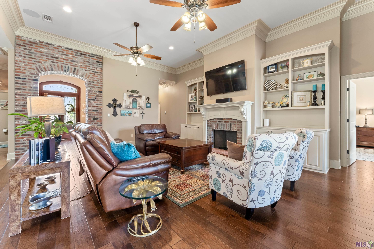
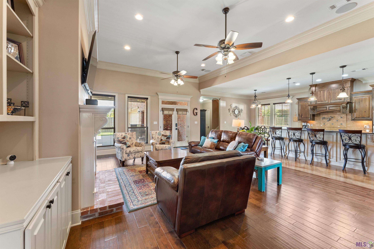
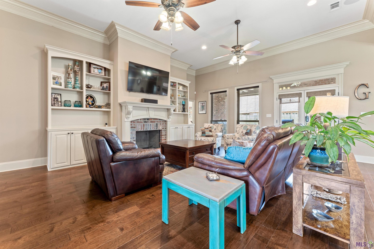
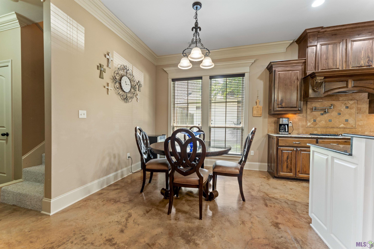
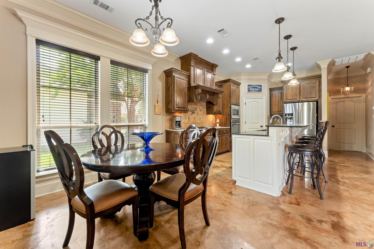
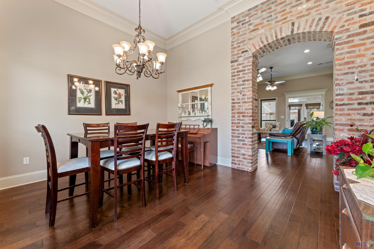
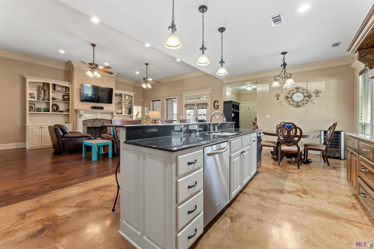
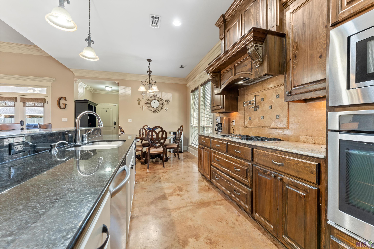
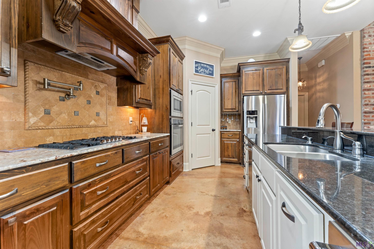
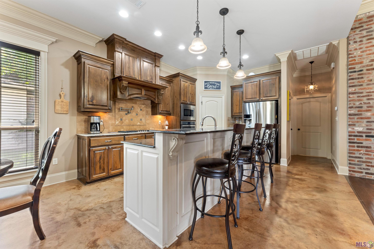
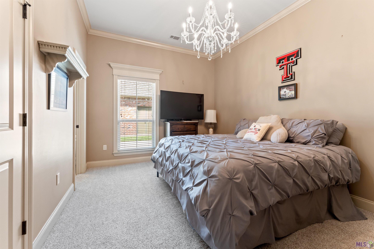
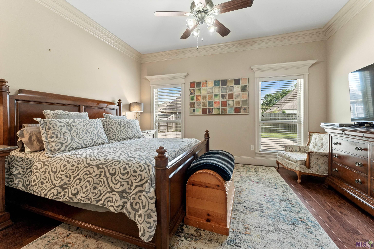
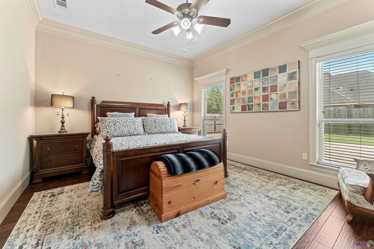
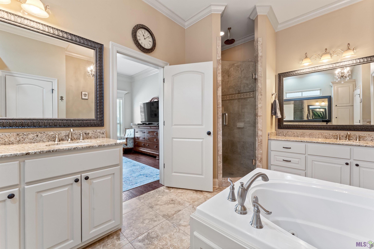
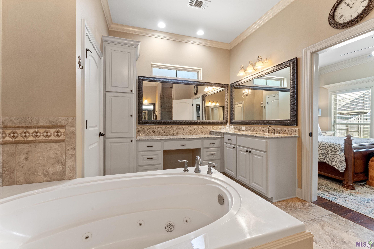
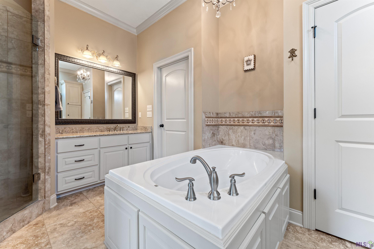
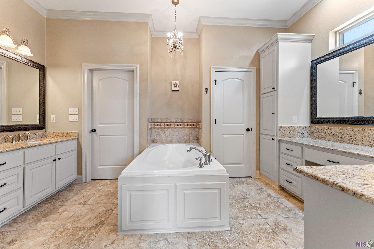
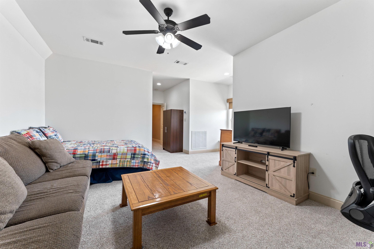
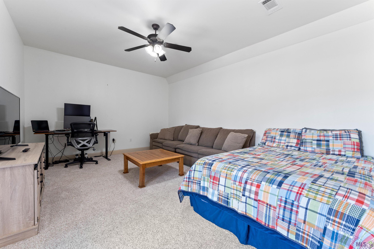
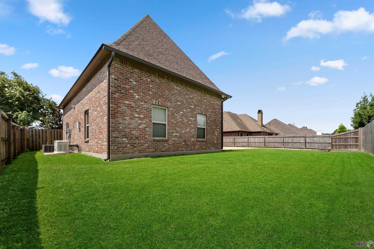
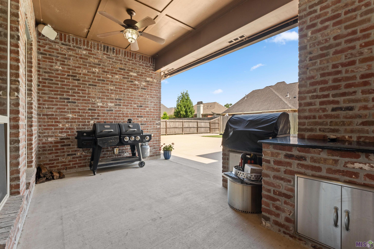
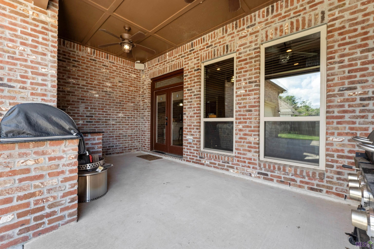
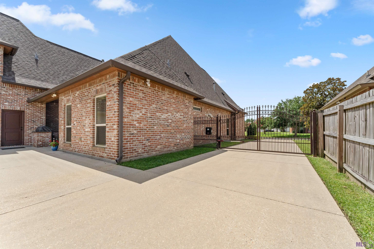
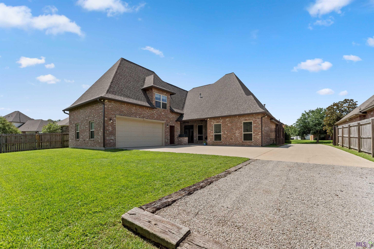
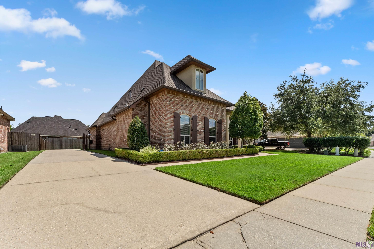
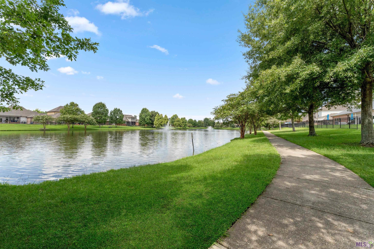
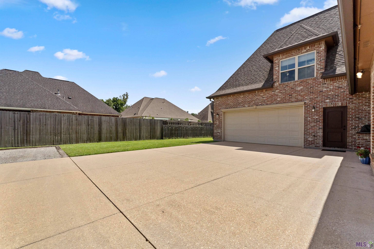
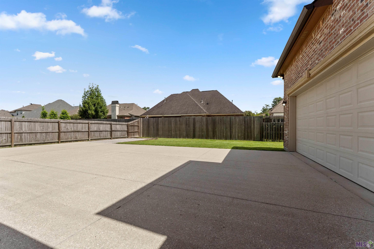
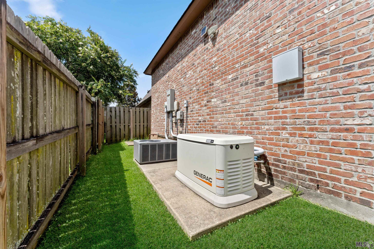
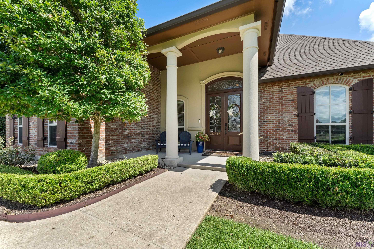
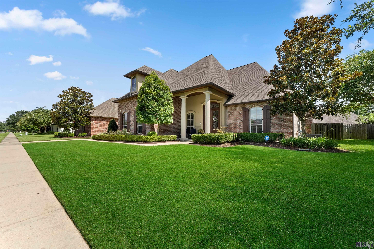
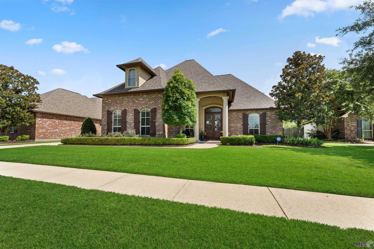
- Welcome to life in the highly sought-after Oaks on the Bluff! Enter beneath a canopy of stately live oaks and a charming cobblestone drive, where timeless Southern elegance sets the tone. This beautifully maintained home features a generous front porch, double glass front doors, spacious foyer, and formal dining room. An Old St. Louis brick archway leads to the open kitchen and living area, perfect for entertaining. The kitchen offers cypress cabinets, granite countertops, large island with bar seating, pot filler, and ample pantry space overlooking the living room with fireplace. The split floor plan provides privacy, with the primary suite tucked away at the rear and two bedrooms near the front. Upstairs offers a large bonus room with full bath--ideal for a guest suite, office, or media room. Additional features include gated driveway, gutters, tankless water heater, whole house generator, and a new roof in 2021. Flood Zone X. Neighborhood amenities include a 4.5-acre stocked lake, walking trails, and year-round social events.
Office/Member/Contract Info
- List AOR
- GBRAR
Style
- Traditional
- Yes
Siding
- Stucco
- Yes
Parking
- Attached
- Yes
- Garage
- Yes
Equipment
- Generator
- Yes
Construction
- Brick
- Yes
- Frame
- Yes
Foundation
- Slab
- Yes
Exterior
- Outside Light
- Yes
Fireplace
- 1 Fireplace
- Yes
- Ventless
- Yes
Heating
- Central
- Yes
Interior
- 9+ Ft Ceiling
- Yes
- Attic Access
- Yes
- Bookcases
- Yes
- Crown Molding
- Yes
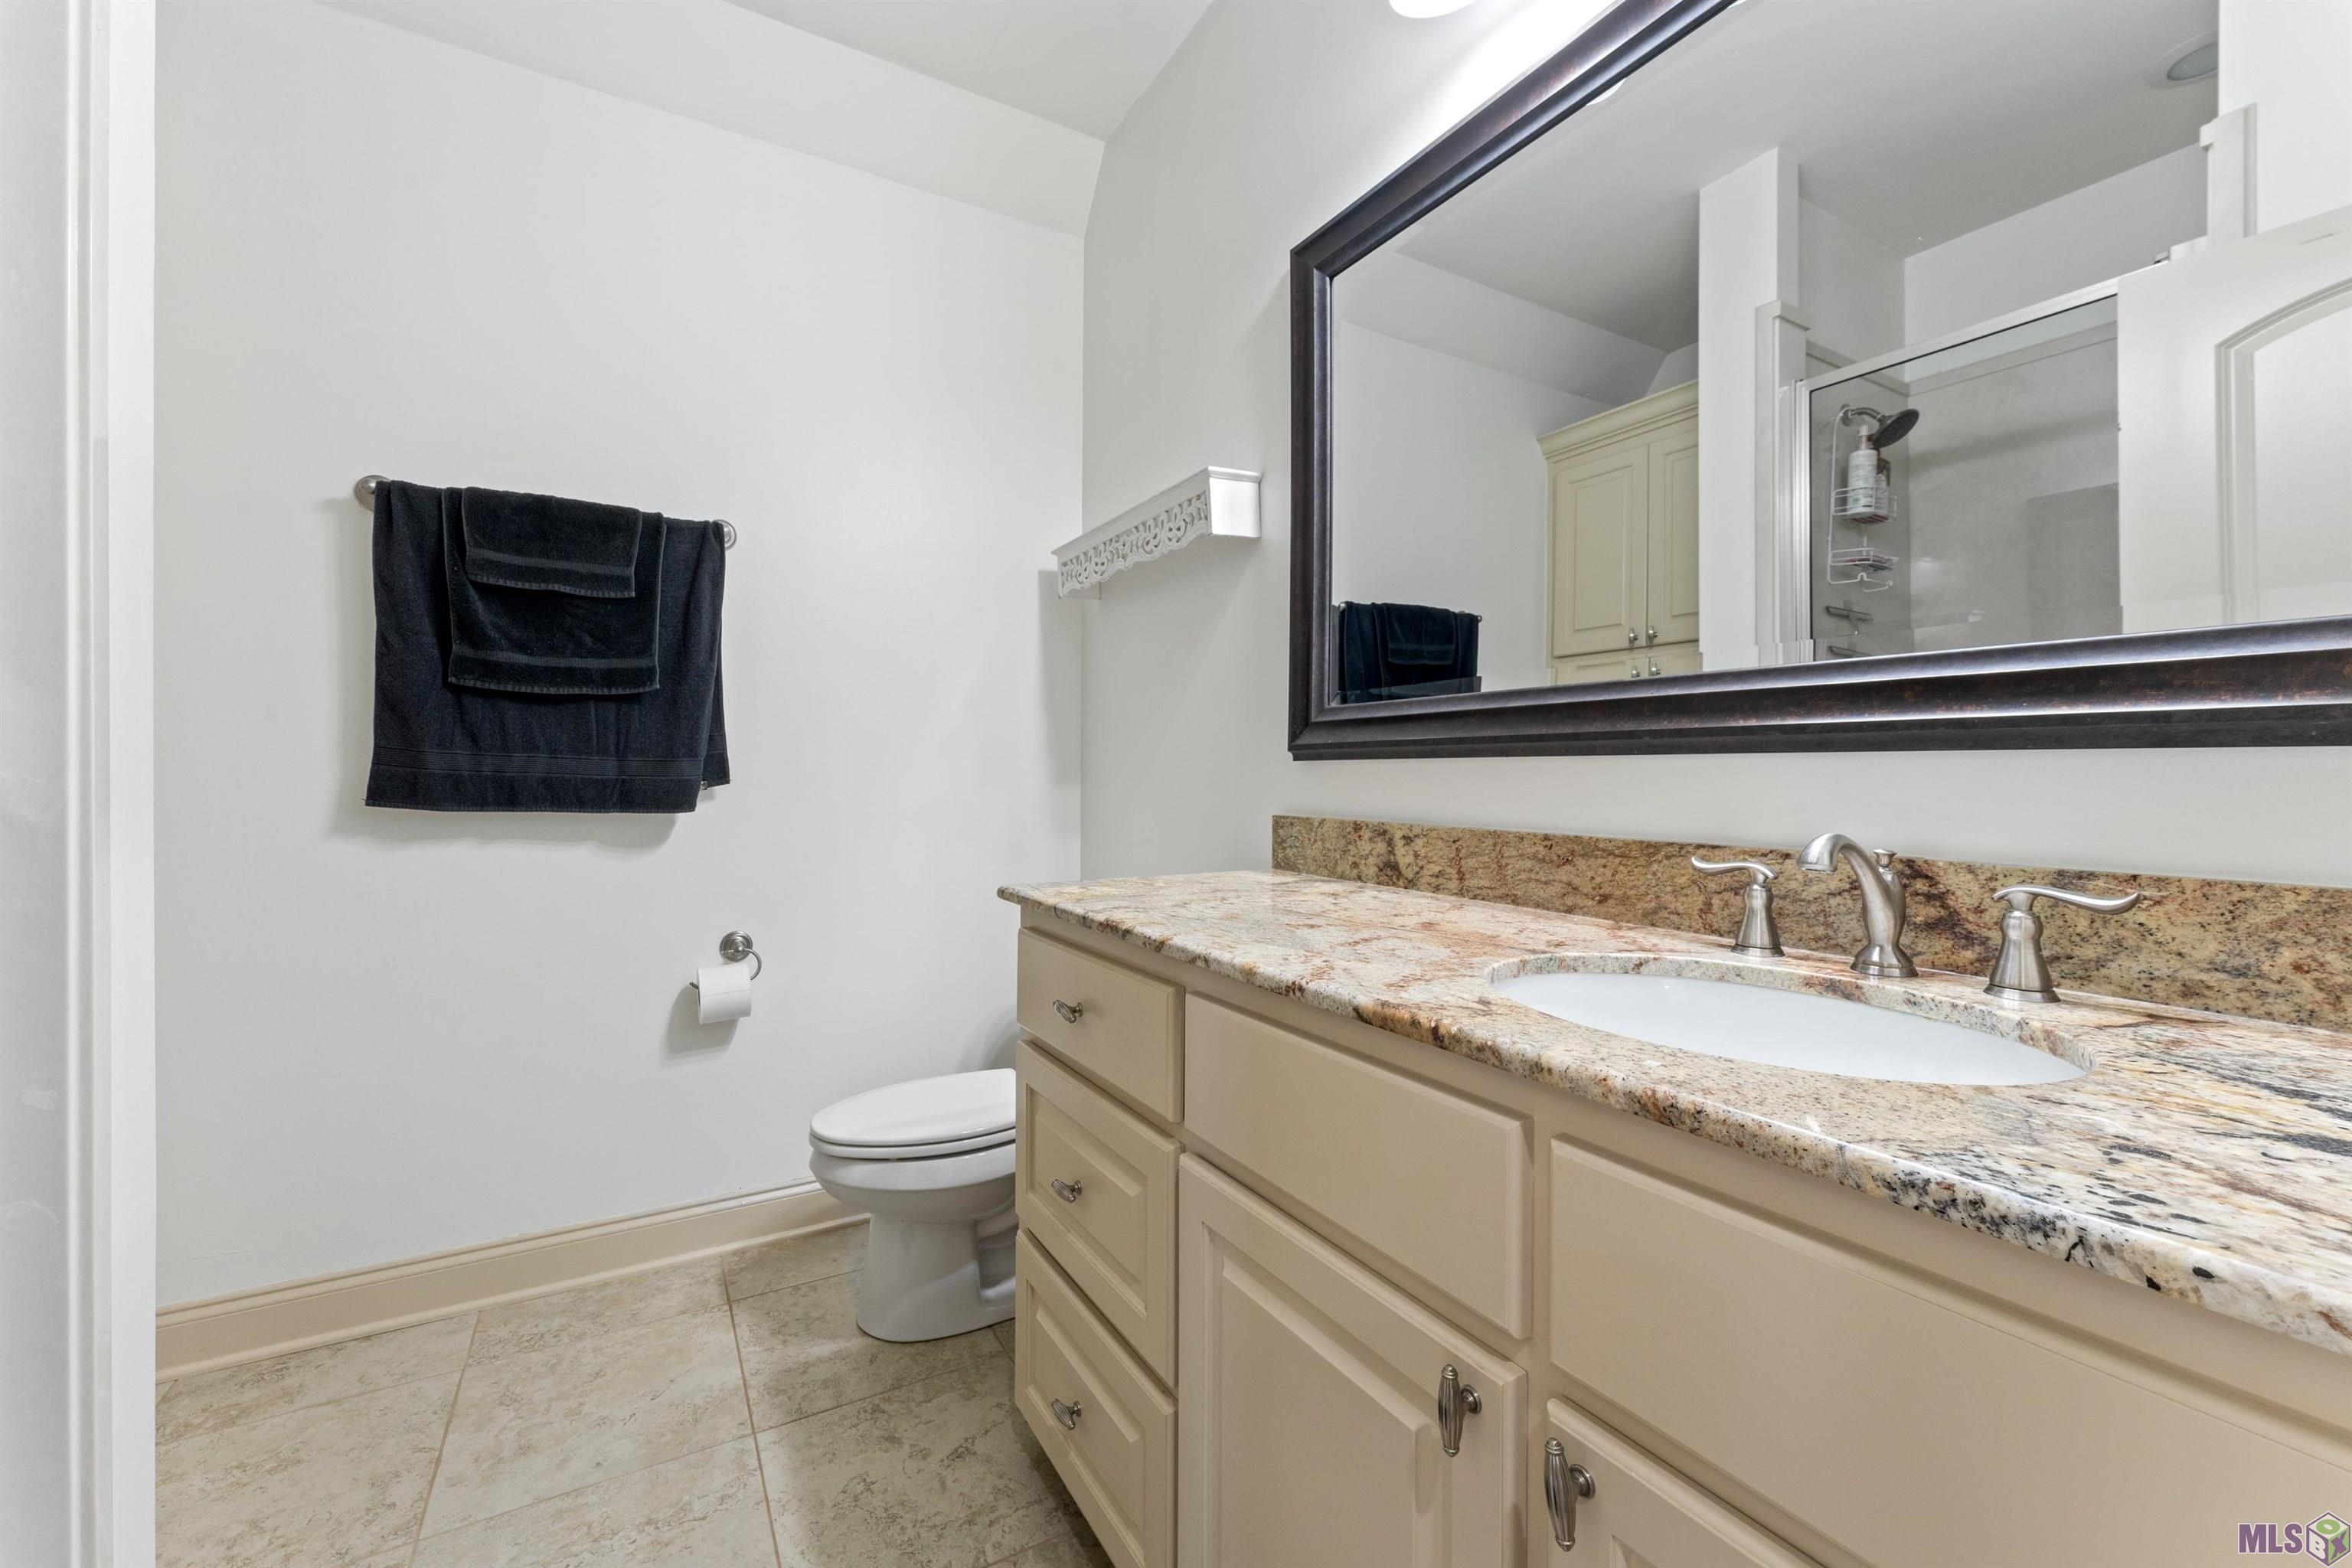
- Double Vanity
- Yes
- Electric Dryer Con
- Yes
- Kitchen Island
- Yes
- Separate Shower
- Yes
Cooling
- 2 or More Units
- Yes
- Central Air
- Yes
Appliances
- Dishwasher
- Yes
- Gas Cooktop
- Yes
- Wall Oven
- Yes
Utilities
- Gas: Atmos
- Yes
Countertops
- Granite
- Yes
Fencing
- Full
- Yes
- Wood
- Yes
Financing
- Cash
- Yes
- Conventional
- Yes
- FHA
- Yes
- VA
- Yes
Reserved Item
- Other - See Remarks
- Yes
HOA Includes
- Accounting
- Yes
- Management
- Yes
Property Features
Style:
Traditional
Siding:
Stucco
Parking:
Attached; Garage
Construction:
Brick; Frame
Foundation:
Slab
Interior:
9+ Ft Ceiling; Attic Access; Bookcases; Crown Molding; Double Vanity; Electric Dryer Con; Kitchen Island; Separate Shower
Fireplace:
1 Fireplace; Ventless
Heating:
Central
Cooling:
2 or More Units; Central Air
Appliances:
Dishwasher; Gas Cooktop; Wall Oven
Countertops:
Granite
Rooms:
Bedroom 1; Dining Room; Kitchen; Living Room; Primary Bedroom; Bedroom 2; Bedroom 3; Bedroom 4; Bedroom 5; Bedroom 6
Equipment:
Generator
Fencing:
Full; Wood
Exterior:
Outside Light
Utilities:
Gas: Atmos
HOA Includes:
Accounting; Management
Reserved Item:
Other - See Remarks
Financing:
Cash; Conventional; FHA; VA
Room Information
| Room Name | Length | Width | Level | Remarks |
|---|---|---|---|---|
| Bedroom 1 | 16.00 | 14.00 | First | BEDROOM |
| Primary Bedroom | 15.30 | 13.00 | First | PRIMARY BEDROOM |
| Primary Bedroom | 15.30 | 13.00 | First | PRIMARY BEDROOM |
| Kitchen | 15.50 | 13.80 | First | KITCHEN |
| Kitchen | 15.50 | 13.80 | First | KITCHEN |
| Living Room | 22.80 | 19.00 | First | LIVING ROOM |
| Living Room | 22.80 | 19.00 | First | LIVING ROOM |
| Bedroom 2 | 16.90 | 12.80 | Second | BEDROOM |
| Bedroom 3 | 16.00 | 14.00 | First | BEDROOM |
| Bedroom 4 | 16.90 | 12.80 | Second | BEDROOM |
| Dining Room | 14.60 | 13.00 | First | DINING ROOM |
| Dining Room | 14.60 | 13.00 | First | DINING ROOM |
| Bedroom 5 | 14.50 | 10.90 | First | BEDROOM |
| Bedroom 6 | 14.50 | 10.90 | First | BEDROOM |
IDX
Listing Office:
Compass - Perkins
Last Updated: May - 21 - 2026
The data relating to real estate for sale or lease on this website comes in part from the IDX program of the REALTOR® Association of Acadiana MLS. The IDX information is provided exclusively for consumers’ personal, non-commericial use and may not be used for any purpose other than to identify prospective properties consumers may be interested in purchasing. Data is deemed reliable but is not guaranteed accurate by the MLS.