
36501 ROYAL OAK DR, Prairieville, LA 70769
$699,900



Property Type:
Residential
Bedrooms:
4
Baths:
3
Square Footage:
3,871
Lot Size (sq. ft.):
12,632
Status:
Pending
Current Price:
$699,900
List Date:
5/21/2026
Last Modified:
6/24/2026
Listing Details MLS# BR2026009408
Listing Info
- Delayed Marketing
- No
- Listing Price
- 699900
- List Price/SqFt
- 235.42
- Type
- Single Family Residence
- Document Modified
- 2026-05-30 07:43:56.183617
- Modification Timestamp
- 2026-06-24T02:25:16Z
- Photo Modified
- 2026-06-18T12:46:23Z
Location Tax Legal Info
- Street Number
- 36501
- Street Name
- ROYAL OAK DR
- Parish
- Ascension
- State
- LA
- Zip Code
- 70769
- Area
- ASC MLS Area 90
- Tax Assessment Number
- 20041832
- Directions
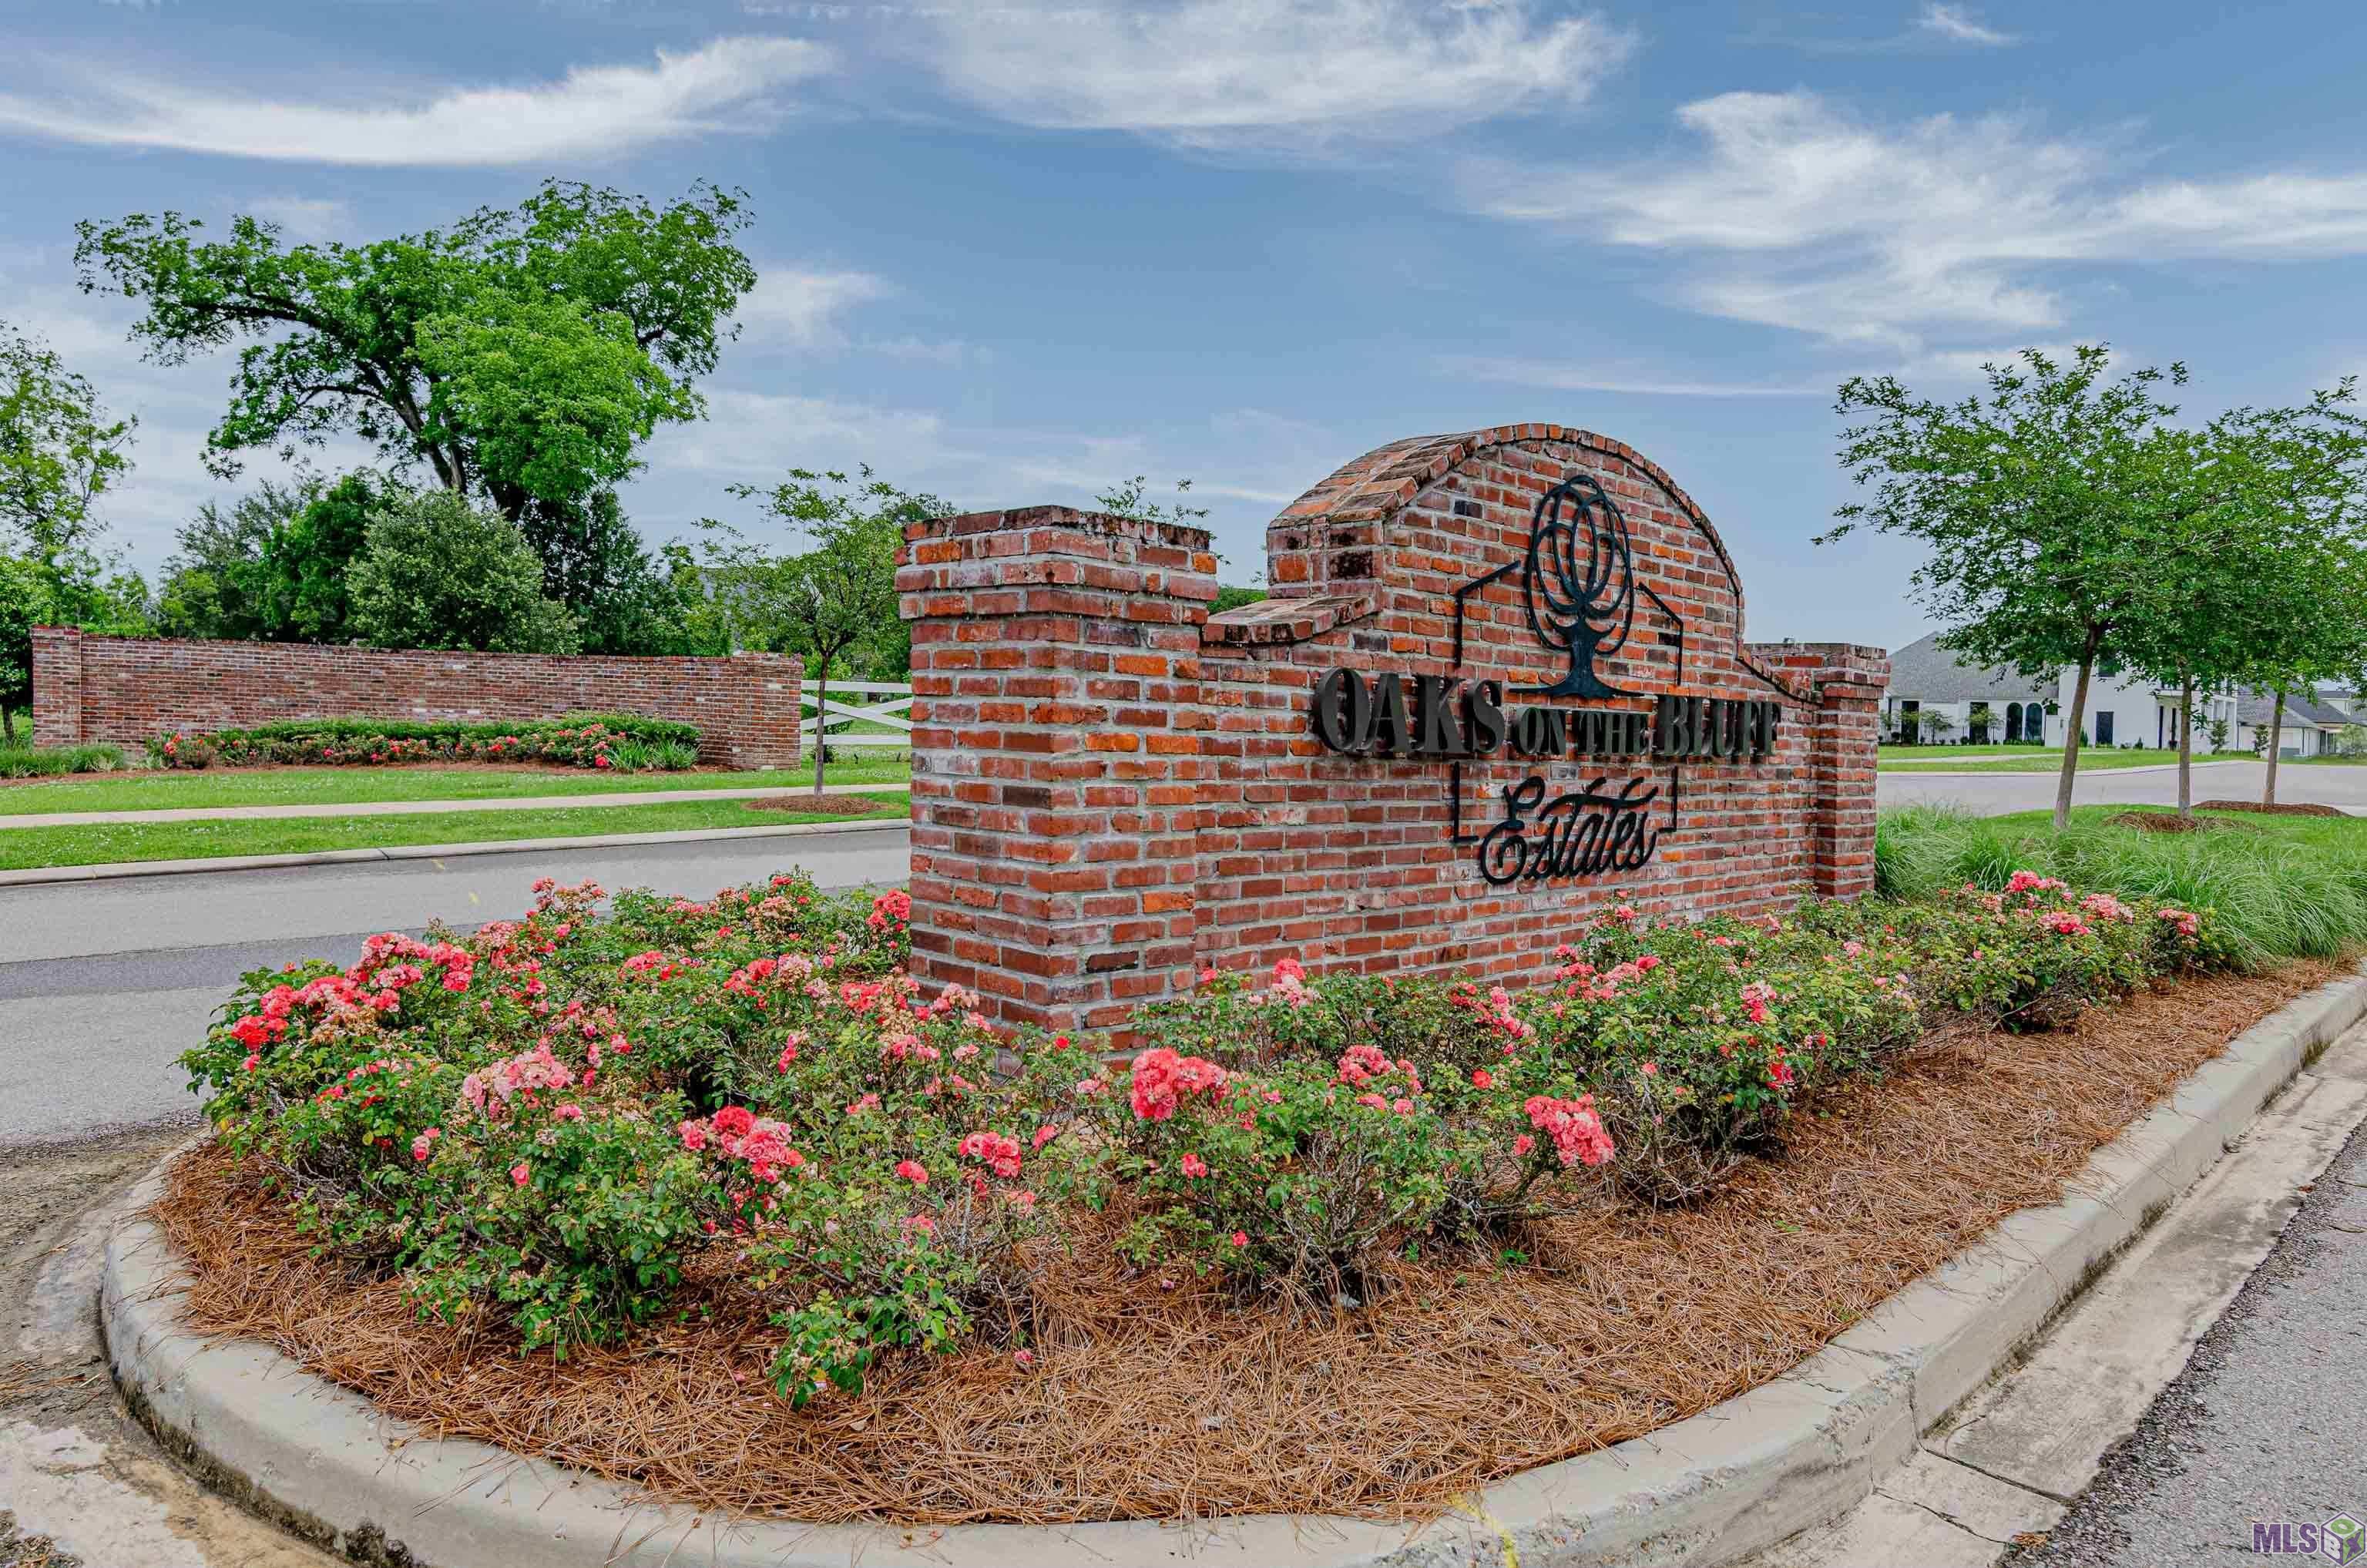
- Exit Prairieville/Hwy 73; turn right on C Braud Rd; turn right on Bluff Rd; turn right into Oaks on the Bluff Estates; pass stop sign, home will be on your right
General Property Description
- # Bedrooms
- 4
- Baths - Full
- 3
- Total Baths
- 3
- SqFt - Living
- 2973
- SqFt - Total
- 3871
- SqFt - Source
- Approximate
- Stories
- 2
- SqFt - Covered Porch
- 375
- SqFt - Storage
- 48
- SqFt - Garage
- 475
- Year Built
- 2021
- Builder
- Milioto Custom Homes, LLC
- Acres
- 0.29
- Acreage Range
- 0 - 0.5
- Assn Fee $
- 850
- Assn Fee Terms
- Yearly
- Lot Dimensions
- 80x156
- Mineral Rights
- Negotiable
- Pool on Subject Property
- Yes
Status Change Info
- Under Contract Date
- 2026-06-22
Rooms
- Bedroom 1 Level
- First
- Bonus Room Level
- Second
- Dining Room Level
- First
- Kitchen Level
- First
- Laundry Level
- First
- Living Room Level
- First
- Primary Bedroom Level
- First
- Bedroom 2 Level
- First
- Bedroom 3 Level
- First
- Bedroom 4 Level
- First
- Bedroom 5 Level
- First
- Bedroom 6 Level
- First
- Bedroom 7 Level
- First
- Bedroom 8 Level
- First
- Bedroom 1
- Yes
- Bonus Room
- Yes
- Dining Room
- Yes
- Kitchen
- Yes
- Laundry
- Yes
- Living Room
- Yes
- Primary Bedroom
- Yes
- Bedroom 2
- Yes
- Bedroom 3
- Yes
- Bedroom 4
- Yes
- Bedroom 5
- Yes
- Bedroom 6
- Yes
- Bedroom 7
- Yes
- Bedroom 8
- Yes
Originating Details
- Originating System ID
- ROAMP
- Originating System Key
- 2026009408
- Originating System Listing ID
- 2026009408
- Originating System Name
- ROAM Paragon
More Information
Location, Tax & Legal Info
- School District
- Ascension Parish
- Legal Desc
- Lot 21 Oaks on the Bluff Estates Subd
Remarks & Misc
- Remarks
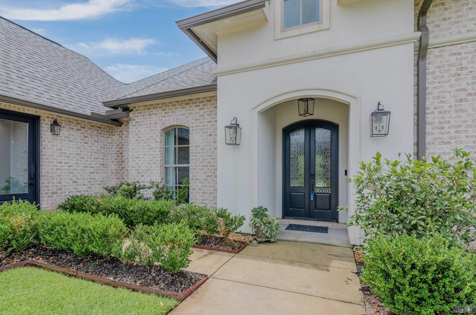
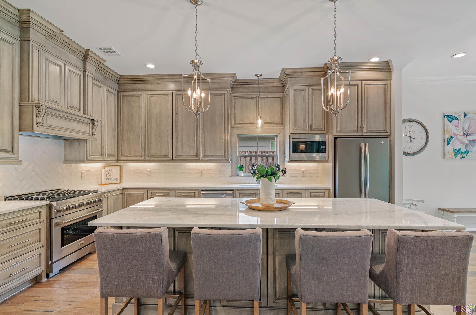
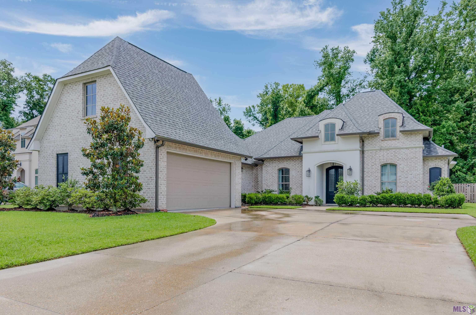
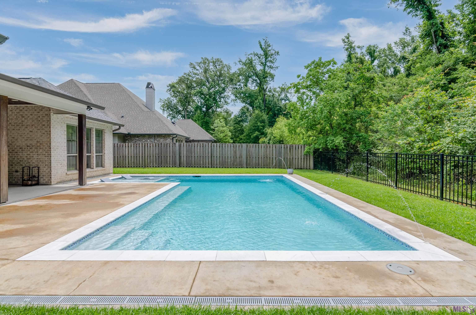
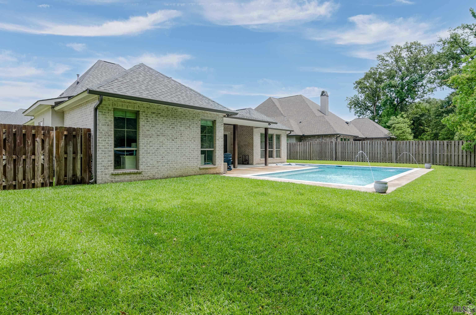
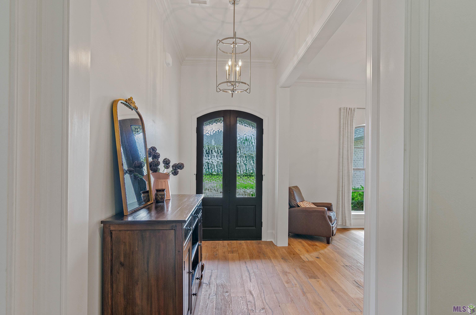
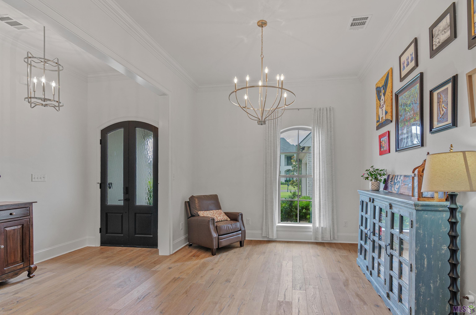
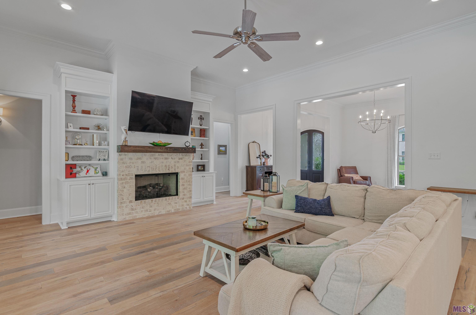
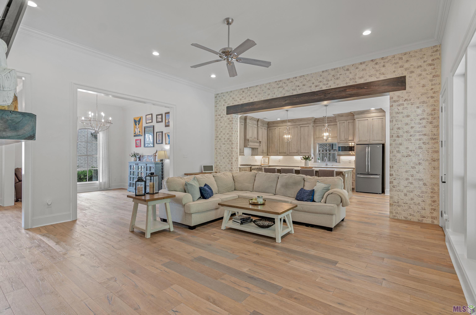
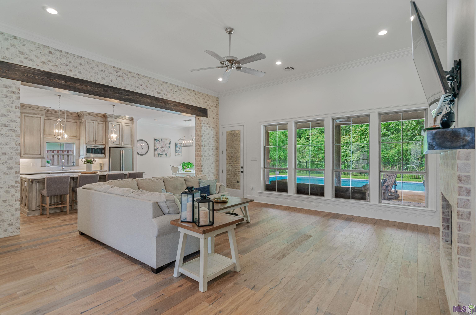
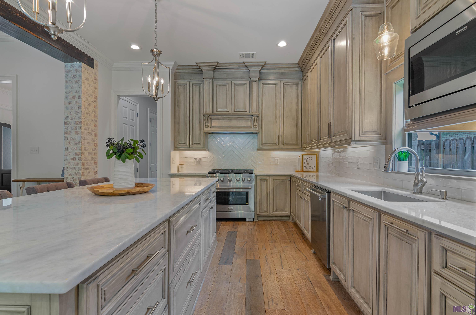
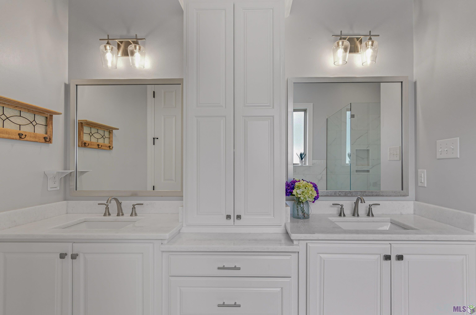
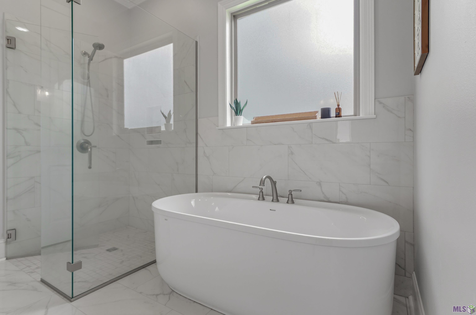
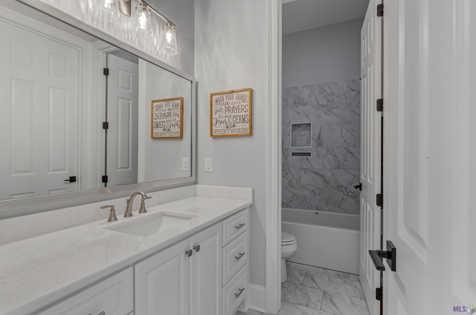
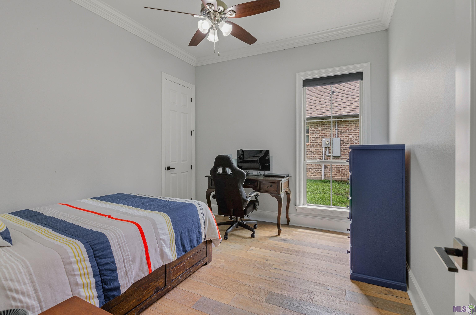
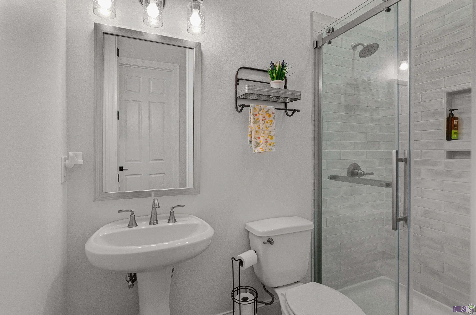
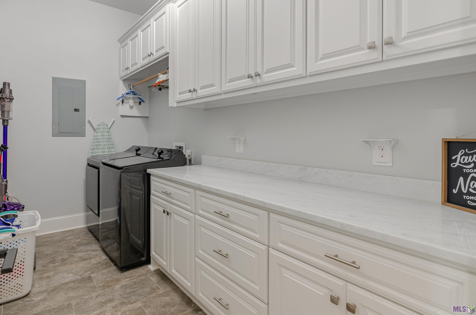
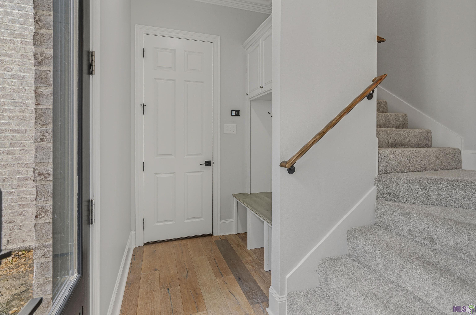
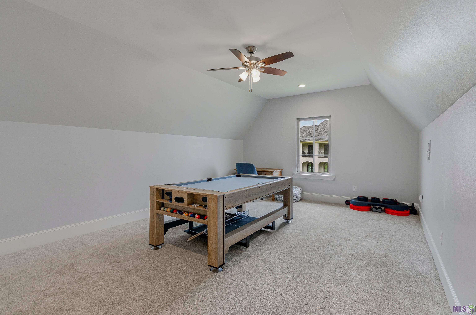
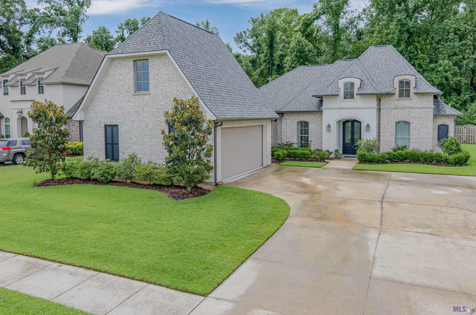
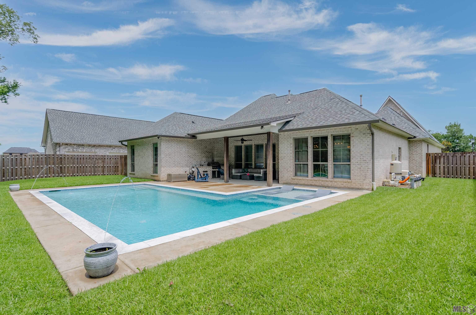
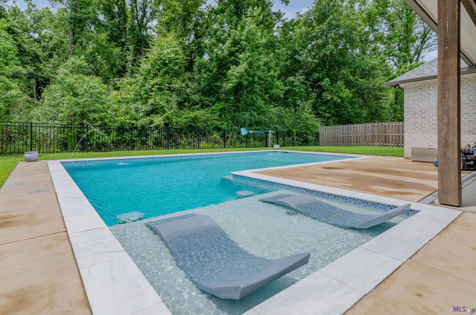
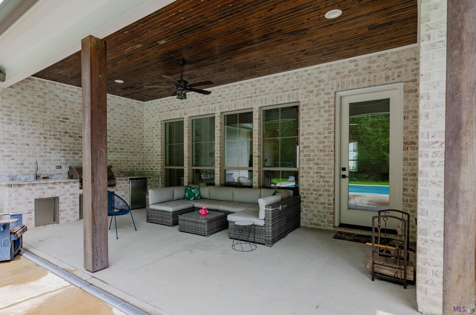
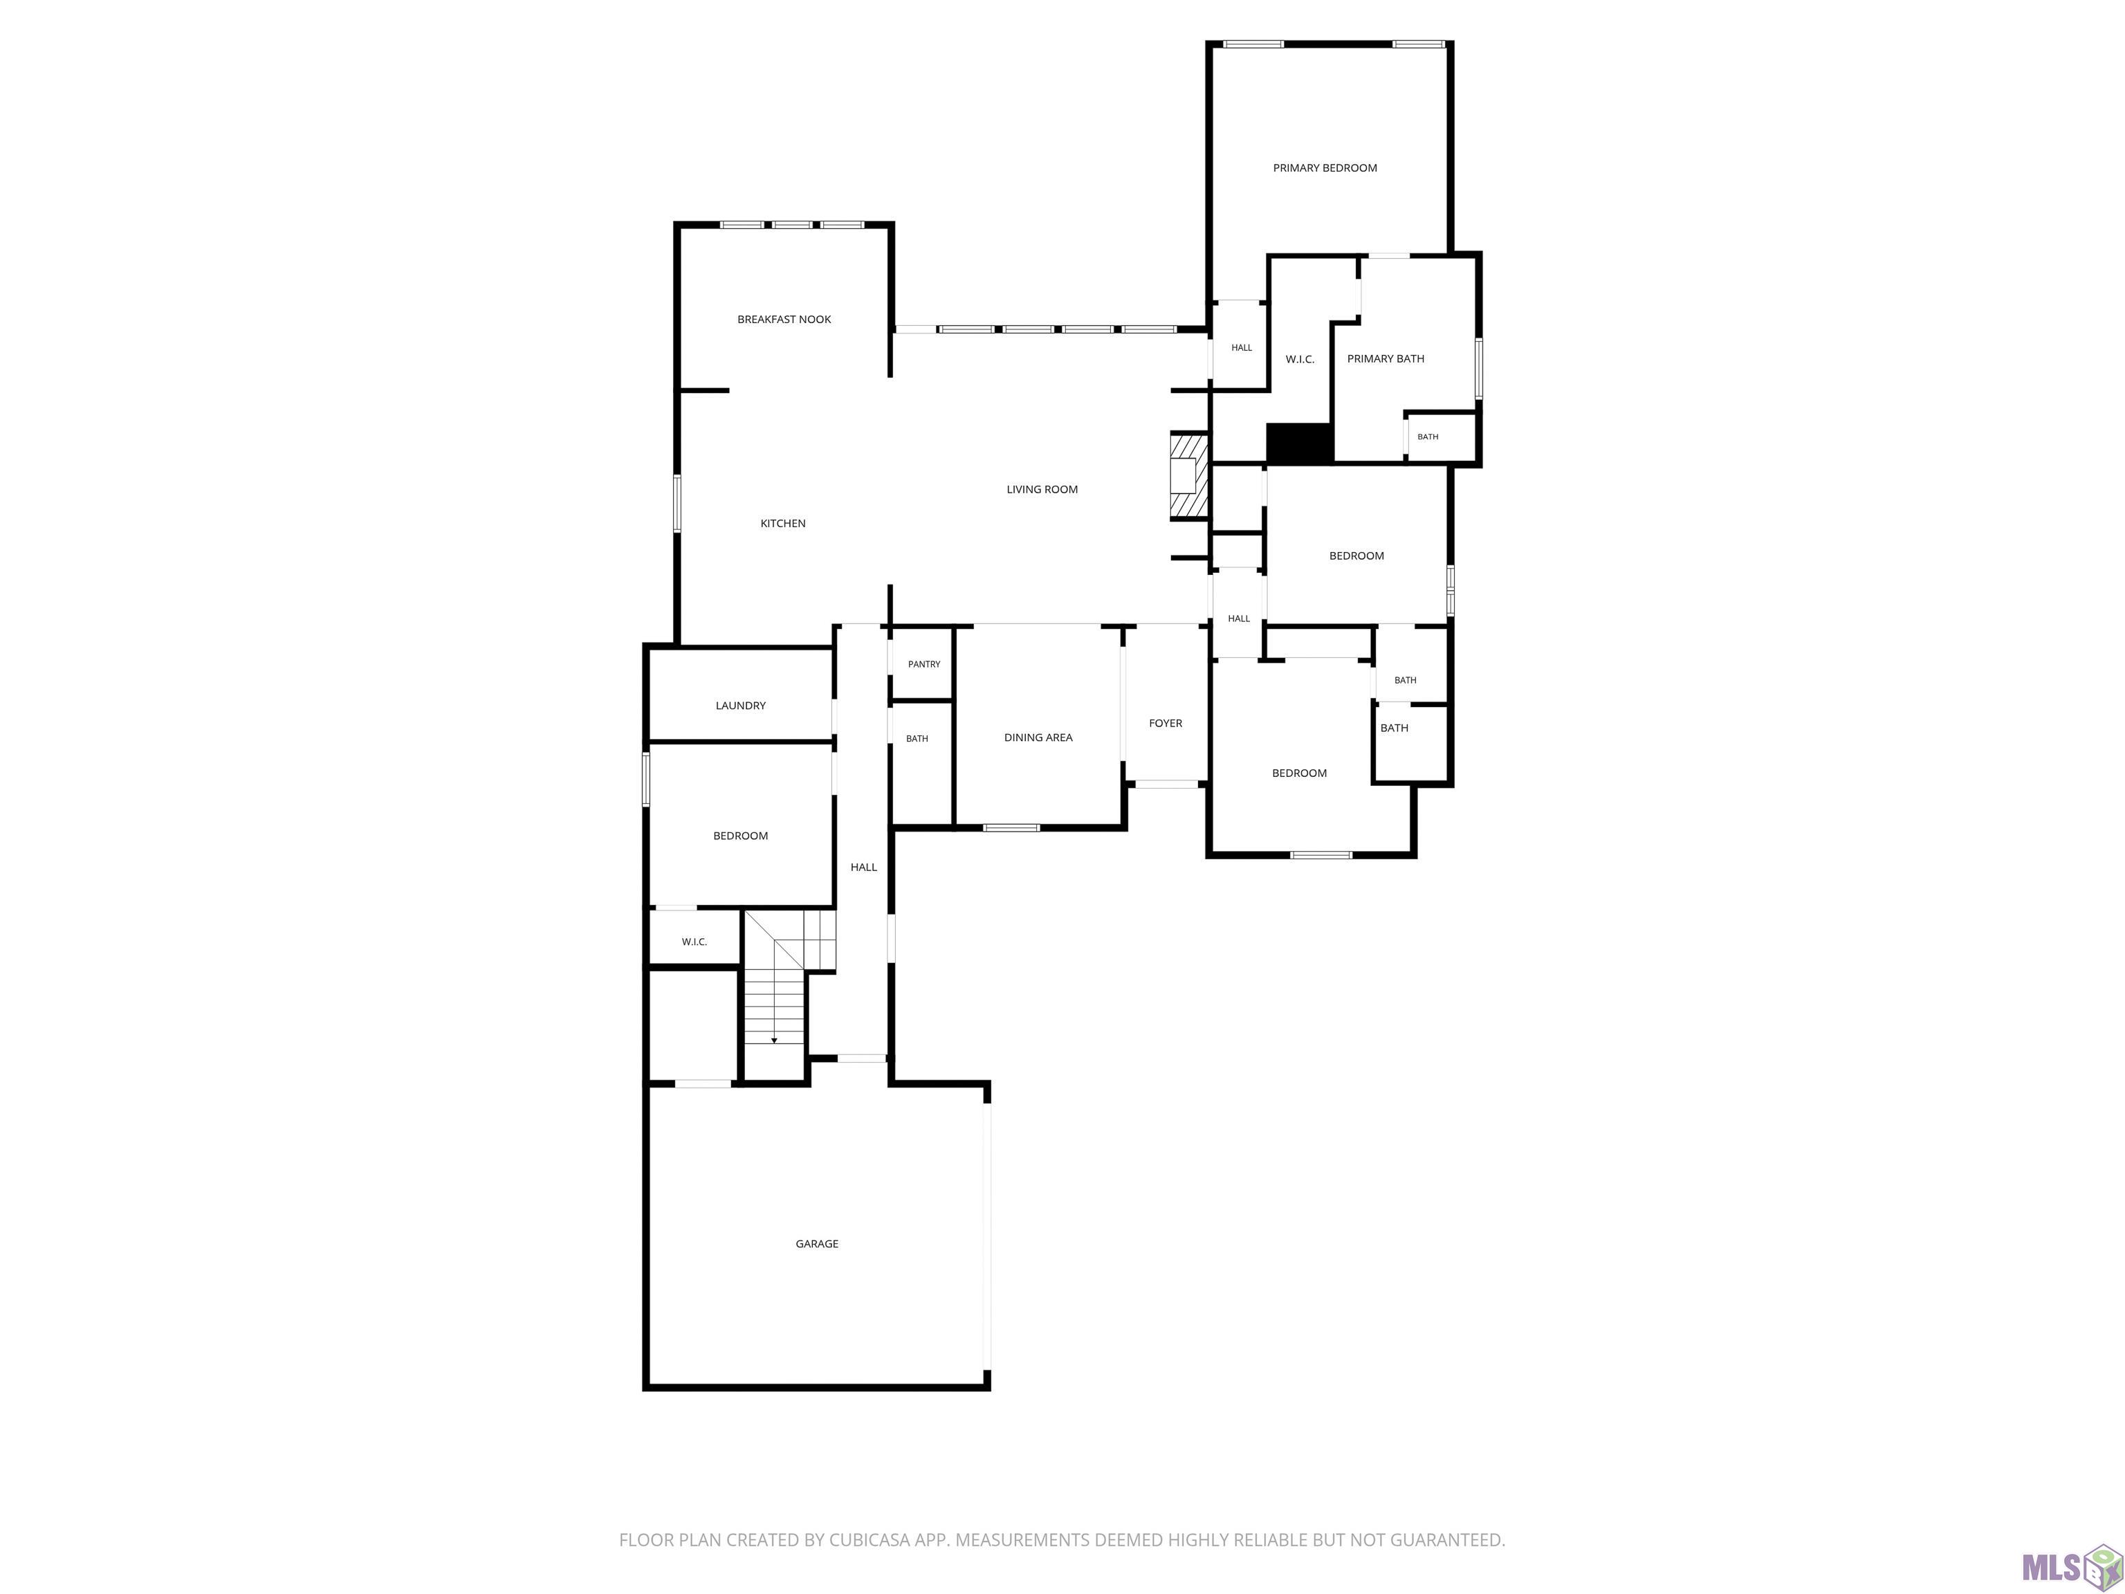
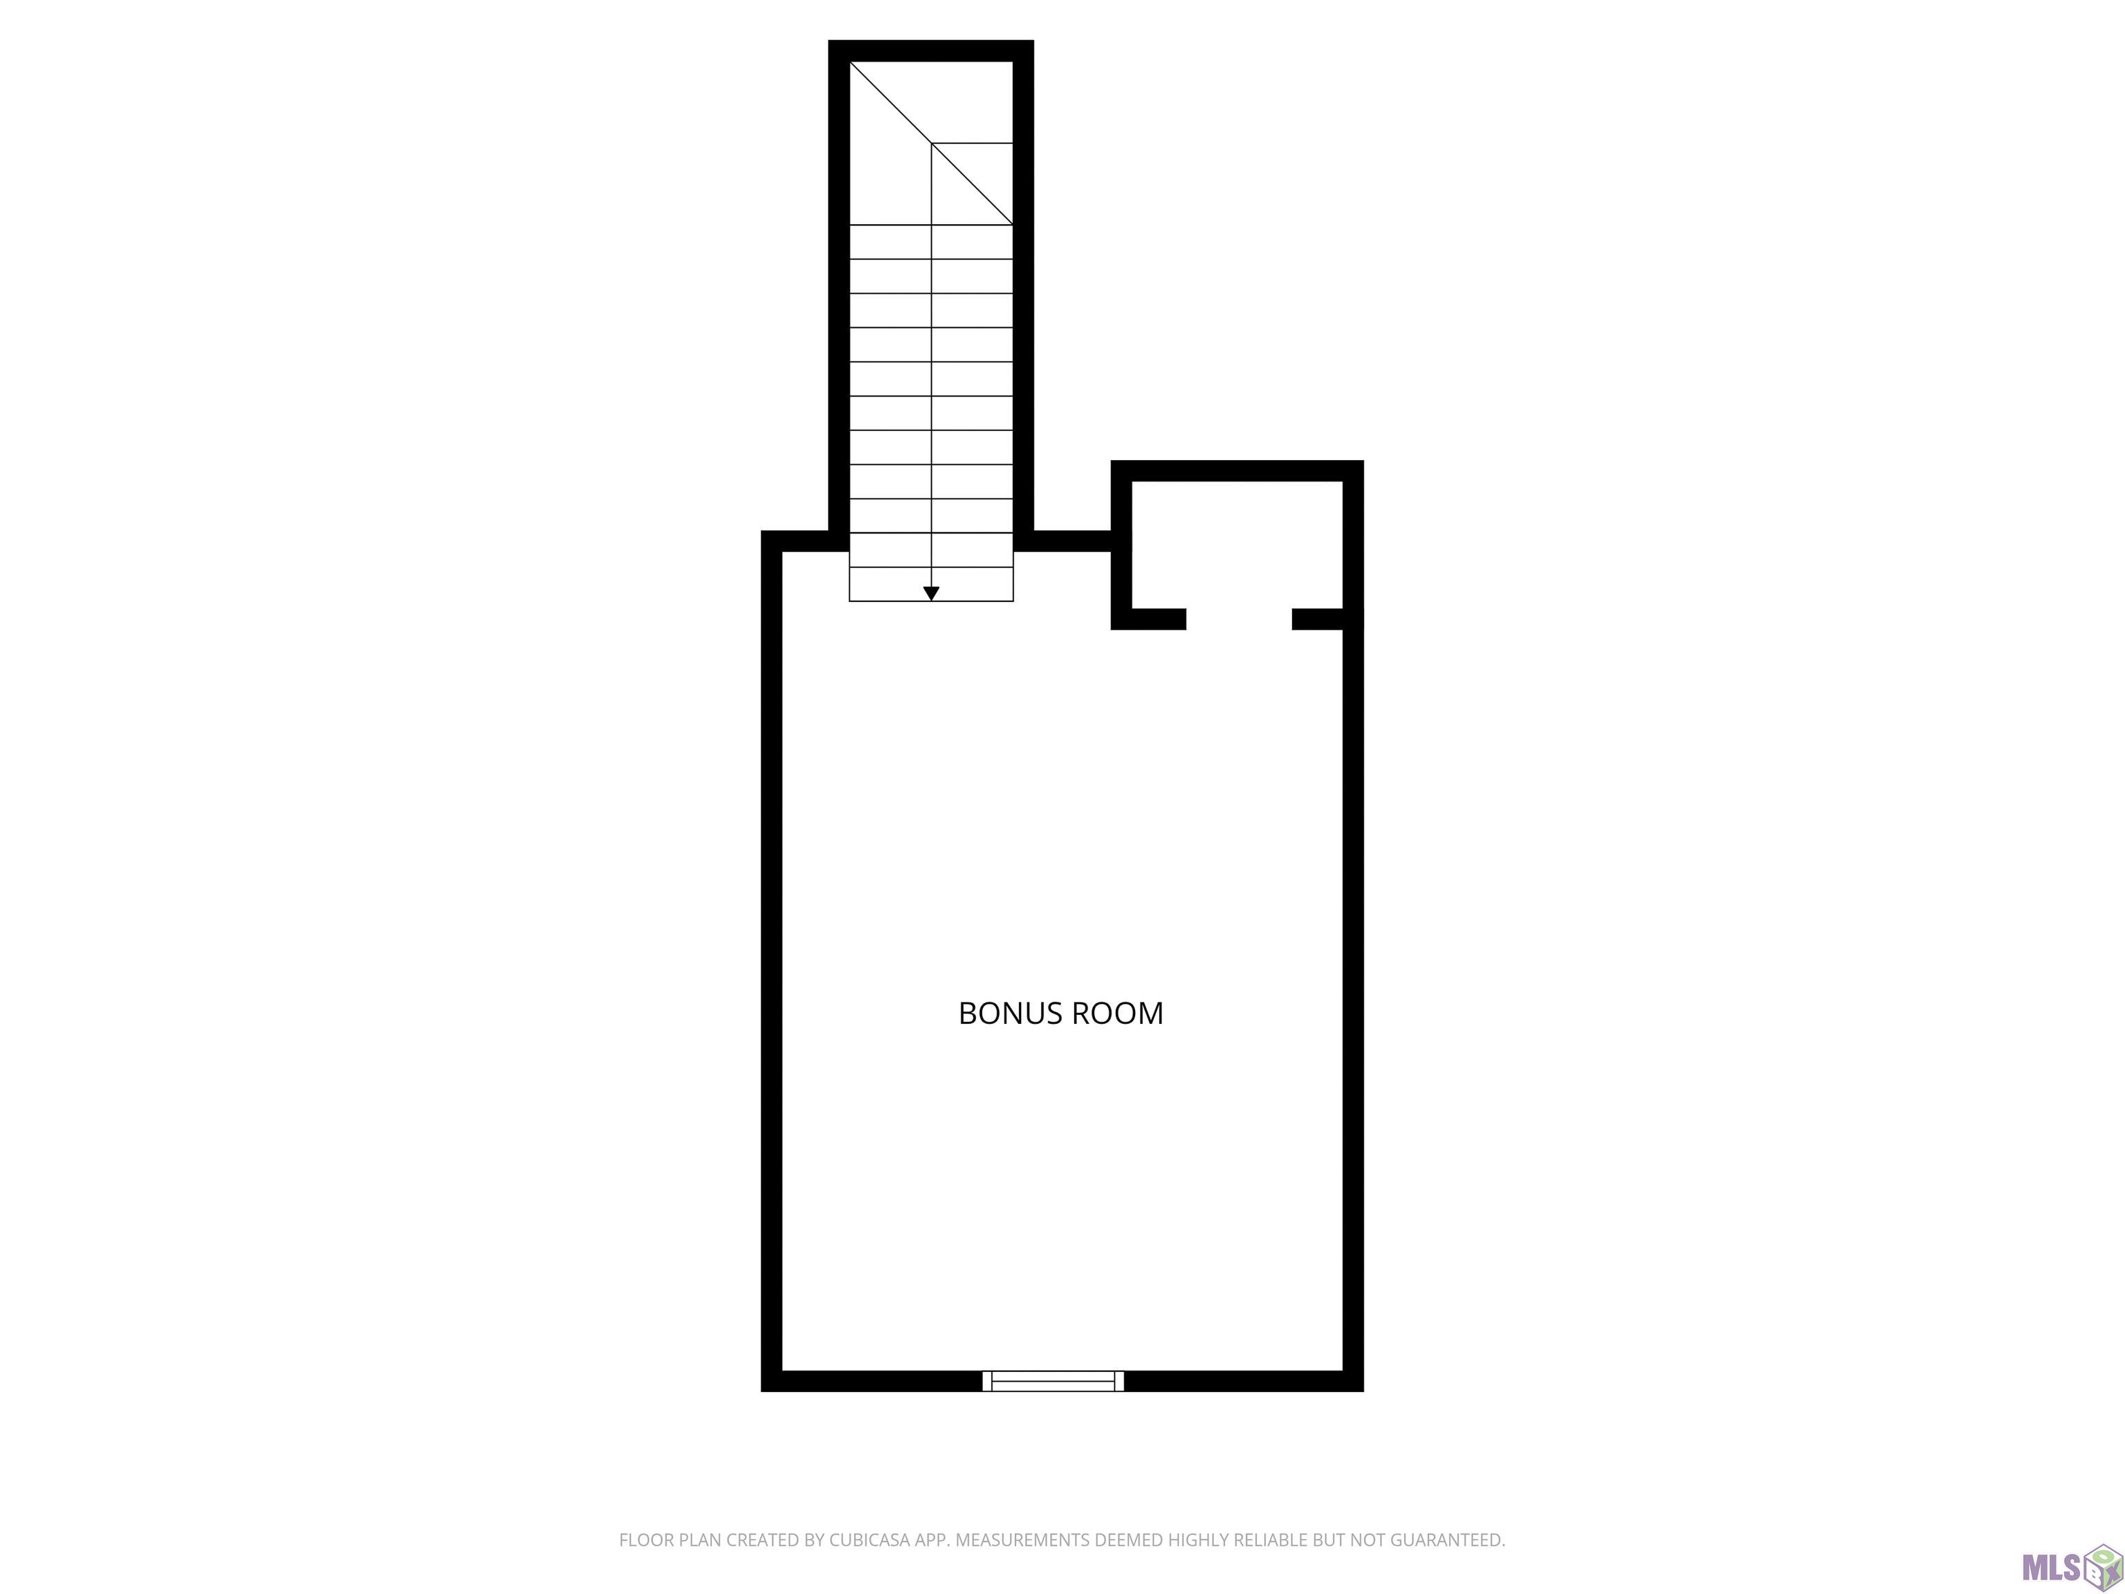
- Tucked into a quiet one-street subdivision off Bluff Rd. near Dutchtown, this beautifully designed home offers the perfect blend of privacy, comfort, and luxury living. From the moment you step inside, you'll appreciate the inviting foyer, formal dining area & spacious open layout designed for both everyday living and effortless entertaining. Warm wood floors flow throughout the main living areas, while custom built-ins and a stunning gas log fireplace with exposed brick and wood beam accents create a welcoming focal point. The chef's kitchen is truly the heart of the home, featuring custom cabinetry, a large pantry, endless cabinet space, stainless steel appliances, and seamless flow into the breakfast and living areas. The thoughtfully designed floor plan includes 4 bedrooms and 3 bathrooms downstairs, including a private primary suite with a spa-like bath. Upstairs, a versatile bonus room offers endless possibilities for a game room, secondary living space, home office, gym, or media room. Step outside to your own private retreat where oversized windows frame views of the sparkling heated gunite pool, outdoor kitchen, and backyard. Fully fenced with no rear neighbors, this outdoor space is ideal for relaxing evenings, entertaining guests, or enjoying peaceful mornings at home. Additional highlights include a large laundry room with abundant storage, mudroom entry from the garage, whole-home generator & a location that combines tranquility with convenience. This exceptional property truly has it all -- space, style, and the lifestyle buyers have been searching for.
Office/Member/Contract Info
- List AOR
- GBRAR
Style
- Traditional
- Yes
Parking
- Garage
- Yes
Equipment
- Generator
- Yes
Construction
- Brick
- Yes
- Frame
- Yes
Foundation
- Slab
- Yes
Exterior
- Outside Kitchen
- Yes
- Outside Light
- Yes
Patio
- Covered
- Yes
Fireplace
- 1 Fireplace
- Yes
Heating
- Central
- Yes
Interior
- 9+ Ft Ceiling
- Yes
- Bookcases
- Yes
- Crown Molding
- Yes
- Kitchen Island
- Yes
- Walk-In Closet(s)
- Yes
Cooling
- Central Air
- Yes
Flooring
- Tile
- Yes
- Wood
- Yes
Appliances
- Gas Cooktop
- Yes
Utilities
- Gas: Atmos
- Yes
Countertops
- Granite
- Yes
Lot
- Level
- Yes
Financing
- Cash
- Yes
- Conventional
- Yes
- FHA
- Yes
- VA
- Yes
Pool
- Gunite
- Yes
- Inground
- Yes
HOA Includes
- Management
- Yes
Property Features
Style:
Traditional
Parking:
Garage
Construction:
Brick; Frame
Foundation:
Slab
Interior:
9+ Ft Ceiling; Bookcases; Crown Molding; Kitchen Island; Walk-In Closet(s)
Fireplace:
1 Fireplace
Flooring:
Tile; Wood
Heating:
Central
Cooling:
Central Air
Appliances:
Gas Cooktop
Countertops:
Granite
Rooms:
Bedroom 1; Bonus Room; Dining Room; Kitchen; Laundry; Living Room; Primary Bedroom; Bedroom 2; Bedroom 3; Bedroom 4; Bedroom 5; Bedroom 6; Bedroom 7; Bedroom 8
Equipment:
Generator
Lot:
Level
Patio:
Covered
Exterior:
Outside Kitchen; Outside Light
Utilities:
Gas: Atmos
Pool:
Gunite; Inground
HOA Includes:
Management
Financing:
Cash; Conventional; FHA; VA
Room Information
| Room Name | Length | Width | Level | Remarks |
|---|---|---|---|---|
| Kitchen | 13.60 | 18.40 | First | KITCHEN |
| Kitchen | 13.60 | 18.40 | First | KITCHEN |
| Kitchen | 13.60 | 18.40 | First | KITCHEN |
| Kitchen | 13.60 | 18.40 | First | KITCHEN |
| Kitchen | 13.60 | 18.40 | First | KITCHEN |
| Kitchen | 13.60 | 18.40 | First | KITCHEN |
| Kitchen | 13.60 | 18.40 | First | KITCHEN |
| Kitchen | 13.60 | 18.40 | First | KITCHEN |
| Kitchen | 13.60 | 18.40 | First | KITCHEN |
| Kitchen | 13.60 | 18.40 | First | KITCHEN |
| Kitchen | 13.60 | 18.40 | First | KITCHEN |
| Kitchen | 13.60 | 18.40 | First | KITCHEN |
| Kitchen | 13.60 | 18.40 | First | KITCHEN |
| Kitchen | 13.60 | 18.40 | First | KITCHEN |
| Kitchen | 13.60 | 18.40 | First | KITCHEN |
| Kitchen | 13.60 | 18.40 | First | KITCHEN |
| Kitchen | 13.60 | 18.40 | First | KITCHEN |
| Kitchen | 13.60 | 18.40 | First | KITCHEN |
| Kitchen | 13.60 | 18.40 | First | KITCHEN |
| Kitchen | 13.60 | 18.40 | First | KITCHEN |
| Dining Room | 13.60 | 11.20 | First | DINING ROOM |
| Dining Room | 13.60 | 11.20 | First | DINING ROOM |
| Dining Room | 13.60 | 11.20 | First | DINING ROOM |
| Dining Room | 13.60 | 11.20 | First | DINING ROOM |
| Dining Room | 13.60 | 11.20 | First | DINING ROOM |
| Dining Room | 13.60 | 11.20 | First | DINING ROOM |
| Dining Room | 13.60 | 11.20 | First | DINING ROOM |
| Dining Room | 13.60 | 11.20 | First | DINING ROOM |
| Dining Room | 13.60 | 11.20 | First | DINING ROOM |
| Dining Room | 13.60 | 11.20 | First | DINING ROOM |
| Dining Room | 13.60 | 11.20 | First | DINING ROOM |
| Dining Room | 13.60 | 11.20 | First | DINING ROOM |
| Dining Room | 13.60 | 11.20 | First | DINING ROOM |
| Dining Room | 13.60 | 11.20 | First | DINING ROOM |
| Dining Room | 13.60 | 11.20 | First | DINING ROOM |
| Dining Room | 13.60 | 11.20 | First | DINING ROOM |
| Dining Room | 13.60 | 11.20 | First | DINING ROOM |
| Dining Room | 13.60 | 11.20 | First | DINING ROOM |
| Dining Room | 13.60 | 11.20 | First | DINING ROOM |
| Dining Room | 13.60 | 11.20 | First | DINING ROOM |
| Living Room | 22.00 | 20.00 | First | LIVING ROOM |
| Living Room | 22.00 | 20.00 | First | LIVING ROOM |
| Living Room | 22.00 | 20.00 | First | LIVING ROOM |
| Living Room | 22.00 | 20.00 | First | LIVING ROOM |
| Living Room | 22.00 | 20.00 | First | LIVING ROOM |
| Living Room | 22.00 | 20.00 | First | LIVING ROOM |
| Living Room | 22.00 | 20.00 | First | LIVING ROOM |
| Living Room | 22.00 | 20.00 | First | LIVING ROOM |
| Living Room | 22.00 | 20.00 | First | LIVING ROOM |
| Living Room | 22.00 | 20.00 | First | LIVING ROOM |
| Living Room | 22.00 | 20.00 | First | LIVING ROOM |
| Living Room | 22.00 | 20.00 | First | LIVING ROOM |
| Living Room | 22.00 | 20.00 | First | LIVING ROOM |
| Living Room | 22.00 | 20.00 | First | LIVING ROOM |
| Living Room | 22.00 | 20.00 | First | LIVING ROOM |
| Living Room | 22.00 | 20.00 | First | LIVING ROOM |
| Living Room | 22.00 | 20.00 | First | LIVING ROOM |
| Living Room | 22.00 | 20.00 | First | LIVING ROOM |
| Living Room | 22.00 | 20.00 | First | LIVING ROOM |
| Living Room | 22.00 | 20.00 | First | LIVING ROOM |
| Primary Bedroom | 16.20 | 14.00 | First | PRIMARY BEDROOM |
| Primary Bedroom | 16.20 | 14.00 | First | PRIMARY BEDROOM |
| Primary Bedroom | 16.20 | 14.00 | First | PRIMARY BEDROOM |
| Primary Bedroom | 16.20 | 14.00 | First | PRIMARY BEDROOM |
| Primary Bedroom | 16.20 | 14.00 | First | PRIMARY BEDROOM |
| Primary Bedroom | 16.20 | 14.00 | First | PRIMARY BEDROOM |
| Primary Bedroom | 16.20 | 14.00 | First | PRIMARY BEDROOM |
| Primary Bedroom | 16.20 | 14.00 | First | PRIMARY BEDROOM |
| Primary Bedroom | 16.20 | 14.00 | First | PRIMARY BEDROOM |
| Primary Bedroom | 16.20 | 14.00 | First | PRIMARY BEDROOM |
| Primary Bedroom | 16.20 | 14.00 | First | PRIMARY BEDROOM |
| Primary Bedroom | 16.20 | 14.00 | First | PRIMARY BEDROOM |
| Primary Bedroom | 16.20 | 14.00 | First | PRIMARY BEDROOM |
| Primary Bedroom | 16.20 | 14.00 | First | PRIMARY BEDROOM |
| Primary Bedroom | 16.20 | 14.00 | First | PRIMARY BEDROOM |
| Primary Bedroom | 16.20 | 14.00 | First | PRIMARY BEDROOM |
| Primary Bedroom | 16.20 | 14.00 | First | PRIMARY BEDROOM |
| Primary Bedroom | 16.20 | 14.00 | First | PRIMARY BEDROOM |
| Primary Bedroom | 16.20 | 14.00 | First | PRIMARY BEDROOM |
| Primary Bedroom | 16.20 | 14.00 | First | PRIMARY BEDROOM |
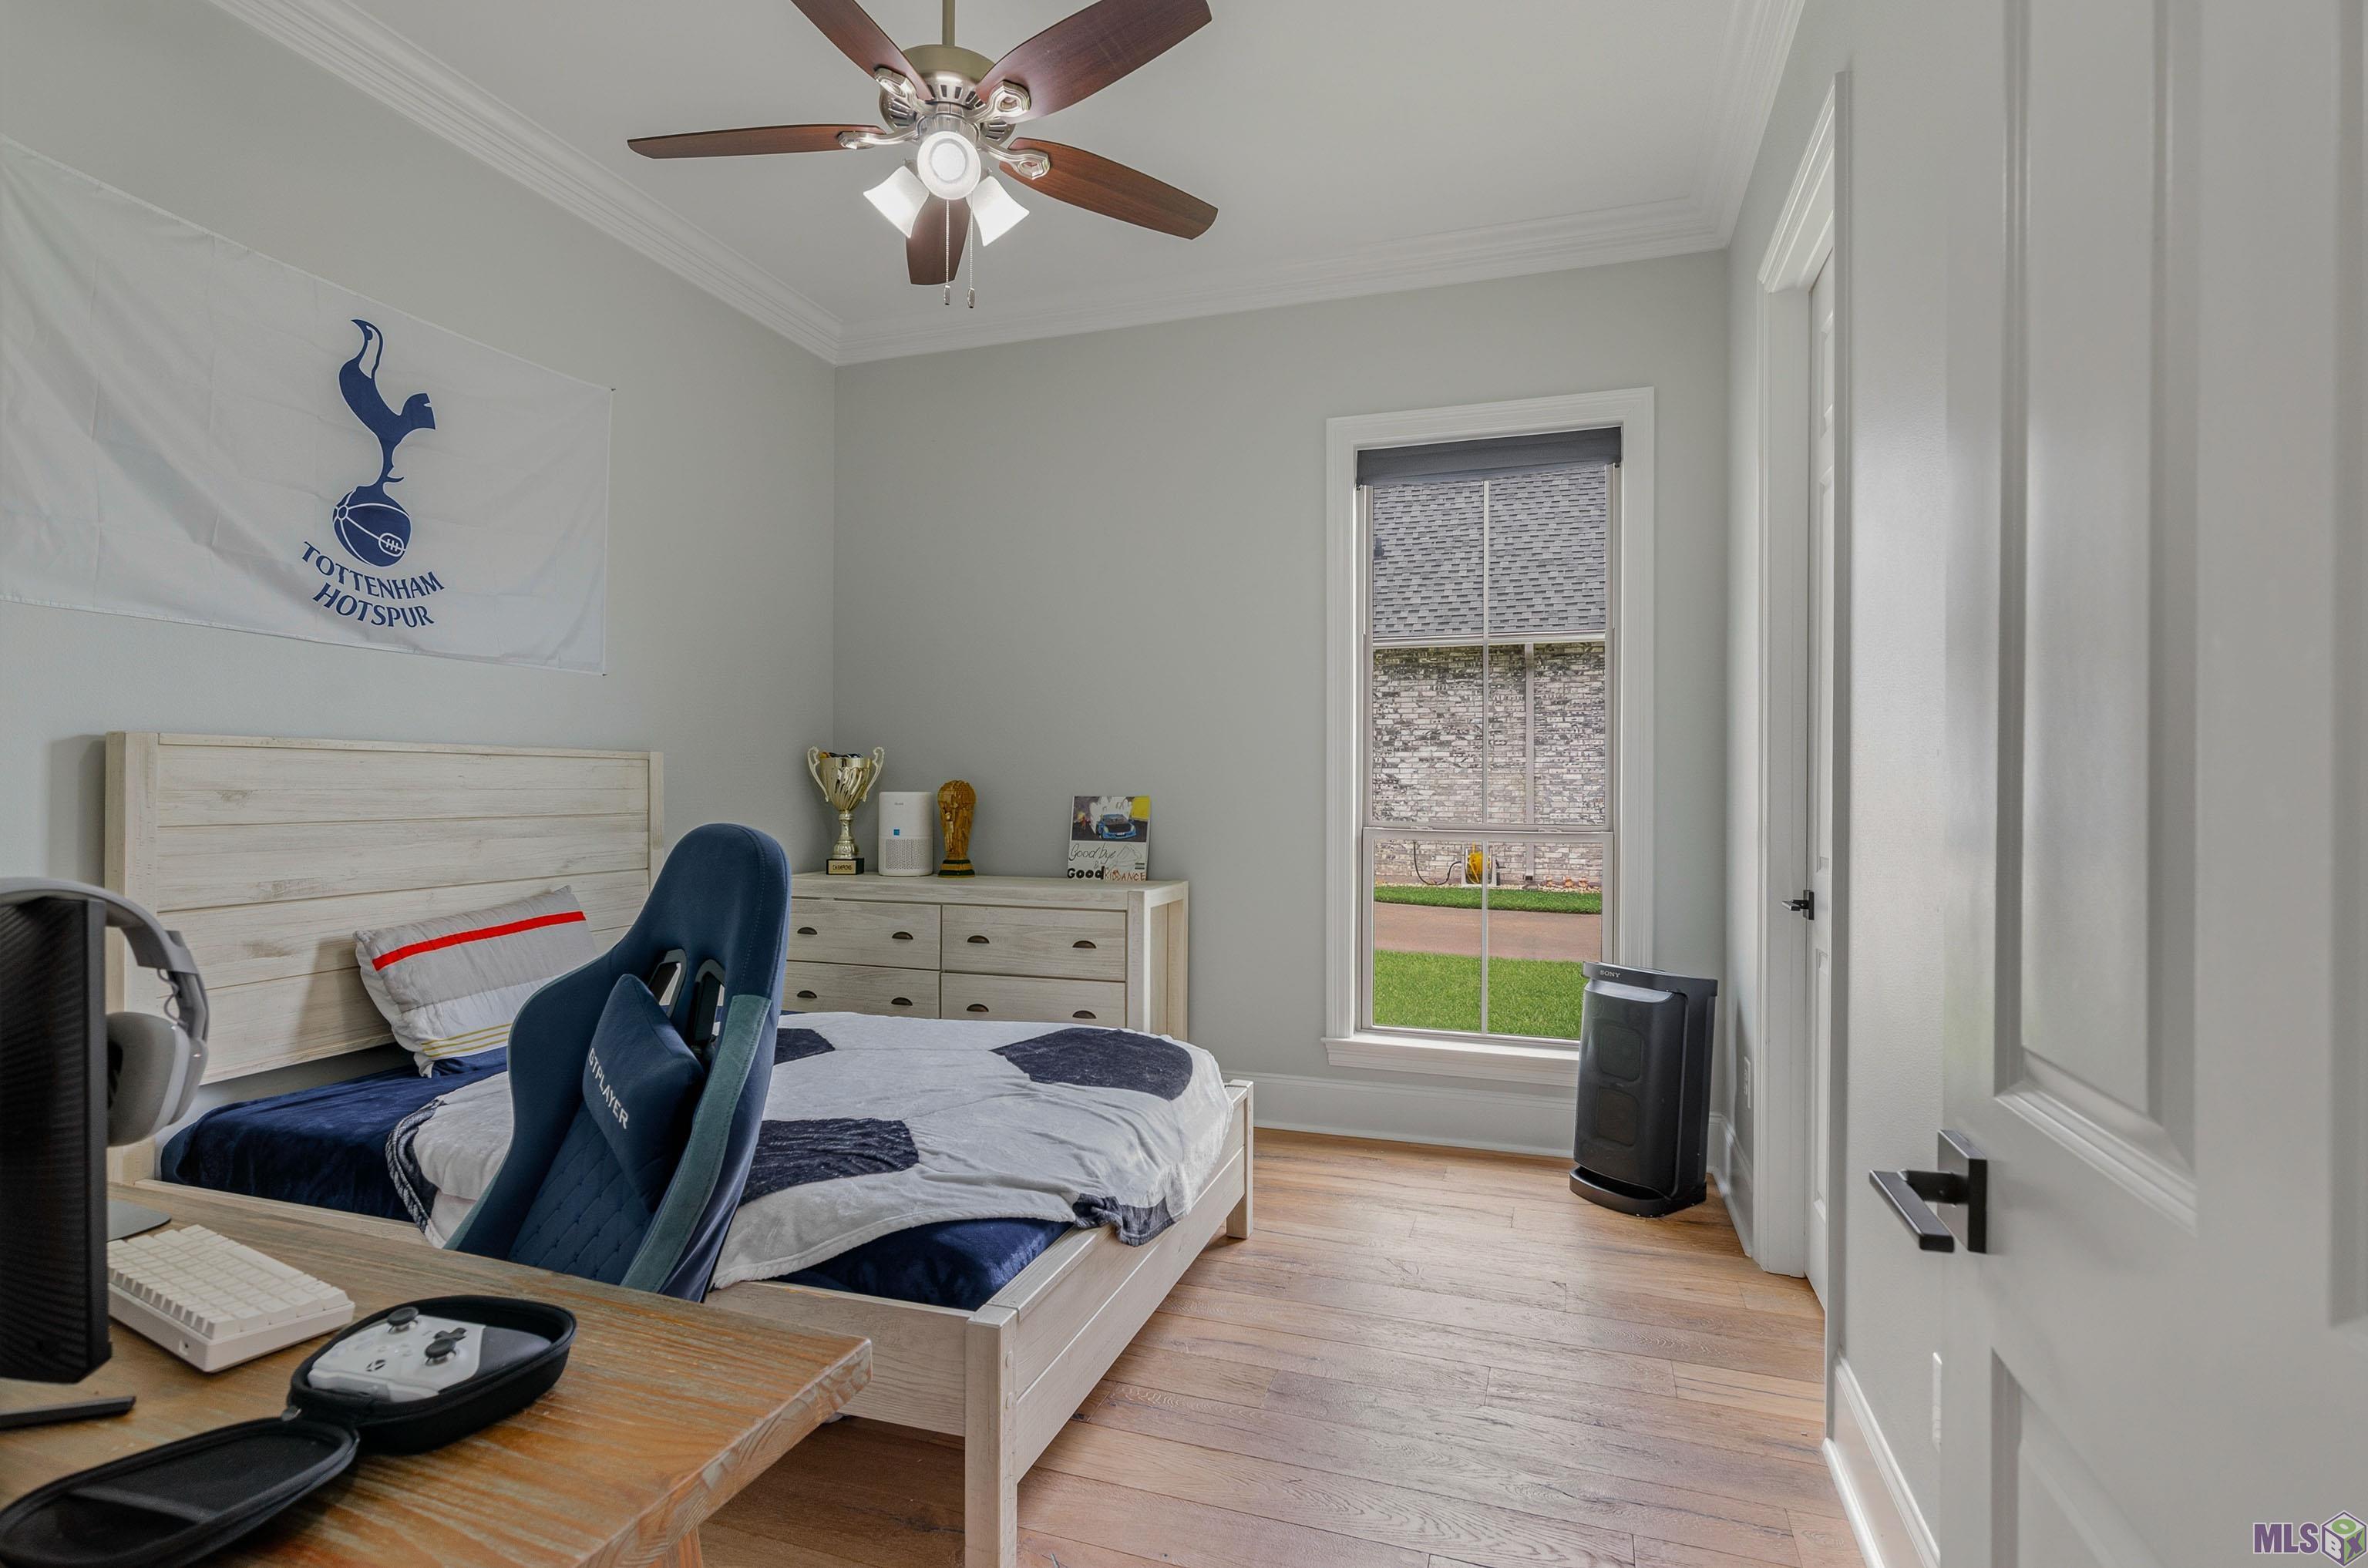
| Bedroom 1 | 11.00 | 12.40 | First | BEDROOM |
| Bedroom 2 | 11.00 | 12.40 | First | BEDROOM |
| Bedroom 3 | 12.20 | 11.00 | First | BEDROOM |
| Laundry | 12.20 | 6.50 | First | LAUNDRY |
| Laundry | 12.20 | 6.50 | First | LAUNDRY |
| Laundry | 12.20 | 6.50 | First | LAUNDRY |
| Laundry | 12.20 | 6.50 | First | LAUNDRY |
| Laundry | 12.20 | 6.50 | First | LAUNDRY |
| Laundry | 12.20 | 6.50 | First | LAUNDRY |
| Laundry | 12.20 | 6.50 | First | LAUNDRY |
| Laundry | 12.20 | 6.50 | First | LAUNDRY |
| Laundry | 12.20 | 6.50 | First | LAUNDRY |
| Laundry | 12.20 | 6.50 | First | LAUNDRY |
| Laundry | 12.20 | 6.50 | First | LAUNDRY |
| Laundry | 12.20 | 6.50 | First | LAUNDRY |
| Laundry | 12.20 | 6.50 | First | LAUNDRY |
| Laundry | 12.20 | 6.50 | First | LAUNDRY |
| Laundry | 12.20 | 6.50 | First | LAUNDRY |
| Laundry | 12.20 | 6.50 | First | LAUNDRY |
| Laundry | 12.20 | 6.50 | First | LAUNDRY |
| Laundry | 12.20 | 6.50 | First | LAUNDRY |
| Laundry | 12.20 | 6.50 | First | LAUNDRY |
| Laundry | 12.20 | 6.50 | First | LAUNDRY |
| Bedroom 4 | 12.20 | 11.00 | First | BEDROOM |
| Bedroom 5 | 10.80 | 12.20 | First | BEDROOM |
| Bonus Room | 14.00 | 19.60 | Second | BONUS ROOM |
| Bonus Room | 14.00 | 19.60 | Second | BONUS ROOM |
| Bonus Room | 14.00 | 19.60 | Second | BONUS ROOM |
| Bonus Room | 14.00 | 19.60 | Second | BONUS ROOM |
| Bonus Room | 14.00 | 19.60 | Second | BONUS ROOM |
| Bonus Room | 14.00 | 19.60 | Second | BONUS ROOM |
| Bonus Room | 14.00 | 19.60 | Second | BONUS ROOM |
| Bonus Room | 14.00 | 19.60 | Second | BONUS ROOM |
| Bonus Room | 14.00 | 19.60 | Second | BONUS ROOM |
| Bonus Room | 14.00 | 19.60 | Second | BONUS ROOM |
| Bonus Room | 14.00 | 19.60 | Second | BONUS ROOM |
| Bonus Room | 14.00 | 19.60 | Second | BONUS ROOM |
| Bonus Room | 14.00 | 19.60 | Second | BONUS ROOM |
| Bonus Room | 14.00 | 19.60 | Second | BONUS ROOM |
| Bonus Room | 14.00 | 19.60 | Second | BONUS ROOM |
| Bonus Room | 14.00 | 19.60 | Second | BONUS ROOM |
| Bonus Room | 14.00 | 19.60 | Second | BONUS ROOM |
| Bonus Room | 14.00 | 19.60 | Second | BONUS ROOM |
| Bonus Room | 14.00 | 19.60 | Second | BONUS ROOM |
| Bonus Room | 14.00 | 19.60 | Second | BONUS ROOM |
| Bedroom 6 | 11.00 | 12.40 | First | BEDROOM |
| Bedroom 7 | 12.20 | 11.00 | First | BEDROOM |
| Bedroom 8 | 11.00 | 12.40 | First | BEDROOM |
 PDD ›
PDD ›
IDX
Listing Office:
eXp Realty
Last Updated: June - 24 - 2026
The data relating to real estate for sale or lease on this website comes in part from the IDX program of the REALTOR® Association of Acadiana MLS. The IDX information is provided exclusively for consumers’ personal, non-commericial use and may not be used for any purpose other than to identify prospective properties consumers may be interested in purchasing. Data is deemed reliable but is not guaranteed accurate by the MLS.