
3645 TURNER RD, Ethel, LA 70730
$415,000
Property Type:
Residential
Bedrooms:
4
Baths:
3
Square Footage:
3,544
Lot Size (sq. ft.):
209,088
Status:
Active
Current Price:
$415,000
List Date:
12/30/2025
Last Modified:
9/26/2026
Listing Details MLS# BR2025023003
Listing Info
- Delayed Marketing
- No
- Listing Price
- 415000
- List Price/SqFt
- 158.28
- Type
- Single Family Residence
- Document Modified
- 2026-09-26 15:19:57.527011
- Modification Timestamp
- 2026-09-26T20:20:36Z
- Photo Modified
- 2026-01-30T19:09:58Z
Location Tax Legal Info
- Street Number
- 3645
- Street Name
- TURNER RD
- Parish
- East Feliciana
- State
- LA
- Zip Code
- 70730
- Subdivision
- Rural Tract (NO Subd)
- Area
- EFL MLS Area 93
- Tax Assessment Number
- 2200025600
- Directions
- Hwy 67 to Hwy 412, Left on 412, Right on Turner Road, home about 2.8 miles on Right.
General Property Description
- # Bedrooms
- 4
- Baths - Full
- 3
- Total Baths
- 3
- SqFt - Living
- 2622
- SqFt - Total
- 3544
- SqFt - Source
- Public Record
- Stories
- Yes
- SqFt - Covered Porch
- 312
- SqFt - Storage
- 210
- SqFt - Carport
- 400
- Year Built
- 1982
- Acres
- 4.8
- Acreage Range
- 3 - 5.99
- Lot Dimensions
- 431x416x600x423
- Mineral Rights
- Conveyed
- Pool on Subject Property
- Yes
Rooms
- Bedroom 1 Level
- First
- Den Level
- First
- Dining Room Level
- First
- Kitchen Level
- First
- Living Room Level
- First
- Primary Bedroom Level
- First
- Bedroom 2 Level
- First
- Bedroom 3 Level
- First
- Bedroom 4 Level
- First
- Bedroom 5 Level
- First
- Bedroom 6 Level
- First
- Bedroom 7 Level
- First
- Bedroom 8 Level
- First
- Bedroom 1
- Yes
- Den
- Yes
- Dining Room
- Yes
- Kitchen
- Yes
- Living Room
- Yes
- Primary Bedroom
- Yes
- Bedroom 2
- Yes
- Bedroom 3
- Yes
- Bedroom 4
- Yes
- Bedroom 5
- Yes
- Bedroom 6
- Yes
- Bedroom 7
- Yes
- Bedroom 8
- Yes
Originating Details
- Originating System ID
- ROAMP
- Originating System Key
- 2025023003
- Originating System Listing ID
- 2025023003
- Originating System Name
- ROAM Paragon
Location, Tax & Legal Info
- School District
- East Feliciana Parish
- Legal Desc
- 4.80 AC SEC 23 T3S R1E LOT 2 4.80 AGRIC - 130: RES - 32,650 SHED - 740: Z4 PG 623 REG #205681 REG #218796 REG #251762
More Information
Remarks & Misc
- Remarks
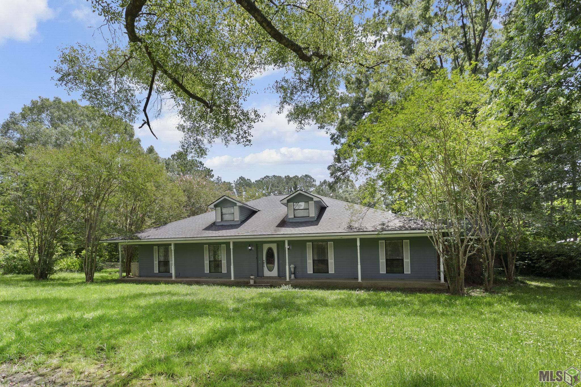
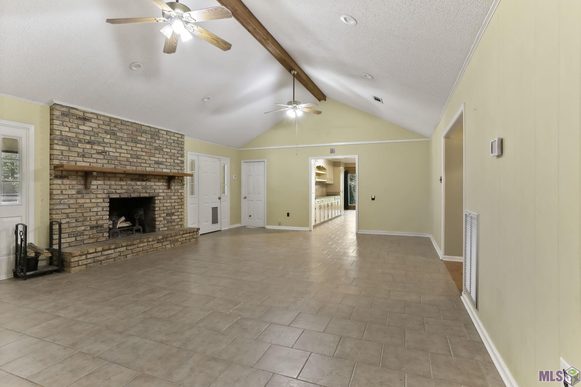
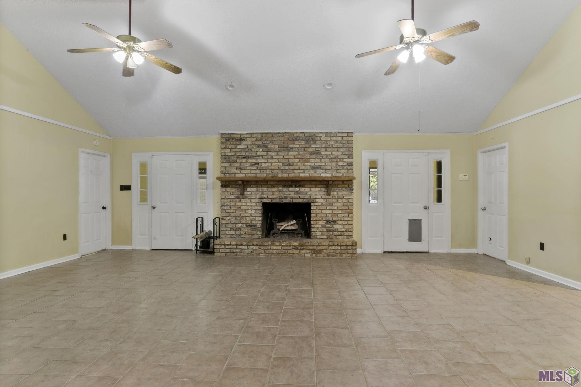
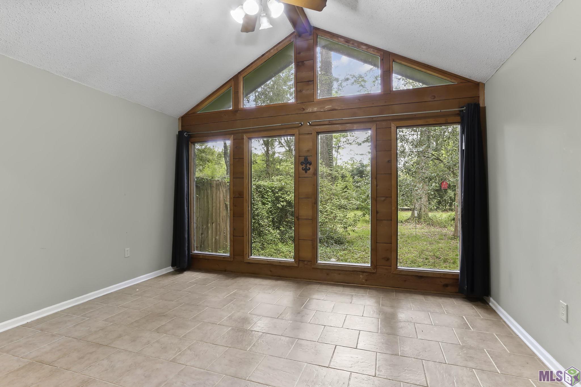
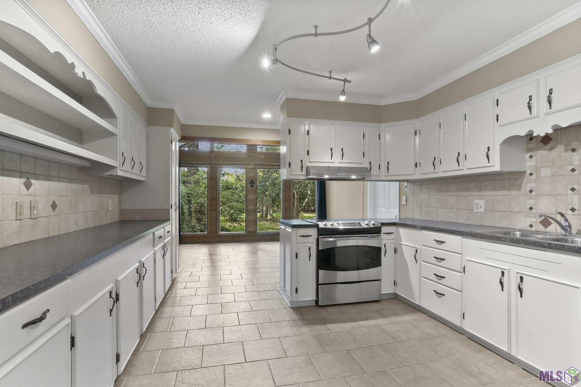
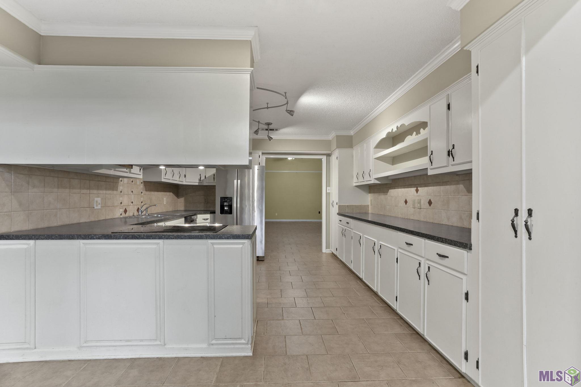
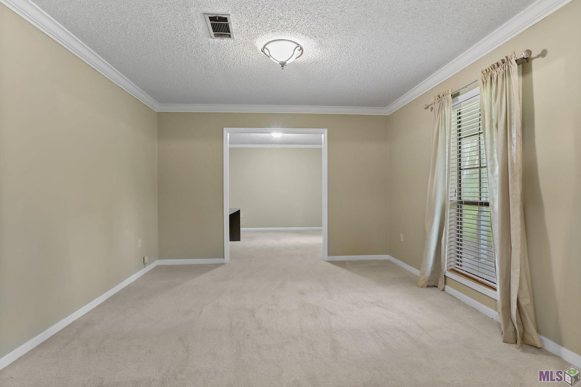
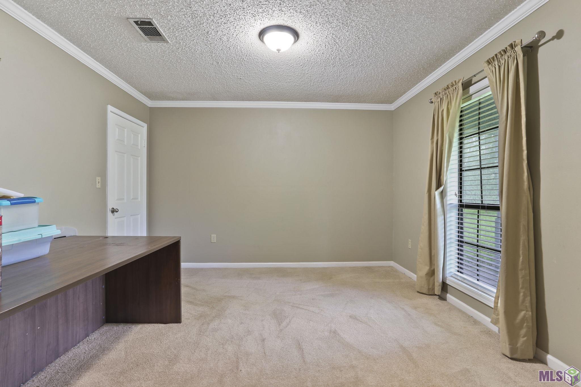
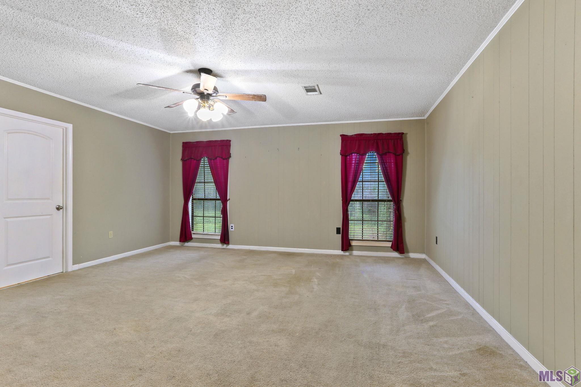
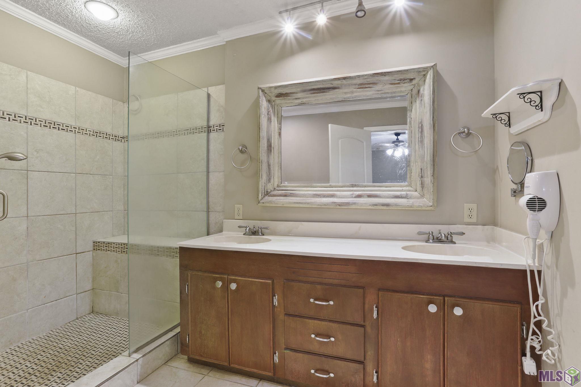
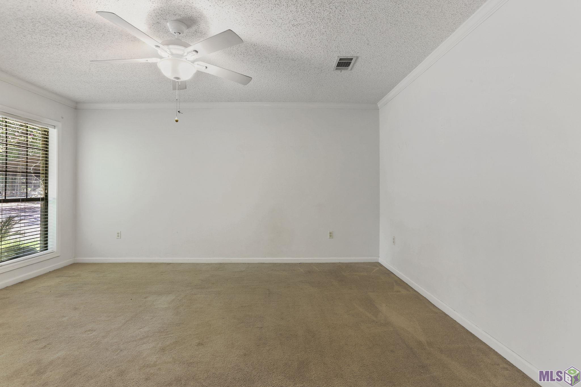
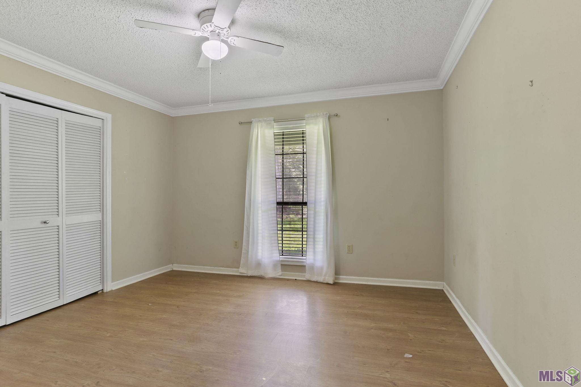
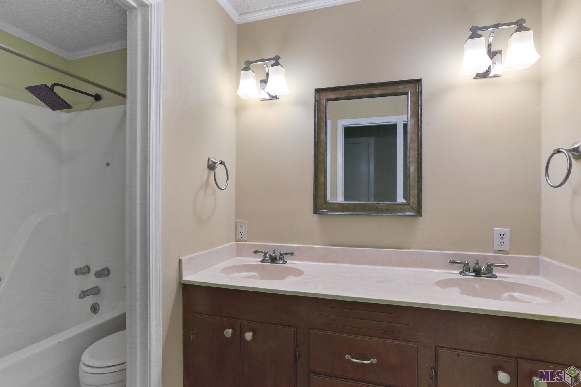
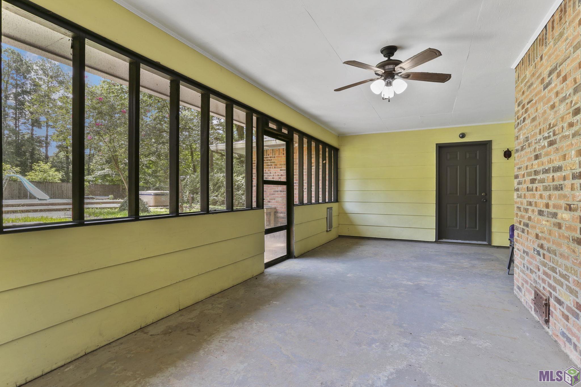
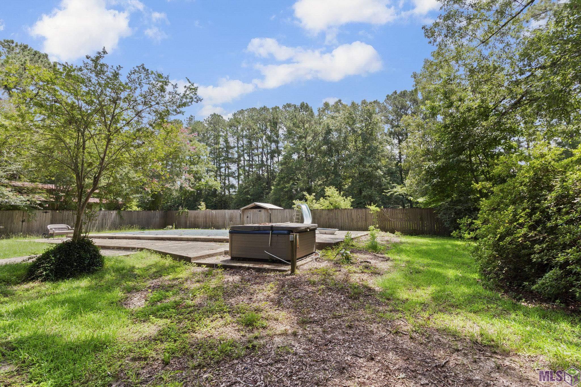
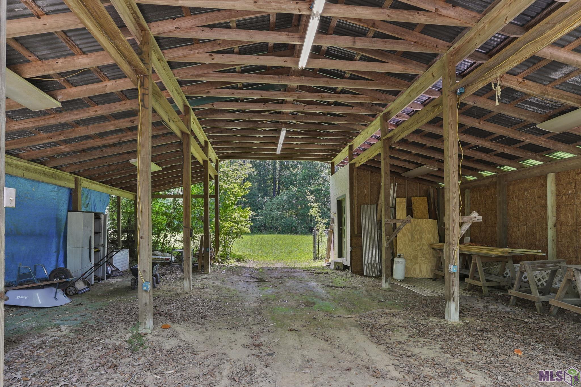
- Rare find in Ethel! Almost 5 acres with a 4 bedroom, 3 full bath home plus an inground pool!! This one is a must see! Upon entering the home you will be invited into the large living room that features a charming brick fireplace. The spacious kitchen with a lot of storage is adjacent to the living area. It features painted cabinets, lot of counter space, s/s appliances and overlooks the breakfast area that is a great size and has a wall of windows for lots of natural light. Towards the front of the home you will find a formal den and dining area off the foyer that could be used as an office or kids playroom. The primary bedroom is nestled towards the back of the home off one side of the living area. It is large, has an en suite bathroom with dual sink vanity, walk-in closet and custom shower. The 3 additional bedrooms are on the opposite side of the home. One of the additional bedrooms has an en suite bathroom with tub/shower combo. The other 2 rooms are nice size and share a full bathroom in the hall area. The laundry room is conveniently located by the 3 bedrooms. The back porch is screened in and offers views of the fenced pool area. The inground liner pool is est 20 x 40. This great home also features a home generator and 36x40 barn, a 26x40 concrete slab that is ready for a shop. This home is not in a flood zone. Call to schedule an appt today.
Office/Member/Contract Info
- List AOR
- GBRAR
Style
- Acadian
- Yes
Siding
- Wood
- Yes
Parking
- Carport Rear
- Yes
Construction
- Brick
- Yes
- Frame
- Yes
Foundation
- Slab
- Yes
Exterior
- Outside Light
- Yes
Patio
- Covered
- Yes
- Open
- Yes
- Screened
- Yes
Fireplace
- 1 Fireplace
- Yes
- Wood Burning
- Yes
Heating
- Central
- Yes
Interior
- Double Vanity
- Yes
- Walk-In Closet(s)
- Yes
Cooling
- Central Air
- Yes
Flooring
- Carpet
- Yes
- Tile
- Yes
Appliances
- Dishwasher
- Yes
- Electric Cooktop
- Yes
Utilities
- Gas: Entergy
- Yes
Fencing
- Partial
- Yes
Financing
- Cash
- Yes
- Conventional
- Yes
- FHA
- Yes
- Rural Development
- Yes
- VA
- Yes
Pool
- Inground
- Yes
Property Features
Style:
Acadian
Siding:
Wood
Parking:
Carport Rear
Construction:
Brick; Frame
Foundation:
Slab
Interior:
Double Vanity; Walk-In Closet(s)
Fireplace:
1 Fireplace; Wood Burning
Flooring:
Carpet; Tile
Heating:
Central
Cooling:
Central Air
Appliances:
Dishwasher; Electric Cooktop
Rooms:
Bedroom 1; Den; Dining Room; Kitchen; Living Room; Primary Bedroom; Bedroom 2; Bedroom 3; Bedroom 4; Bedroom 5; Bedroom 6; Bedroom 7; Bedroom 8
Fencing:
Partial
Patio:
Covered; Open; Screened
Exterior:
Outside Light
Utilities:
Gas: Entergy
Pool:
Inground
Financing:
Cash; Conventional; FHA; Rural Development; VA
Room Information
| Room Name | Length | Width | Level | Remarks |
|---|---|---|---|---|
| Bedroom 1 | 12.20 | 12.60 | First | BEDROOM |
| Kitchen | 18.80 | 13.30 | First | KITCHEN |
| Kitchen | 18.80 | 13.30 | First | KITCHEN |
| Kitchen | 18.80 | 13.30 | First | KITCHEN |
| Kitchen | 18.80 | 13.30 | First | KITCHEN |
| Dining Room | 13.00 | 12.60 | First | DINING ROOM |
| Dining Room | 13.00 | 12.60 | First | DINING ROOM |
| Dining Room | 13.00 | 12.60 | First | DINING ROOM |
| Dining Room | 13.00 | 12.60 | First | DINING ROOM |
| Living Room | 28.80 | 18.60 | First | LIVING ROOM |
| Living Room | 28.80 | 18.60 | First | LIVING ROOM |
| Living Room | 28.80 | 18.60 | First | LIVING ROOM |
| Living Room | 28.80 | 18.60 | First | LIVING ROOM |
| Primary Bedroom | 17.00 | 19.00 | First | PRIMARY BEDROOM |
| Primary Bedroom | 17.00 | 19.00 | First | PRIMARY BEDROOM |
| Primary Bedroom | 17.00 | 19.00 | First | PRIMARY BEDROOM |
| Primary Bedroom | 17.00 | 19.00 | First | PRIMARY BEDROOM |
| Bedroom 2 | 16.60 | 16.40 | First | BEDROOM |
| Den | 12.60 | 13.40 | First | DEN |
| Den | 12.60 | 13.40 | First | DEN |
| Den | 12.60 | 13.40 | First | DEN |
| Den | 12.60 | 13.40 | First | DEN |
| Bedroom 3 | 12.20 | 12.60 | First | BEDROOM |
| Bedroom 4 | 12.40 | 12.60 | First | BEDROOM |
| Bedroom 5 | 16.60 | 16.40 | First | BEDROOM |
| Bedroom 6 | 16.60 | 16.40 | First | BEDROOM |
| Bedroom 7 | 12.40 | 12.60 | First | BEDROOM |
| Bedroom 8 | 12.20 | 12.60 | First | BEDROOM |
Documents
 PDD ›
PDD ›
IDX
Listing Office:
Coldwell Banker ONE
Last Updated: September - 26 - 2026
The data relating to real estate for sale or lease on this website comes in part from the IDX program of the REALTOR® Association of Acadiana MLS. The IDX information is provided exclusively for consumers’ personal, non-commericial use and may not be used for any purpose other than to identify prospective properties consumers may be interested in purchasing. Data is deemed reliable but is not guaranteed accurate by the MLS.