
36365 ROYAL OAK DR, Prairieville, LA 70769
$869,500
























Property Type:
Residential
Bedrooms:
4
Baths:
3.1
Square Footage:
4,725
Lot Size (sq. ft.):
17,424
Status:
Active
Current Price:
$869,500
List Date:
5/24/2026
Last Modified:
9/26/2026
Listing Details MLS# BR2026009538
Listing Info
- Delayed Marketing
- No
- Listing Price
- 869500
- List Price/SqFt
- 250.07
- Type
- Single Family Residence
- Document Modified
- 2026-09-26 08:09:38.357849
- Modification Timestamp
- 2026-09-26T13:09:50Z
- Photo Modified
- 2026-05-24T14:08:08Z
Location Tax Legal Info
- Street Number
- 36365
- Street Name
- ROYAL OAK DR
- Parish
- Ascension
- State
- LA
- Zip Code
- 70769
- Subdivision
- Oaks on the Bluff Estates
- Area
- ASC MLS Area 90
- Tax Assessment Number
- 987654
General Property Description
- # Bedrooms
- 4
- Baths - Full
- 3
- Baths - 1/2
- Yes
- Total Baths
- 3.1
- SqFt - Living
- 3477
- SqFt - Total
- 4725
- SqFt - Source
- Blueprint
- Stories
- 2
- SqFt - Garage
- 806
- Year Built
- 2021
- Builder
- Unknown
- Acres
- 0.4
- Acreage Range
- 0 - 0.5
- Assn Fee $
- 850
- Assn Fee Terms
- Yearly
- Lot Dimensions
- 95x186
- Mineral Rights
- Negotiable
- Pool on Subject Property
- No
Rooms
- Bedroom 1 Level
- First
- Bonus Room Level
- Second
- Dining Room Level
- First
- Kitchen Level
- First
- Laundry Level
- First
- Living Room Level
- First
- Other Level
- Second
- Primary Bedroom Level
- First
- Bedroom 2 Level
- First
- Bedroom 3 Level
- First
- Bedroom 4 Level
- First
- Bedroom 5 Level
- First
- Bedroom 6 Level
- Second
- Bedroom 7 Level
- Second
- Bedroom 8 Level
- Second
- Bedroom 1
- Yes
- Bonus Room
- Yes
- Dining Room
- Yes
- Kitchen
- Yes
- Laundry
- Yes
- Living Room
- Yes
- Primary Bedroom
- Yes
- Other
- Yes
- Bedroom 2
- Yes
- Bedroom 3
- Yes
- Bedroom 4
- Yes
- Bedroom 5
- Yes
- Bedroom 6
- Yes
- Bedroom 7
- Yes
- Bedroom 8
- Yes
Originating Details
- Originating System ID
- ROAMP
- Originating System Key
- 2026009538
- Originating System Listing ID
- 2026009538
- Originating System Name
- ROAM Paragon
Location, Tax & Legal Info
- School District
- Ascension Parish
More Information
Remarks & Misc
- Remarks
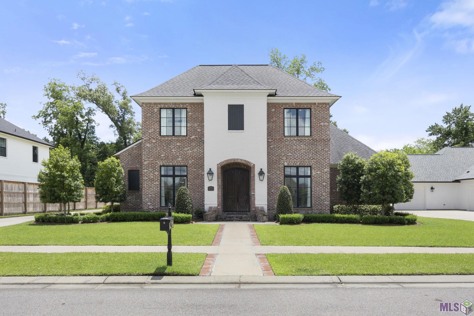
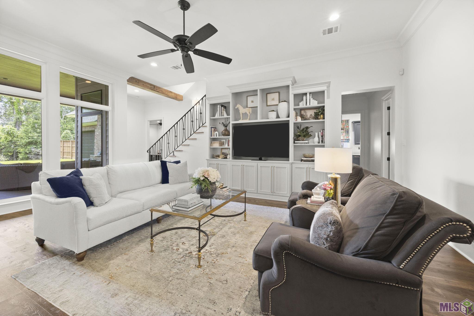
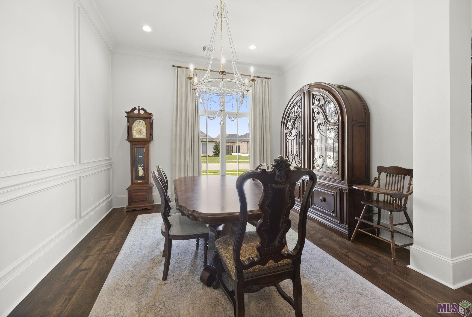
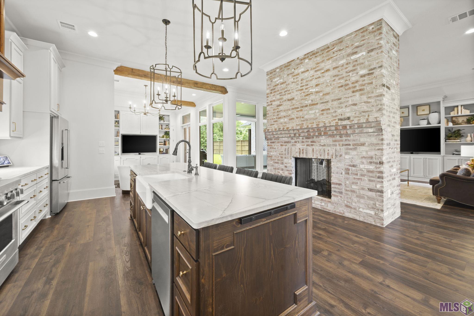
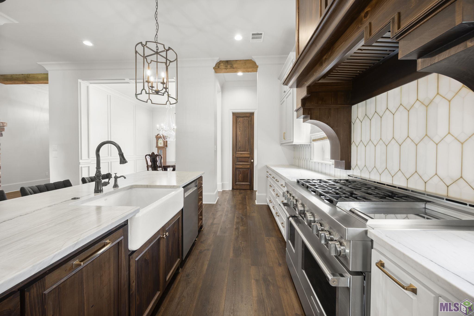
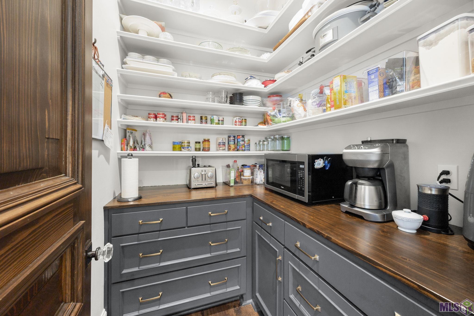
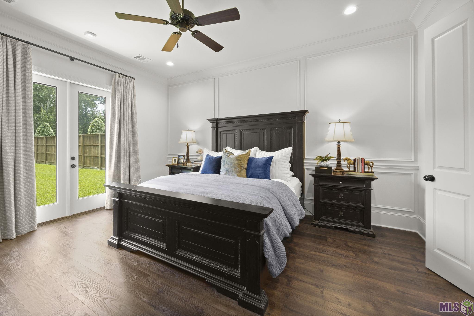
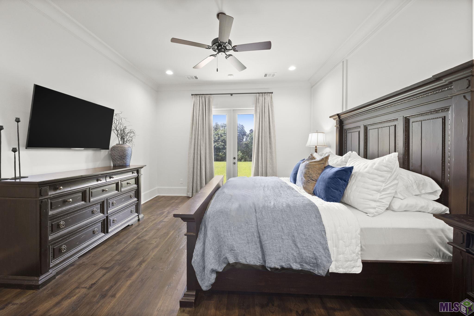
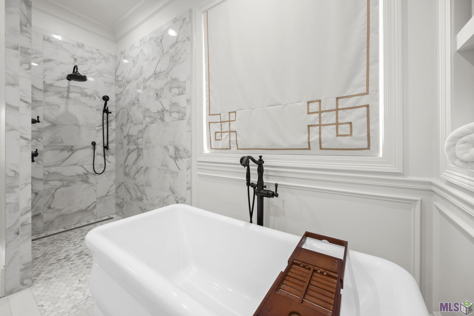
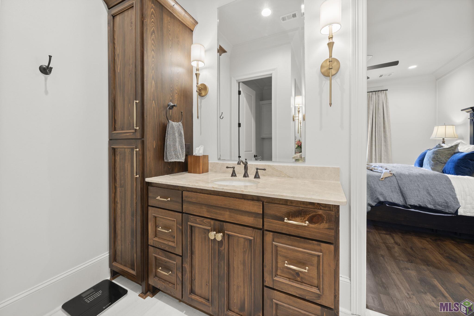
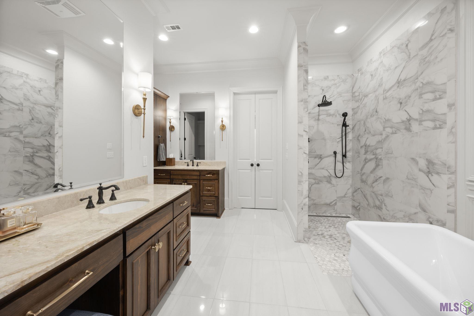
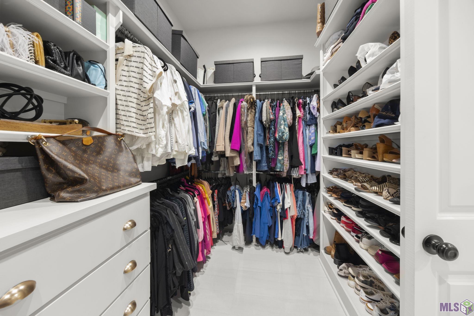
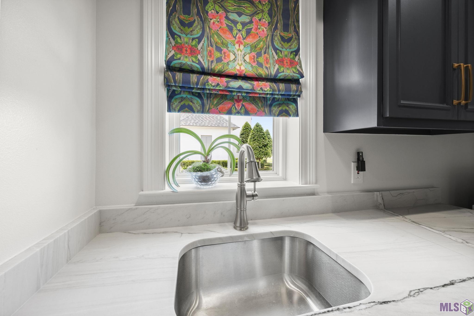
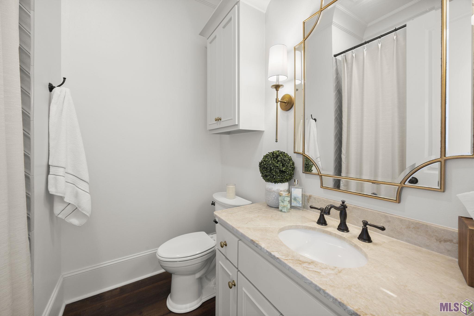
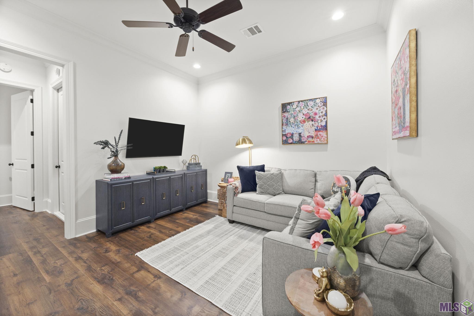
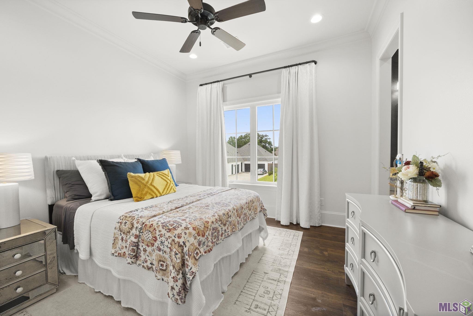
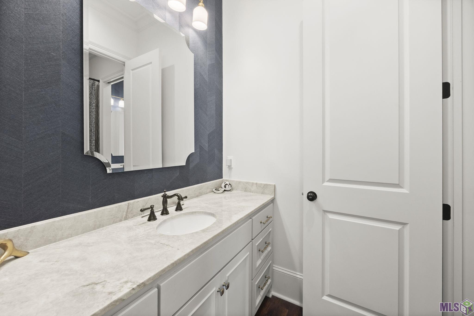
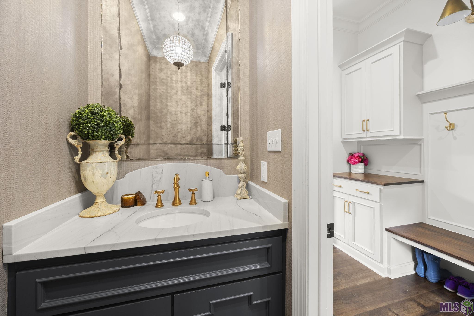
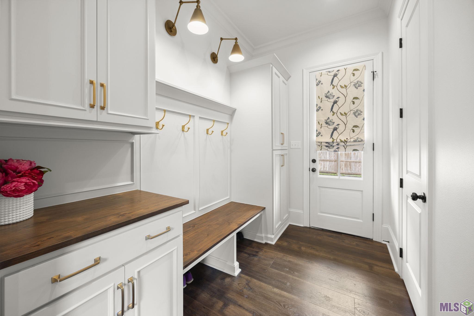
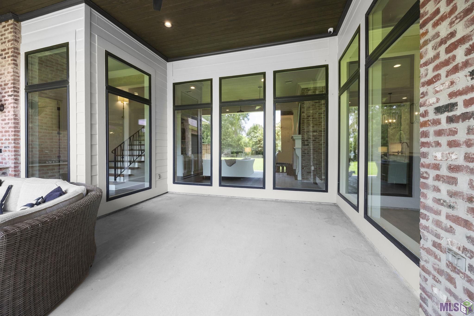
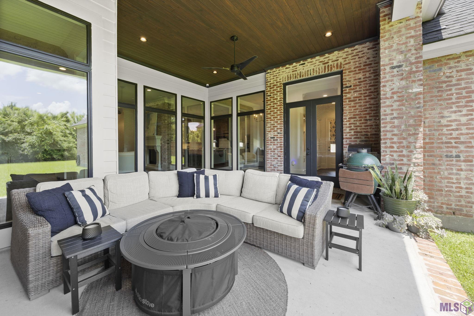
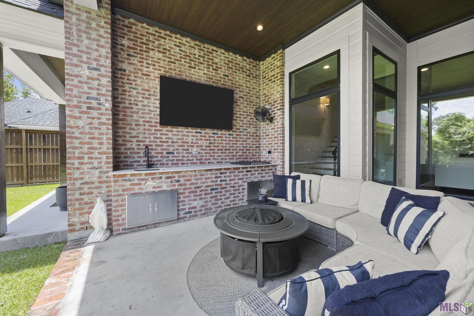
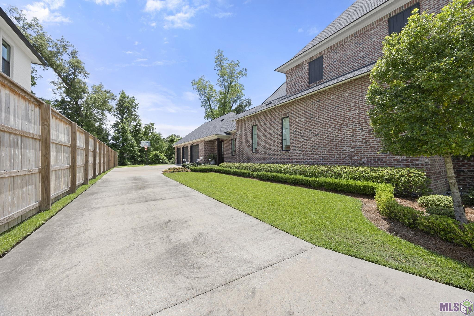
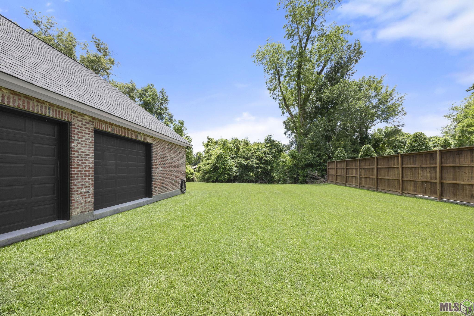
- Welcome to 36365 Royal Oak Dr. in the highly sought-after Oaks on the Bluff Estates -- a stunning custom-built home offering 4 bedrooms, 3.5 bathrooms, and luxury finishes throughout. Situated on a large lot, this home was thoughtfully designed with exceptional craftsmanship, upscale details, and a functional layout perfect for everyday living and entertaining. Inside, you'll find beautiful quartzite countertops throughout the entire home, adding elegance and durability to every space. The spacious gourmet kitchen opens seamlessly into the living and dining areas, creating the perfect atmosphere for gatherings and family time. Custom upgrades and designer touches can be found in every room, showcasing the quality and attention to detail that sets this home apart. The private primary suite offers a relaxing retreat with a spa-like bathroom and generous closet space, while the additional bedrooms provide comfort and flexibility for family or guests. Upstairs, the bonus room offers endless possibilities for a media room, playroom, home office, or gym. Step outside to your own backyard oasis featuring a fully equipped outdoor kitchen, ideal for entertaining year-round. With plenty of yard space and room to enjoy the outdoors, this property combines luxury living with comfort and functionality. Located in one of the area's premier communities, this exceptional home offers the perfect blend of style, space, and modern convenience. Don't miss your opportunity to own this one-of-a-kind property!
Office/Member/Contract Info
- List AOR
- GBRAR
Style
- Traditional
- Yes
Siding
- Vinyl Siding
- Yes
Parking
- Garage
- Yes
Construction
- Brick
- Yes
Foundation
- Post Tension
- Yes
Heating
- Central
- Yes
Interior
- 9+ Ft Ceiling
- Yes
- Walk-In Closet(s)
- Yes
Cooling
- 2 or More Units
- Yes
- Central Air
- Yes
Financing
- Cash
- Yes
- Conventional
- Yes
- Private Banking
- Yes
- VA
- Yes
Property Features
Style:
Traditional
Siding:
Vinyl Siding
Parking:
Garage
Construction:
Brick
Foundation:
Post Tension
Interior:
9+ Ft Ceiling; Walk-In Closet(s)
Heating:
Central
Cooling:
2 or More Units; Central Air
Rooms:
Bedroom 1; Bonus Room; Dining Room; Kitchen; Laundry; Living Room; Other; Primary Bedroom; Bedroom 2; Bedroom 3; Bedroom 4; Bedroom 5; Bedroom 6; Bedroom 7; Bedroom 8
Financing:
Cash; Conventional; Private Banking; VA
Room Information
| Room Name | Length | Width | Level | Remarks |
|---|---|---|---|---|
| Living Room | 19.00 | 21.50 | First | LIVING ROOM |
| Living Room | 19.00 | 21.50 | First | LIVING ROOM |
| Living Room | 19.00 | 21.50 | First | LIVING ROOM |
| Living Room | 19.00 | 21.50 | First | LIVING ROOM |
| Living Room | 19.00 | 21.50 | First | LIVING ROOM |
| Living Room | 19.00 | 21.50 | First | LIVING ROOM |
| Bedroom 1 | 14.00 | 11.00 | First | BEDROOM |
| Other | 7.00 | 6.00 | Second | OTHER |
| Other | 7.00 | 6.00 | Second | OTHER |
| Other | 7.00 | 6.00 | Second | OTHER |
| Other | 7.00 | 6.00 | Second | OTHER |
| Other | 7.00 | 6.00 | Second | OTHER |
| Other | 7.00 | 6.00 | Second | OTHER |
| Bedroom 2 | 14.00 | 11.00 | First | BEDROOM |
| Bedroom 3 | 14.00 | 11.00 | First | BEDROOM |
| Bedroom 4 | 14.00 | 11.00 | First | BEDROOM |
| Dining Room | 14.50 | 13.00 | First | DINING ROOM |
| Dining Room | 14.50 | 13.00 | First | DINING ROOM |
| Dining Room | 14.50 | 13.00 | First | DINING ROOM |
| Dining Room | 14.50 | 13.00 | First | DINING ROOM |
| Dining Room | 14.50 | 13.00 | First | DINING ROOM |
| Dining Room | 14.50 | 13.00 | First | DINING ROOM |
| Bedroom 5 | 14.00 | 11.00 | First | BEDROOM |
| Bedroom 6 | 12.60 | 12.00 | Second | BEDROOM |
| Kitchen | 20.00 | 16.50 | First | KITCHEN |
| Kitchen | 20.00 | 16.50 | First | KITCHEN |
| Kitchen | 20.00 | 16.50 | First | KITCHEN |
| Kitchen | 20.00 | 16.50 | First | KITCHEN |
| Kitchen | 20.00 | 16.50 | First | KITCHEN |
| Kitchen | 20.00 | 16.50 | First | KITCHEN |
| Bedroom 7 | 12.60 | 12.00 | Second | BEDROOM |
| Laundry | 11.00 | 6.00 | First | LAUNDRY |
| Laundry | 11.00 | 6.00 | First | LAUNDRY |
| Laundry | 11.00 | 6.00 | First | LAUNDRY |
| Laundry | 11.00 | 6.00 | First | LAUNDRY |
| Laundry | 11.00 | 6.00 | First | LAUNDRY |
| Laundry | 11.00 | 6.00 | First | LAUNDRY |
| Primary Bedroom | 16.11 | 14.00 | First | PRIMARY BEDROOM |
| Primary Bedroom | 16.11 | 14.00 | First | PRIMARY BEDROOM |
| Primary Bedroom | 16.11 | 14.00 | First | PRIMARY BEDROOM |
| Primary Bedroom | 16.11 | 14.00 | First | PRIMARY BEDROOM |
| Primary Bedroom | 16.11 | 14.00 | First | PRIMARY BEDROOM |
| Primary Bedroom | 16.11 | 14.00 | First | PRIMARY BEDROOM |
| Bedroom 8 | 14.00 | 11.50 | Second | BEDROOM |
| Bonus Room | 13.00 | 12.60 | Second | BONUS ROOM |
| Bonus Room | 13.00 | 12.60 | Second | BONUS ROOM |
| Bonus Room | 13.00 | 12.60 | Second | BONUS ROOM |
| Bonus Room | 13.00 | 12.60 | Second | BONUS ROOM |
| Bonus Room | 13.00 | 12.60 | Second | BONUS ROOM |
| Bonus Room | 13.00 | 12.60 | Second | BONUS ROOM |
Documents
 PDD ›
PDD ›
IDX
Listing Office:
United Properties of Louisiana
Last Updated: September - 26 - 2026
The data relating to real estate for sale or lease on this website comes in part from the IDX program of the REALTOR® Association of Acadiana MLS. The IDX information is provided exclusively for consumers’ personal, non-commericial use and may not be used for any purpose other than to identify prospective properties consumers may be interested in purchasing. Data is deemed reliable but is not guaranteed accurate by the MLS.