
36340 LUCAS DR, Denham Springs, LA 70706
$370,000
Property Type:
Residential
Bedrooms:
4
Baths:
3
Square Footage:
2,907
Lot Size (sq. ft.):
18,731
Status:
Active
Current Price:
$370,000
List Date:
5/09/2026
Last Modified:
5/31/2026
Listing Details MLS# BR2026008578
Listing Info
- Delayed Marketing
- No
- Listing Price
- 370000
- List Price/SqFt
- 173.55
- Type
- Single Family Residence
- Document Modified
- 2026-05-31 13:42:50.562941
- Modification Timestamp
- 2026-05-31T20:44:25Z
- Photo Modified
- 2026-05-31T18:57:57Z
Location Tax Legal Info
- Street Number
- 36340
- Street Name
- LUCAS DR
- Parish
- Livingston
- State
- LA
- Zip Code
- 70706
- Area
- LIV MLS Area 81
- Tax Assessment Number
- 0390872
General Property Description
- # Bedrooms
- 4
- Baths - Full
- 3
- Total Baths
- 3
- SqFt - Living
- 2132
- SqFt - Total
- 2907
- SqFt - Source
- Approximate
- Stories
- Yes
- SqFt - Covered Porch
- 235
- SqFt - Storage
- 163
- SqFt - Carport
- 377
- Year Built
- 2000
- Acres
- 0.43
- Acreage Range
- 0 - 0.5
- Assn Fee $
- 200
- Assn Fee Terms
- Yearly
- Lot Dimensions
- 90 x 210 x 90 x 207
- Mineral Rights
- Negotiable
- Pool on Subject Property
- No
Originating Details
- Originating System ID
- ROAMP
- Originating System Key
- 2026008578
- Originating System Listing ID
- 2026008578
- Originating System Name
- ROAM Paragon
Location, Tax & Legal Info
- School District
- Livingston Parish
- Legal Desc
- LOT 183 OF EASTERLY LAKES 3RD FILING SEC 44-5-3, 45-5-3 & 46-5-3 CONTS 0.370 OF AN ACRE
Remarks & Misc
- Remarks
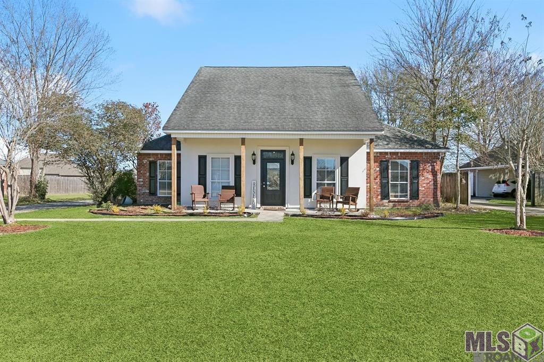
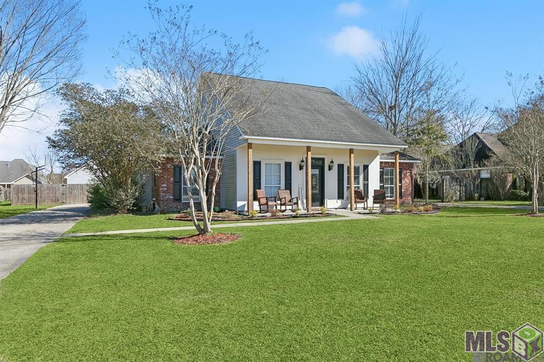
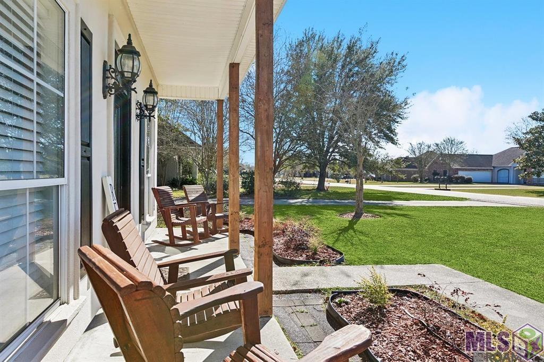
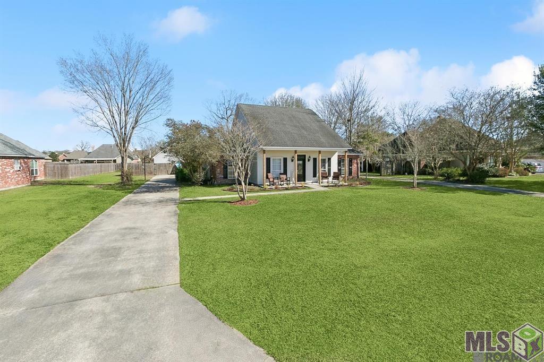
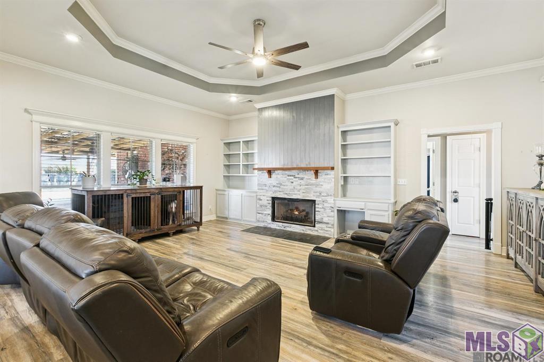
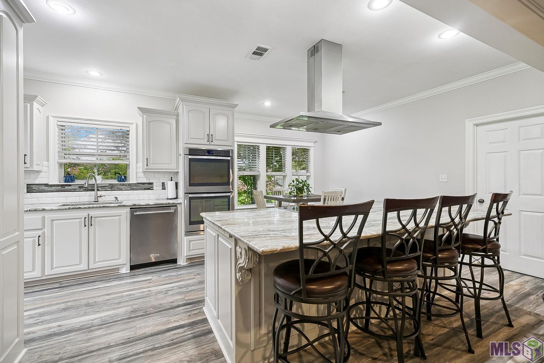
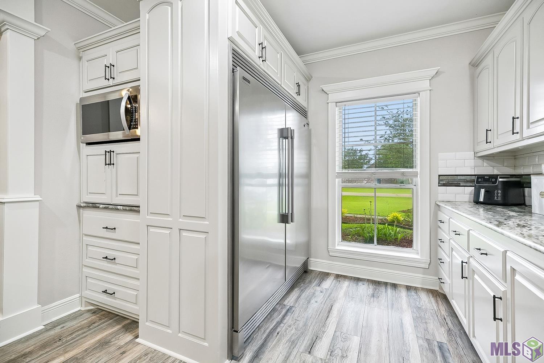
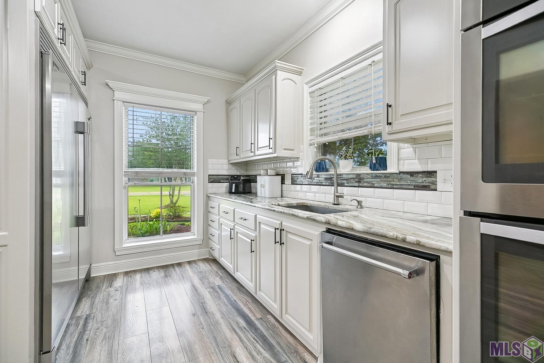
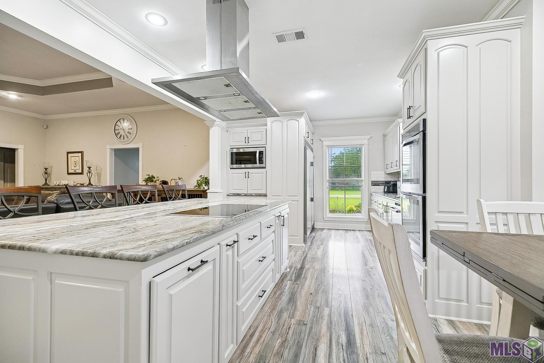
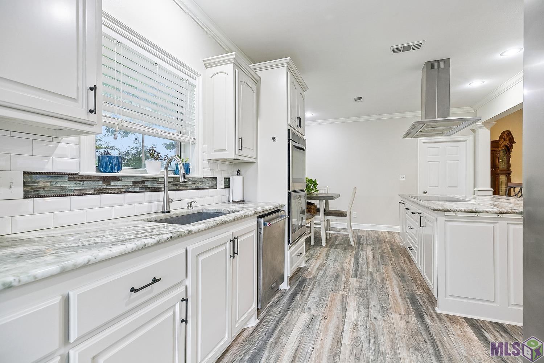
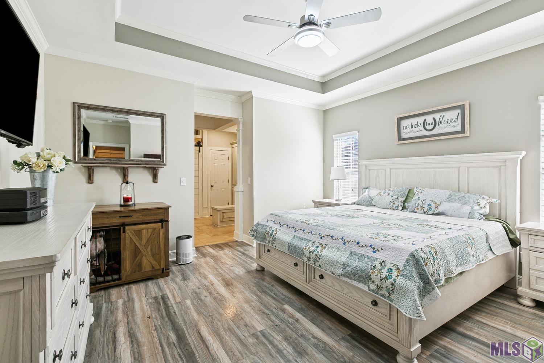
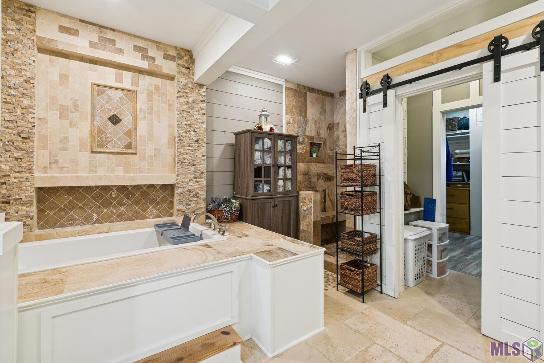
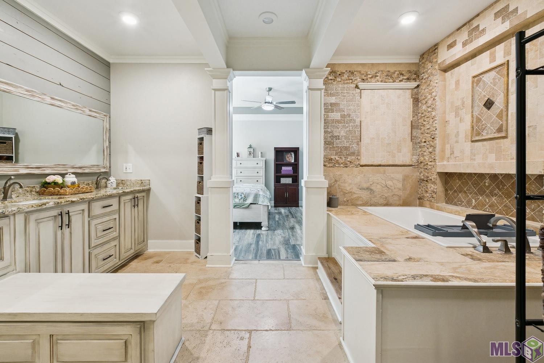
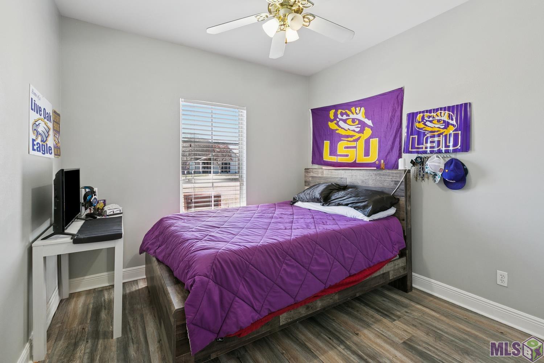
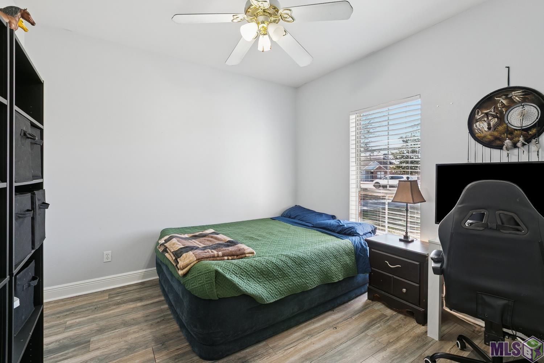
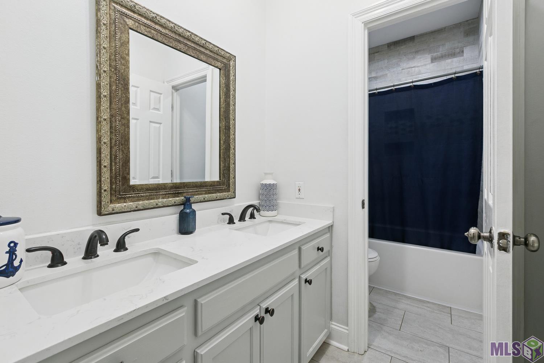
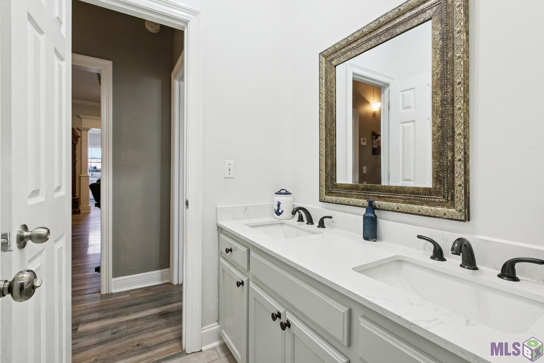
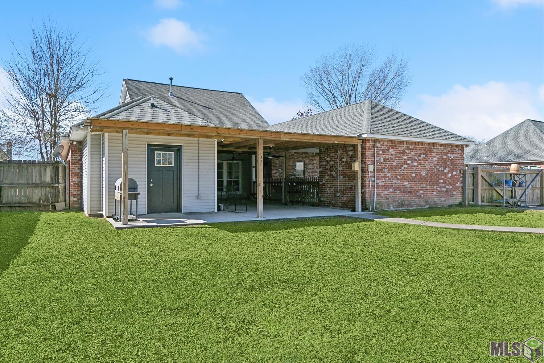
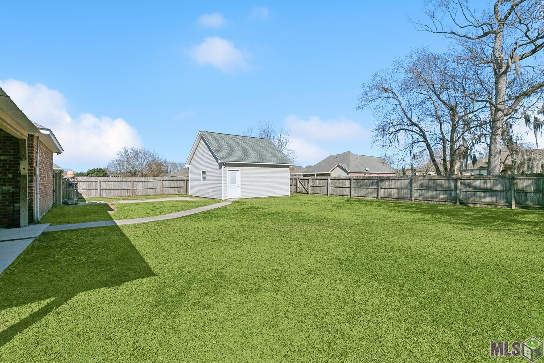
- Welcome to this stunning 4-bedroom home in the highly sought-after Easterly Lakes subdivision in Watson. Beautifully landscaped, this home greets you with a wide front porch and the convenience of rear parking with a carport. Inside, you'll find an open floor plan designed for both comfort and entertaining, featuring tall ceilings with recessed lighting, elegant tray ceilings, crown molding, custom built-ins, and beautiful laminate wood flooring throughout. The spacious living area is anchored by a cozy gas-log fireplace, creating a warm and inviting atmosphere. The kitchen is a true showstopper, offering custom white cabinetry with abundant storage, granite countertops with a custom subway tile backsplash, stainless steel appliances, double wall ovens, and an oversized island with an electric cooktop and exhaust hood. A breakfast bar provides additional seating, while the dining area just off the kitchen boasts a wall of windows that fills the space with natural light. The private master suite features a tray ceiling and a luxurious en-suite bath with double vanities, a step-in soaking tub accented by a custom tile feature wall, a custom walk-in shower, and a large walk-in closet with sliding barn doors. All additional bedrooms are generously sized with ample closet space. Step outside to enjoy your evenings under the extended covered patio overlooking a private, fenced-in backyard. A sidewalk leads to a large workshop, perfect for weekend projects, hobbies, and extra storage. This home blends thoughtful design, quality finishes, and outdoor functionality in one exceptional package.
More Information
Office/Member/Contract Info
- List AOR
- GBRAR
Style
- Acadian
- Yes
Siding
- Stucco
- Yes
- Vinyl Siding
- Yes
Parking
- Attached
- Yes
- Carport Rear
- Yes
Construction
- Brick
- Yes
- Frame
- Yes
Foundation
- Slab
- Yes
Exterior
- Outside Light
- Yes
Patio
- Covered
- Yes
Fireplace
- 1 Fireplace
- Yes
- Gas Log
- Yes
Heating
- Central
- Yes
Interior
- 9+ Ft Ceiling
- Yes
- Attic Access
- Yes
- Bookcases
- Yes
- Crown Molding
- Yes
- Double Vanity
- Yes
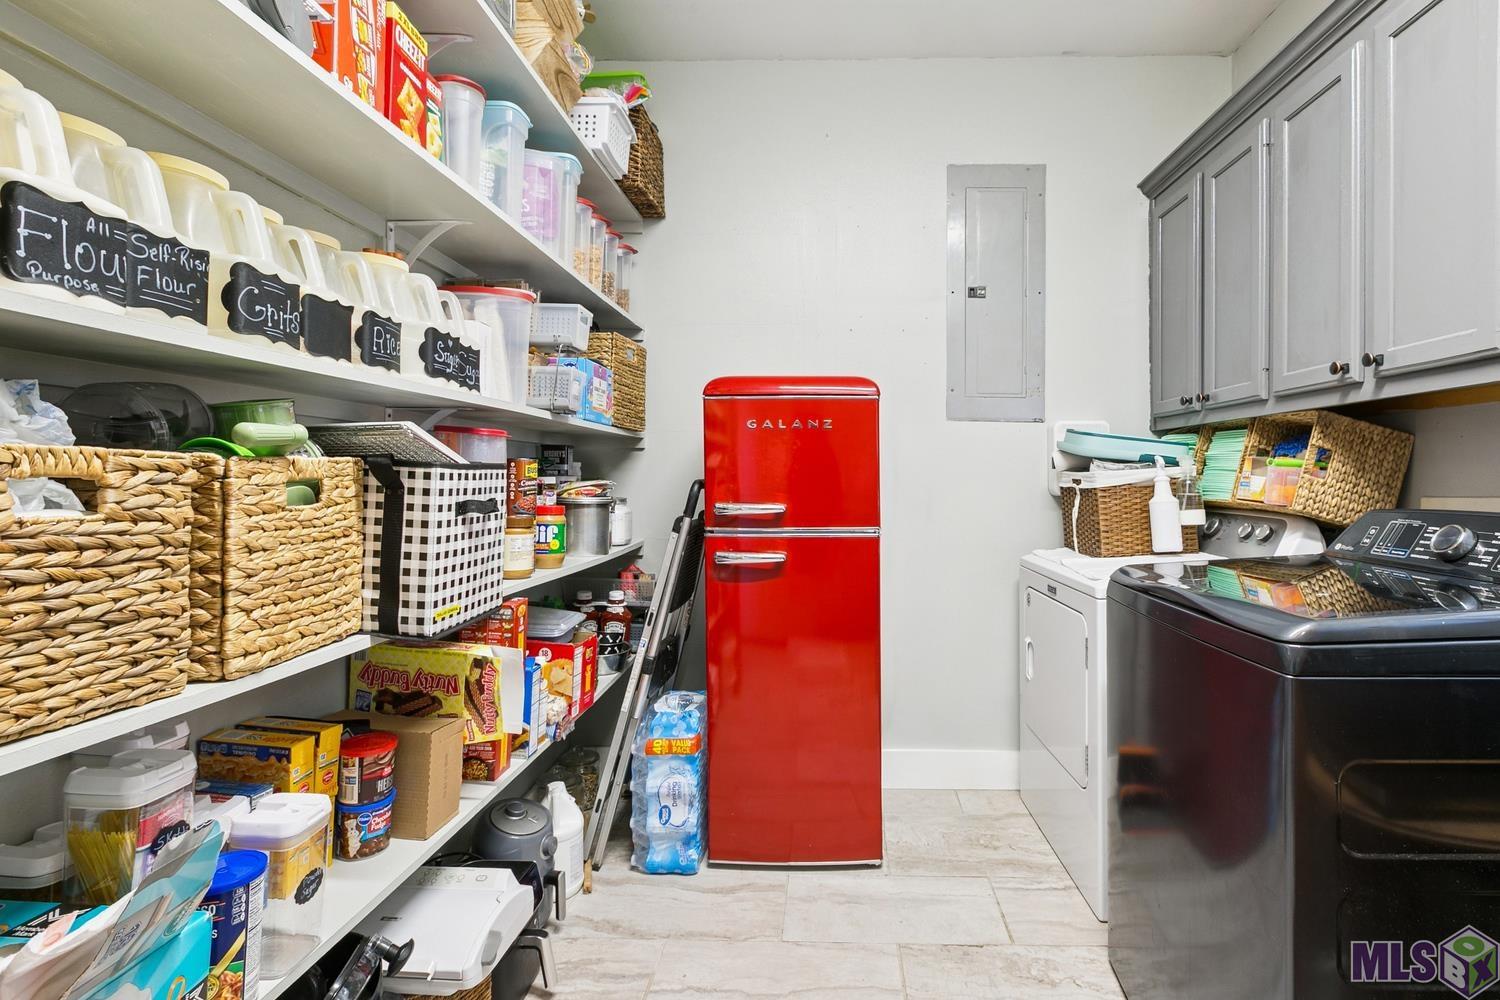
- Electric Washer Con
- Yes
- Gas Dryer Con
- Yes
- Kitchen Island
- Yes
- Separate Shower
- Yes
- Walk-In Closet(s)
- Yes
Cooling
- Central Air
- Yes
Flooring
- Laminate
- Yes
- Tile
- Yes
Appliances
- Dishwasher
- Yes
- Electric Cooktop
- Yes
- Microwave
- Yes
- Refrigerator
- Yes
- Wall Oven
- Yes
Utilities
- Gas: City
- Yes
Countertops
- Granite
- Yes
Fencing
- Full
- Yes
- Privacy
- Yes
- Wood
- Yes
Lot
- Level
- Yes
Financing
- Cash
- Yes
- Conventional
- Yes
- FHA
- Yes
- Rural Development
- Yes
- VA
- Yes
HOA Includes
- Management
- Yes
Property Features
Style:
Acadian
Siding:
Stucco; Vinyl Siding
Parking:
Attached; Carport Rear
Construction:
Brick; Frame
Foundation:
Slab
Interior:
9+ Ft Ceiling; Attic Access; Bookcases; Crown Molding; Double Vanity; Electric Washer Con; Gas Dryer Con; Kitchen Island; Separate Shower; Walk-In Closet(s)
Fireplace:
1 Fireplace; Gas Log
Flooring:
Laminate; Tile
Heating:
Central
Cooling:
Central Air
Appliances:
Dishwasher; Electric Cooktop; Microwave; Refrigerator; Wall Oven
Countertops:
Granite
Fencing:
Full; Privacy; Wood
Lot:
Level
Patio:
Covered
Exterior:
Outside Light
Utilities:
Gas: City
HOA Includes:
Management
Financing:
Cash; Conventional; FHA; Rural Development; VA
Room Information
| Room Name | Length | Width | Level | Remarks |
|---|---|---|---|---|
| Primary Bedroom | 13.50 | 14.90 | First | PRIMARY BEDROOM |
| Primary Bedroom | 13.50 | 14.90 | First | PRIMARY BEDROOM |
| Primary Bedroom | 13.50 | 14.90 | First | PRIMARY BEDROOM |
| Primary Bedroom | 13.50 | 14.90 | First | PRIMARY BEDROOM |
| Kitchen | 11.90 | 13.60 | First | KITCHEN |
| Kitchen | 11.90 | 13.60 | First | KITCHEN |
| Kitchen | 11.90 | 13.60 | First | KITCHEN |
| Kitchen | 11.90 | 13.60 | First | KITCHEN |
| Living Room | 21.80 | 18.50 | First | LIVING ROOM |
| Living Room | 21.80 | 18.50 | First | LIVING ROOM |
| Living Room | 21.80 | 18.50 | First | LIVING ROOM |
| Living Room | 21.80 | 18.50 | First | LIVING ROOM |
| Workshop | 20.00 | 20.00 | First | WORKSHOP |
| Workshop | 20.00 | 20.00 | First | WORKSHOP |
| Workshop | 20.00 | 20.00 | First | WORKSHOP |
| Workshop | 20.00 | 20.00 | First | WORKSHOP |
| Bedroom 1 | 10.90 | 10.40 | First | BEDROOM |
| Bedroom 2 | 11.00 | 11.00 | First | BEDROOM |
| Bedroom 3 | 10.90 | 10.40 | First | BEDROOM |
| Bedroom 4 | 13.10 | 10.30 | First | BEDROOM |
| Bedroom 5 | 11.00 | 11.00 | First | BEDROOM |
| Bedroom 6 | 13.10 | 10.30 | First | BEDROOM |
| Bedroom 7 | 11.00 | 11.00 | First | BEDROOM |
| Bedroom 8 | 13.10 | 10.30 | First | BEDROOM |
Documents
 PDD ›
PDD ›
IDX
Listing Office:
Magnolia Roots Realty LLC
Last Updated: May - 31 - 2026
The data relating to real estate for sale or lease on this website comes in part from the IDX program of the REALTOR® Association of Acadiana MLS. The IDX information is provided exclusively for consumers’ personal, non-commericial use and may not be used for any purpose other than to identify prospective properties consumers may be interested in purchasing. Data is deemed reliable but is not guaranteed accurate by the MLS.