
36092 BLUFF OAKS AVE, Prairieville, LA 70769
$1,850,000

Property Type:
Residential
Bedrooms:
4
Baths:
5.1
Square Footage:
10,003
Lot Size (sq. ft.):
56,628
Status:
Active
Current Price:
$1,850,000
List Date:
7/23/2026
Last Modified:
9/27/2026
Listing Details MLS# BR2026013505
Listing Info
- Delayed Marketing
- No
- Listing Price
- 1850000
- List Price/SqFt
- 243.39
- Type
- Single Family Residence
- Document Modified
- 2026-09-26 22:45:46.480281
- Modification Timestamp
- 2026-09-27T03:46:16Z
- Photo Modified
- 2026-07-23T20:41:56Z
Location Tax Legal Info
- Street Number
- 36092
- Street Name
- BLUFF OAKS AVE
- Parish
- Ascension
- State
- LA
- Zip Code
- 70769
- Subdivision
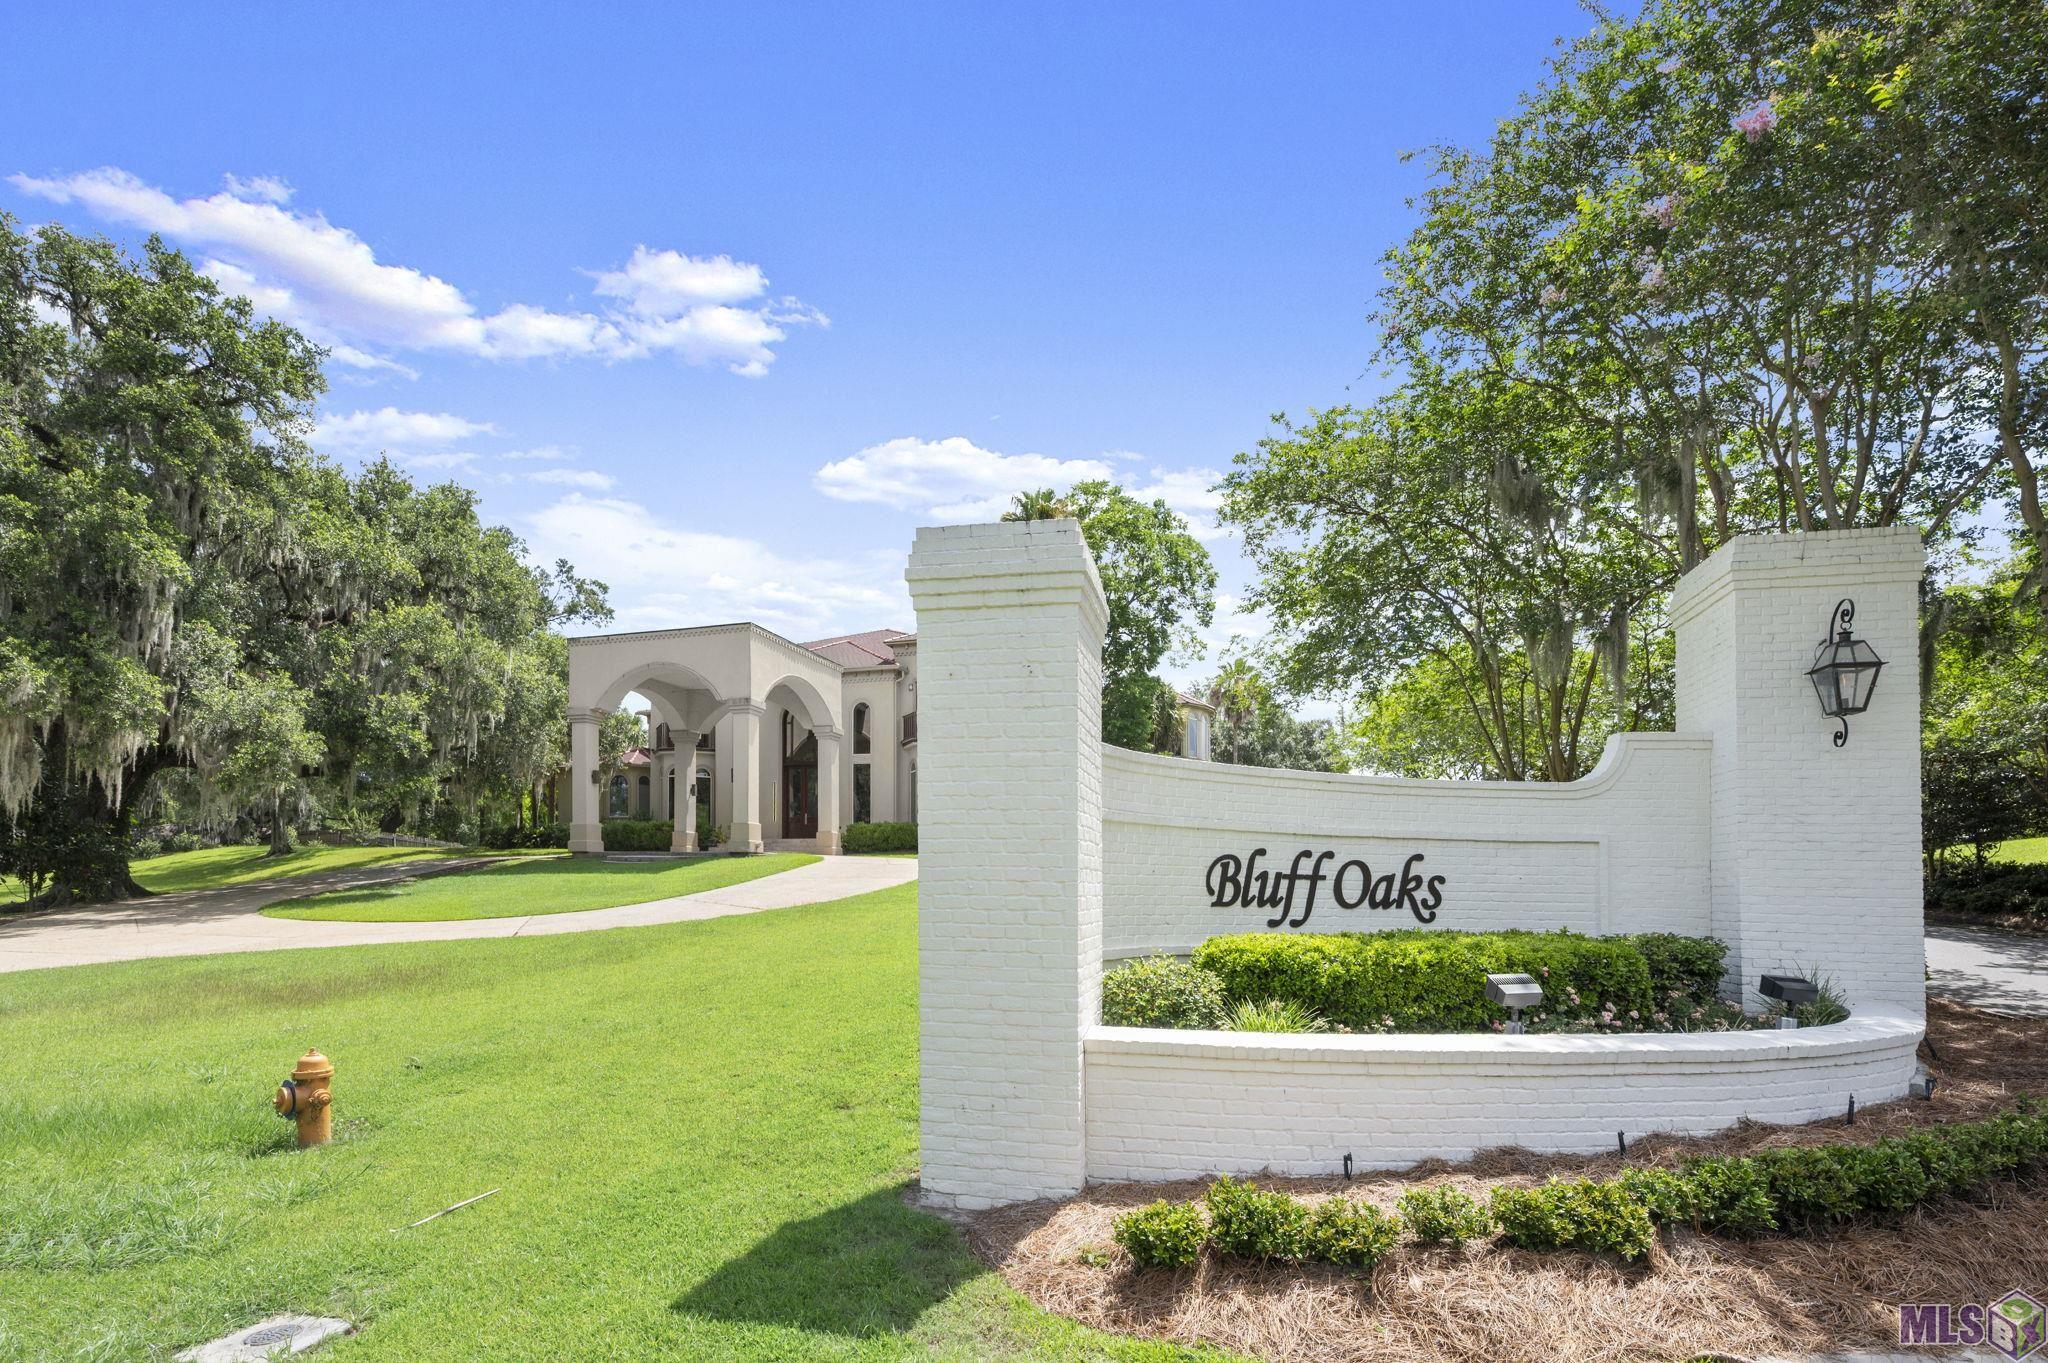
- Bluff Oaks
- Area
- ASC MLS Area 90
- Tax Assessment Number
- 20011592
General Property Description
- # Bedrooms
- 4
- Baths - Full
- 5
- Baths - 1/2
- Yes
- Total Baths
- 5.1
- SqFt - Living
- 7601
- SqFt - Total
- 10003
- SqFt - Source
- Approximate
- Stories
- 2
- SqFt - Covered Porch
- 1047
- SqFt - Storage
- 89
- SqFt - Garage
- 1266
- Year Built
- 2007
- Acres
- 1.3
- Acreage Range
- 1 - 2.99
- Assn Fee $
- 360
- Assn Fee Terms
- Yearly
- Lot Dimensions
- 93x167x182x166x254
- Mineral Rights
- Conveyed
- Pool on Subject Property
- Yes
Rooms
- Bedroom 1 Level
- Second
- Dining Room Level
- First
- Kitchen Level
- First
- Living Room Level
- First
- Office Level
- First
- Other Level
- First
- Primary Bedroom Level
- First
- Bedroom 2 Level
- Second
- Bedroom 3 Level
- Second
- Bedroom 4 Level
- Second
- Bedroom 5 Level
- Second
- Bedroom 6 Level
- Second
- Bedroom 7 Level
- Second
- Bedroom 8 Level
- Second
- Bedroom 1
- Yes
- Dining Room
- Yes
- Kitchen
- Yes
- Living Room
- Yes
- Primary Bedroom
- Yes
- Office
- Yes
- Other
- Yes
- Bedroom 2
- Yes
- Bedroom 3
- Yes
- Bedroom 4
- Yes
- Bedroom 5
- Yes
- Bedroom 6
- Yes
- Bedroom 7
- Yes
- Bedroom 8
- Yes
Originating Details
- Originating System ID
- ROAMP
- Originating System Key
- 2026013505
- Originating System Listing ID
- 2026013505
- Originating System Name
- ROAM Paragon
Location, Tax & Legal Info
- School District
- Ascension Parish
- Legal Desc
- Lots 1 & 2 Bluff Oaks S/D, 1st Filing
More Information
Remarks & Misc
- Remarks
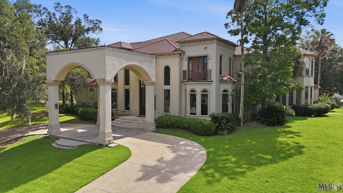
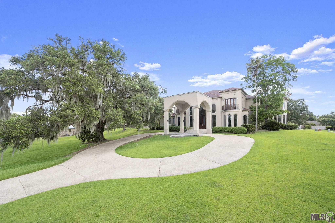
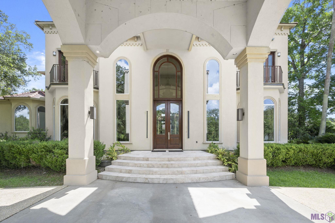
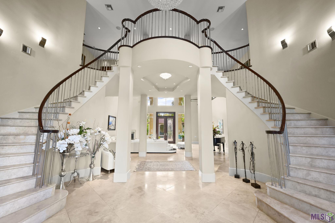
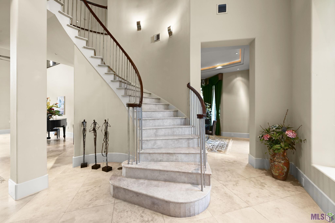
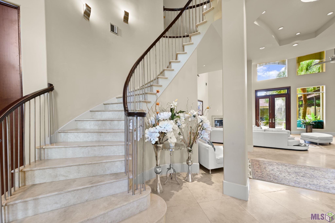
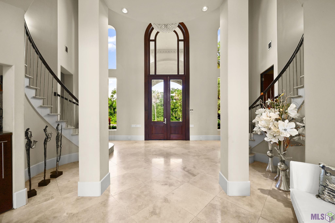
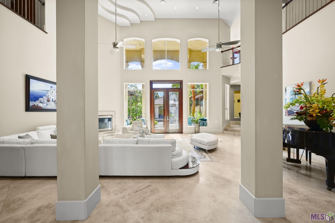
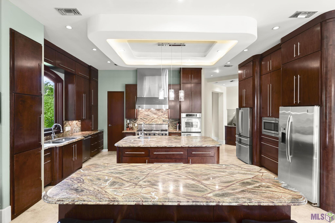
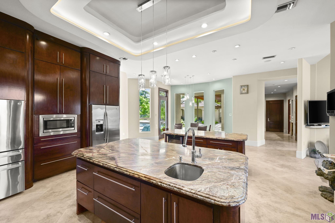
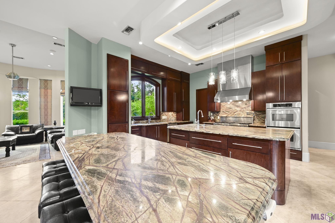
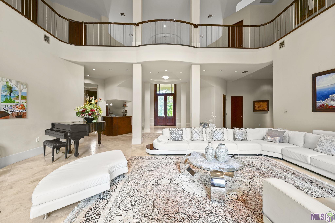
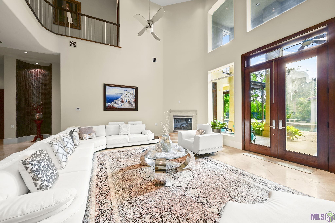
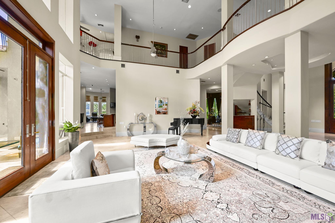
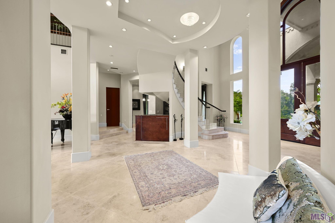
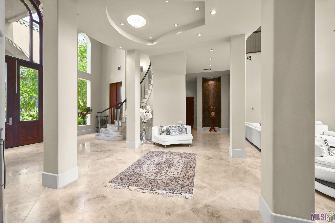
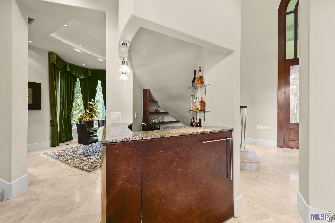
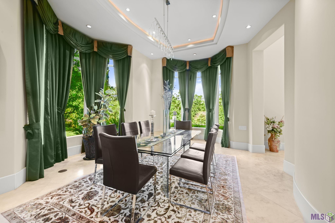
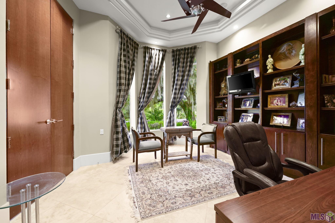
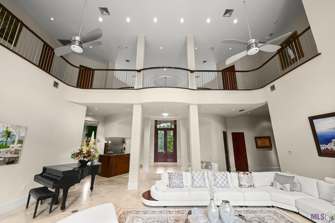
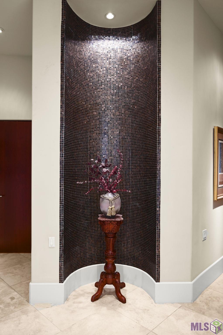
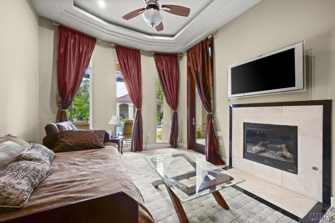
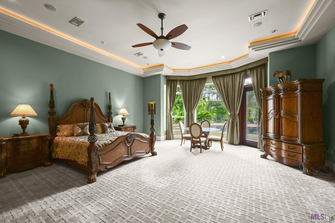
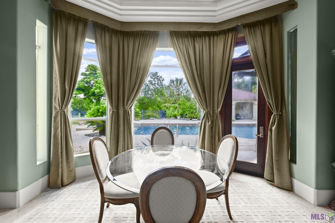
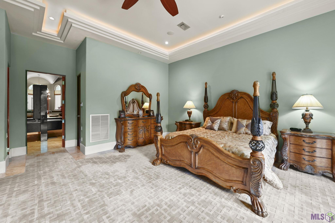
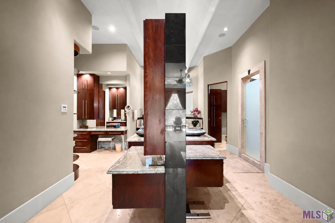
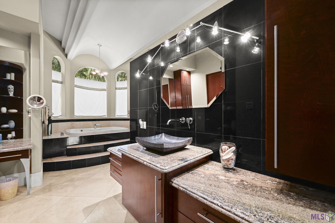
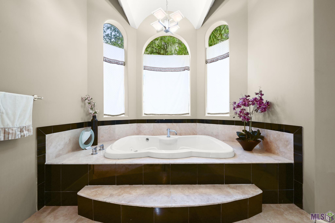
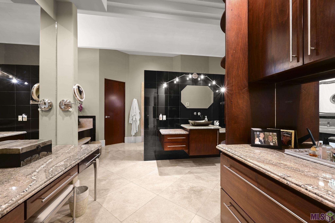
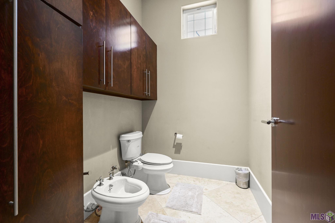
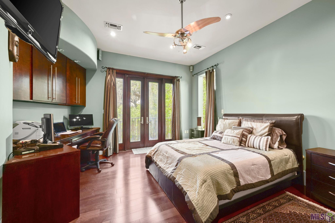
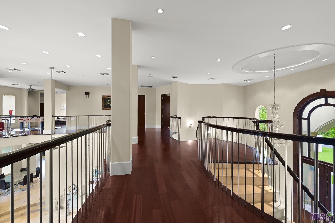
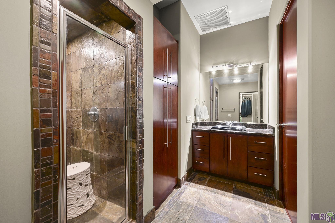
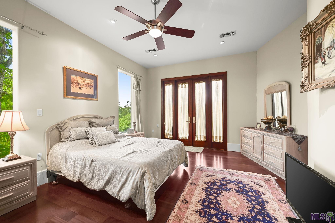
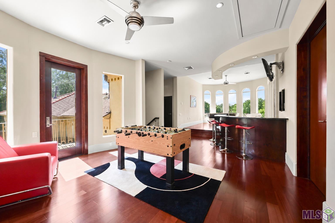
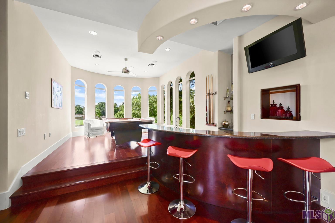
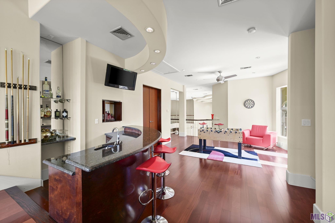
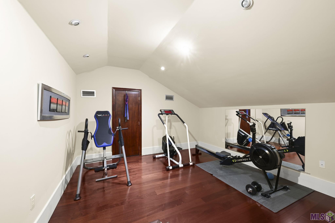
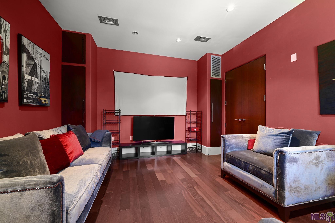
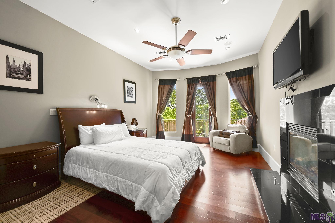
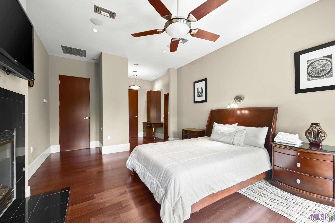
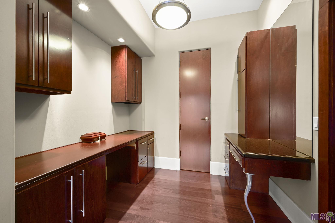
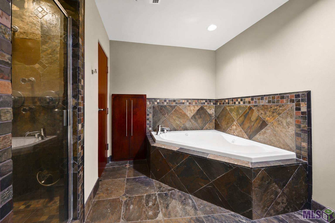
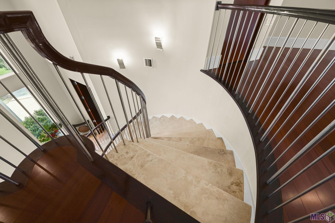
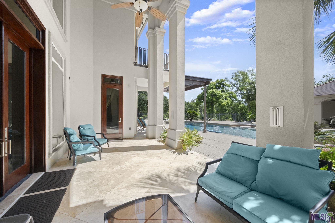
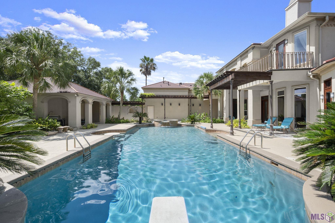
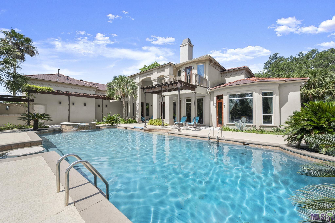
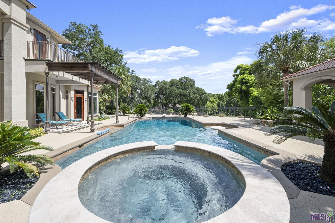
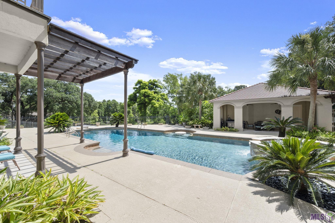
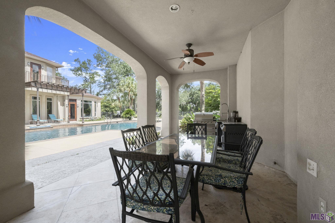
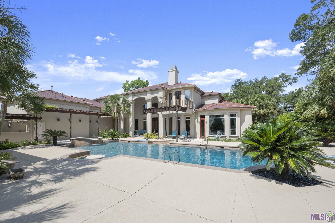
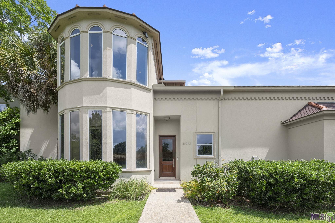
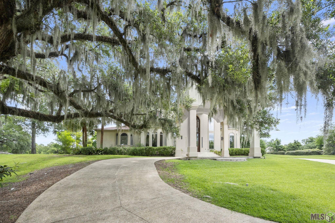
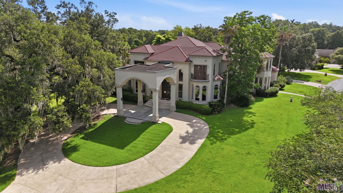
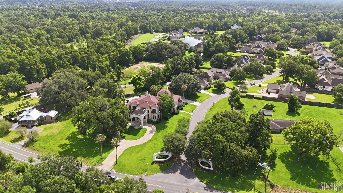
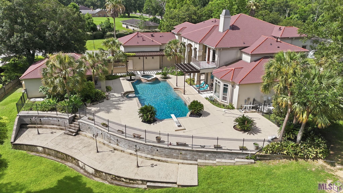
- Experience elevated luxury in this one-of-a-kind custom home just off Bluff Road. From the moment you enter, the grand foyer makes a statement with a dramatic chandelier, soaring 23-foot ceiling and elegant double curved staircases. The expansive living room is filled with natural light and overlooked by a second-story balcony, while a nearby wet bar makes entertaining effortless. The oversized gourmet kitchen is designed for serious cooking and gathering, featuring a Viking gas cooktop, double ovens, two refrigerators, wine cooler, abundant cabinetry, and generous prep space. A second kitchen and butler's pantry, complete with a sink and cooktop, connects seamlessly to the formal dining room. The first-floor primary suite is a private retreat with its own sitting room and fireplace. The spa-like bath offers dual vanities, separate walk-in closets, a dressing area, jetted tub, oversized shower, and private water closet with bidet. A dedicated office is also located downstairs. Upstairs, you'll find a spacious game room with wet bar, private media room, three large bedrooms with en suite baths, and flexible bonus space ideal for a playroom, fitness room, or additional lounge. Step outside to your own resort-style oasis with a saltwater pool, spa, outdoor cooking area, and plenty of space to relax or entertain. This exceptional property offers unforgettable design, impressive amenities, and room for every lifestyle.
Office/Member/Contract Info
- List AOR
- GBRAR
Style
- Contemporary
- Yes
Siding
- Stucco
- Yes
Parking
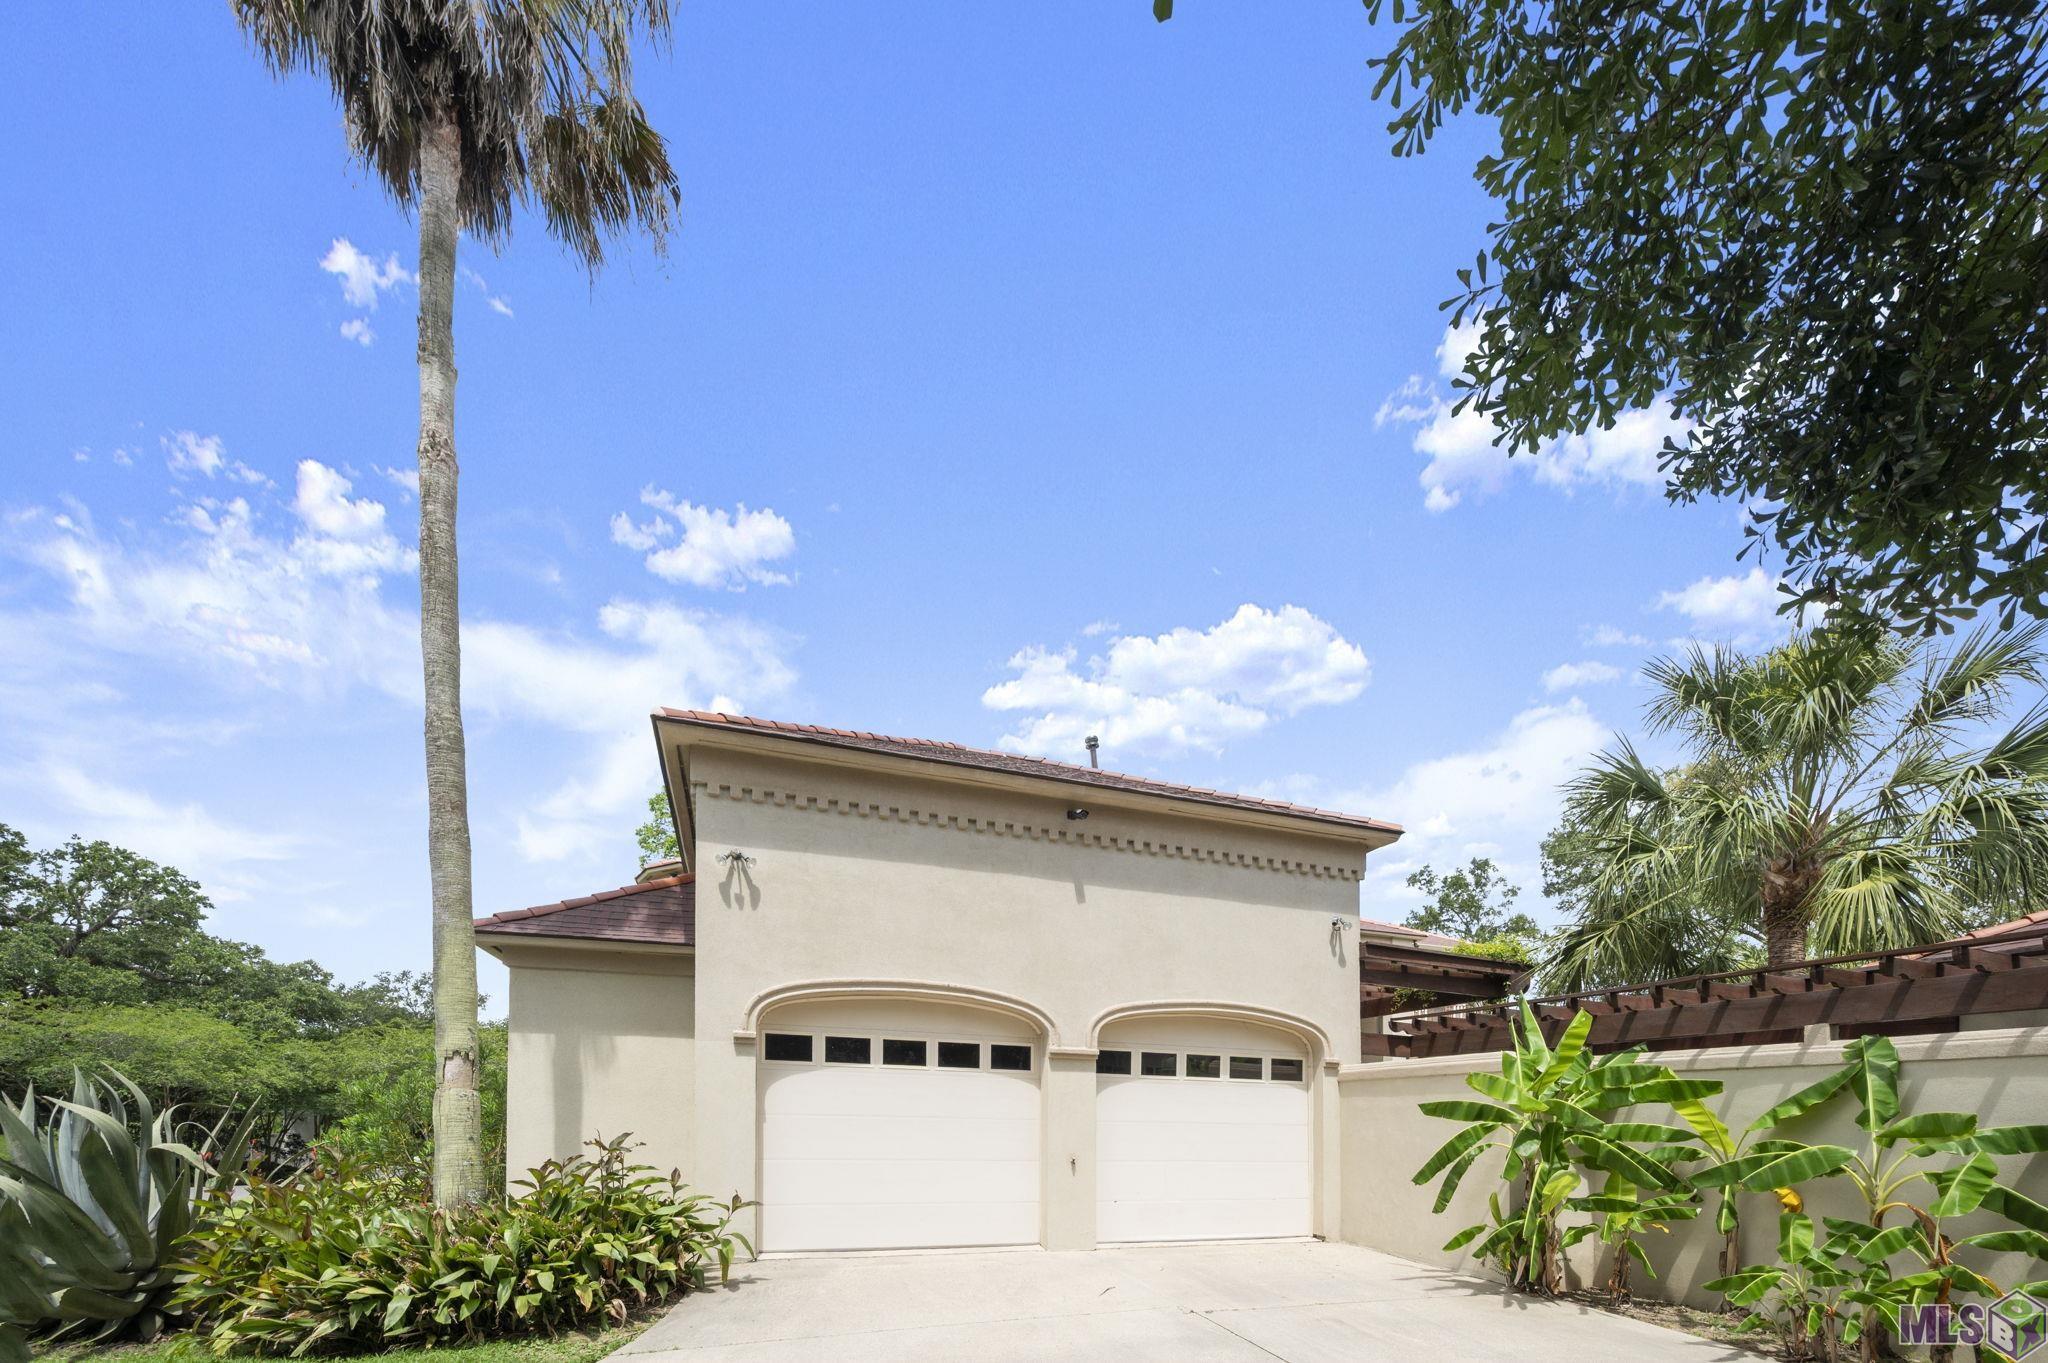
- Garage
- Yes
Construction
- Brick
- Yes
- Frame
- Yes
Foundation
- Slab
- Yes
Exterior
- Balcony
- Yes
- Hot Tub
- Yes
- Outside Kitchen
- Yes
- Outside Light
- Yes
Patio
- Covered
- Yes
- Open
- Yes
Heating
- Central
- Yes
Interior
- 9+ Ft Ceiling
- Yes
- Crown Molding
- Yes
- Double Vanity
- Yes
- Dual Closets
- Yes
- Kitchen Island
- Yes
- Multi-Head Shower
- Yes
- Separate Shower
- Yes
- Varied Ceiling Heights
- Yes
- Walk-In Closet(s)
- Yes
- Wet Bar
- Yes
Cooling
- 2 or More Units
- Yes
- Central Air
- Yes
Flooring
- Carpet
- Yes
- Tile
- Yes
- Wood
- Yes
Appliances
- Dishwasher
- Yes
- Disposal
- Yes
- Gas Cooktop
- Yes
- Microwave
- Yes
Utilities
- Gas: Atmos
- Yes
Fencing
- Privacy
- Yes
Other Structures
- Workshop
- Yes
Financing
- Cash
- Yes
- Conventional
- Yes
Pool
- Inground
- Yes
Property Features
Style:
Contemporary
Siding:
Stucco
Parking:
Garage
Construction:
Brick; Frame
Foundation:
Slab
Interior:
9+ Ft Ceiling; Crown Molding; Double Vanity; Dual Closets; Kitchen Island; Multi-Head Shower; Separate Shower; Varied Ceiling Heights; Walk-In Closet(s); Wet Bar
Flooring:
Carpet; Tile; Wood
Heating:
Central
Cooling:
2 or More Units; Central Air
Appliances:
Dishwasher; Disposal; Gas Cooktop; Microwave
Rooms:
Bedroom 1; Dining Room; Kitchen; Living Room; Office; Other; Primary Bedroom; Bedroom 2; Bedroom 3; Bedroom 4; Bedroom 5; Bedroom 6; Bedroom 7; Bedroom 8
Fencing:
Privacy
Patio:
Covered; Open
Exterior:
Balcony; Hot Tub; Outside Kitchen; Outside Light
Other Structures:
Workshop
Utilities:
Gas: Atmos
Pool:
Inground
Financing:
Cash; Conventional
Room Information
| Room Name | Length | Width | Level | Remarks |
|---|---|---|---|---|
| Other | 12.70 | 14.11 | First | OTHER |
| Other | 12.70 | 14.11 | First | OTHER |
| Other | 12.70 | 14.11 | First | OTHER |
| Living Room | 27.30 | 21.40 | First | LIVING ROOM |
| Living Room | 27.30 | 21.40 | First | LIVING ROOM |
| Living Room | 27.30 | 21.40 | First | LIVING ROOM |
| Bedroom 1 | 13.50 | 26.50 | Second | BEDROOM |
| Bedroom 2 | 13.50 | 26.50 | Second | BEDROOM |
| Bedroom 3 | 13.50 | 26.50 | Second | BEDROOM |
| Kitchen | 27.20 | 19.00 | First | KITCHEN |
| Kitchen | 27.20 | 19.00 | First | KITCHEN |
| Kitchen | 27.20 | 19.00 | First | KITCHEN |
| Primary Bedroom | 22.00 | 23.60 | First | PRIMARY BEDROOM |
| Primary Bedroom | 22.00 | 23.60 | First | PRIMARY BEDROOM |
| Primary Bedroom | 22.00 | 23.60 | First | PRIMARY BEDROOM |
| Dining Room | 17.50 | 12.90 | First | DINING ROOM |
| Dining Room | 17.50 | 12.90 | First | DINING ROOM |
| Dining Room | 17.50 | 12.90 | First | DINING ROOM |
| Bedroom 4 | 16.10 | 12.90 | Second | BEDROOM |
| Office | 12.00 | 15.80 | First | OFFICE |
| Office | 12.00 | 15.80 | First | OFFICE |
| Office | 12.00 | 15.80 | First | OFFICE |
| Bedroom 5 | 16.10 | 12.90 | Second | BEDROOM |
| Bedroom 6 | 12.70 | 15.80 | Second | BEDROOM |
| Bedroom 7 | 12.70 | 15.80 | Second | BEDROOM |
| Bedroom 8 | 16.10 | 12.90 | Second | BEDROOM |
Documents
 PDD ›
PDD ›
IDX
Listing Office:
The W Group Real Estate LLC
Last Updated: September - 27 - 2026
The data relating to real estate for sale or lease on this website comes in part from the IDX program of the REALTOR® Association of Acadiana MLS. The IDX information is provided exclusively for consumers’ personal, non-commericial use and may not be used for any purpose other than to identify prospective properties consumers may be interested in purchasing. Data is deemed reliable but is not guaranteed accurate by the MLS.