
36032 PORTSMOUTH DR, Denham Springs, LA 70706
New Listing
$234,900
Property Type:
Residential
Bedrooms:
3
Baths:
2
Square Footage:
1,913
Lot Size (sq. ft.):
10,890
Status:
Active
Current Price:
$234,900
List Date:
10/06/2026
Last Modified:
10/08/2026
Overview
Description
Listing Details MLS# BR2026018276
Listing Info
- Delayed Marketing
- No
- Listing Price
- 234900
- List Price/SqFt
- 162.22
- Type
- Single Family Residence
- Modification Timestamp
- 2026-10-08T03:35:33Z
- Photo Modified
- 2026-10-07T23:12:23Z
Location Tax Legal Info
- Street Number
- 36032
- Street Name
- PORTSMOUTH DR
- Parish
- Livingston
- State
- LA
- Zip Code
- 70706
- Subdivision
- Richmond Place
- Area
- LIV MLS Area 81
- Tax Assessment Number
- 0493932
- Directions
- Hwu 16- to right on 1019, to Left into Richmond Place
General Property Description
- # Bedrooms
- 3
- Baths - Full
- 2
- Total Baths
- 2
- SqFt - Living
- 1448
- SqFt - Total
- 1913
- SqFt - Source
- Approximate
- Stories
- Yes
- SqFt - Covered Porch
- 69
- SqFt - Garage
- 396
- Year Built
- 2003
- Acres
- 0.25
- Acreage Range
- 0 - 0.5
- Assn Fee $
- 120
- Assn Fee Terms
- Yearly
- Lot Dimensions
- 70 x 140
- Mineral Rights
- Conveyed
- Pool on Subject Property
- No
Rooms
- Bedroom 1 Level
- First
- Family Room Level
- First
- Kitchen Level
- First
- Primary Bedroom Level
- First
- Bedroom 2 Level
- First
- Bedroom 3 Level
- First
- Bedroom 4 Level
- First
- Bedroom 1
- Yes
- Family Room
- Yes
- Kitchen
- Yes
- Primary Bedroom
- Yes
- Bedroom 2
- Yes
- Bedroom 3
- Yes
- Bedroom 4
- Yes
Originating Details
- Originating System ID
- ROAMP
- Originating System Key
- 2026018276
- Originating System Listing ID
- 2026018276
- Originating System Name
- ROAM Paragon
Location, Tax & Legal Info
- School District
- Livingston Parish
- Legal Desc
- LOT 228 OF RICHMOND PLACE SUBD 4TH FILING, PHASE II, SEC 44, 45 & 46-5-3
More Information
Remarks & Misc
- Remarks
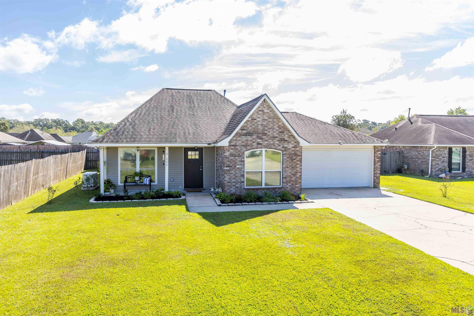
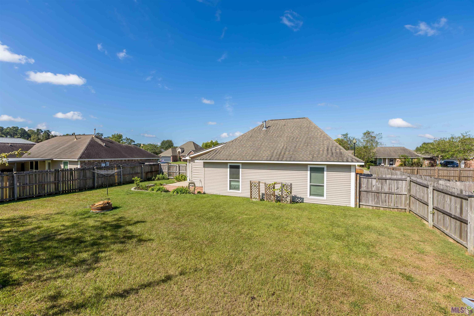
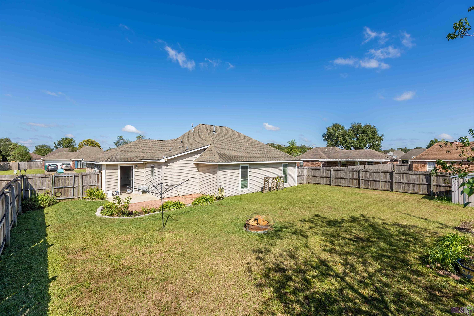
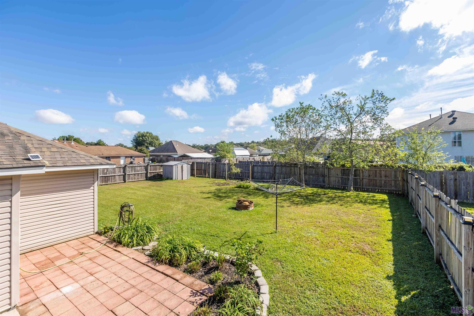
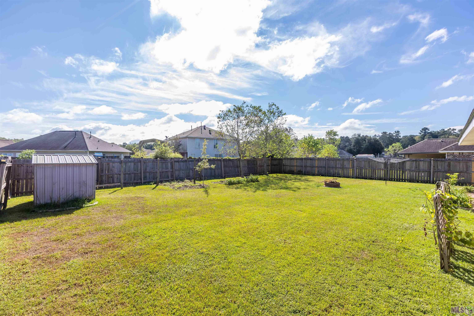
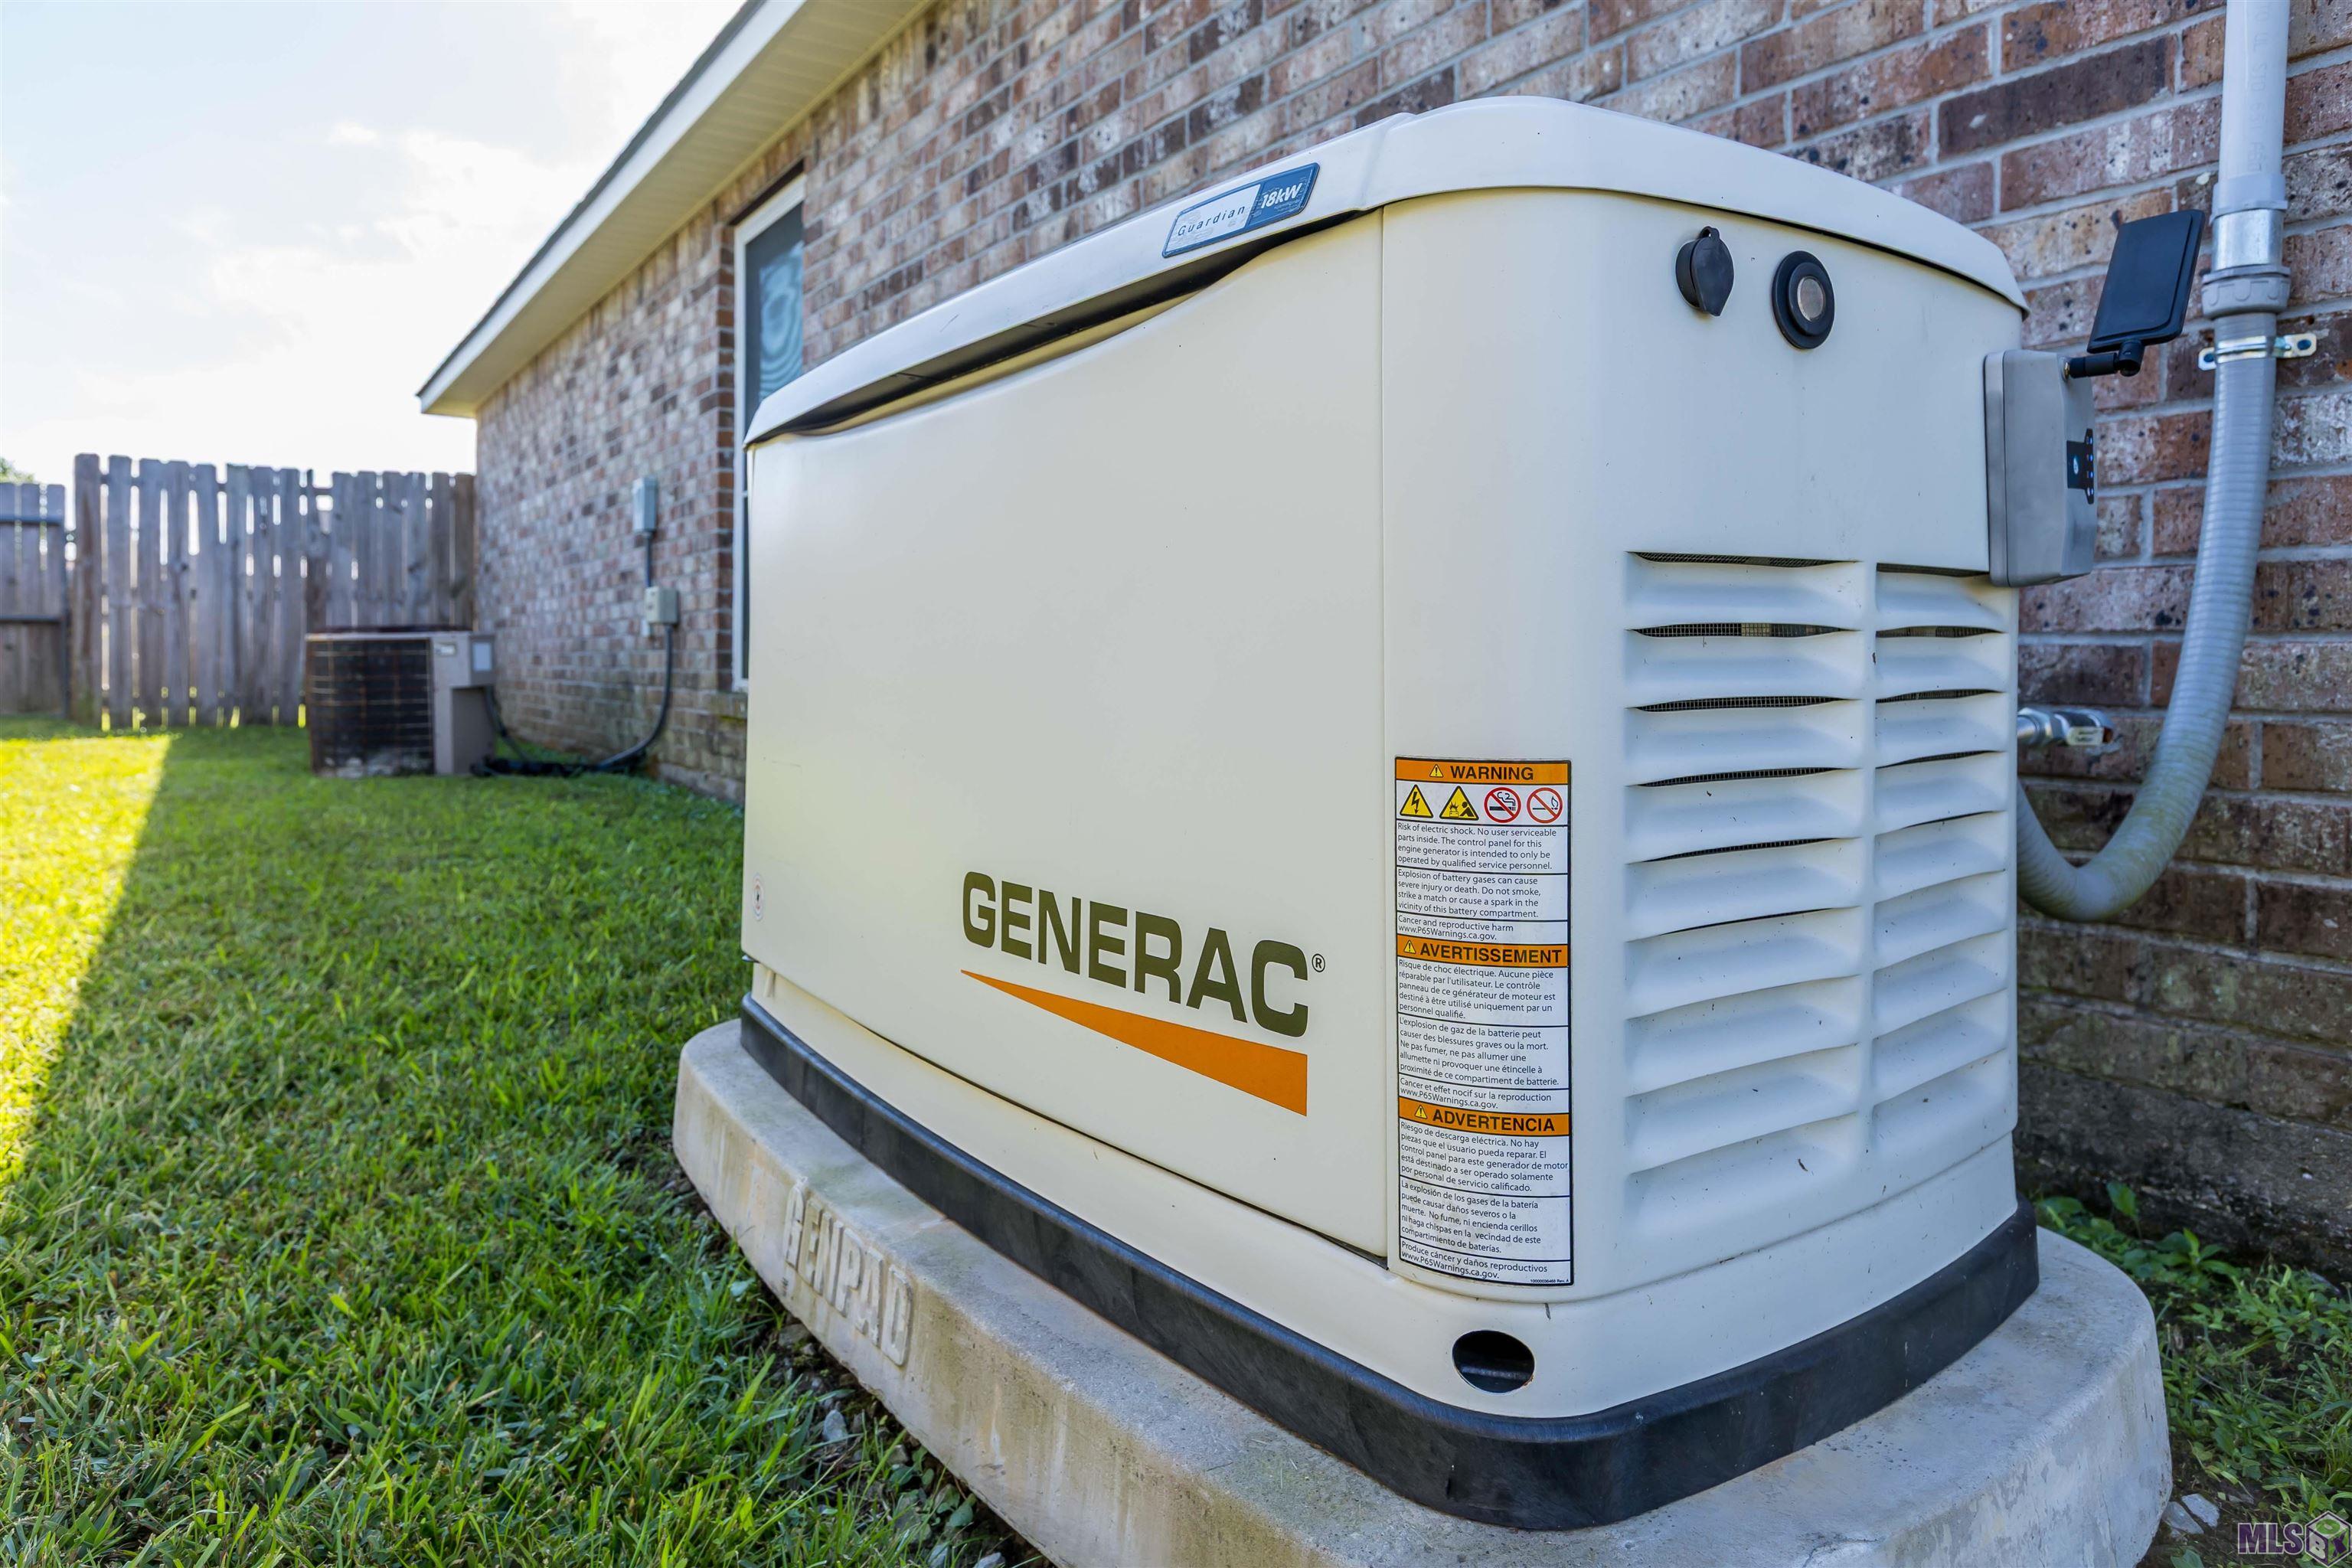
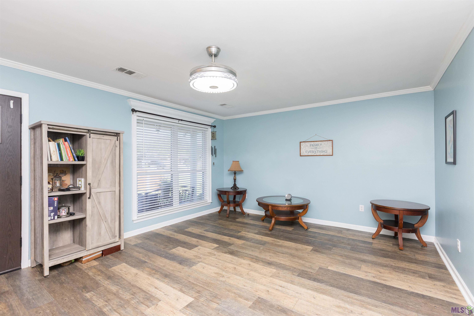
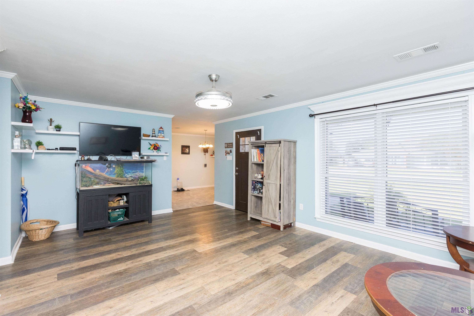
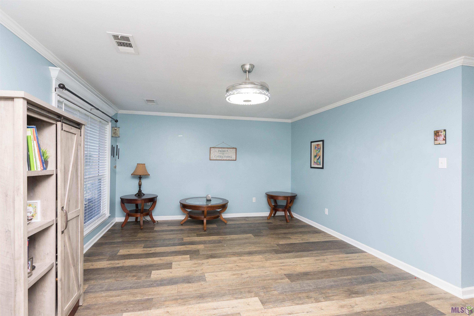
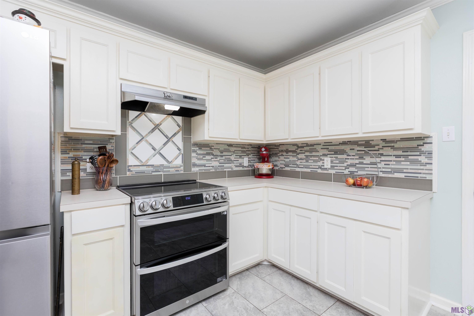
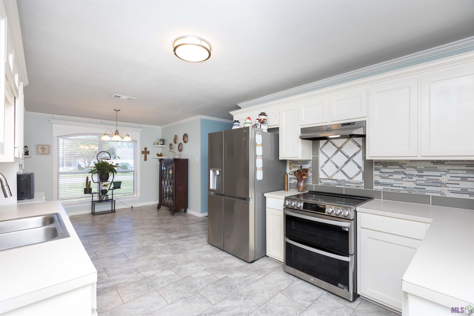
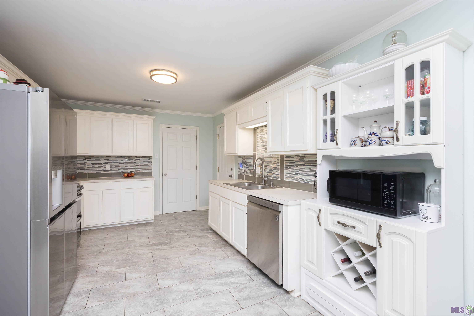
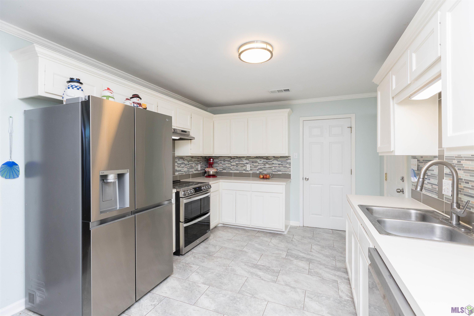
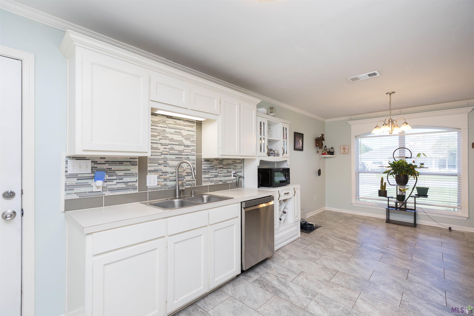
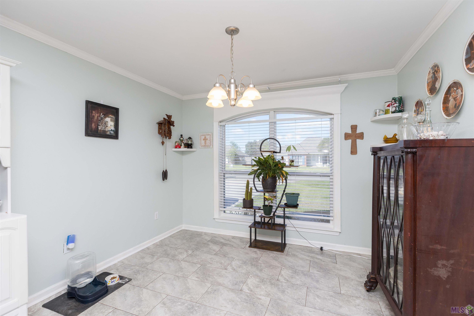
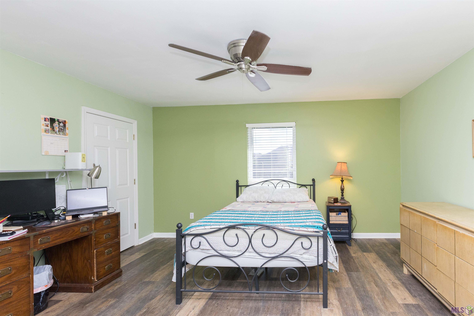
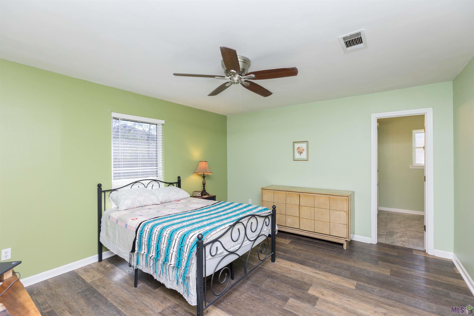
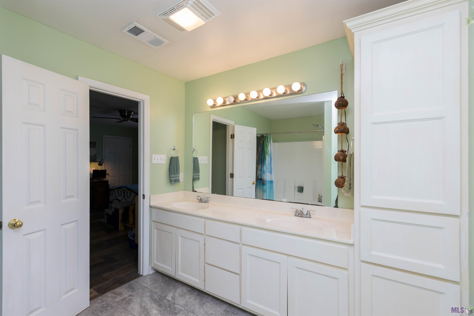
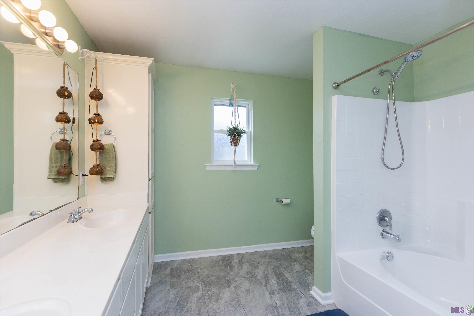
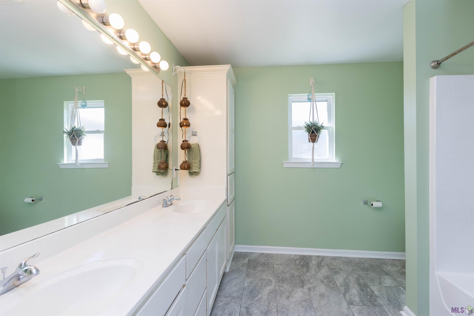
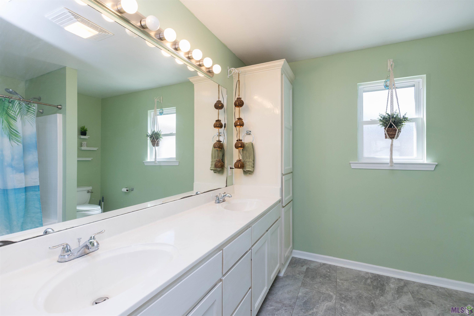
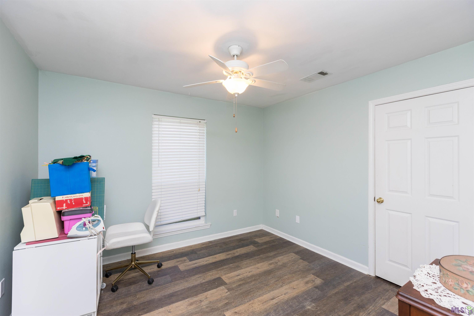
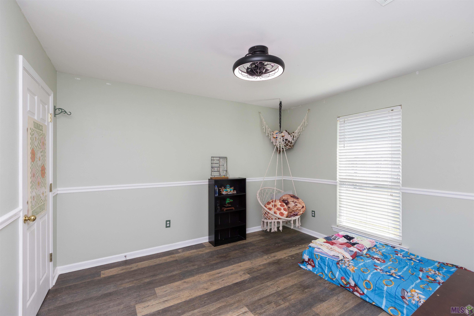
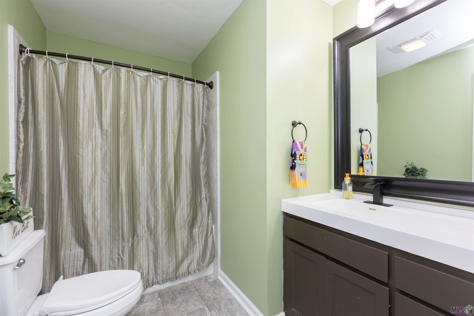
- Beautiful 3-bedroom 2 bath home with loads of upgrade including a whole house 18 KW Generac generator and all new windows. Family room features laminate vinyl flooring and large picture window for natural lighting. Kitchen has been boasts ceramic tile floors, custom backsplash and a sunny breakfast area. Master bedroom has laminate vinyl flooring, 2 walk in closets, in suite bath with a soaker tub/ shower combo, dual sink vanity and linen storage closet. Bedrooms 2 and 3 also have laminate vinyl flooring- no carpet in home. Exterior features beautiful landscaping, 2 car garage, and large fenced backyard.
Office/Member/Contract Info
- List AOR
- GBRAR
Style
- Traditional
- Yes
Parking
- Garage
- Yes
Equipment
- Generator
- Yes
Construction
- Brick
- Yes
- Frame
- Yes
Foundation
- Slab
- Yes
Patio
- Covered
- Yes
- Open
- Yes
Heating
- Central
- Yes
Interior
- Electric Dryer Con
- Yes
- Electric Stove Con
- Yes
- Electric Washer Con
- Yes
Cooling
- Central Air
- Yes
Flooring
- Laminate
- Yes
- Tile
- Yes
Appliances
- Dishwasher
- Yes
Utilities
- Gas: City
- Yes
Fencing
- Full
- Yes
Lot
- Level
- Yes
Financing
- Cash
- Yes
- Conventional
- Yes
- FHA
- Yes
- Rural Development
- Yes
- VA
- Yes
Reserved Item
- Other - See Remarks
- Yes
Property Features
Style:
Traditional
Parking:
Garage
Construction:
Brick; Frame
Foundation:
Slab
Interior:
Electric Dryer Con; Electric Stove Con; Electric Washer Con
Flooring:
Laminate; Tile
Heating:
Central
Cooling:
Central Air
Appliances:
Dishwasher
Rooms:
Bedroom 1; Family Room; Kitchen; Primary Bedroom; Bedroom 2; Bedroom 3; Bedroom 4
Equipment:
Generator
Fencing:
Full
Lot:
Level
Patio:
Covered; Open
Utilities:
Gas: City
Reserved Item:
Other - See Remarks
Financing:
Cash; Conventional; FHA; Rural Development; VA
Room Information
| Room Name | Length | Width | Level | Remarks |
|---|---|---|---|---|
| Bedroom 1 | 11.00 | 11.40 | First | BEDROOM |
| Primary Bedroom | 15.00 | 13.00 | First | PRIMARY BEDROOM |
| Primary Bedroom | 15.00 | 13.00 | First | PRIMARY BEDROOM |
| Bedroom 2 | 11.00 | 12.00 | First | BEDROOM |
| Bedroom 3 | 11.00 | 11.40 | First | BEDROOM |
| Kitchen | 11.00 | 12.00 | First | KITCHEN |
| Kitchen | 11.00 | 12.00 | First | KITCHEN |
| Bedroom 4 | 11.00 | 12.00 | First | BEDROOM |
| Family Room | 18.50 | 13.50 | First | FAMILY ROOM |
| Family Room | 18.50 | 13.50 | First | FAMILY ROOM |
IDX
Listing Office:
Coldwell Banker ONE
Last Updated: October - 08 - 2026
The data relating to real estate for sale or lease on this website comes in part from the IDX program of the REALTOR® Association of Acadiana MLS. The IDX information is provided exclusively for consumers’ personal, non-commericial use and may not be used for any purpose other than to identify prospective properties consumers may be interested in purchasing. Data is deemed reliable but is not guaranteed accurate by the MLS.