
360 SUGAR HIGHLAND BOULEVARD, Houma, LA 70360
New Listing
$599,000




Property Type:
Residential
Bedrooms:
4
Baths:
4
Square Footage:
3,869
Lot Size (sq. ft.):
18,731
Status:
Active
Current Price:
$599,000
List Date:
9/21/2026
Last Modified:
9/22/2026
Listing Details MLS# BY2026017342
Listing Info
- Delayed Marketing
- No
- Listing Price
- 599000
- List Price/SqFt
- 180.15
- Type
- Single Family Residence
- Modification Timestamp
- 2026-09-22T07:27:37Z
- Photo Modified
- 2026-09-22T02:54:39Z
Location Tax Legal Info
- Street Number
- 360
- Street Name
- SUGAR HIGHLAND BOULEVARD
- Parish
- Terrebonne
- State
- LA
- Zip Code
- 70360
- Tax Assessment Number
- 53735
General Property Description
- # Bedrooms
- 4
- Baths - Full
- 4
- Total Baths
- 4
- SqFt - Living
- 3325
- SqFt - Total
- 3869
- SqFt - Source
- Owner
- Stories
- Yes
- SqFt - Storage
- 76
- SqFt - Garage
- 468
- Year Built
- 2005
- Acres
- 0.43
- Acreage Range
- 0 - 0.5
- Lot Dimensions
- 102.80Fx183.54LSx102.80Rx183.54RS
- Mineral Rights
- Negotiable
- Pool on Subject Property
- Yes
Rooms
- Bedroom 1 Level
- First
- Kitchen Level
- First
- Living Room Level
- First
- Bedroom 2 Level
- First
- Bedroom 3 Level
- First
- Bedroom 6 Level
- First
- Bedroom 7 Level
- First
- Bedroom 8 Level
- First
- Bedroom 1
- Yes
- Dining Room
- Yes
- Kitchen
- Yes
- Living Room
- Yes
- Other
- Yes
- Bedroom 2
- Yes
- Bedroom 3
- Yes
- Bedroom 4
- Yes
- Bedroom 5
- Yes
- Bedroom 6
- Yes
- Bedroom 7
- Yes
- Bedroom 8
- Yes
Originating Details
- Originating System ID
- ROAMP
- Originating System Key
- 2026017342
- Originating System Listing ID
- 2026017342
- Originating System Name
- ROAM Paragon
Location, Tax & Legal Info
- School District
- Terrebonne Parish
- Legal Desc
- LOT 24 BLOCK 1 ADDEN. 1 PHASE B, SUGARWOOD ESTATES.
More Information
Remarks & Misc
- Remarks
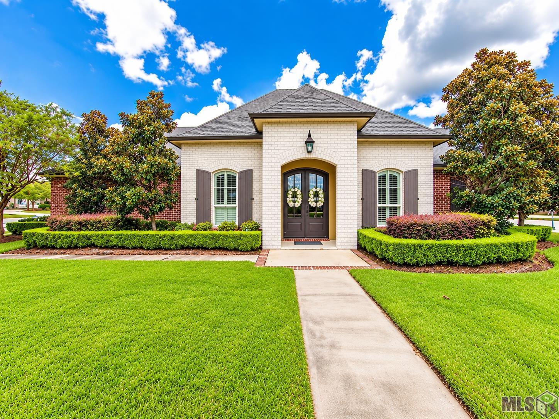
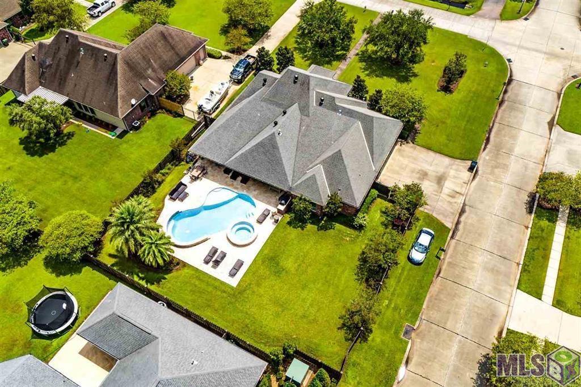
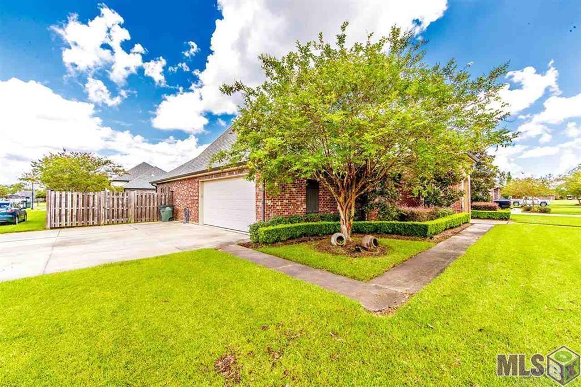
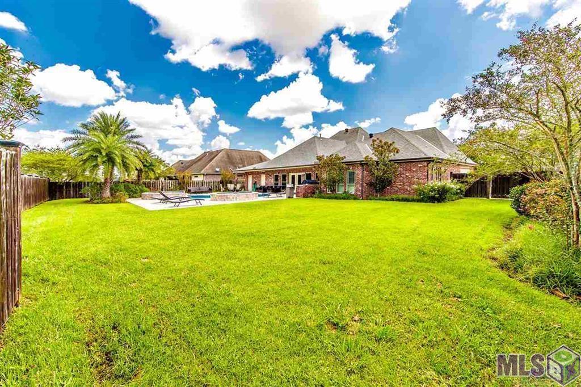
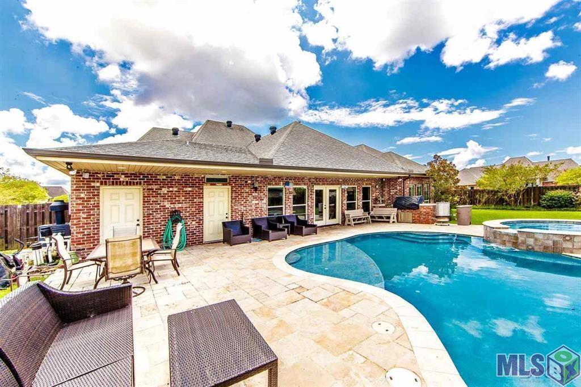
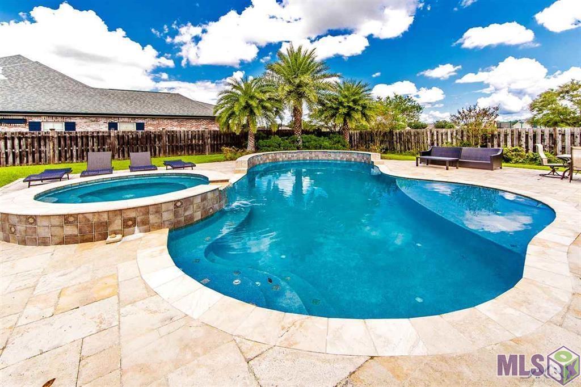
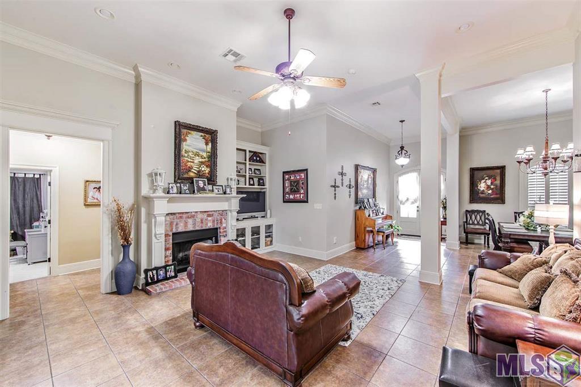
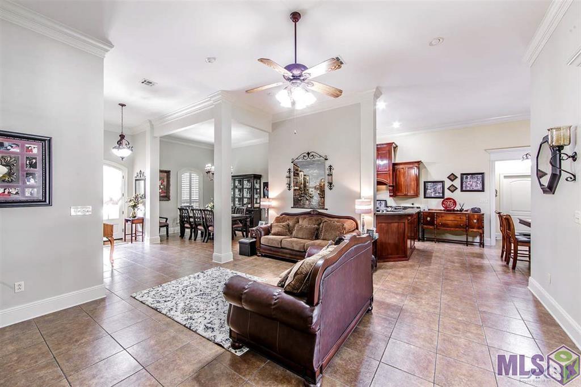
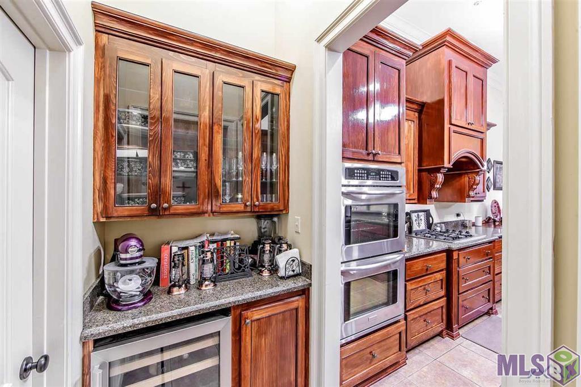
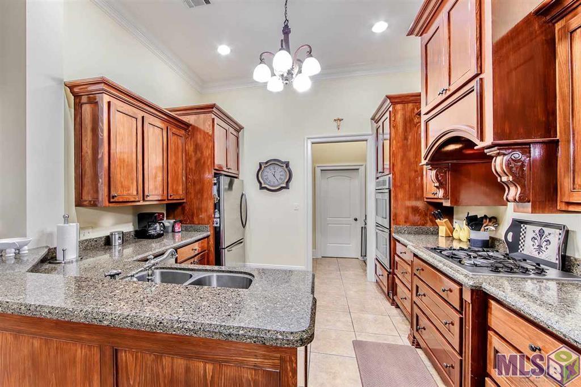
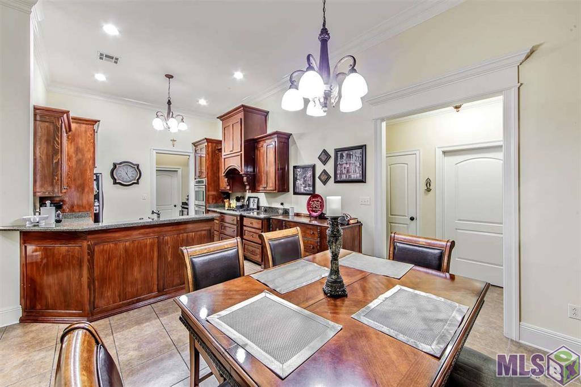
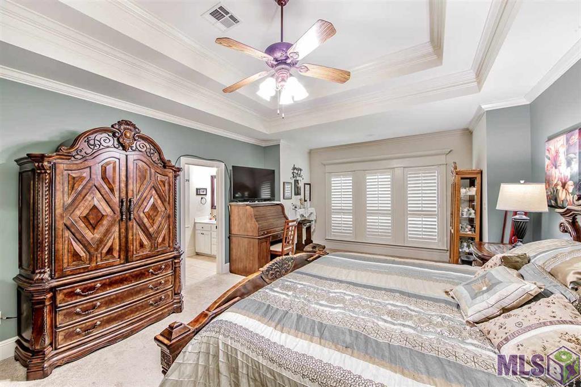
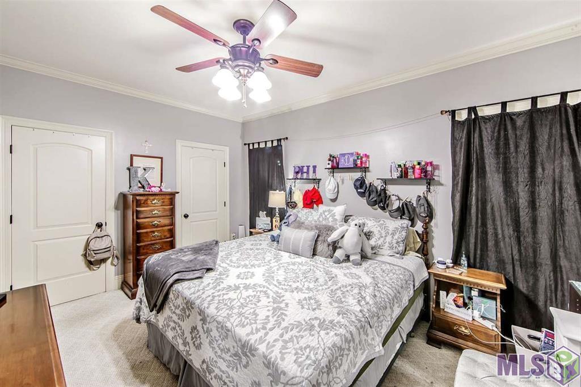
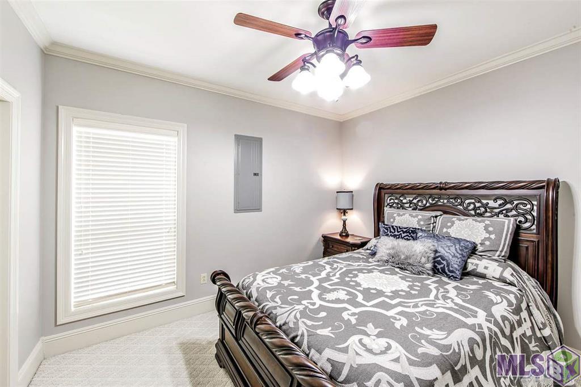
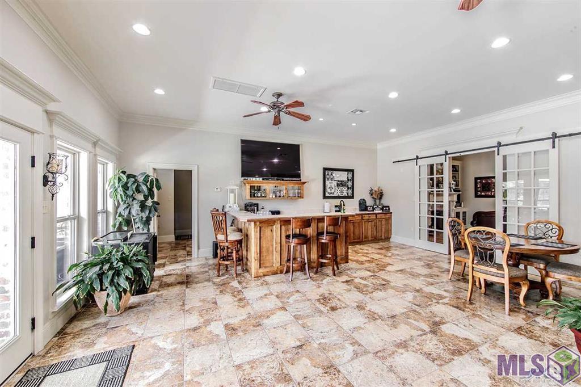
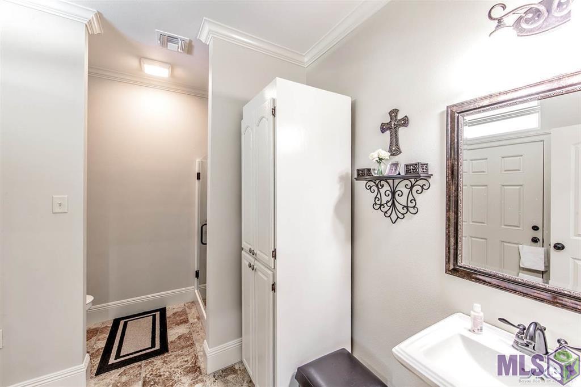
- This home is perfectly positioned on a corner lot with a fully fenced large yard. Start with mature land scaping. This 4 Bedroom, 4 Bathroom home is nothing short of amazing! This home has bonus spaces abounding. All that is missing is you. This home has a gorgeous sun room with a bar attached, perfect for gatherings! The backyard is accompanied by a gorgeous in-ground pool and hot tub, a wonderful area to spend these hot summers. The master bedroom has an exceptional amount of space for you to make it yours. In the master bathroom there is a walk in glass door shower and a jetted tub, and phenomenal walk in closet. All other bedrooms in the home are extremely spacious! The kitchen has granite counter tops, a gas stove and a great amount of storage room for all utensils and accessories. A wet bar/coffee bar is a welcome surprise with a walk in pantry as a chef's bonus. Walk in utility room with a sink to address delicates. Buyer to verify all measurements and information contained herein. Flood zone subject to change without notice, buyer to verify property taxes at current list price.
Office/Member/Contract Info
- List AOR
- BBR
Style
- Traditional
- Yes
Parking
- Garage
- Yes
Construction
- Brick
- Yes
Foundation
- Slab
- Yes
Exterior
- Hot Tub
- Yes
Fireplace
- 1 Fireplace
- Yes
Heating
- Central
- Yes
Interior
- Double Vanity
- Yes
- Gas Stove Con
- Yes
- Separate Shower
- Yes
- Walk-In Closet(s)
- Yes
- Wet Bar
- Yes
Cooling
- Central Air
- Yes
Appliances
- Dishwasher
- Yes
- Disposal
- Yes
- Gas Cooktop
- Yes
Fencing
- Full
- Yes
- Wood
- Yes
Lot
- Corner
- Yes
Financing
- Cash
- Yes
- Conventional
- Yes
- FHA
- Yes
- VA
- Yes
Pool
- Inground
- Yes
Property Features
Style:
Traditional
Parking:
Garage
Construction:
Brick
Foundation:
Slab
Interior:
Double Vanity; Gas Stove Con; Separate Shower; Walk-In Closet(s); Wet Bar
Fireplace:
1 Fireplace
Heating:
Central
Cooling:
Central Air
Appliances:
Dishwasher; Disposal; Gas Cooktop
Rooms:
Bedroom 1; Dining Room; Kitchen; Living Room; Other; Bedroom 2; Bedroom 3; Bedroom 4; Bedroom 5; Bedroom 6; Bedroom 7; Bedroom 8
Fencing:
Full; Wood
Lot:
Corner
Exterior:
Hot Tub
Pool:
Inground
Financing:
Cash; Conventional; FHA; VA
Room Information
| Room Name | Length | Width | Level | Remarks |
|---|---|---|---|---|
| Dining Room | 15.00 | 11.00 | DINING ROOM | |
| Dining Room | 15.00 | 11.00 | DINING ROOM | |
| Other | 24.00 | 25.00 | OTHER | |
| Other | 24.00 | 25.00 | OTHER | |
| Kitchen | 15.00 | 11.00 | First | KITCHEN |
| Kitchen | 15.00 | 11.00 | First | KITCHEN |
| Bedroom 1 | 21.00 | 14.00 | First | BEDROOM |
| Bedroom 2 | 10.00 | 13.00 | First | BEDROOM |
| Living Room | 17.00 | 19.00 | First | LIVING ROOM |
| Living Room | 17.00 | 19.00 | First | LIVING ROOM |
| Bedroom 3 | 10.00 | 14.00 | First | BEDROOM |
| Bedroom 4 | 12.00 | 10.00 | BEDROOM | |
| Bedroom 5 | 12.00 | 10.00 | BEDROOM | |
| Bedroom 6 | 10.00 | 14.00 | First | BEDROOM |
| Bedroom 7 | 10.00 | 13.00 | First | BEDROOM |
| Bedroom 8 | 21.00 | 14.00 | First | BEDROOM |
IDX
Listing Office:
KELLER WILLIAMS REALTY BAYOU P
Last Updated: September - 22 - 2026
The data relating to real estate for sale or lease on this website comes in part from the IDX program of the REALTOR® Association of Acadiana MLS. The IDX information is provided exclusively for consumers’ personal, non-commericial use and may not be used for any purpose other than to identify prospective properties consumers may be interested in purchasing. Data is deemed reliable but is not guaranteed accurate by the MLS.