
35605 VANDORA DR, Denham Springs, LA 70706
$294,500
Property Type:
Residential
Bedrooms:
4
Baths:
2
Square Footage:
2,731
Lot Size (sq. ft.):
10,454
Status:
Pending
Current Price:
$294,500
List Date:
7/10/2026
Last Modified:
10/06/2026
Listing Details MLS# BR2026012689
Listing Info
- Delayed Marketing
- No
- Listing Price
- 294500
- List Price/SqFt
- 125.8
- Type
- Single Family Residence
- Document Modified
- 2026-09-30 16:04:34.955105
- Modification Timestamp
- 2026-10-06T13:05:05Z
- Photo Modified
- 2026-08-12T10:11:21Z
Location Tax Legal Info
- Street Number
- 35605
- Street Name
- VANDORA DR
- Parish
- Livingston
- State
- LA
- Zip Code
- 70706
- Subdivision
- Whispering Springs
- Area
- LIV MLS Area 82
- Tax Assessment Number
- 0390005AZ
- Directions
- From Walker, head north on Walker North (Hwy 447) and turn left on Springfield Rd, then left on Evers Dr, left on Fowler Dr, right on Vandora, home on right.
General Property Description
- # Bedrooms
- 4
- Baths - Full
- 2
- Total Baths
- 2
- SqFt - Living
- 2341
- SqFt - Total
- 2731
- SqFt - Source
- Approximate
- Stories
- Yes
- SqFt - Garage
- 390
- Year Built
- 2020
- Acres
- 0.24
- Acreage Range
- 0 - 0.5
- Assn Fee $
- 480
- Assn Fee Terms
- Yearly
- Lot Dimensions
- 70 x 150
- Mineral Rights
- Conveyed
- Pool on Subject Property
- No
Status Change Info
- Under Contract Date
- 2026-08-11
Rooms
- Bedroom 1 Level
- First
- Foyer Level
- First
- Kitchen Level
- First
- Laundry Level
- First
- Living Room Level
- First
- Primary Bathroom Level
- First
- Primary Bedroom Level
- First
- Bedroom 2 Level
- First
- Bedroom 3 Level
- First
- Bedroom 4 Level
- First
- Bedroom 5 Level
- First
- Bedroom 6 Level
- First
- Bedroom 7 Level
- First
- Bedroom 8 Level
- First
- Bedroom 1
- Yes
- Foyer
- Yes
- Kitchen
- Yes
- Laundry
- Yes
- Living Room
- Yes
- Primary Bathroom
- Yes
- Primary Bedroom
- Yes
- Bedroom 2
- Yes
- Bedroom 3
- Yes
- Bedroom 4
- Yes
- Bedroom 5
- Yes
- Bedroom 6
- Yes
- Bedroom 7
- Yes
- Bedroom 8
- Yes
Originating Details
- Originating System ID
- ROAMP
- Originating System Key
- 2026012689
- Originating System Listing ID
- 2026012689
- Originating System Name
- ROAM Paragon
More Information
Location, Tax & Legal Info
- School District
- Livingston Parish
Remarks & Misc
- Remarks
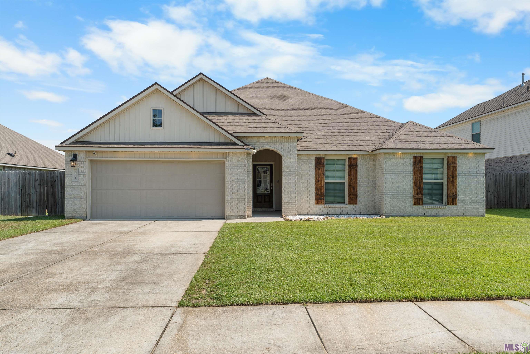
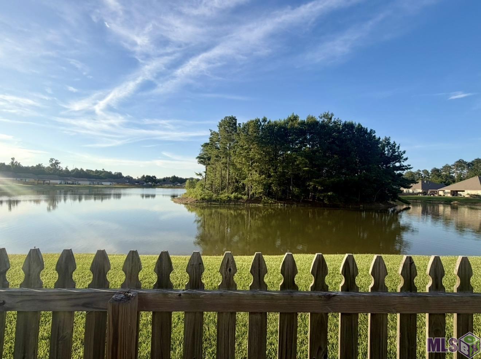
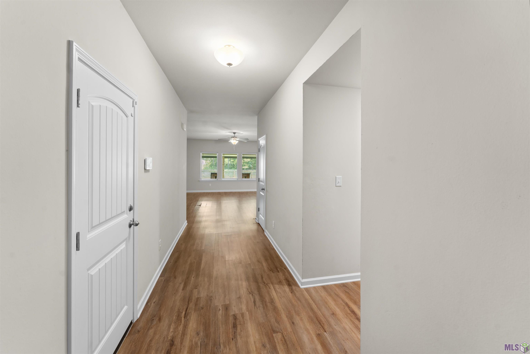
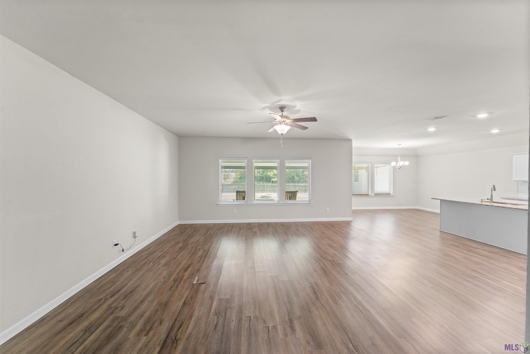
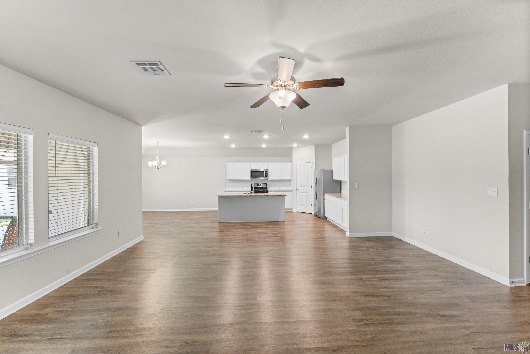
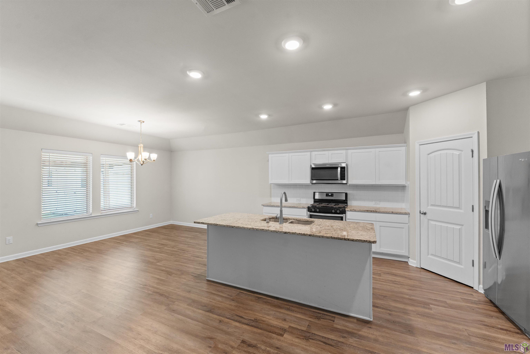
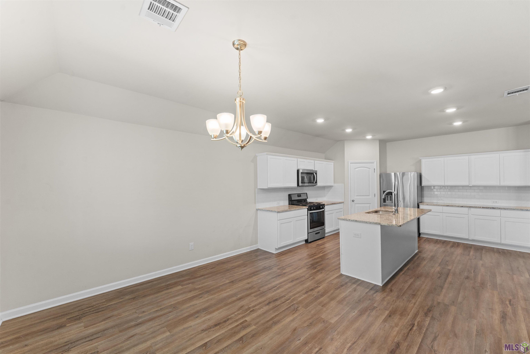
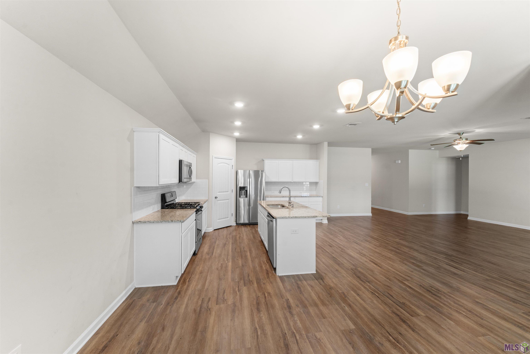
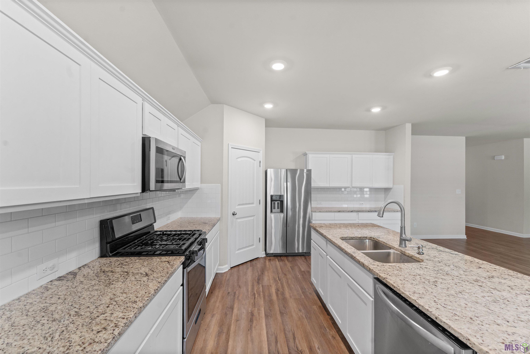
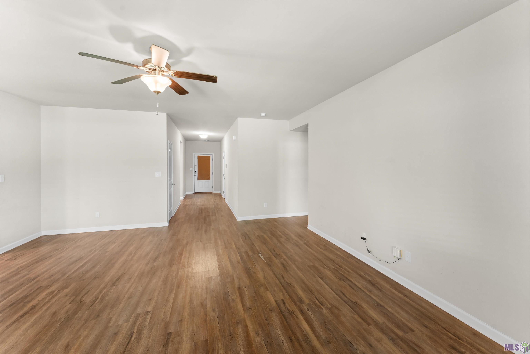
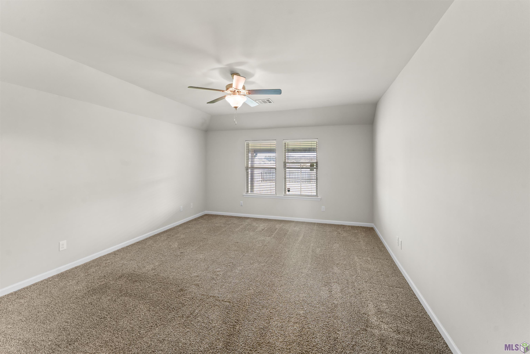
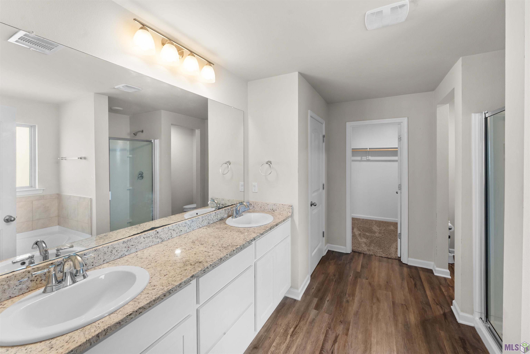
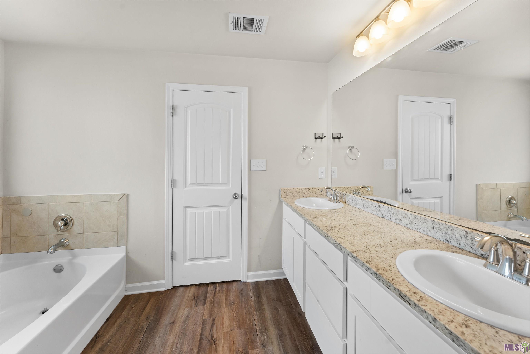
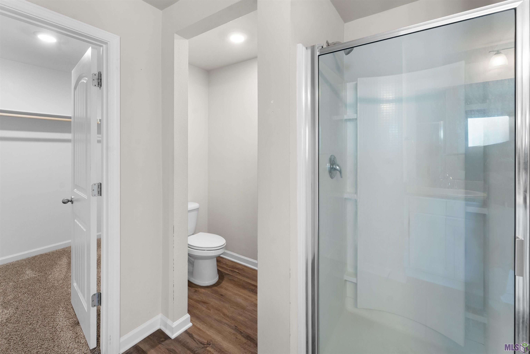
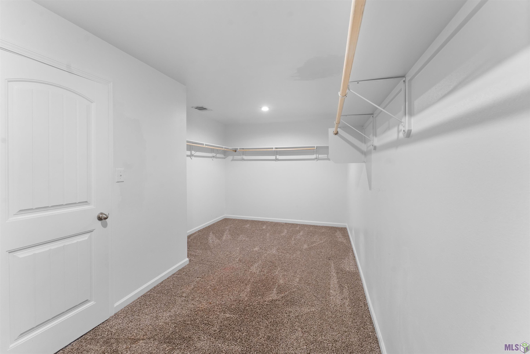
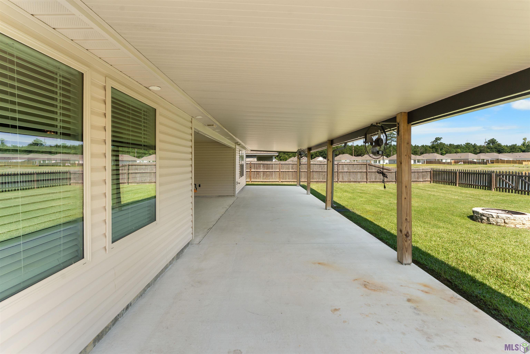
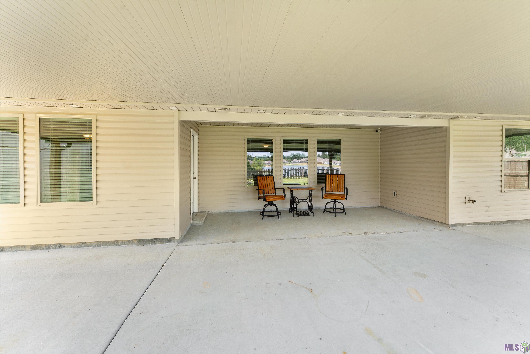
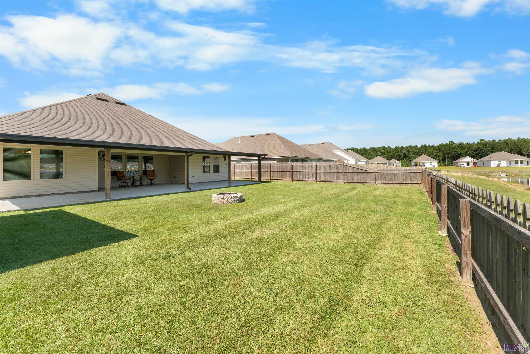
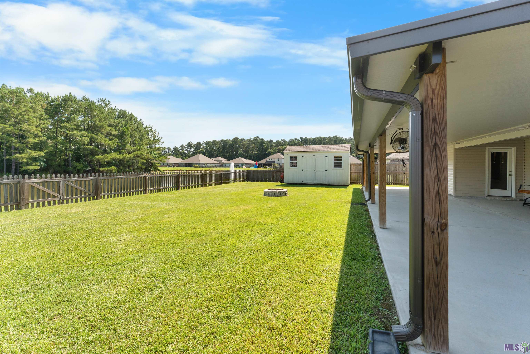
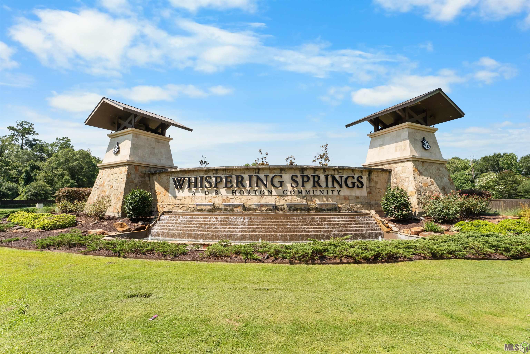
- Beautiful 4-bedroom, 2-bath home with over 2,300 square feet of living space on a scenic lake lot! Enjoy peaceful backyard views with a tree lined backdrop beyond the lake, providing added privacy and a beautiful natural setting. The spacious open-concept floor plan offers abundant natural light, a large living area, and a well-appointed kitchen featuring stainless steel appliances, a gas range, granite countertops, and a generous island overlooking the living and dining spaces. The spacious primary suite offers a relaxing retreat with dual vanities, a garden tub, separate shower, and an oversized walk in closet. Energy efficient features include radiant barrier roof decking, insulated vinyl windows, and smart home technology. Step outside to an impressive covered patio spanning the entire width of the home, perfect for entertaining, relaxing, or enjoying the peaceful lake views. The fully fenced backyard also includes a storage shed for added convenience. Located in the desirable Whispering Springs community, residents enjoy outstanding neighborhood amenities including a resort style pool, splash pad, playground, picnic pavilion, and a beautifully landscaped entrance. Complete with a two car garage, this home offers comfort, space, and an exceptional lifestyle.
Office/Member/Contract Info
- List AOR
- GBRAR
Style
- Traditional
- Yes
Siding
- Vinyl Siding
- Yes
Parking
- Garage
- Yes
Construction
- Brick
- Yes
Foundation
- Slab
- Yes
Heating
- Central
- Yes
Interior
- Double Vanity
- Yes
- Separate Shower
- Yes
- Walk-In Closet(s)
- Yes
Cooling
- Central Air
- Yes
Water Source
- Comm Water
- Yes
Utilities
- Gas: City
- Yes
Financing
- Cash
- Yes
- Conventional
- Yes
- FHA
- Yes
- Rural Development
- Yes
- VA
- Yes
Property Features
Style:
Traditional
Siding:
Vinyl Siding
Parking:
Garage
Construction:
Brick
Foundation:
Slab
Interior:
Double Vanity; Separate Shower; Walk-In Closet(s)
Heating:
Central
Cooling:
Central Air
Rooms:
Bedroom 1; Foyer; Kitchen; Laundry; Living Room; Primary Bathroom; Primary Bedroom; Bedroom 2; Bedroom 3; Bedroom 4; Bedroom 5; Bedroom 6; Bedroom 7; Bedroom 8
Water Source:
Comm Water
Utilities:
Gas: City
Financing:
Cash; Conventional; FHA; Rural Development; VA
Room Information
| Room Name | Length | Width | Level | Remarks |
|---|---|---|---|---|
| Laundry | 7.40 | 6.00 | First | LAUNDRY |
| Laundry | 7.40 | 6.00 | First | LAUNDRY |
| Laundry | 7.40 | 6.00 | First | LAUNDRY |
| Laundry | 7.40 | 6.00 | First | LAUNDRY |
| Laundry | 7.40 | 6.00 | First | LAUNDRY |
| Laundry | 7.40 | 6.00 | First | LAUNDRY |
| Laundry | 7.40 | 6.00 | First | LAUNDRY |
| Laundry | 7.40 | 6.00 | First | LAUNDRY |
| Laundry | 7.40 | 6.00 | First | LAUNDRY |
| Laundry | 7.40 | 6.00 | First | LAUNDRY |
| Laundry | 7.40 | 6.00 | First | LAUNDRY |
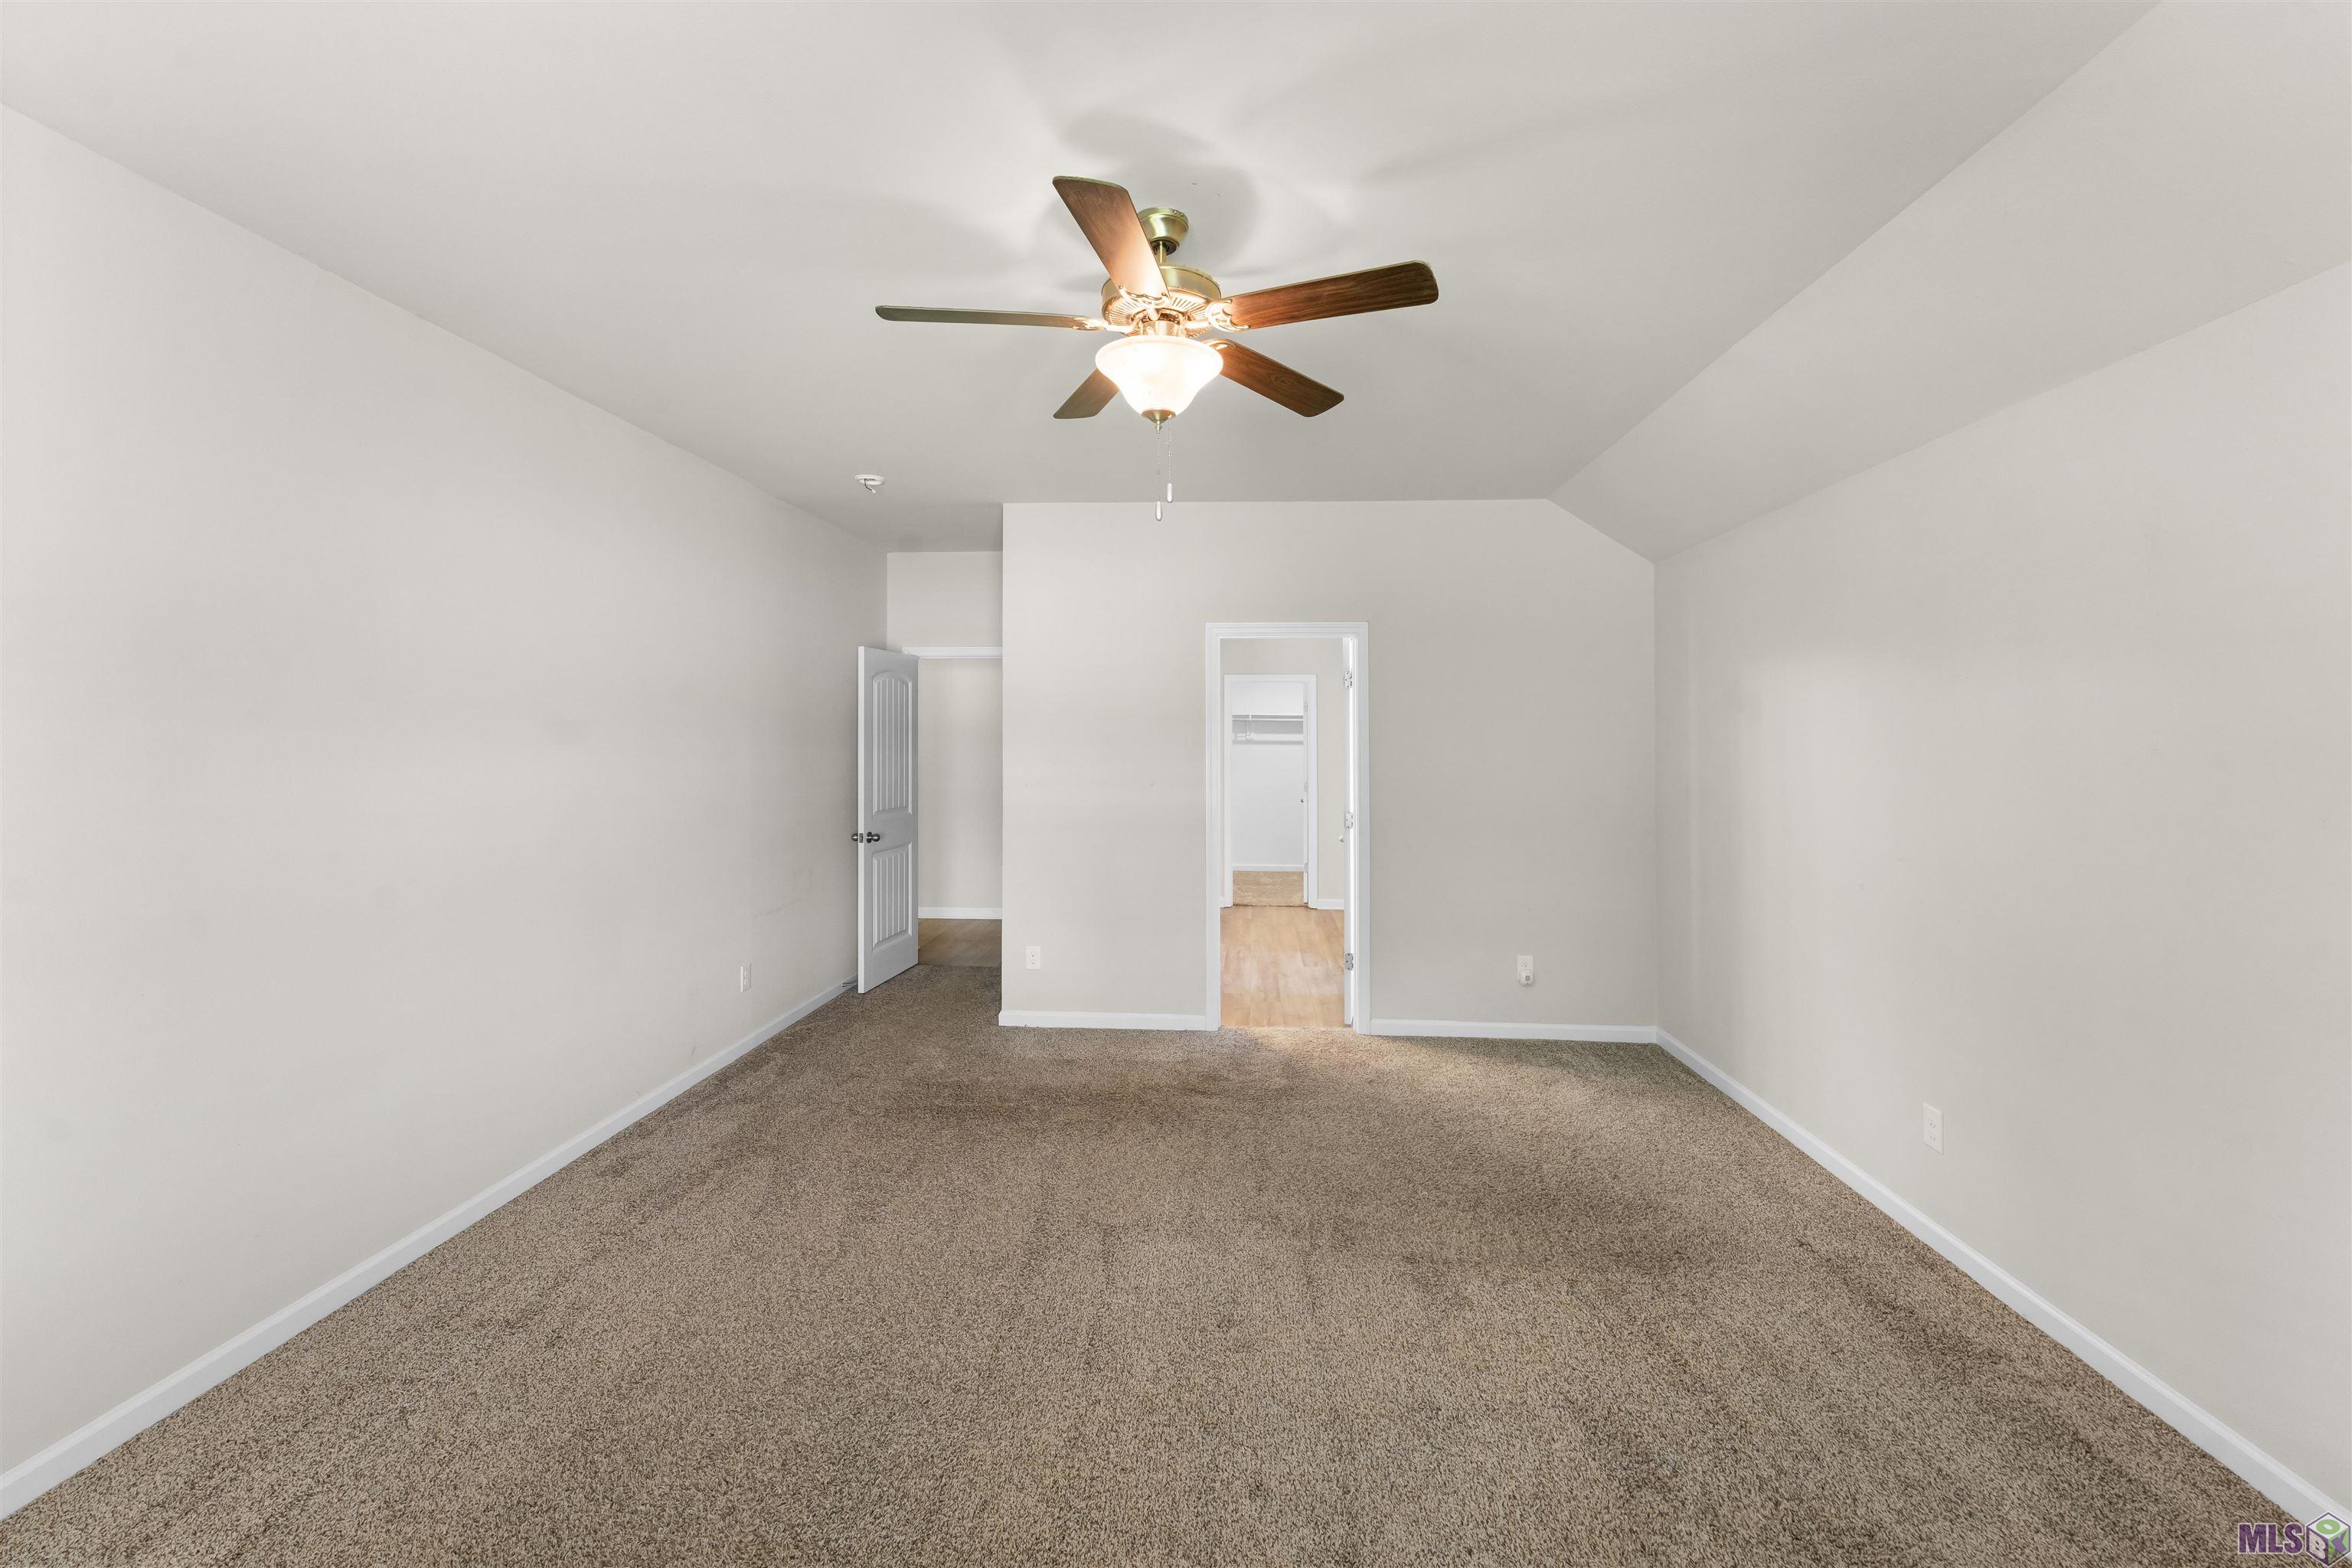
| Primary Bedroom | 14.80 | 18.00 | First | PRIMARY BEDROOM |
| Primary Bedroom | 14.80 | 18.00 | First | PRIMARY BEDROOM |
| Primary Bedroom | 14.80 | 18.00 | First | PRIMARY BEDROOM |
| Primary Bedroom | 14.80 | 18.00 | First | PRIMARY BEDROOM |
| Primary Bedroom | 14.80 | 18.00 | First | PRIMARY BEDROOM |
| Primary Bedroom | 14.80 | 18.00 | First | PRIMARY BEDROOM |
| Primary Bedroom | 14.80 | 18.00 | First | PRIMARY BEDROOM |
| Primary Bedroom | 14.80 | 18.00 | First | PRIMARY BEDROOM |
| Primary Bedroom | 14.80 | 18.00 | First | PRIMARY BEDROOM |
| Primary Bedroom | 14.80 | 18.00 | First | PRIMARY BEDROOM |
| Primary Bedroom | 14.80 | 18.00 | First | PRIMARY BEDROOM |
| Bedroom 1 | 11.10 | 11.11 | First | BEDROOM |
| Bedroom 2 | 11.10 | 11.11 | First | BEDROOM |
| Bedroom 3 | 11.10 | 11.11 | First | BEDROOM |
| Primary Bathroom | 10.70 | 18.00 | First | PRIMARY BATHROOM |
| Primary Bathroom | 10.70 | 18.00 | First | PRIMARY BATHROOM |
| Primary Bathroom | 10.70 | 18.00 | First | PRIMARY BATHROOM |
| Primary Bathroom | 10.70 | 18.00 | First | PRIMARY BATHROOM |
| Primary Bathroom | 10.70 | 18.00 | First | PRIMARY BATHROOM |
| Primary Bathroom | 10.70 | 18.00 | First | PRIMARY BATHROOM |
| Primary Bathroom | 10.70 | 18.00 | First | PRIMARY BATHROOM |
| Primary Bathroom | 10.70 | 18.00 | First | PRIMARY BATHROOM |
| Primary Bathroom | 10.70 | 18.00 | First | PRIMARY BATHROOM |
| Primary Bathroom | 10.70 | 18.00 | First | PRIMARY BATHROOM |
| Primary Bathroom | 10.70 | 18.00 | First | PRIMARY BATHROOM |
| Bedroom 4 | 11.10 | 11.11 | First | BEDROOM |
| Bedroom 5 | 12.00 | 11.10 | First | BEDROOM |
| Living Room | 18.60 | 20.50 | First | LIVING ROOM |
| Living Room | 18.60 | 20.50 | First | LIVING ROOM |
| Living Room | 18.60 | 20.50 | First | LIVING ROOM |
| Living Room | 18.60 | 20.50 | First | LIVING ROOM |
| Living Room | 18.60 | 20.50 | First | LIVING ROOM |
| Living Room | 18.60 | 20.50 | First | LIVING ROOM |
| Living Room | 18.60 | 20.50 | First | LIVING ROOM |
| Living Room | 18.60 | 20.50 | First | LIVING ROOM |
| Living Room | 18.60 | 20.50 | First | LIVING ROOM |
| Living Room | 18.60 | 20.50 | First | LIVING ROOM |
| Living Room | 18.60 | 20.50 | First | LIVING ROOM |
| Foyer | 5.10 | 20.50 | First | FOYER |
| Foyer | 5.10 | 20.50 | First | FOYER |
| Foyer | 5.10 | 20.50 | First | FOYER |
| Foyer | 5.10 | 20.50 | First | FOYER |
| Foyer | 5.10 | 20.50 | First | FOYER |
| Foyer | 5.10 | 20.50 | First | FOYER |
| Foyer | 5.10 | 20.50 | First | FOYER |
| Foyer | 5.10 | 20.50 | First | FOYER |
| Foyer | 5.10 | 20.50 | First | FOYER |
| Foyer | 5.10 | 20.50 | First | FOYER |
| Foyer | 5.10 | 20.50 | First | FOYER |
| Bedroom 6 | 12.00 | 11.10 | First | BEDROOM |
| Bedroom 7 | 11.10 | 11.11 | First | BEDROOM |
| Kitchen | 14.11 | 14.20 | First | KITCHEN |
| Kitchen | 14.11 | 14.20 | First | KITCHEN |
| Kitchen | 14.11 | 14.20 | First | KITCHEN |
| Kitchen | 14.11 | 14.20 | First | KITCHEN |
| Kitchen | 14.11 | 14.20 | First | KITCHEN |
| Kitchen | 14.11 | 14.20 | First | KITCHEN |
| Kitchen | 14.11 | 14.20 | First | KITCHEN |
| Kitchen | 14.11 | 14.20 | First | KITCHEN |
| Kitchen | 14.11 | 14.20 | First | KITCHEN |
| Kitchen | 14.11 | 14.20 | First | KITCHEN |
| Kitchen | 14.11 | 14.20 | First | KITCHEN |
| Bedroom 8 | 12.00 | 11.10 | First | BEDROOM |
Documents
 Property Disclosure ›
IDX
Listing Office:
Holloway Homes LLC
Last Updated: October - 06 - 2026
The data relating to real estate for sale or lease on this website comes in part from the IDX program of the REALTOR® Association of Acadiana MLS. The IDX information is provided exclusively for consumers’ personal, non-commericial use and may not be used for any purpose other than to identify prospective properties consumers may be interested in purchasing. Data is deemed reliable but is not guaranteed accurate by the MLS.