
35467 LA HWY 74, Geismar, LA 70734
$279,000
Property Type:
Residential
Bedrooms:
3
Baths:
2
Square Footage:
2,271
Lot Size (sq. ft.):
79,715
Status:
Active
Current Price:
$279,000
List Date:
7/24/2026
Last Modified:
8/15/2026
Listing Details MLS# BR2026013941
Listing Info
- Delayed Marketing
- No
- Listing Price
- 279000
- List Price/SqFt
- 173.29
- Type
- Single Family Residence
- Document Modified
- 2026-08-14 21:12:50.871728
- Modification Timestamp
- 2026-08-15T02:13:17Z
- Photo Modified
- 2026-07-30T01:01:08Z
Location Tax Legal Info
- Street Number
- 35467
- Street Name
- LA HWY 74
- Parish
- Ascension
- State
- LA
- Zip Code
- 70734
- Subdivision
- Rural Tract (NO Subd)
- Area
- ASC MLS Area 91
- Tax Assessment Number
- 020017407
- Directions
- From I-10, exit at Hwy 73 towards Geismar, turn right at Hwy 74 and go approx 1.5 miles. Home will be on the left. From Bluff Rd, take a left on Hwy 74 and home will be on the right past Oak Alley
General Property Description
- # Bedrooms
- 3
- Baths - Full
- 2
- Total Baths
- 2
- SqFt - Living
- 1610
- SqFt - Total
- 2271
- SqFt - Source
- Appraiser
- Stories
- Yes
- SqFt - Covered Porch
- 261
- SqFt - Carport
- 400
- Year Built
- 1959
- Acres
- 1.83
- Acreage Range
- 1 - 2.99
- Lot Dimensions
- irreg
- Mineral Rights
- Negotiable
- Pool on Subject Property
- No
Rooms
- Bedroom 1 Level
- First
- Den Level
- First
- Dining Room Level
- First
- Kitchen Level
- First
- Primary Bedroom Level
- First
- Bedroom 2 Level
- First
- Bedroom 3 Level
- First
- Bedroom 4 Level
- First
- Bedroom 5 Level
- First
- Bedroom 6 Level
- First
- Bedroom 1
- Yes
- Den
- Yes
- Dining Room
- Yes
- Kitchen
- Yes
- Primary Bedroom
- Yes
- Bedroom 2
- Yes
- Bedroom 3
- Yes
- Bedroom 4
- Yes
- Bedroom 5
- Yes
- Bedroom 6
- Yes
Originating Details
- Originating System ID
- ROAMP
- Originating System Key
- 2026013941
- Originating System Listing ID
- 2026013941
- Originating System Name
- ROAM Paragon
Location, Tax & Legal Info
- School District
- Ascension Parish
- Legal Desc
- 1.98 ACRES NE1/4 SEC. 21-9-2, TRACT X-1
More Information
Remarks & Misc
- Remarks
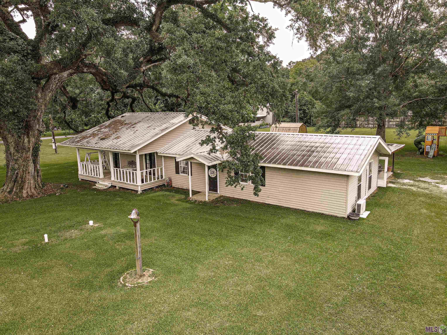
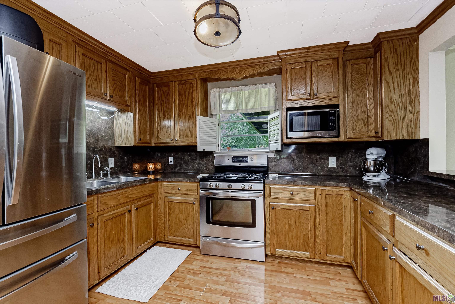
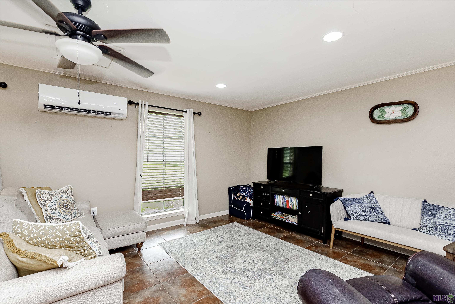
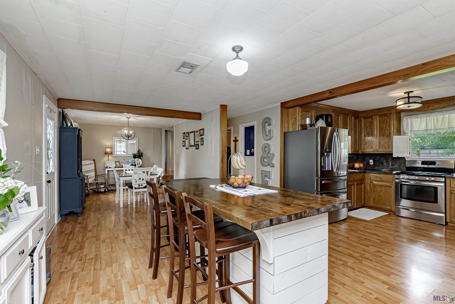
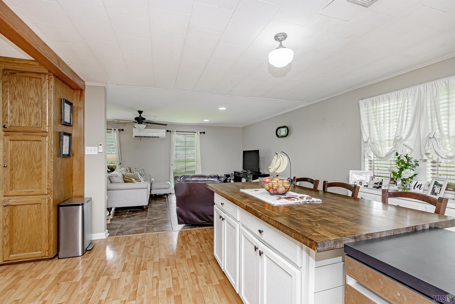
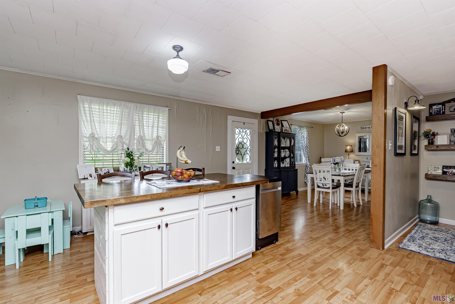
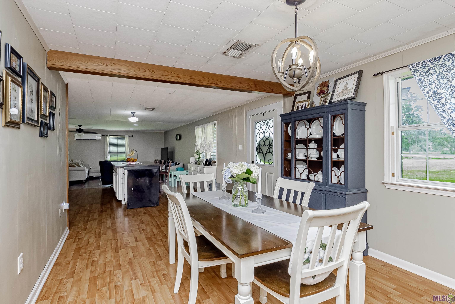
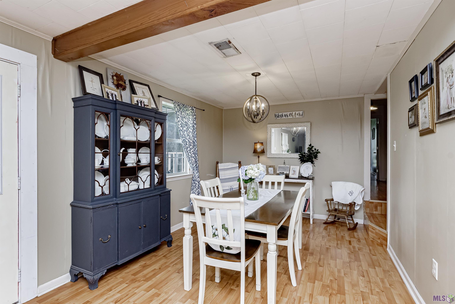
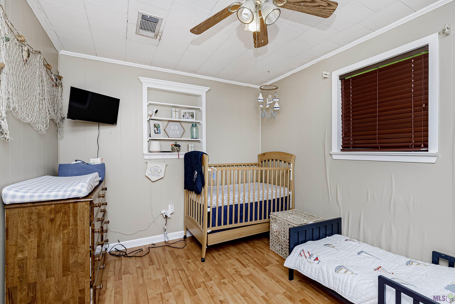
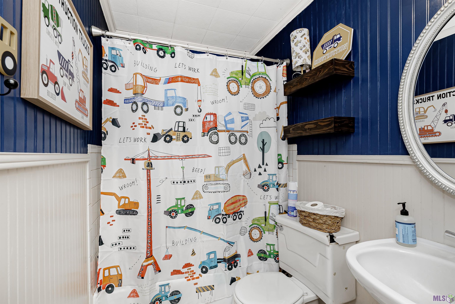
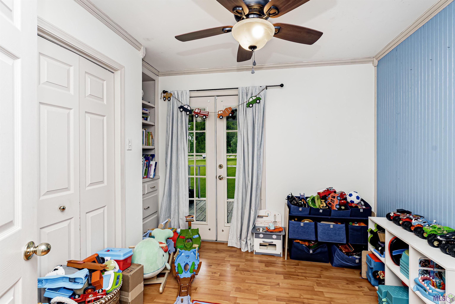
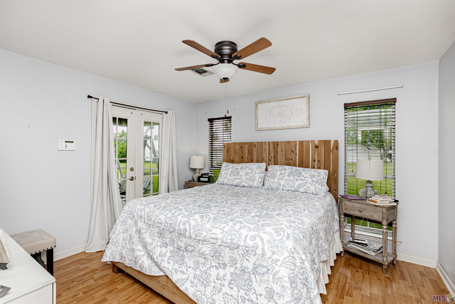
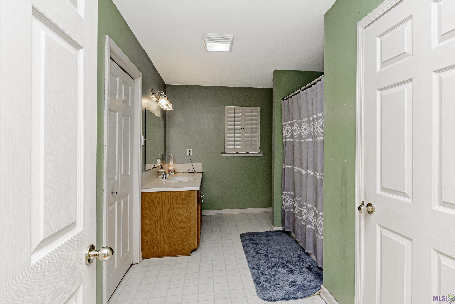
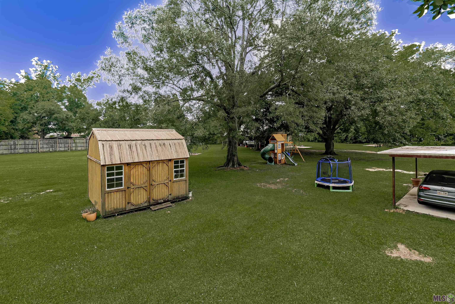
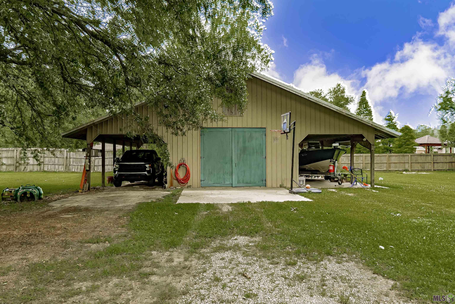
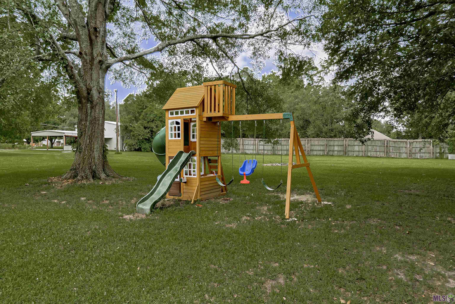
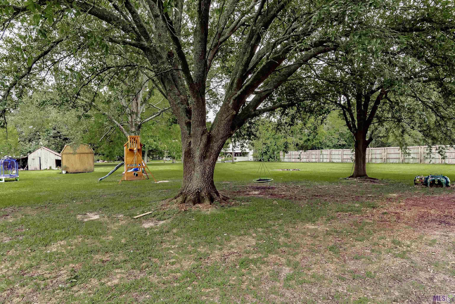
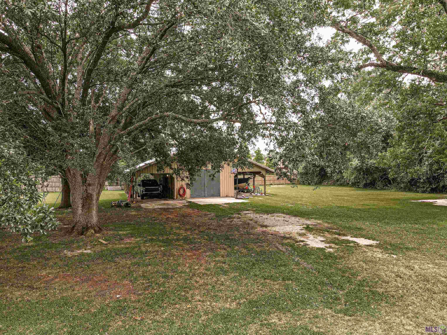
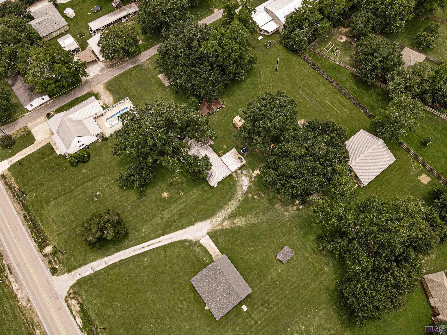
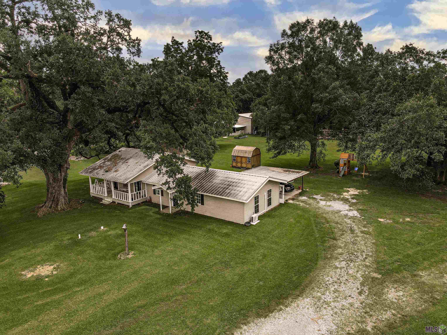
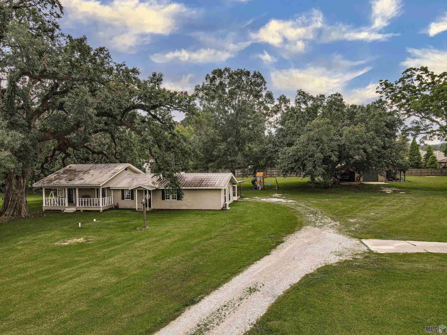
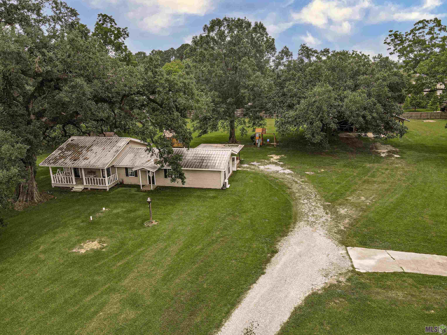
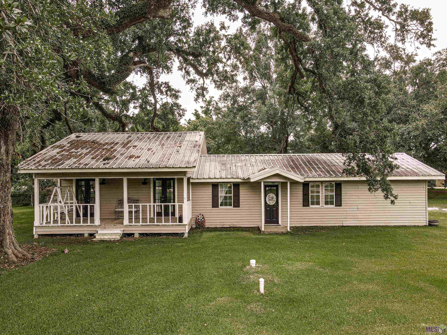
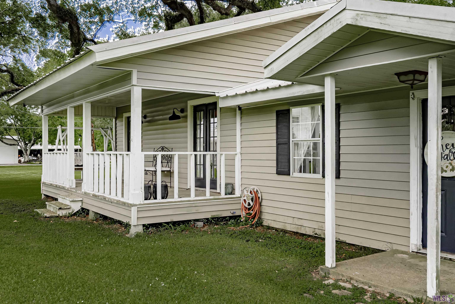
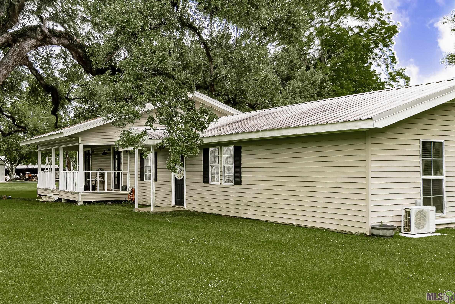
- Nearly two acres of shade in Geismar/Prairieville -- set back far enough behind mature oaks and a long gravel drive that the road disappears entirely. This 3-bedroom, 2-bath home gives you the kind of distance and quiet that you won't find very often. The kitchen anchors the house: stainless appliances, generous cabinetry, and an island long enough to seat a crowd for Sunday coffee or a weeknight taco bar. It opens straight into the living and dining space, so nobody's stuck cooking with their back to the room. The primary suite has real breathing room -- two closets and a private bath with a tub/shower combo for nights you'd rather soak than rinse. Outside is where the acreage pays off. A large workshop with covered parking on both sides handles the boat, the RV, a side business, or all three at once. The rest of the yard is wide open -- garden it, let the kids loose in it, or leave it exactly as is. You're still just minutes from Ascension Parish schools, shopping, and restaurants. This one's built for buyers who want elbow room without trading away the commute.
Office/Member/Contract Info
- List AOR
- GBRAR
Siding
- Vinyl Siding
- Yes
- Wood
- Yes
Parking
- Carport Rear
- Yes
Construction
- Frame
- Yes
Foundation
- Piers
- Yes
- Slab
- Yes
Exterior
- Outside Light
- Yes
Roof
- Metal
- Yes
Heating
- Central
- Yes
- Natural Gas
- Yes
Interior
- Attic Access
- Yes
- Dual Closets
- Yes
- Electric Dryer Con
- Yes
- Electric Washer Con
- Yes
- Gas Stove Con
- Yes
Cooling
- Central Air
- Yes
- Window Units
- Yes
Flooring
- Laminate
- Yes
- Tile
- Yes
- Vinyl Sheet
- Yes
Appliances
- Dishwasher
- Yes
- Gas Cooktop
- Yes
- Microwave
- Yes
Utilities
- Gas: Atmos
- Yes
Fencing
- Partial
- Yes
- Wood
- Yes
Lot
- Level
- Yes
Financing
- Cash
- Yes
- Conventional
- Yes
- FHA
- Yes
- Rural Development
- Yes
- VA
- Yes
Property Features
Siding:
Vinyl Siding; Wood
Parking:
Carport Rear
Construction:
Frame
Foundation:
Piers; Slab
Roof:
Metal
Interior:
Attic Access; Dual Closets; Electric Dryer Con; Electric Washer Con; Gas Stove Con
Flooring:
Laminate; Tile; Vinyl Sheet
Heating:
Central; Natural Gas
Cooling:
Central Air; Window Units
Appliances:
Dishwasher; Gas Cooktop; Microwave
Rooms:
Bedroom 1; Den; Dining Room; Kitchen; Primary Bedroom; Bedroom 2; Bedroom 3; Bedroom 4; Bedroom 5; Bedroom 6
Fencing:
Partial; Wood
Lot:
Level
Exterior:
Outside Light
Utilities:
Gas: Atmos
Financing:
Cash; Conventional; FHA; Rural Development; VA
Room Information
| Room Name | Length | Width | Level | Remarks |
|---|---|---|---|---|
| Primary Bedroom | 11.20 | 12.60 | First | PRIMARY BEDROOM |
| Primary Bedroom | 11.20 | 12.60 | First | PRIMARY BEDROOM |
| Primary Bedroom | 11.20 | 12.60 | First | PRIMARY BEDROOM |
| Kitchen | 10.00 | 11.80 | First | KITCHEN |
| Kitchen | 10.00 | 11.80 | First | KITCHEN |
| Kitchen | 10.00 | 11.80 | First | KITCHEN |
| Den | 11.70 | 22.30 | First | DEN |
| Den | 11.70 | 22.30 | First | DEN |
| Den | 11.70 | 22.30 | First | DEN |
| Bedroom 1 | 12.00 | 9.30 | First | BEDROOM |
| Dining Room | 15.50 | 10.00 | First | DINING ROOM |
| Dining Room | 15.50 | 10.00 | First | DINING ROOM |
| Dining Room | 15.50 | 10.00 | First | DINING ROOM |
| Bedroom 2 | 12.00 | 9.30 | First | BEDROOM |
| Bedroom 3 | 12.00 | 9.30 | First | BEDROOM |
| Bedroom 4 | 9.40 | 9.40 | First | BEDROOM |
| Bedroom 5 | 9.40 | 9.40 | First | BEDROOM |
| Bedroom 6 | 9.40 | 9.40 | First | BEDROOM |
Documents
 PDD ›
PDD ›
IDX
Listing Office:
eXp Realty
Last Updated: August - 15 - 2026
The data relating to real estate for sale or lease on this website comes in part from the IDX program of the REALTOR® Association of Acadiana MLS. The IDX information is provided exclusively for consumers’ personal, non-commericial use and may not be used for any purpose other than to identify prospective properties consumers may be interested in purchasing. Data is deemed reliable but is not guaranteed accurate by the MLS.