
35261 BEVERLY HILLS DR, Prairieville, LA 70769
$475,000
Property Type:
Residential
Bedrooms:
4
Baths:
3
Square Footage:
4,111
Lot Size (sq. ft.):
11,326
Status:
Pending
Current Price:
$475,000
List Date:
8/19/2026
Last Modified:
10/07/2026
Listing Details MLS# BR2026015314
Listing Info
- Delayed Marketing
- No
- Listing Price
- 475000
- List Price/SqFt
- 143.72
- Type
- Single Family Residence
- Document Modified
- 2026-10-06 20:11:18.414905
- Modification Timestamp
- 2026-10-07T01:11:36Z
- Photo Modified
- 2026-09-09T16:20:37Z
Location Tax Legal Info
- Street Number
- 35261
- Street Name
- BEVERLY HILLS DR
- Parish
- Ascension
- State
- LA
- Zip Code
- 70769
- Subdivision
- Fountain Hill
- Area
- ASC MLS Area 90
- Tax Assessment Number
- 20020103
- Directions
- Perkins Rd. E. (Hwy. 427) to Bluff Rd. (LA Hwy. 928), turn Left on Fountain Hill Blvd., Right on Beverly Hills Dr., House on Right.
General Property Description
- # Bedrooms
- 4
- Baths - Full
- 3
- Total Baths
- 3
- SqFt - Living
- 3305
- SqFt - Total
- 4111
- SqFt - Source
- Approximate
- Stories
- 2
- SqFt - Covered Porch
- 300
- SqFt - Garage
- 506
- Year Built
- 2006
- Acres
- 0.26
- Acreage Range
- 0 - 0.5
- Assn Fee $
- 900
- Assn Fee Terms
- Yearly
- Lot Dimensions
- 80x144
- Mineral Rights
- Negotiable
- Pool on Subject Property
- No
Status Change Info
- Under Contract Date
- 2026-08-30
Rooms
- Bedroom 1 Level
- First
- Dining Room Level
- First
- Kitchen Level
- First
- Living Room Level
- First
- Office Level
- First
- Primary Bedroom Level
- First
- Game Room Level
- First
- Bedroom 2 Level
- First
- Bedroom 3 Level
- First
- Bedroom 4 Level
- First
- Bedroom 5 Level
- First
- Bedroom 6 Level
- First
- Bedroom 7 Level
- First
- Bedroom 8 Level
- First
- Bedroom 1
- Yes
- Dining Room
- Yes
- Kitchen
- Yes
- Living Room
- Yes
- Primary Bedroom
- Yes
- Office
- Yes
- Game Room
- Yes
- Bedroom 2
- Yes
- Bedroom 3
- Yes
- Bedroom 4
- Yes
- Bedroom 5
- Yes
- Bedroom 6
- Yes
- Bedroom 7
- Yes
- Bedroom 8
- Yes
Originating Details
- Originating System ID
- ROAMP
- Originating System Key
- 2026015314
- Originating System Listing ID
- 2026015314
- Originating System Name
- ROAM Paragon
More Information
Location, Tax & Legal Info
- School District
- Ascension Parish
- Legal Desc
- LOT 103 FOUNTAIN HILL, 2ND & 3RD FILINGS
Remarks & Misc
- Remarks
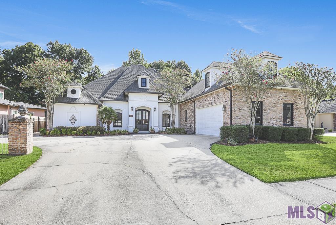
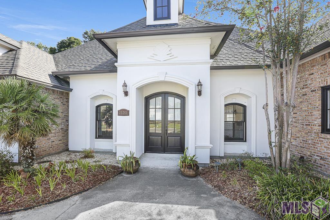
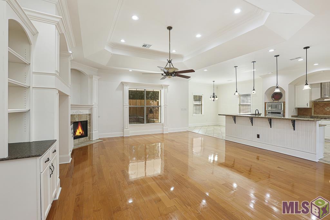
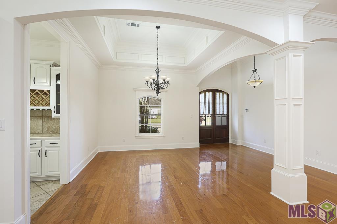
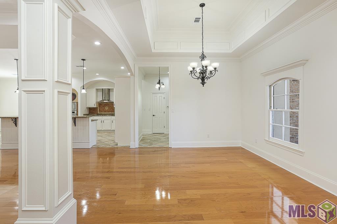
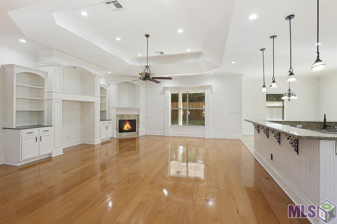
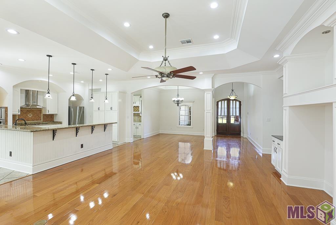
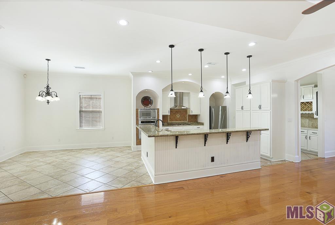
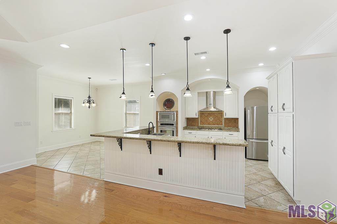
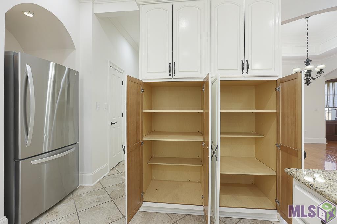
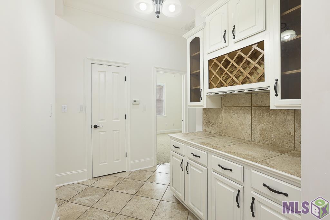
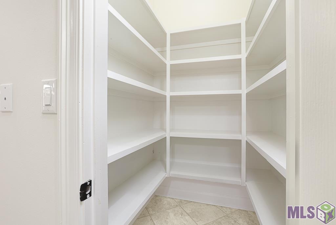
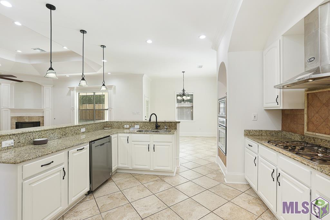
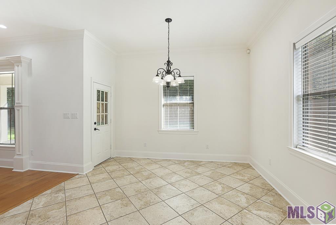
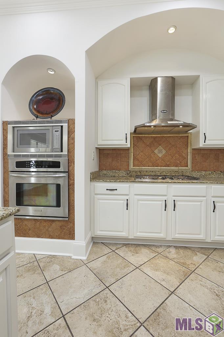
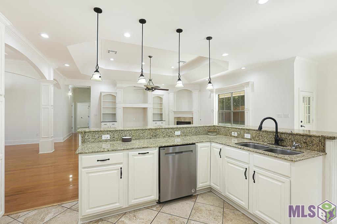
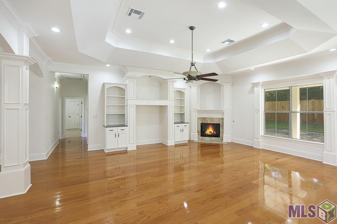
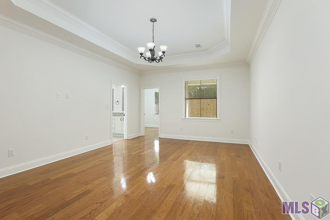
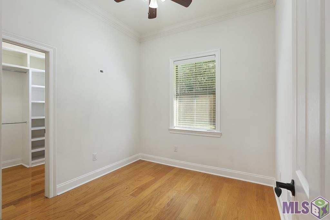
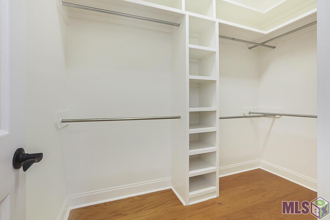
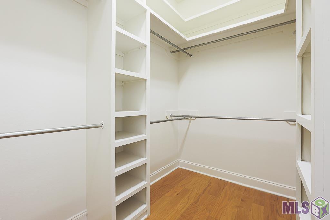
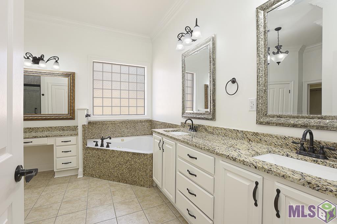
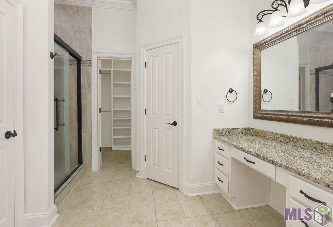
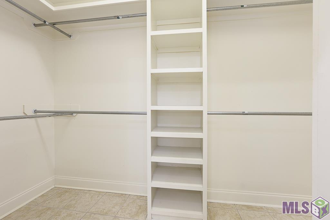
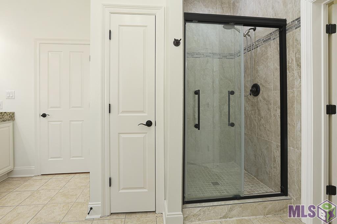
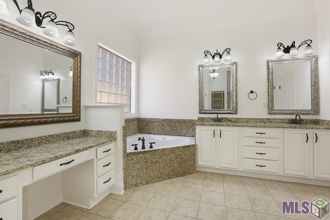
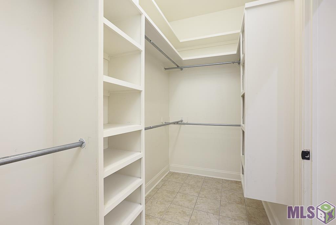
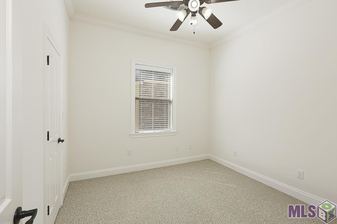
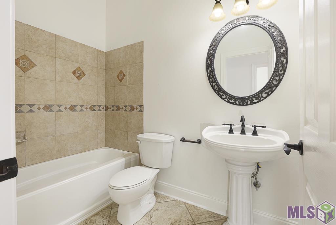
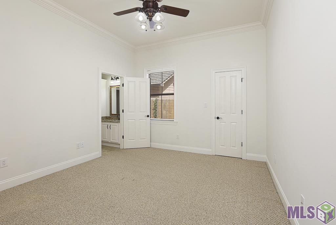
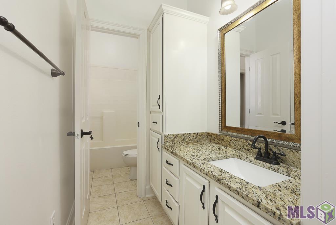
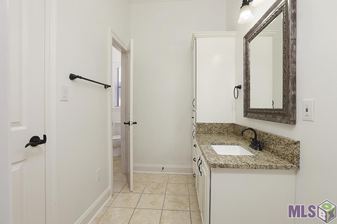
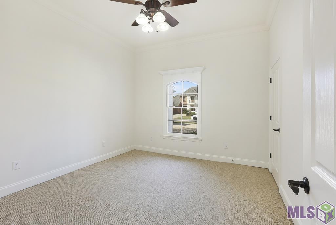
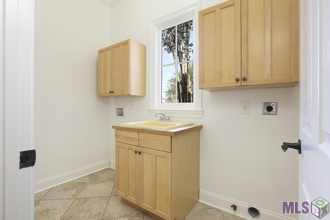
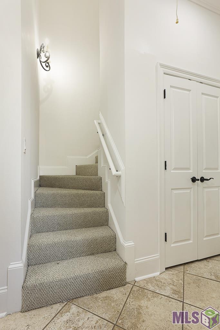
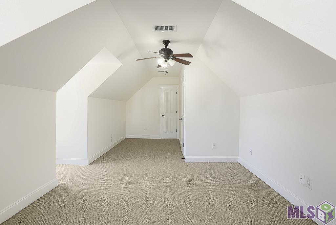
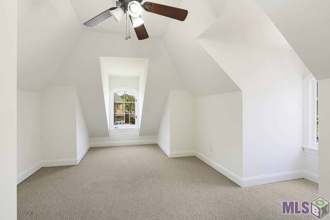
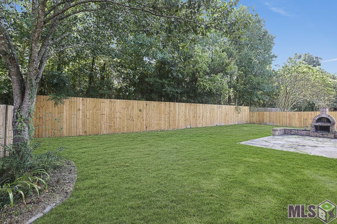
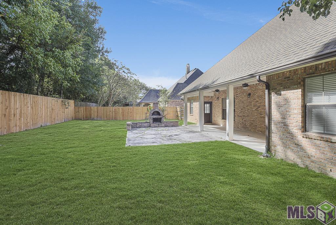
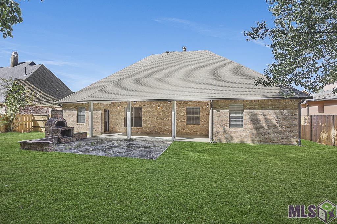
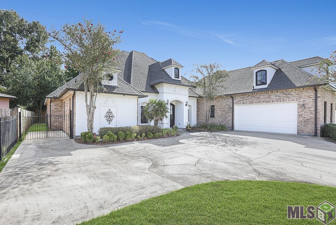
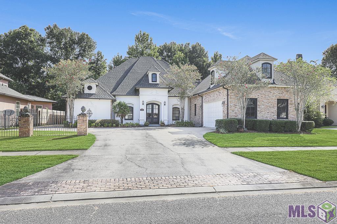
- Wonderful, Well Maintained, 4 Bed, 3 Bath Home in Fountain Hill Subdivision with an Open Floor Plan & Neutral Colors Throughout! Such a great place for entertaining family & friends. Beautiful wood flooring, crown molding, built-ins & a cozy fireplace in the living room. Kitchen boasts a large island, granite countertops, ceramic tile floors, a gas stove, wall oven, a nice pantry & plenty of storage space. All bedrooms are on the 1st floor. Primary suite has a sitting/office area, huge walk-in closets, double vanity, a makeup cabinet, a jetted tub + a separate shower. Additional bedrooms are spacious. Upstairs, above the garage, you will find a nice sized recreation/game room that could be utilized as a 5th bedroom/office area, etc.... Outdoors has a covered patio, fenced in yard, an opened patio space with a nice fireplace/firepit + a Whole House Generator. Oh & did I mention the Community Pool & Club House that you can enjoy on those hot LA days or the accessible walking trails for exercise/recreation. This is such a great neighborhood & home! It has NEVER flooded & does NOT require flood insurance. It's conveniently located off of Old Perkins, near the Prairieville/Baton Rouge line, I-10, schools, food, fun & shopping. Don't let this one pass you by. Call for your showing today!
Office/Member/Contract Info
- List AOR
- GBRAR
Style
- Traditional
- Yes
Siding
- Stucco
- Yes
Parking
- Garage
- Yes
Equipment
- Generator
- Yes
Construction
- Brick
- Yes
Foundation
- Post Tension
- Yes
Fireplace
- 1 Fireplace
- Yes
- Gas Log
- Yes
- Ventless
- Yes
Heating
- Central
- Yes
Interior
- 9+ Ft Ceiling
- Yes
- Attic Access
- Yes
- Bookcases
- Yes
- Cathedral Ceiling
- Yes
- Crown Molding
- Yes
- Double Vanity
- Yes
- Dual Closets
- Yes
- Electric Dryer Con
- Yes
- Gas Dryer Con
- Yes
- Kitchen Island
- Yes
- Separate Shower
- Yes
- Varied Ceiling Heights
- Yes
- Walk-In Closet(s)
- Yes
Cooling
- 2 or More Units
- Yes
- Central Air
- Yes
Flooring
- Carpet
- Yes
- Tile
- Yes
- Wood
- Yes
Appliances
- Dishwasher
- Yes
- Disposal
- Yes
- Gas Cooktop
- Yes
- Microwave
- Yes
- Refrigerator
- Yes
- Wall Oven
- Yes
Utilities
- Gas: Atmos
- Yes
Countertops
- Granite
- Yes
Fencing
- Wood
- Yes
Lot
- Level
- Yes
Other Structures
- Workshop
- Yes
Financing
- Cash
- Yes
- Conventional
- Yes
- FHA
- Yes
- VA
- Yes
HOA Includes
- Pool
- Yes
- Recreation Facilities
- Yes
Property Features
Style:
Traditional
Siding:
Stucco
Parking:
Garage
Construction:
Brick
Foundation:
Post Tension
Interior:
9+ Ft Ceiling; Attic Access; Bookcases; Cathedral Ceiling; Crown Molding; Double Vanity; Dual Closets; Electric Dryer Con; Gas Dryer Con; Kitchen Island; Separate Shower; Varied Ceiling Heights; Walk-In Closet(s)
Fireplace:
1 Fireplace; Gas Log; Ventless
Flooring:
Carpet; Tile; Wood
Heating:
Central
Cooling:
2 or More Units; Central Air
Appliances:
Dishwasher; Disposal; Gas Cooktop; Microwave; Refrigerator; Wall Oven
Countertops:
Granite
Rooms:
Bedroom 1; Dining Room; Kitchen; Living Room; Office; Primary Bedroom; Game Room; Bedroom 2; Bedroom 3; Bedroom 4; Bedroom 5; Bedroom 6; Bedroom 7; Bedroom 8
Equipment:
Generator
Fencing:
Wood
Lot:
Level
Other Structures:
Workshop
Utilities:
Gas: Atmos
HOA Includes:
Pool; Recreation Facilities
Financing:
Cash; Conventional; FHA; VA
Room Information
| Room Name | Length | Width | Level | Remarks |
|---|---|---|---|---|
| Game Room | 14.80 | 11.50 | First | GAME ROOM |
| Game Room | 14.80 | 11.50 | First | GAME ROOM |
| Game Room | 14.80 | 11.50 | First | GAME ROOM |
| Game Room | 14.80 | 11.50 | First | GAME ROOM |
| Game Room | 14.80 | 11.50 | First | GAME ROOM |
| Game Room | 14.80 | 11.50 | First | GAME ROOM |
| Game Room | 14.80 | 11.50 | First | GAME ROOM |
| Game Room | 14.80 | 11.50 | First | GAME ROOM |
| Bedroom 1 | 11.00 | 10.90 | First | BEDROOM |
| Office | 10.90 | 10.40 | First | OFFICE |
| Office | 10.90 | 10.40 | First | OFFICE |
| Office | 10.90 | 10.40 | First | OFFICE |
| Office | 10.90 | 10.40 | First | OFFICE |
| Office | 10.90 | 10.40 | First | OFFICE |
| Office | 10.90 | 10.40 | First | OFFICE |
| Office | 10.90 | 10.40 | First | OFFICE |
| Office | 10.90 | 10.40 | First | OFFICE |
| Dining Room | 12.00 | 12.00 | First | DINING ROOM |
| Dining Room | 12.00 | 12.00 | First | DINING ROOM |
| Dining Room | 12.00 | 12.00 | First | DINING ROOM |
| Dining Room | 12.00 | 12.00 | First | DINING ROOM |
| Dining Room | 12.00 | 12.00 | First | DINING ROOM |
| Dining Room | 12.00 | 12.00 | First | DINING ROOM |
| Dining Room | 12.00 | 12.00 | First | DINING ROOM |
| Dining Room | 12.00 | 12.00 | First | DINING ROOM |
| Bedroom 2 | 11.00 | 10.90 | First | BEDROOM |
| Kitchen | 14.70 | 14.00 | First | KITCHEN |
| Kitchen | 14.70 | 14.00 | First | KITCHEN |
| Kitchen | 14.70 | 14.00 | First | KITCHEN |
| Kitchen | 14.70 | 14.00 | First | KITCHEN |
| Kitchen | 14.70 | 14.00 | First | KITCHEN |
| Kitchen | 14.70 | 14.00 | First | KITCHEN |
| Kitchen | 14.70 | 14.00 | First | KITCHEN |
| Kitchen | 14.70 | 14.00 | First | KITCHEN |
| Bedroom 3 | 13.00 | 12.90 | First | BEDROOM |
| Primary Bedroom | 19.00 | 14.00 | First | PRIMARY BEDROOM |
| Primary Bedroom | 19.00 | 14.00 | First | PRIMARY BEDROOM |
| Primary Bedroom | 19.00 | 14.00 | First | PRIMARY BEDROOM |
| Primary Bedroom | 19.00 | 14.00 | First | PRIMARY BEDROOM |
| Primary Bedroom | 19.00 | 14.00 | First | PRIMARY BEDROOM |
| Primary Bedroom | 19.00 | 14.00 | First | PRIMARY BEDROOM |
| Primary Bedroom | 19.00 | 14.00 | First | PRIMARY BEDROOM |
| Primary Bedroom | 19.00 | 14.00 | First | PRIMARY BEDROOM |
| Bedroom 4 | 12.40 | 12.30 | First | BEDROOM |
| Living Room | 22.60 | 21.00 | First | LIVING ROOM |
| Living Room | 22.60 | 21.00 | First | LIVING ROOM |
| Living Room | 22.60 | 21.00 | First | LIVING ROOM |
| Living Room | 22.60 | 21.00 | First | LIVING ROOM |
| Living Room | 22.60 | 21.00 | First | LIVING ROOM |
| Living Room | 22.60 | 21.00 | First | LIVING ROOM |
| Living Room | 22.60 | 21.00 | First | LIVING ROOM |
| Living Room | 22.60 | 21.00 | First | LIVING ROOM |
| Bedroom 5 | 12.40 | 12.30 | First | BEDROOM |
| Bedroom 6 | 13.00 | 12.90 | First | BEDROOM |
| Bedroom 7 | 11.00 | 10.90 | First | BEDROOM |
| Bedroom 8 | 12.40 | 12.30 | First | BEDROOM |
Documents
 Utility Info. ›
IDX
Listing Office:
Villar & Co Real Estate
Last Updated: October - 07 - 2026
The data relating to real estate for sale or lease on this website comes in part from the IDX program of the REALTOR® Association of Acadiana MLS. The IDX information is provided exclusively for consumers’ personal, non-commericial use and may not be used for any purpose other than to identify prospective properties consumers may be interested in purchasing. Data is deemed reliable but is not guaranteed accurate by the MLS.