
3523 NELSON ST, Zachary, LA 70791
$205,000
Property Type:
Residential
Bedrooms:
3
Baths:
2
Square Footage:
1,624
Lot Size (sq. ft.):
16,117
Status:
Active
Current Price:
$205,000
List Date:
10/09/2026
Last Modified:
10/16/2026
Overview
Description
Listing Details MLS# BR2026018423
Listing Info
- Delayed Marketing
- No
- Listing Price
- 205000
- List Price/SqFt
- 126.23
- Type
- Single Family Residence
- Document Modified
- 2026-10-15 22:42:37.059744
- Modification Timestamp
- 2026-10-16T03:57:46Z
- Photo Modified
- 2026-10-16T03:42:19Z
Location Tax Legal Info
- Street Number
- 3523
- Street Name
- NELSON ST
- Parish
- East Baton Rouge
- State
- LA
- Zip Code
- 70791
- Subdivision
- East Hills
- Area
- EBR MLS Area 11
- Tax Assessment Number
- 1585568
General Property Description
- # Bedrooms
- 3
- Baths - Full
- 2
- Total Baths
- 2
- SqFt - Living
- 1624
- SqFt - Total
- 1624
- SqFt - Source
- Approximate
- Stories
- Yes
- Year Built
- 1980
- Acres
- 0.37
- Acreage Range
- 0 - 0.5
- Lot Dimensions
- 179x91
- Mineral Rights
- Conveyed
- Pool on Subject Property
- No
Rooms
- Bedroom 1 Level
- First
- Family Room Level
- First
- Kitchen Level
- First
- Laundry Level
- First
- Living Room Level
- First
- Pantry Level
- First
- Primary Bedroom Level
- First
- Bedroom 2 Level
- First
- Bedroom 3 Level
- First
- Bedroom 4 Level
- First
- Bedroom 5 Level
- First
- Bedroom 6 Level
- First
- Bedroom 7 Level
- First
- Bedroom 8 Level
- First
- Bedroom 1
- Yes
- Family Room
- Yes
- Kitchen
- Yes
- Laundry
- Yes
- Living Room
- Yes
- Primary Bedroom
- Yes
- Pantry
- Yes
- Bedroom 2
- Yes
- Bedroom 3
- Yes
- Bedroom 4
- Yes
- Bedroom 5
- Yes
- Bedroom 6
- Yes
- Bedroom 7
- Yes
- Bedroom 8
- Yes
Originating Details
- Originating System ID
- ROAMP
- Originating System Key
- 2026018423
- Originating System Listing ID
- 2026018423
- Originating System Name
- ROAM Paragon
Location, Tax & Legal Info
- School District
- Zachary Community
- Legal Desc
- Ward: 2-3, Subdivision: East Hills, Lot: 68. 2nd Filing
More Information
Remarks & Misc
- Remarks
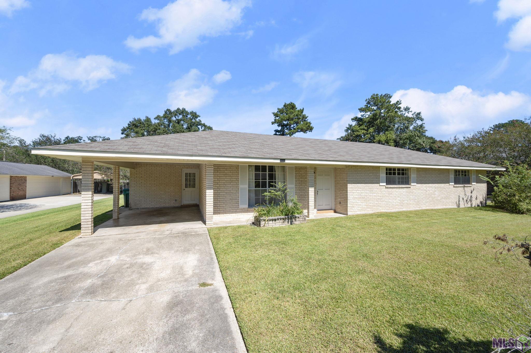
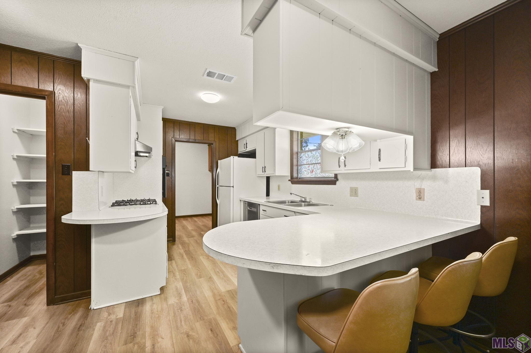
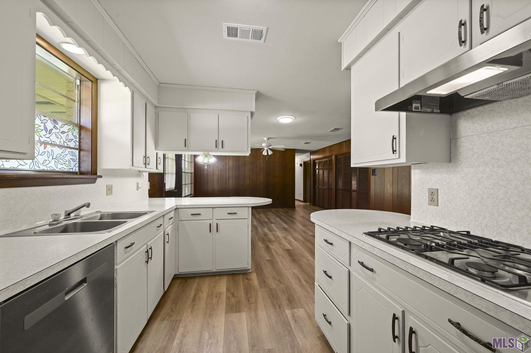
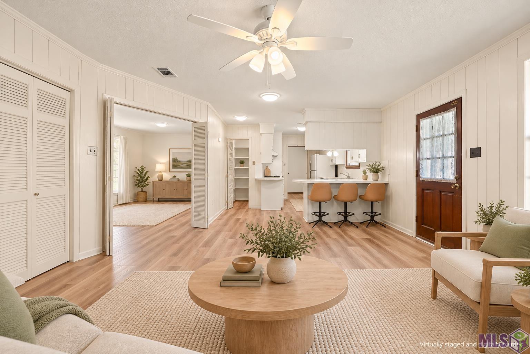
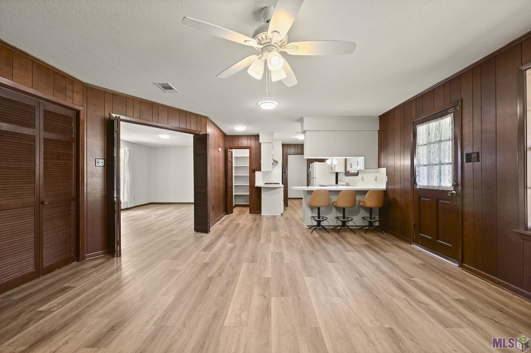
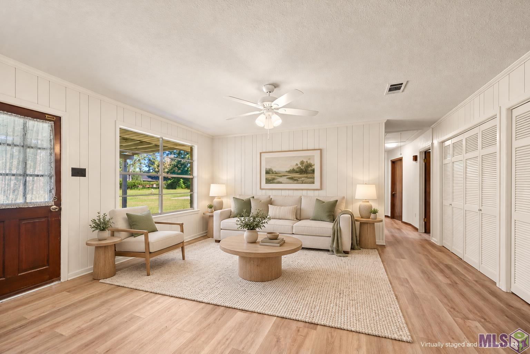
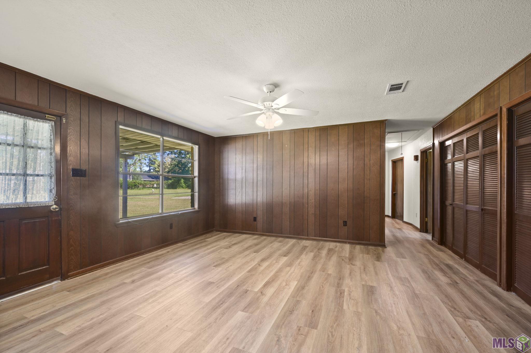
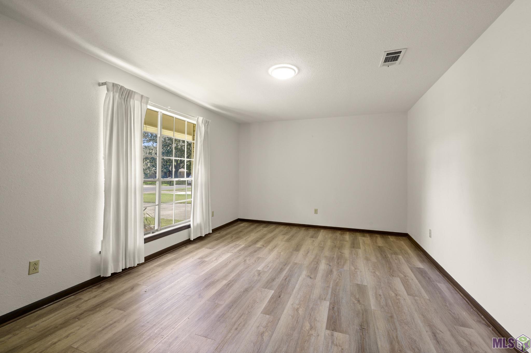
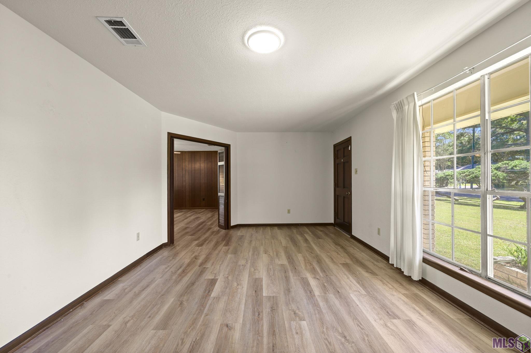
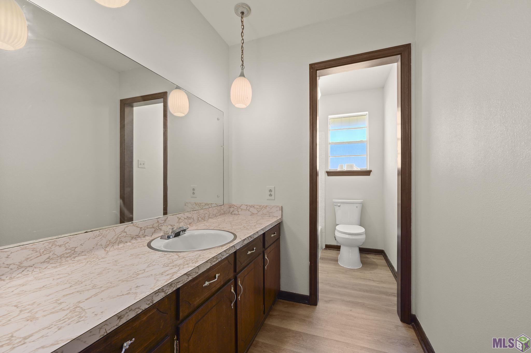
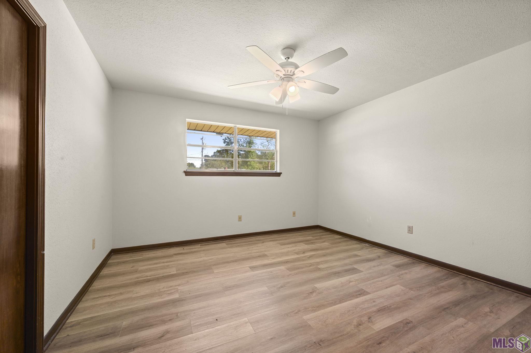
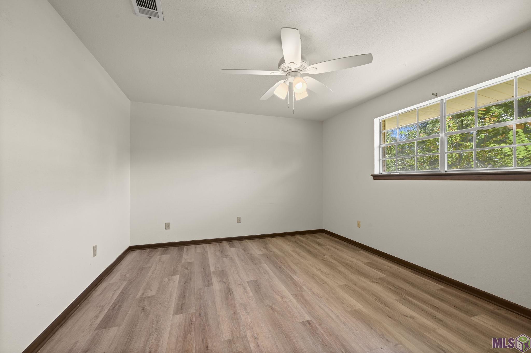
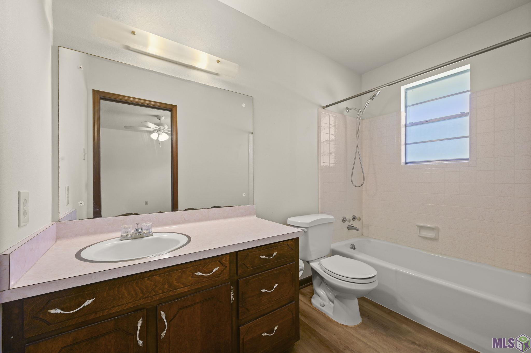
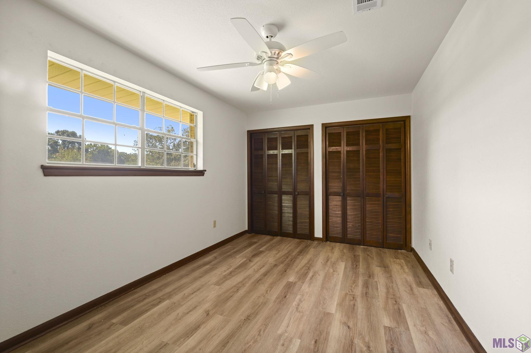
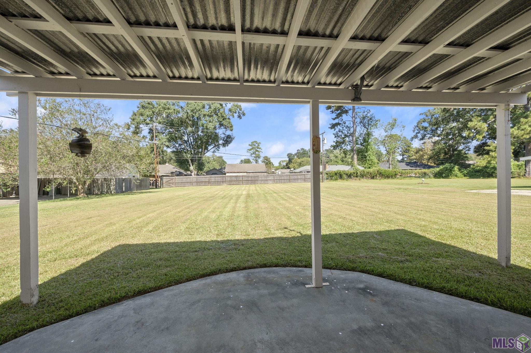
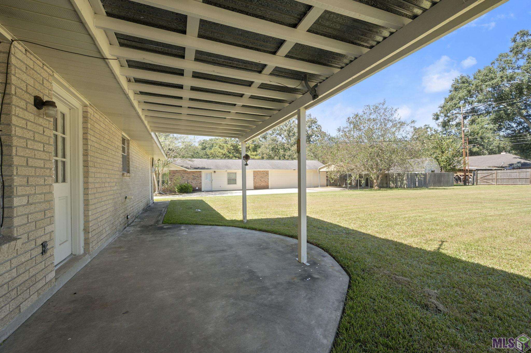
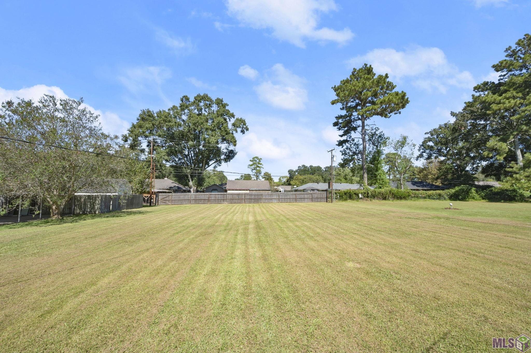
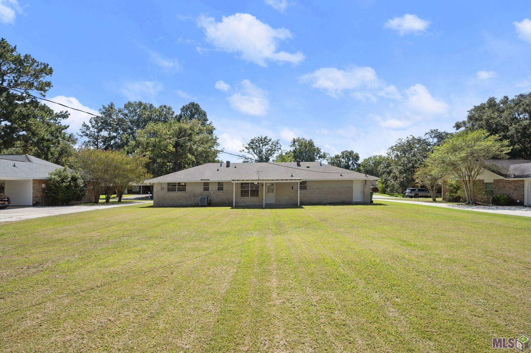
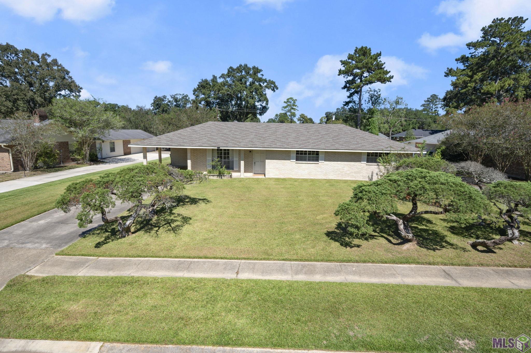
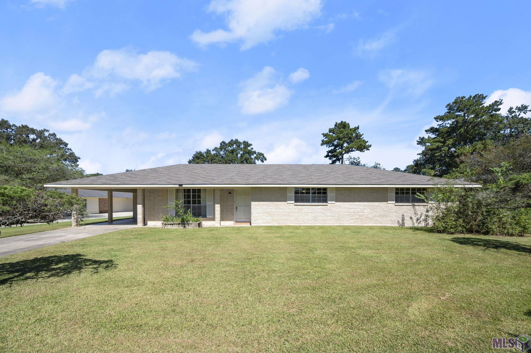
- Welcome home to this spacious 3 bedroom 2 bath home in the highly rated Zachary school district! You are in walking distance or short bike ride to the elementary and high school. This property sits on over 1/3 acre lot in the heart of Zachary and located in flood zone X, so no flood insurance is required! As an added bonus, it has a newer HVAC system, new LVP flooring throughout, fresh exterior and interior painting, and the roof is less than 5 years! Come take a tour, fall in love, add your personal touches and make this house your home!
Office/Member/Contract Info
- List AOR
- GBRAR
Style
- Traditional
- Yes
Parking
- Carport
- Yes
Construction
- Brick
- Yes
Foundation
- Slab
- Yes
Patio
- Covered
- Yes
Heating
- Central
- Yes
Cooling
- Central Air
- Yes
Flooring
- Laminate
- Yes
Appliances
- Dishwasher
- Yes
- Gas Cooktop
- Yes
- Refrigerator
- Yes
- Wall Oven
- Yes
Utilities
- Gas: City
- Yes
Fencing
- None
- Yes
Financing
- Cash
- Yes
- Conventional
- Yes
- FHA
- Yes
- Rural Development
- Yes
- VA
- Yes
Property Features
Style:
Traditional
Parking:
Carport
Construction:
Brick
Foundation:
Slab
Flooring:
Laminate
Heating:
Central
Cooling:
Central Air
Appliances:
Dishwasher; Gas Cooktop; Refrigerator; Wall Oven
Rooms:
Bedroom 1; Family Room; Kitchen; Laundry; Living Room; Pantry; Primary Bedroom; Bedroom 2; Bedroom 3; Bedroom 4; Bedroom 5; Bedroom 6; Bedroom 7; Bedroom 8
Fencing:
None
Patio:
Covered
Utilities:
Gas: City
Financing:
Cash; Conventional; FHA; Rural Development; VA
Room Information
| Room Name | Length | Width | Level | Remarks |
|---|---|---|---|---|
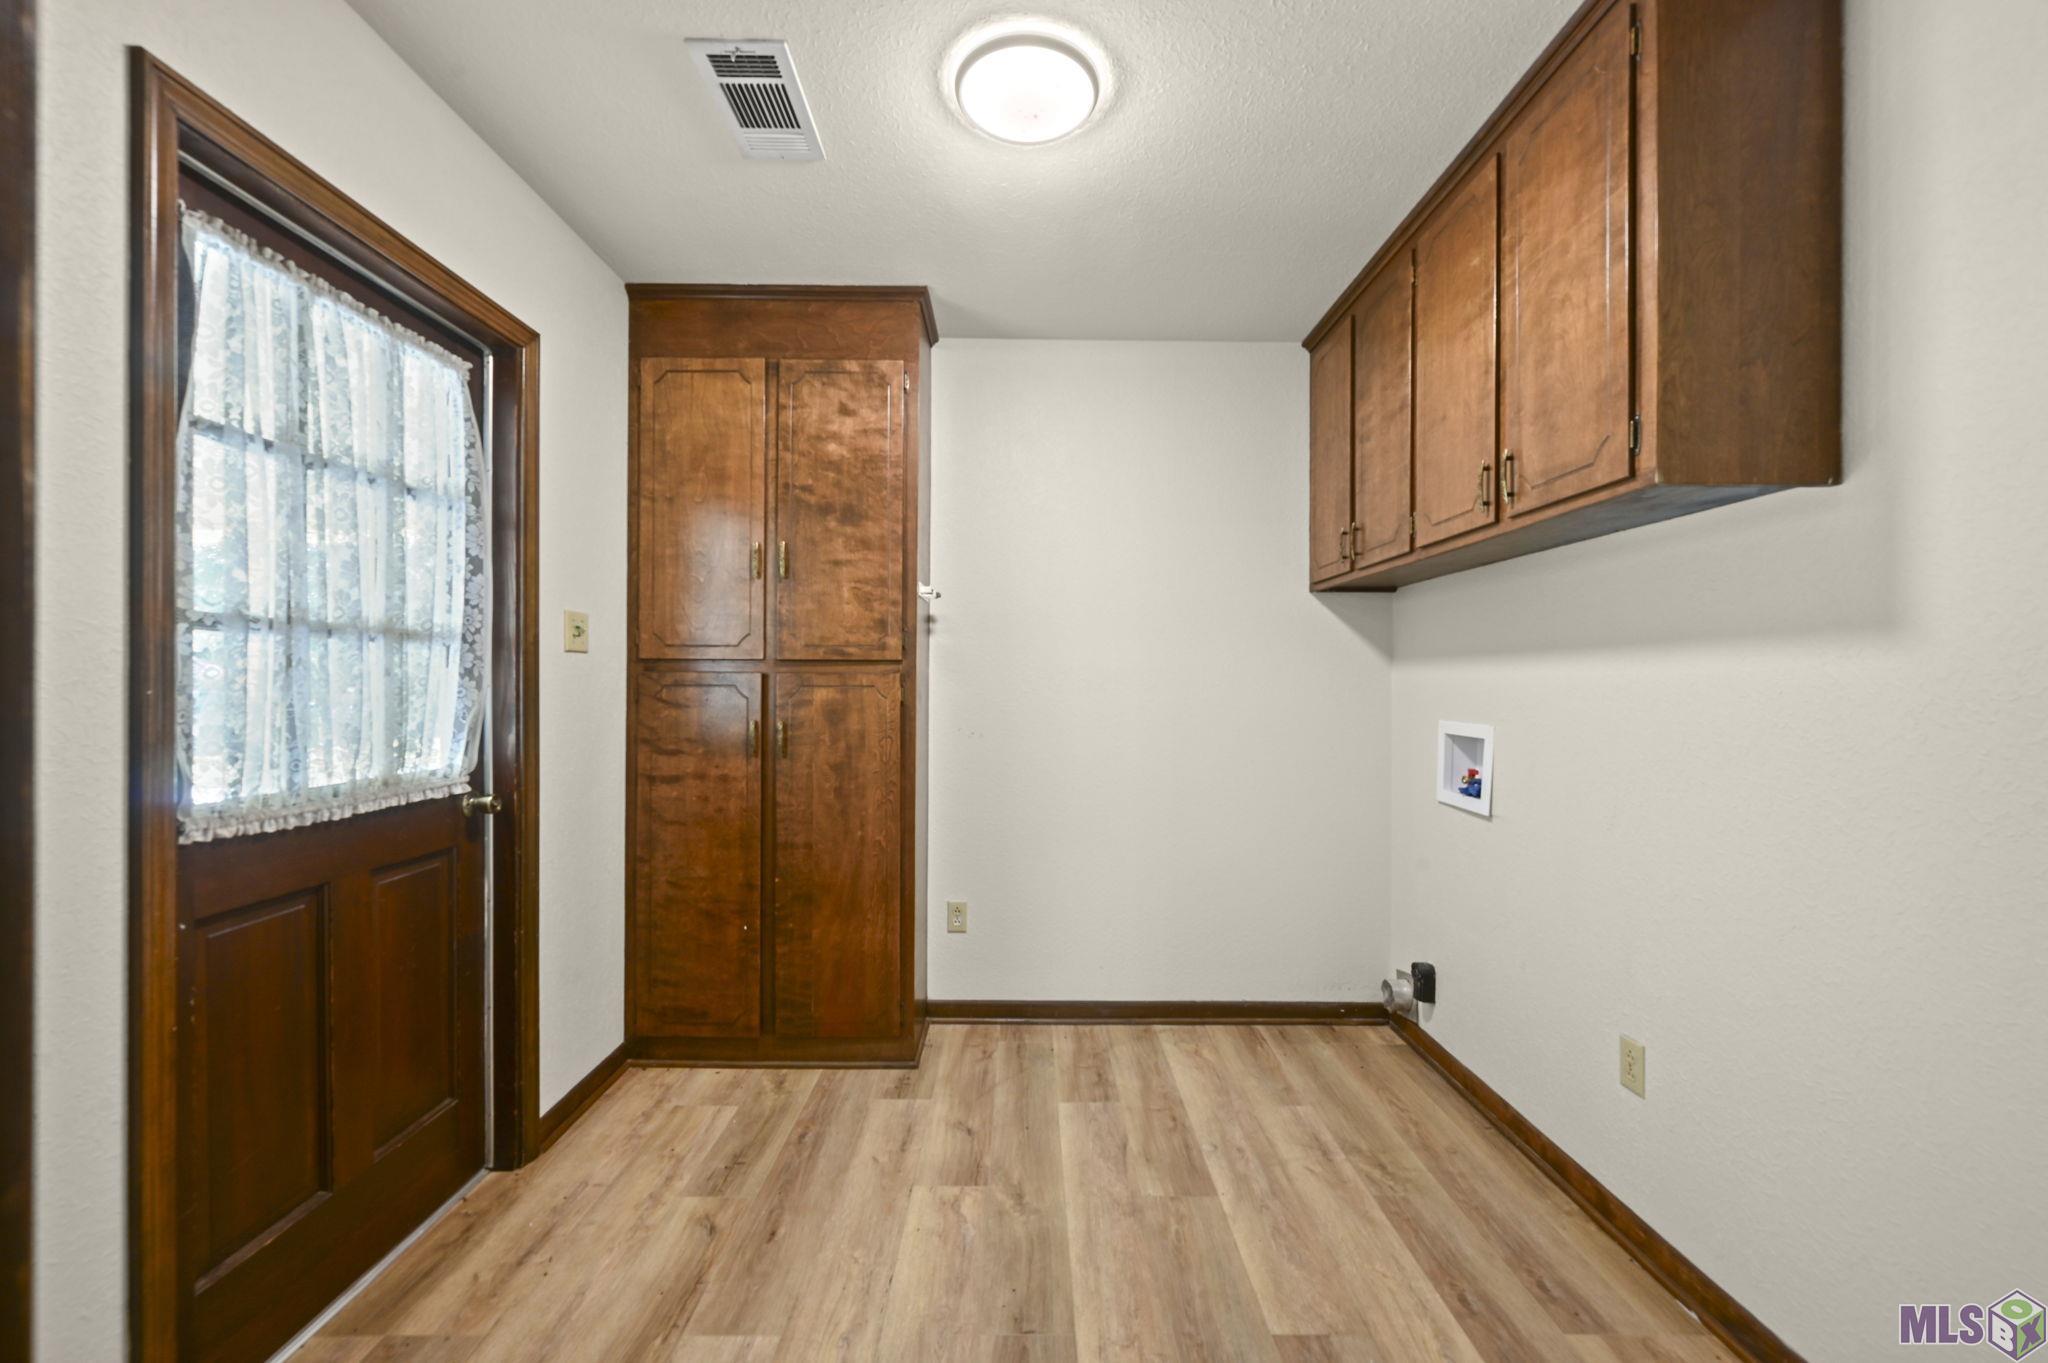
| Laundry | 8.70 | 8.60 | First | LAUNDRY |
| Laundry | 8.70 | 8.60 | First | LAUNDRY |
| Laundry | 8.70 | 8.60 | First | LAUNDRY |
| Laundry | 8.70 | 8.60 | First | LAUNDRY |
| Laundry | 8.70 | 8.60 | First | LAUNDRY |
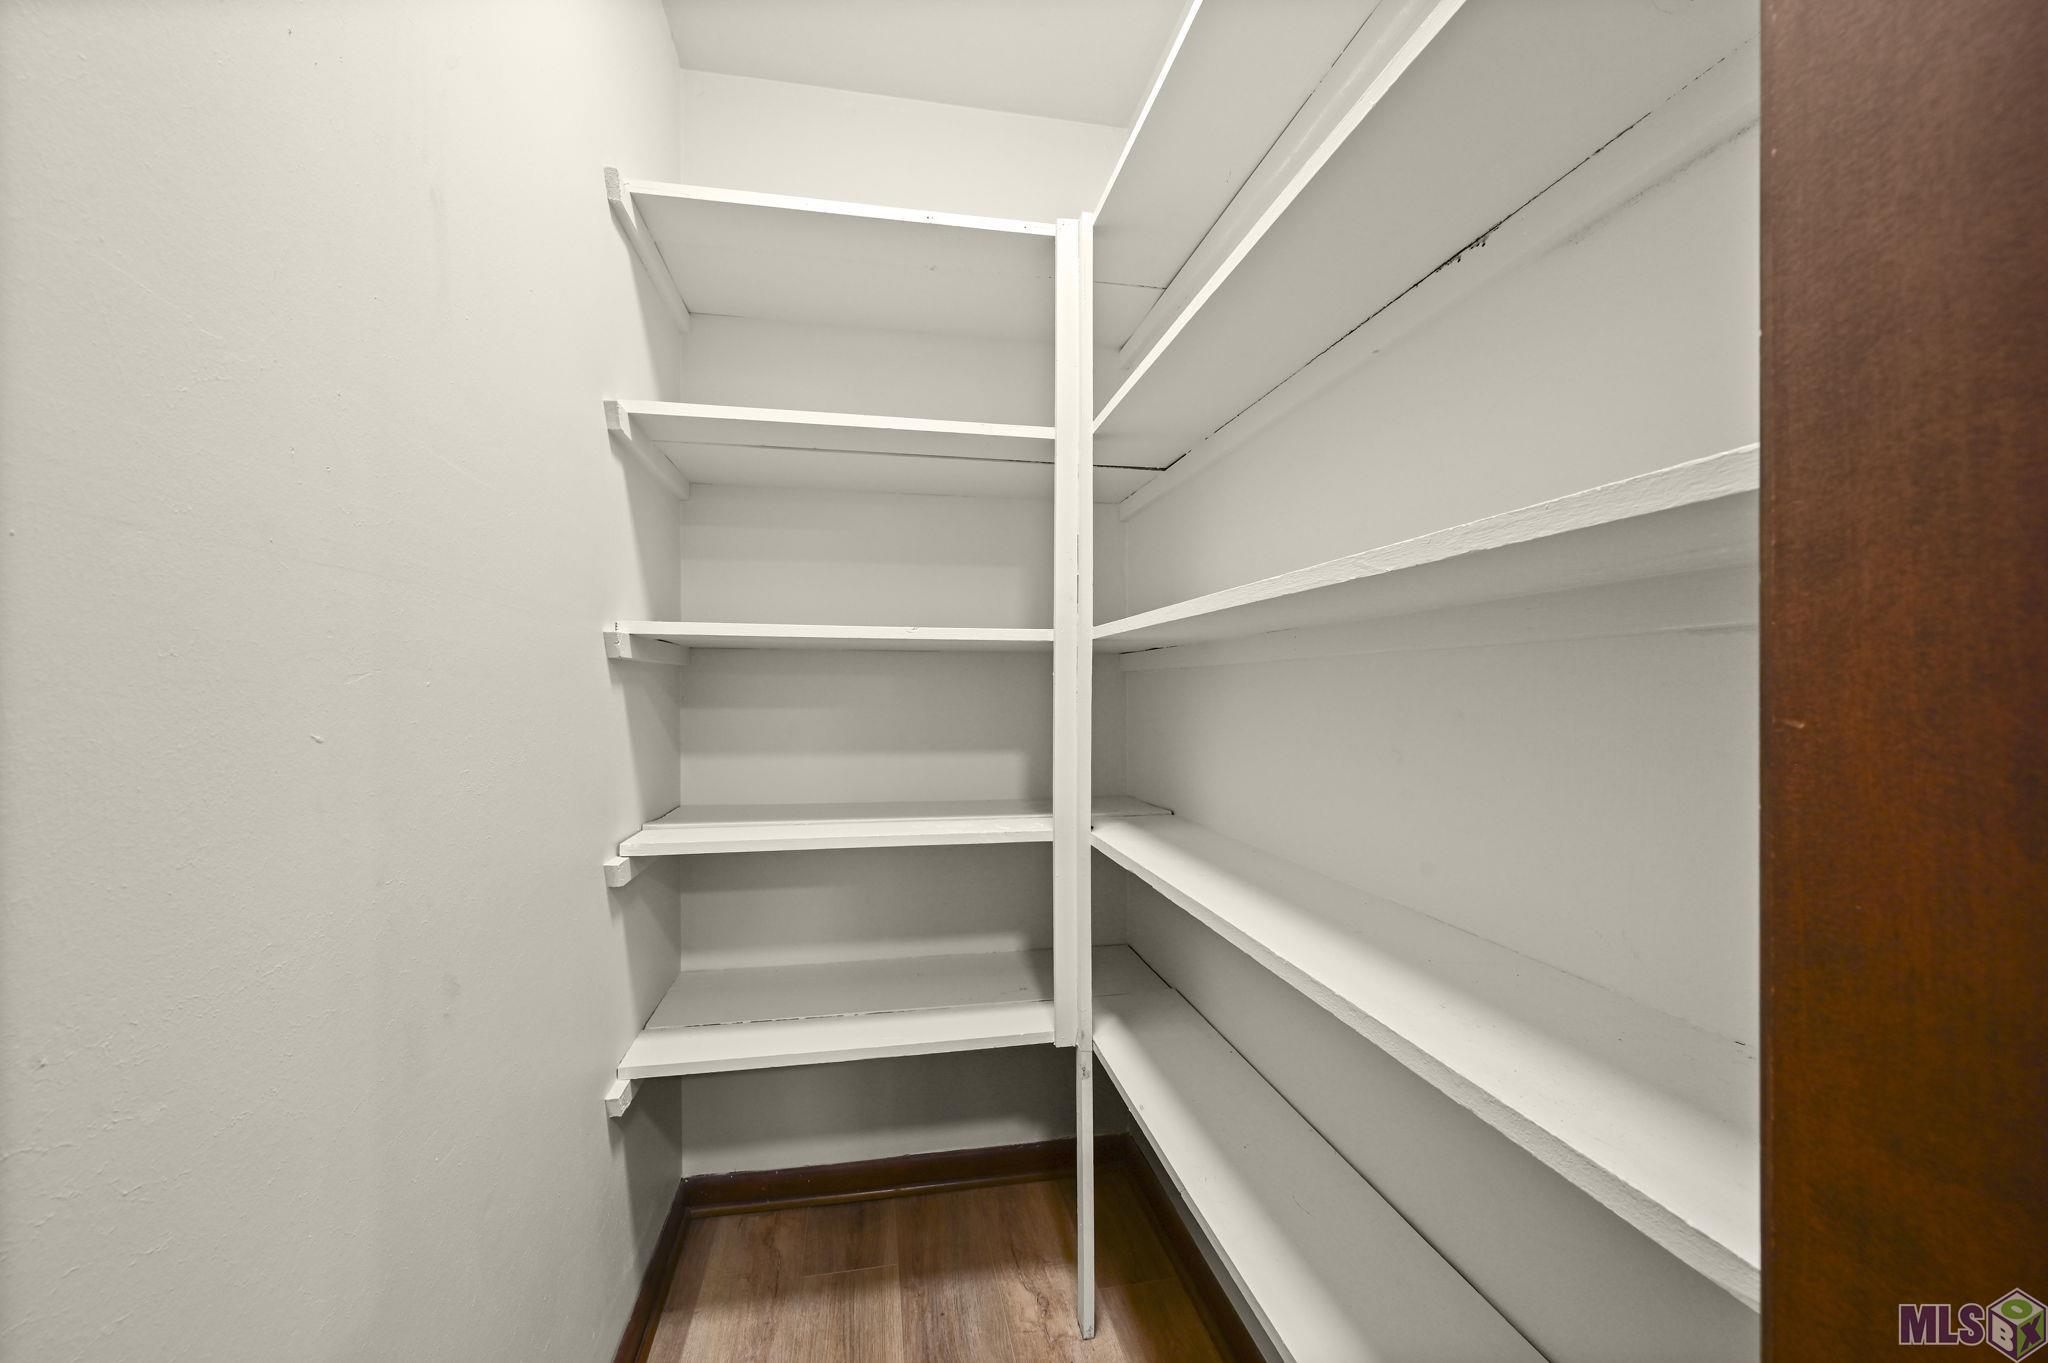
| Pantry | 5.80 | 3.60 | First | PANTRY |
| Pantry | 5.80 | 3.60 | First | PANTRY |
| Pantry | 5.80 | 3.60 | First | PANTRY |
| Pantry | 5.80 | 3.60 | First | PANTRY |
| Pantry | 5.80 | 3.60 | First | PANTRY |
| Kitchen | 12.80 | 12.40 | First | KITCHEN |
| Kitchen | 12.80 | 12.40 | First | KITCHEN |
| Kitchen | 12.80 | 12.40 | First | KITCHEN |
| Kitchen | 12.80 | 12.40 | First | KITCHEN |
| Kitchen | 12.80 | 12.40 | First | KITCHEN |
| Bedroom 1 | 15.50 | 12.40 | First | BEDROOM |
| Bedroom 2 | 15.20 | 10.70 | First | BEDROOM |
| Bedroom 3 | 15.50 | 12.40 | First | BEDROOM |
| Primary Bedroom | 13.20 | 12.10 | First | PRIMARY BEDROOM |
| Primary Bedroom | 13.20 | 12.10 | First | PRIMARY BEDROOM |
| Primary Bedroom | 13.20 | 12.10 | First | PRIMARY BEDROOM |
| Primary Bedroom | 13.20 | 12.10 | First | PRIMARY BEDROOM |
| Primary Bedroom | 13.20 | 12.10 | First | PRIMARY BEDROOM |
| Family Room | 17.20 | 16.70 | First | FAMILY ROOM |
| Family Room | 17.20 | 16.70 | First | FAMILY ROOM |
| Family Room | 17.20 | 16.70 | First | FAMILY ROOM |
| Family Room | 17.20 | 16.70 | First | FAMILY ROOM |
| Family Room | 17.20 | 16.70 | First | FAMILY ROOM |
| Bedroom 4 | 15.50 | 12.40 | First | BEDROOM |
| Living Room | 20.70 | 12.10 | First | LIVING ROOM |
| Living Room | 20.70 | 12.10 | First | LIVING ROOM |
| Living Room | 20.70 | 12.10 | First | LIVING ROOM |
| Living Room | 20.70 | 12.10 | First | LIVING ROOM |
| Living Room | 20.70 | 12.10 | First | LIVING ROOM |
| Bedroom 5 | 15.20 | 10.70 | First | BEDROOM |
| Bedroom 6 | 15.20 | 10.70 | First | BEDROOM |
| Bedroom 7 | 15.20 | 10.70 | First | BEDROOM |
| Bedroom 8 | 15.20 | 10.70 | First | BEDROOM |
 Floor Plan ›
IDX
Listing Office:
Keller Williams Realty Premier Partners
Last Updated: October - 16 - 2026
The data relating to real estate for sale or lease on this website comes in part from the IDX program of the REALTOR® Association of Acadiana MLS. The IDX information is provided exclusively for consumers’ personal, non-commericial use and may not be used for any purpose other than to identify prospective properties consumers may be interested in purchasing. Data is deemed reliable but is not guaranteed accurate by the MLS.