
3522 VINCENNES Place, New Orleans, LA 70125
$495,000

Property Type:
Residential
Bedrooms:
3
Baths:
2.1
Square Footage:
2,603
Status:
Active
Current Price:
$495,000
List Date:
8/24/2026
Last Modified:
9/29/2026
Listing Details MLS# NO2573770
Listing Info
- Delayed Marketing
- No
- Listing Price
- 495000
- List Price/SqFt
- 223.98
- Type
- Single Family Residence
- Document Modified
- 2026-09-28 22:29:00.276999
- Modification Timestamp
- 2026-09-29T03:29:19Z
- Photo Modified
- 2026-09-09T16:22:18Z
Location Tax Legal Info
- Street Number
- 3522
- Street Name
- VINCENNES Place
- Parish
- Orleans
- State
- LA
- Zip Code
- 70125
- Tax Assessment Number
- 615129514
- Directions
- On Fontainebleau Dr, turn on Vincennes toward Claiborne. Go 1.5 blocks. House on the right. Bounding Streets: S. Rocheblave, Fontainebleau Dr, State St Dr
General Property Description
- # Bedrooms
- 3
- Baths - Full
- 2
- Baths - 1/2
- Yes
- Total Baths
- 2.1
- SqFt - Living
- 2210
- SqFt - Total
- 2603
- SqFt - Source
- Measured
- Year Built
- 1940
- Acreage Range
- 0 - 0.5
- Lot Dimensions
- 50 x 68
- Pool on Subject Property
- No
Originating Details
- Originating System ID
- ROAMM
- Originating System Key
- 59515711
- Originating System Listing ID
- 2573770
- Originating System Name
- ROAM Matrix
Remarks & Misc
- Remarks
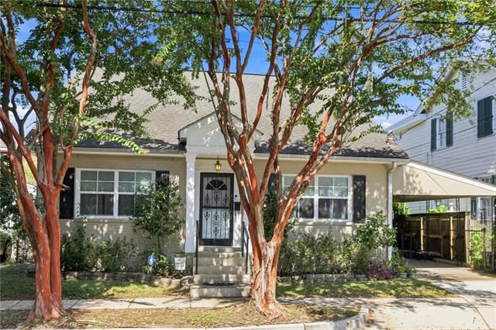
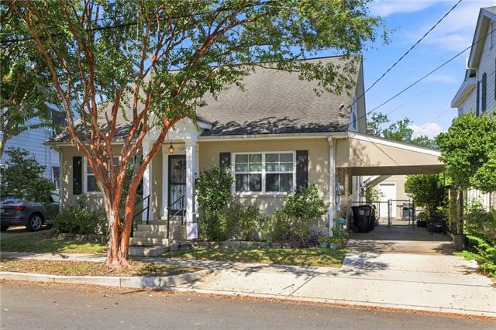
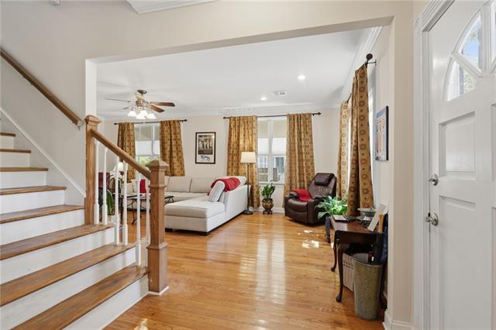
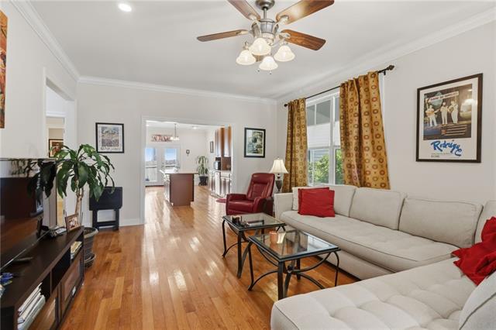
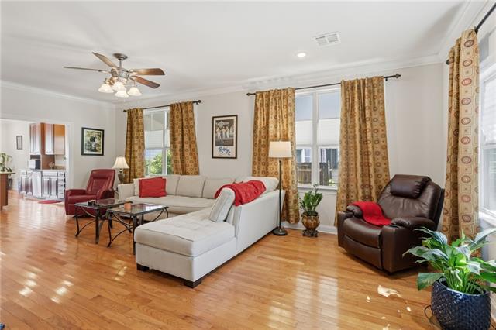
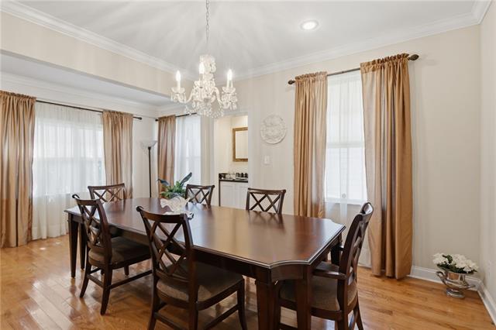
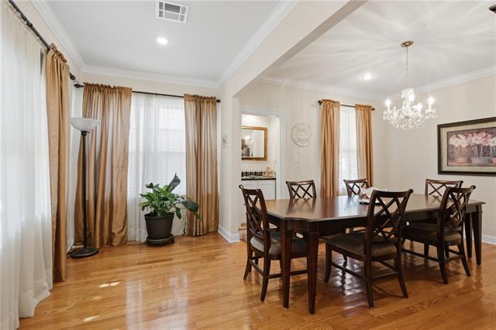
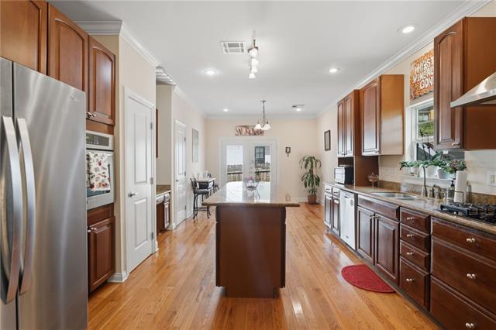
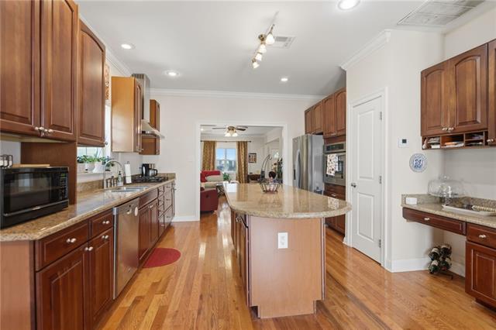
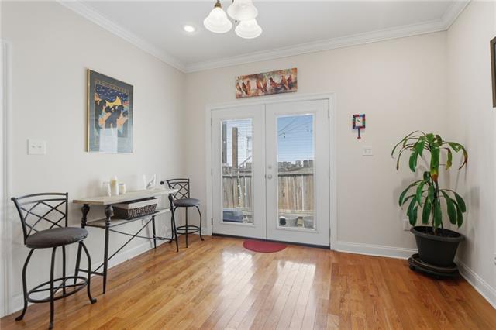
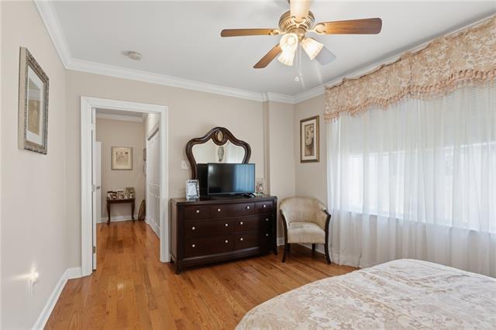
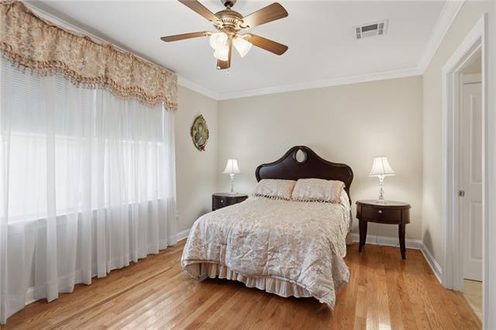
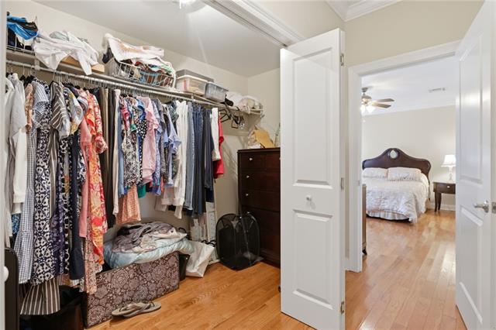
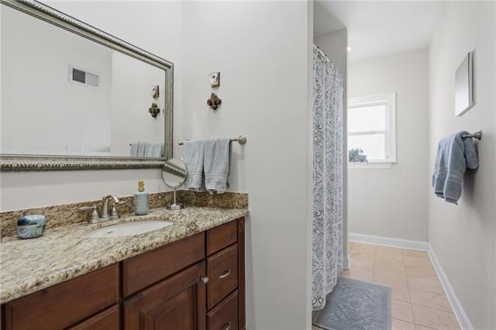
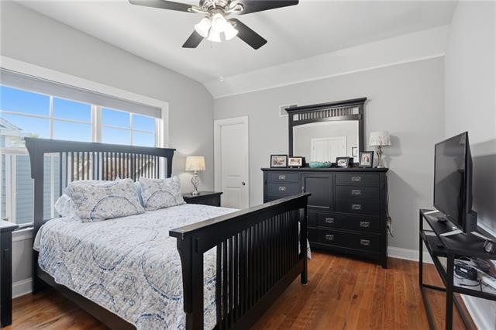
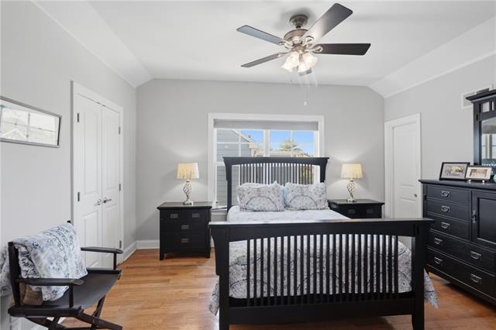
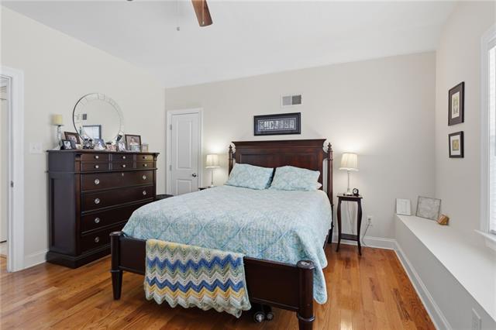
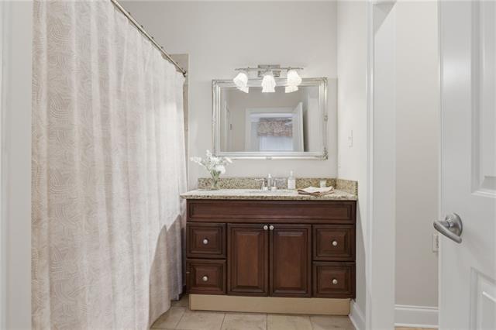
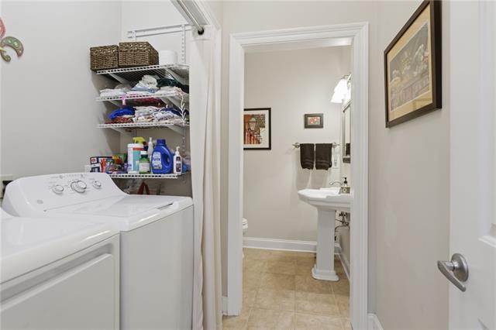
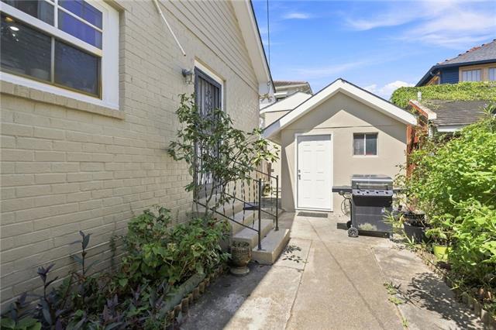
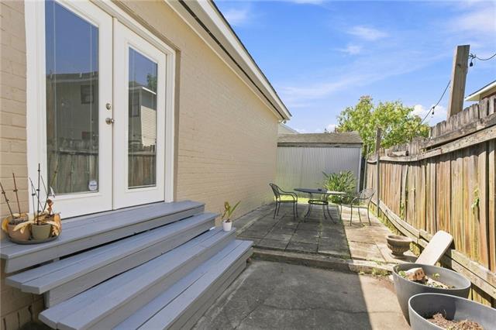
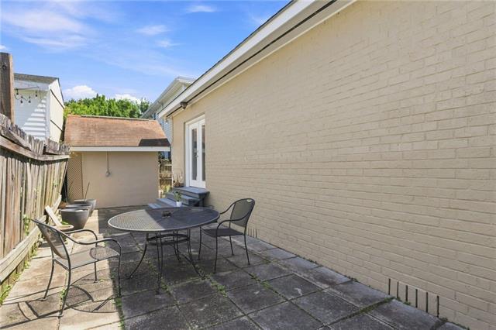
- OPEN HOUSE SUNDAY 8/30 1-3. This charming 1.5 story home has beautiful wood floors throughout, 9 foot ceilings, crown molding, ceiling fans and recessed lighting. It has 3 bedrooms 2.5 baths, with the primary suite on the first floor. It's located on a quiet street between Claiborne and Fontainebleau, but Vincennes is not a through street to Claiborne, creating a small town, friendly neighborhood. This beautiful home is in move-in condition, and was tastefully renovated after Katrina and extremely well maintained. The home features a first floor with a light-filled extra-large living room, separate dining room or den, spacious kitchen with large island, granite countertops, stainless appliances, and breakfast area opening to a back patio. The downstairs primary bedroom has an oversized bathroom and double closet. The powder and laundry rooms complete the first floor. Upstairs has 2 bedrooms and bath, plus lots of closet space. A storage shed is at the end of the driveway. What a lovely home in a beautiful area!
Office/Member/Contract Info
- List AOR
- NOMAR
More Information
Style
- Traditional
- Yes
Parking
- Carport
- Yes
Construction
- Brick
- Yes
Foundation
- Piers
- Yes
Roof
- Other
- Yes
Heating
- Central
- Yes
Cooling
- Central Air
- Yes
Appliances
- Dishwasher
- Yes
- Disposal
- Yes
- Dryer
- Yes
- Refrigerator
- Yes
- Washer
- Yes
Utilities
- Elec: Entergy
- Yes
Rooms
- Bedroom 1
- Yes
- Dining Room
- Yes
- Kitchen
- Yes
- Laundry
- Yes
- Living Room
- Yes
- Primary Bathroom
- Yes
- Primary Bedroom
- Yes
- Bedroom 2
- Yes
Fencing
- Wood
- Yes
- Other
- Yes
Other Structures
- Workshop
- Yes
Property Features
Style:
Traditional
Parking:
Carport
Construction:
Brick
Foundation:
Piers
Roof:
Other
Heating:
Central
Cooling:
Central Air
Appliances:
Dishwasher; Disposal; Dryer; Refrigerator; Washer
Rooms:
Bedroom 1; Dining Room; Kitchen; Laundry; Living Room; Primary Bathroom; Primary Bedroom; Bedroom 2
Fencing:
Wood; Other
Other Structures:
Workshop
Utilities:
Elec: Entergy
Room Information
| Room Name | Length | Width | Remarks |
|---|---|---|---|
| Kitchen | 22.80 | 11.80 | Kitchen |
| Bedroom 1 | 14.40 | 14.00 | Bedroom |
| Primary Bathroom | 8.00 | 10.00 | Primary Bathroom |
| Bedroom 2 | 14.10 | 12.20 | Bedroom |
| Primary Bedroom | 15.00 | 10.60 | Primary Bedroom |
| Living Room | 23.70 | 13.40 | Living Room |
| Dining Room | 19.60 | 11.20 | Dining Room |
| Laundry | 6.00 | 3.00 | Laundry |
Documents
 Property Disclosure ›
IDX
Listing Office:
Compass Uptown
Last Updated: September - 29 - 2026
The data relating to real estate for sale or lease on this website comes in part from the IDX program of the REALTOR® Association of Acadiana MLS. The IDX information is provided exclusively for consumers’ personal, non-commericial use and may not be used for any purpose other than to identify prospective properties consumers may be interested in purchasing. Data is deemed reliable but is not guaranteed accurate by the MLS.