
34545 PERKINS RD, Denham Springs, LA 70706
$585,000











Property Type:
Residential
Bedrooms:
4
Baths:
3
Square Footage:
4,071
Lot Size (sq. ft.):
90,169
Status:
Active
Current Price:
$585,000
List Date:
5/22/2026
Last Modified:
5/23/2026
Listing Details MLS# BR2026009423
Listing Info
- Delayed Marketing
- No
- Listing Price
- 585000
- List Price/SqFt
- 231.04
- Type
- Single Family Residence
- Document Modified
- 2026-05-22 09:03:39.161990
- Modification Timestamp
- 2026-05-23T17:16:09Z
- Photo Modified
- 2026-05-23T17:15:41Z
Location Tax Legal Info
- Street Number
- 34545
- Street Name
- PERKINS RD
- Parish
- Livingston
- State
- LA
- Zip Code
- 70706
- Area
- LIV MLS Area 81
- Tax Assessment Number
- 0040808
General Property Description
- # Bedrooms
- 4
- Baths - Full
- 3
- Total Baths
- 3
- SqFt - Living
- 2532
- SqFt - Total
- 4071
- SqFt - Source
- Appraiser
- Stories
- Yes
- SqFt - Garage
- 595
- Year Built
- 2015
- Acres
- 2.07
- Acreage Range
- 1 - 2.99
- Lot Dimensions
- 2.07
- Mineral Rights
- Conveyed
- Pool on Subject Property
- Yes
Originating Details
- Originating System ID
- ROAMP
- Originating System Key
- 2026009423
- Originating System Listing ID
- 2026009423
- Originating System Name
- ROAM Paragon
Location, Tax & Legal Info
- School District
- Livingston Parish
- Legal Desc
- LOT 1 OF SLEEPY EFFERSON ACRESSEC 34-5-3 CONTS 0.81 OF AN ACRE-LOT 2 OF SLEEPY EFFERSON ACRESSEC 34-5-3 CONTS 1.18 ACRES
Remarks & Misc
- Remarks
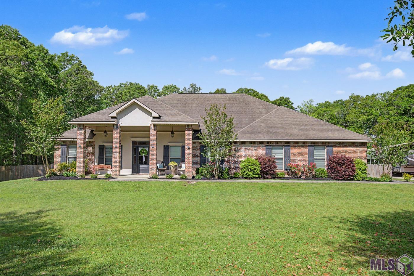
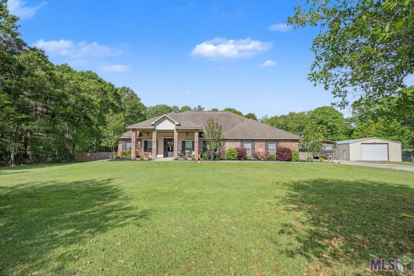
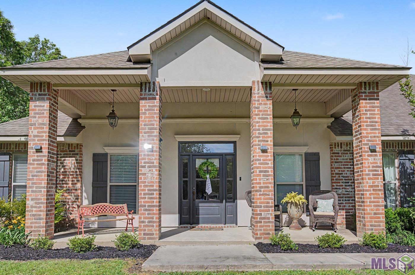
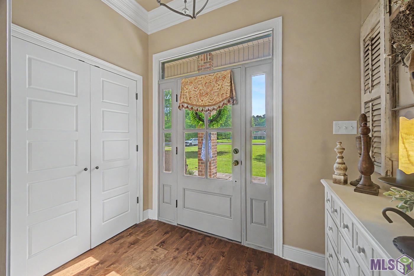
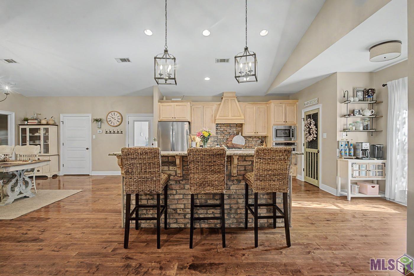
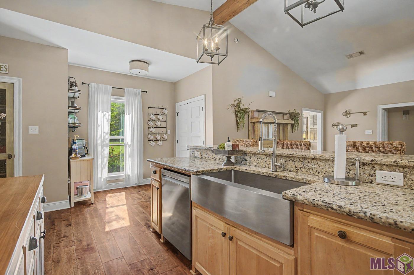
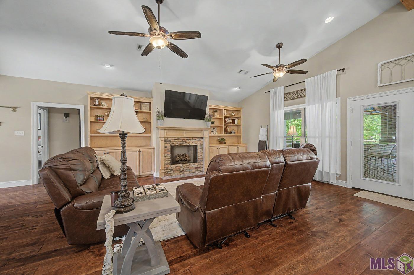
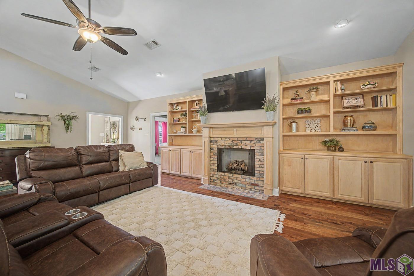
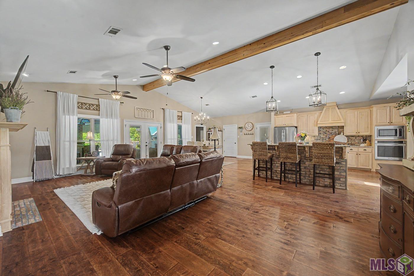
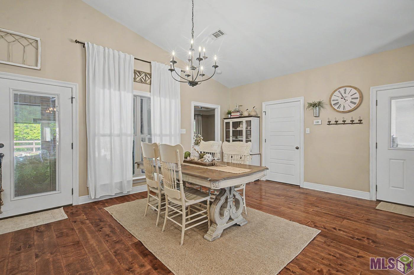
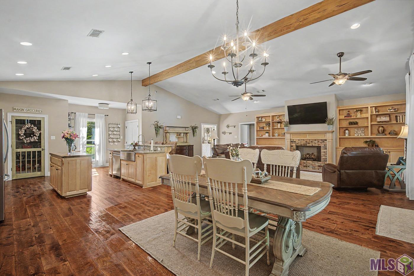
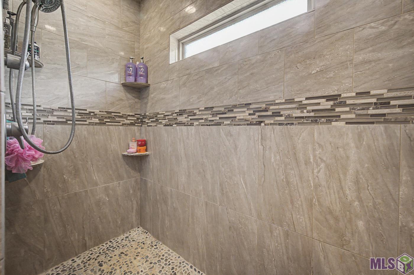
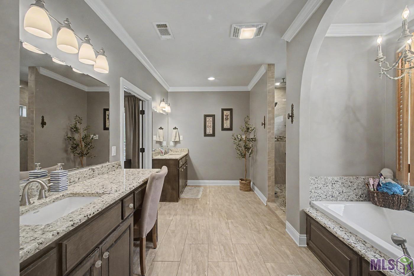
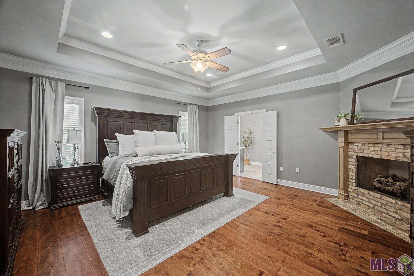
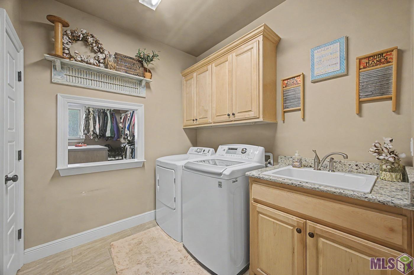
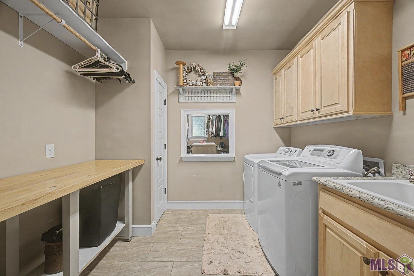
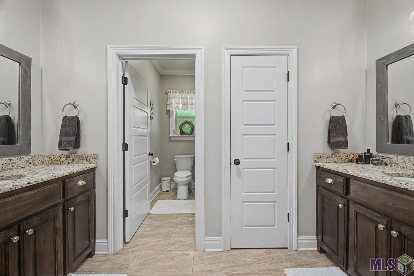
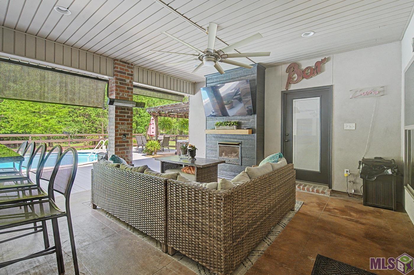
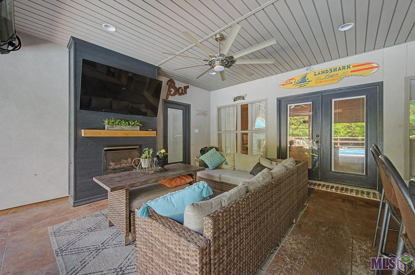
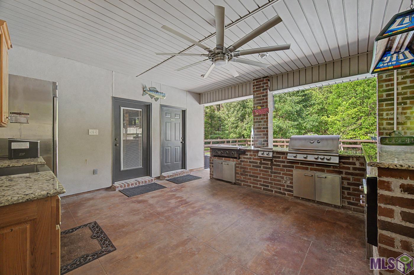
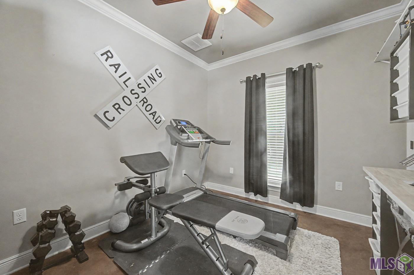
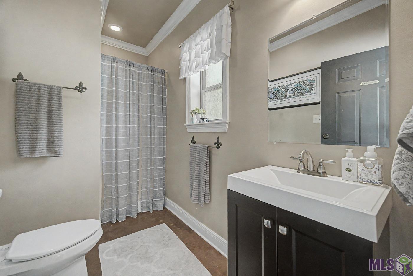
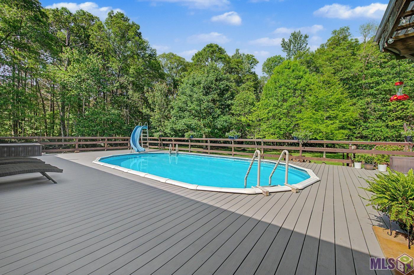
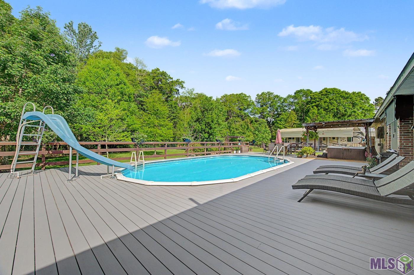
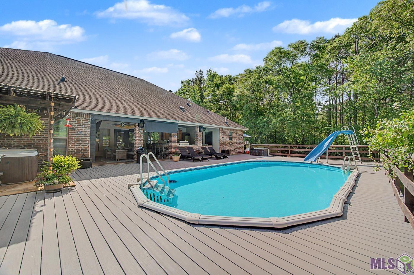
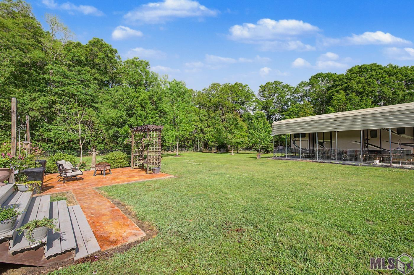
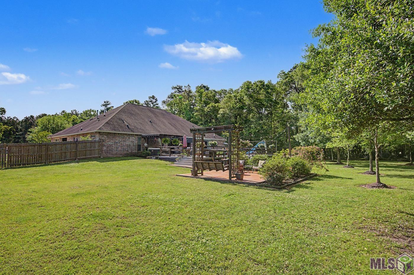
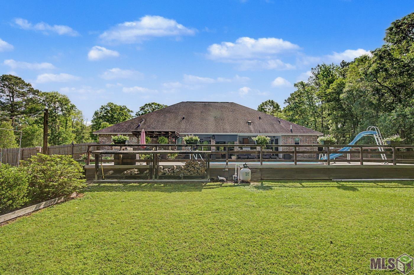
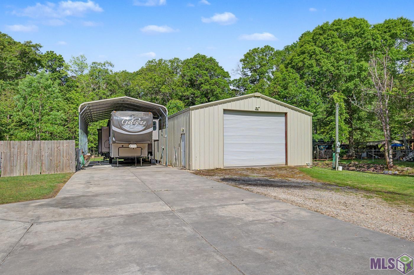
- Welcome to your dream home! Nestled on 1.99 acres of serene countryside, this home offers the perfect balance of rural tranquility and modern convenience. Located in the highly sought-after Live Oak School District, this home ensures peace, privacy, and accessibility to all essential amenities. This home features an open floor plan, perfect for entertaining and everyday living. There are 3 bedrooms providing comfort and privacy and 2 full bathrooms featuring high-end fixtures and finishes. The kitchen offers a beautiful vaulted ceiling, custom cabinetry, granite countertops, a large pantry, and two islands. The kitchen also features stainless steel appliances along with beautiful wood tile flowing throughout the home. As you step outside to the large back porch you will see a fully equipped outdoor kitchen, another bedroom with bath not counted in living square footage, perfect for dining and gatherings with guests. The back patio also features a gas fireplace, drop down screens, and a large bar top. You and your guest will also enjoy the above ground pool complete with trax decking along with a hot tub, fenced in backyard, whole house generator, and extra slab with firepit. There is also a large 30x50 shop with a 42' RV Cover with full hookups. This property is the epitome of luxury and comfort, offering a unique blend of stylish interiors, practical amenities, and an unbeatable location. Make this dream home yours today!
More Information
Office/Member/Contract Info
- List AOR
- GBRAR
Style
- Traditional
- Yes
Siding
- Stucco
- Yes
Parking
- Garage
- Yes
Equipment
- Generator
- Yes
Construction
- Brick
- Yes
- Frame
- Yes
Foundation
- Slab
- Yes
Exterior
- Gas/Propane Grill
- Yes
- Hot Tub
- Yes
- Outside Kitchen
- Yes
- Outside Light
- Yes
Patio
- Covered
- Yes
- Screened
- Yes
Fireplace
- Gas Log
- Yes
Heating
- Central
- Yes
Interior
- 9+ Ft Ceiling
- Yes
- Beamed Ceilings
- Yes
- Bookcases
- Yes
- Crown Molding
- Yes
- Double Vanity
- Yes
- Dual Closets
- Yes
- Electric Dryer Con
- Yes
- Electric Washer Con
- Yes
- Gas Stove Con
- Yes
- Kitchen Island
- Yes
- Separate Shower
- Yes
- Vaulted Ceilings
- Yes
- Walk-In Closet(s)
- Yes
Cooling
- Central Air
- Yes
Flooring
- Carpet
- Yes
- Vinyl Tile
- Yes
Appliances
- Dishwasher
- Yes
- Gas Cooktop
- Yes
- Microwave
- Yes
- Wall Oven
- Yes
Utilities
- Gas: City
- Yes
Countertops
- Granite
- Yes
Rooms
- Bedroom 1
- Yes
- Kitchen
- Yes
- Living Room
- Yes
- Primary Bedroom
- Yes
- Bedroom 2
- Yes
- Bedroom 3
- Yes
- Bedroom 4
- Yes
- Bedroom 5
- Yes
- Bedroom 6
- Yes
Fencing
- Partial
- Yes
Lot
- Level
- Yes
Other Structures
- Gazebo
- Yes
Financing
- Cash
- Yes
- Conventional
- Yes
- FHA
- Yes
- Rural Development
- Yes
- VA
- Yes
Pool
- Above Ground
- Yes
Property Features
Style:
Traditional
Siding:
Stucco
Parking:
Garage
Construction:
Brick; Frame
Foundation:
Slab
Interior:
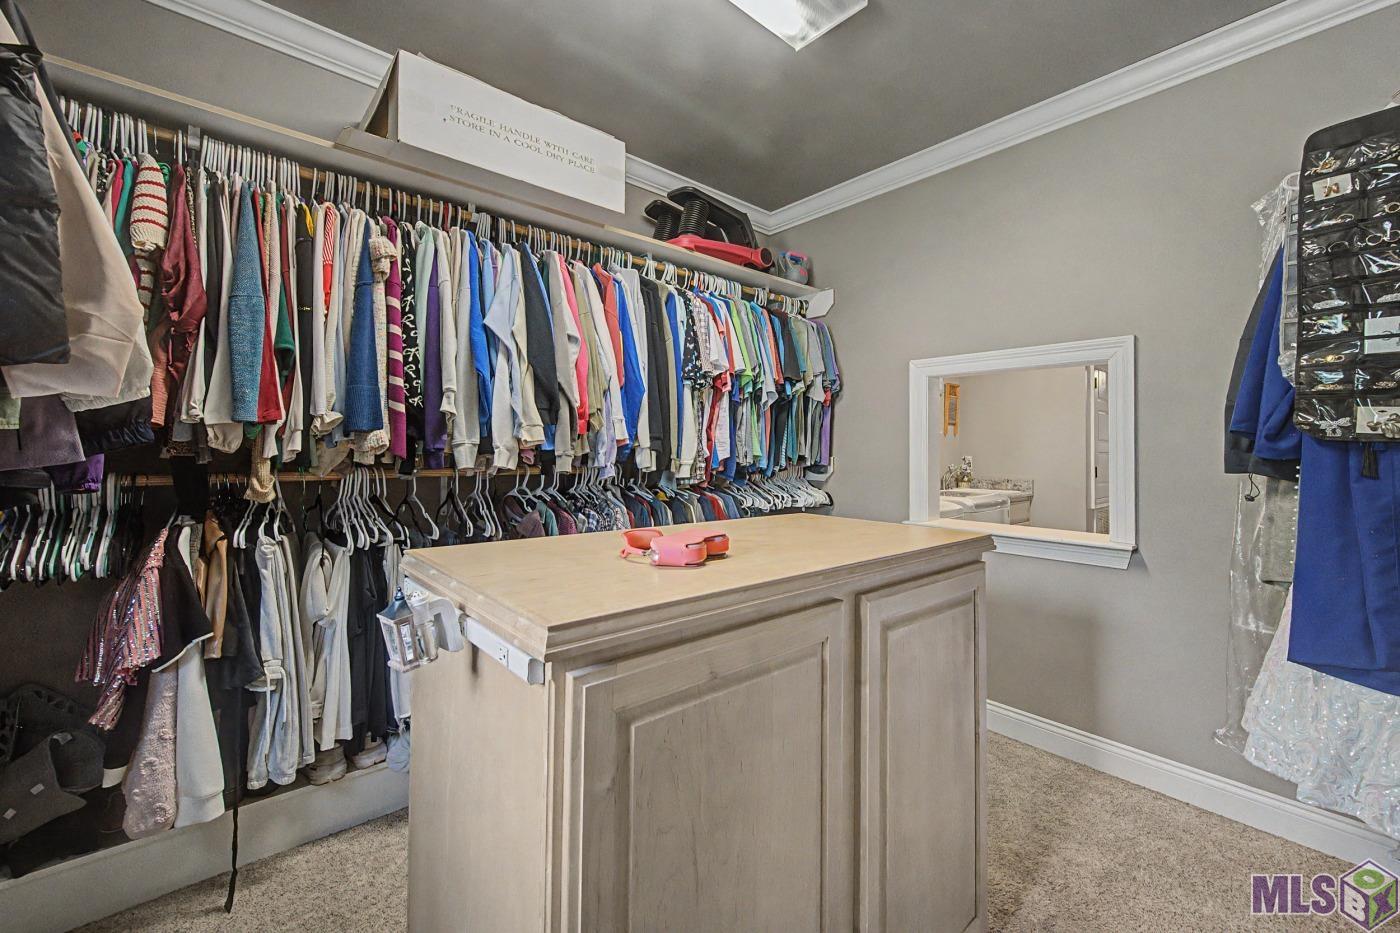
9+ Ft Ceiling; Beamed Ceilings; Bookcases; Crown Molding; Double Vanity; Dual Closets; Electric Dryer Con; Electric Washer Con; Gas Stove Con; Kitchen Island; Separate Shower; Vaulted Ceilings; Walk-In Closet(s)
Fireplace:
Gas Log
Flooring:
Carpet; Vinyl Tile
Heating:
Central
Cooling:
Central Air
Appliances:
Dishwasher; Gas Cooktop; Microwave; Wall Oven
Countertops:
Granite
Rooms:
Bedroom 1; Kitchen; Living Room; Primary Bedroom; Bedroom 2; Bedroom 3; Bedroom 4; Bedroom 5; Bedroom 6
Equipment:
Generator
Fencing:
Partial
Lot:
Level
Patio:
Covered; Screened
Exterior:
Gas/Propane Grill; Hot Tub; Outside Kitchen; Outside Light
Other Structures:
Gazebo
Utilities:
Gas: City
Pool:
Above Ground
Financing:
Cash; Conventional; FHA; Rural Development; VA
Room Information
| Room Name | Length | Width | Remarks |
|---|---|---|---|
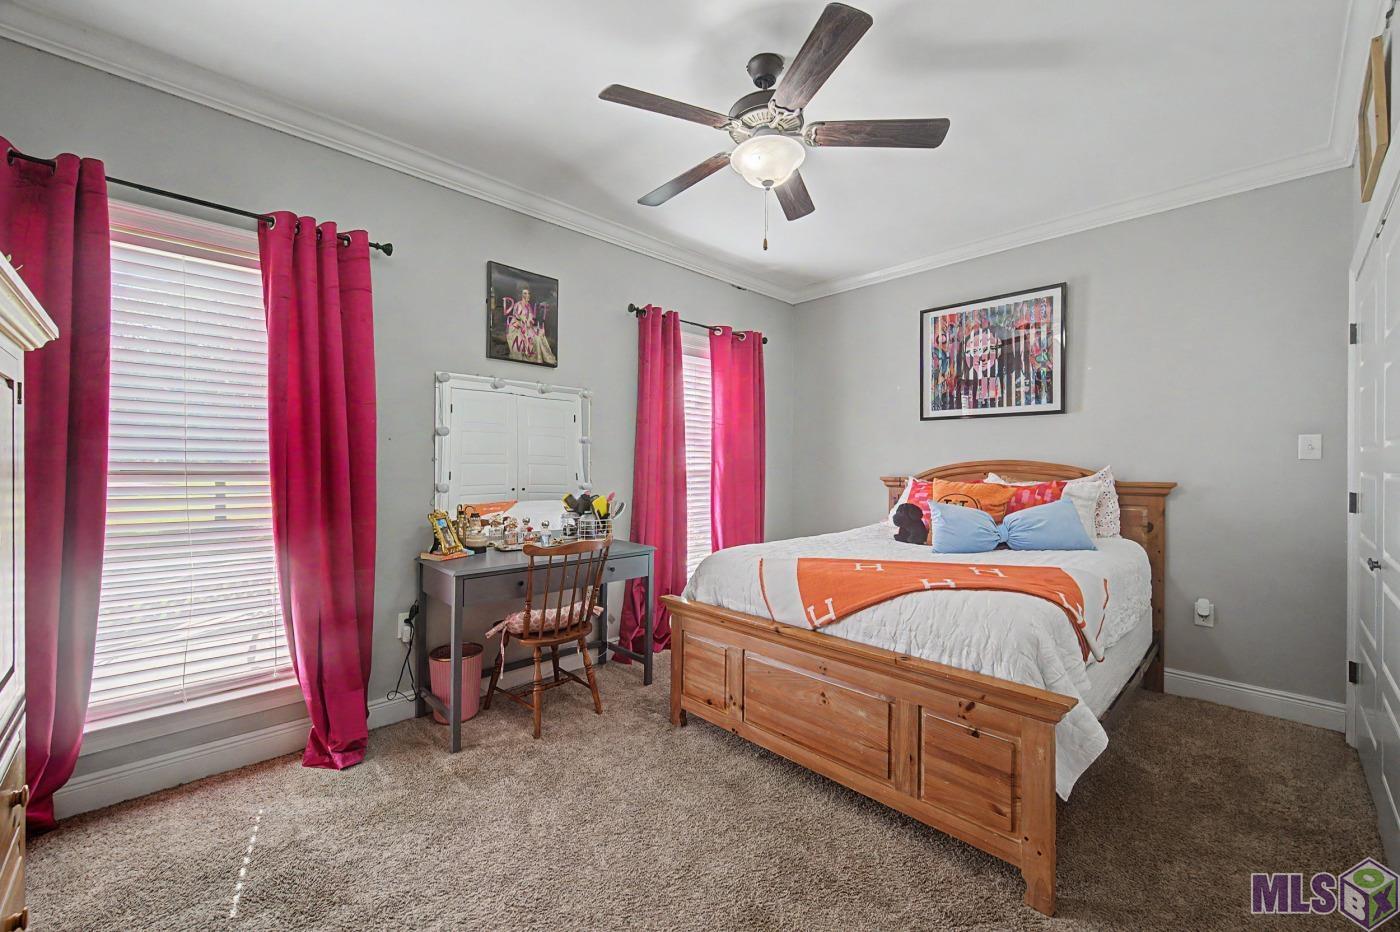
| Bedroom 1 | 11.00 | 16.00 | BEDROOM |
| Bedroom 2 | 10.00 | 12.00 | BEDROOM |
| Primary Bedroom | 18.00 | 16.40 | PRIMARY BEDROOM |
| Primary Bedroom | 18.00 | 16.40 | PRIMARY BEDROOM |
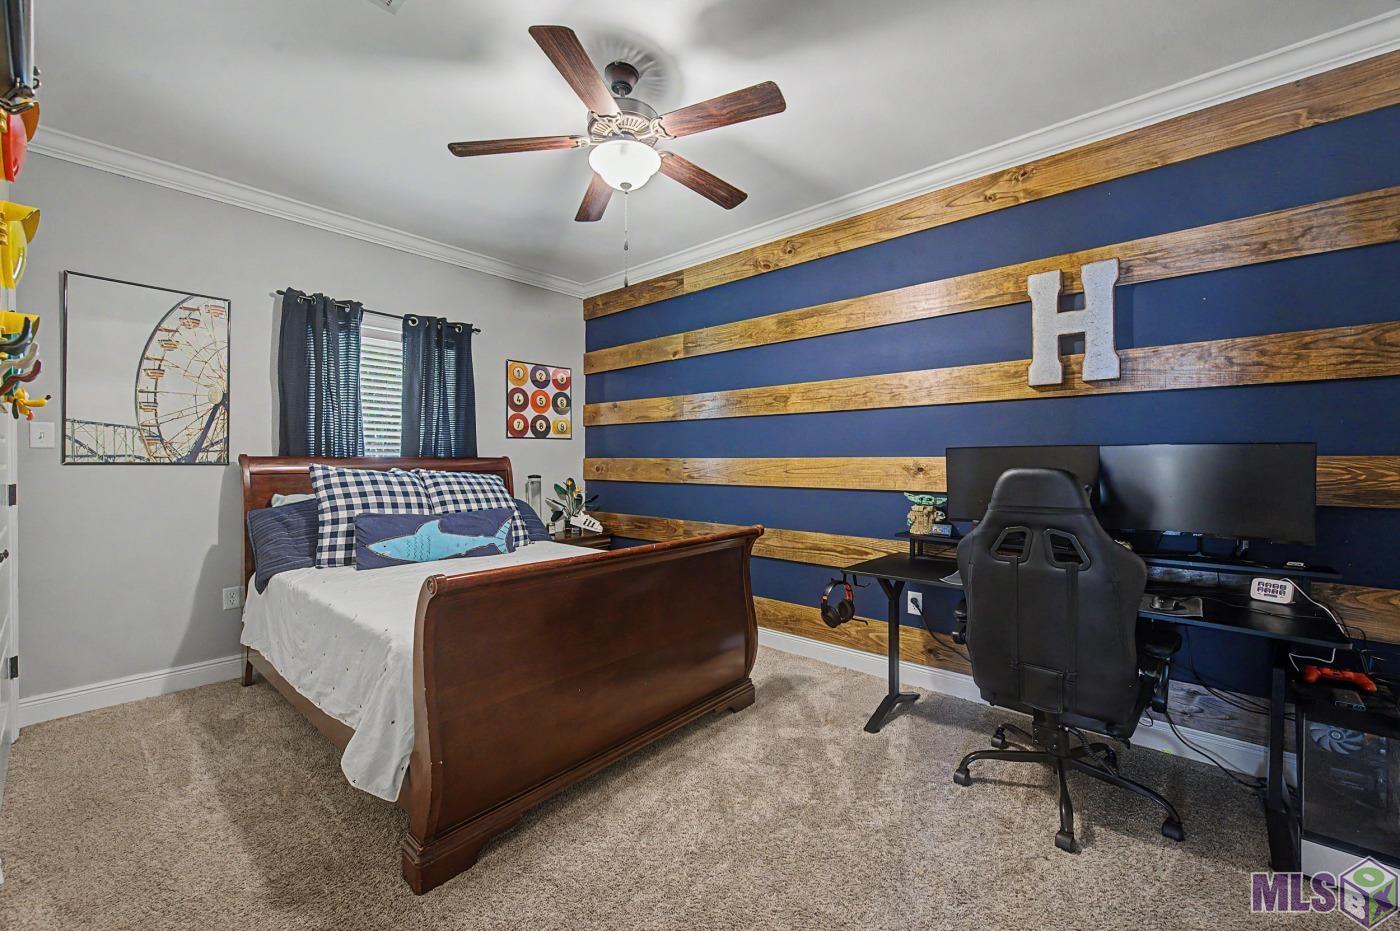
| Bedroom 3 | 11.00 | 16.00 | BEDROOM |
| Kitchen | 27.80 | 22.00 | KITCHEN |
| Kitchen | 27.80 | 22.00 | KITCHEN |
| Living Room | 27.00 | 16.11 | LIVING ROOM |
| Living Room | 27.00 | 16.11 | LIVING ROOM |
| Bedroom 4 | 11.00 | 16.00 | BEDROOM |
| Bedroom 5 | 10.00 | 12.00 | BEDROOM |
| Bedroom 6 | 11.00 | 16.00 | BEDROOM |
Documents
 Flood Determination ›
IDX
Listing Office:
CHT Group Real Estate, LLC
Last Updated: May - 23 - 2026
The data relating to real estate for sale or lease on this website comes in part from the IDX program of the REALTOR® Association of Acadiana MLS. The IDX information is provided exclusively for consumers’ personal, non-commericial use and may not be used for any purpose other than to identify prospective properties consumers may be interested in purchasing. Data is deemed reliable but is not guaranteed accurate by the MLS.