
3432 West Main Street, Gray, LA 70359
New Listing
$1,800,000
Property Type:
Residential
Bedrooms:
5
Baths:
3.2
Square Footage:
6,428
Lot Size (sq. ft.):
500,940
Status:
Active
Current Price:
$1,800,000
List Date:
10/21/2026
Last Modified:
10/21/2026
Listing Details MLS# BY2026019109
Listing Info
- Delayed Marketing
- No
- Listing Price
- 1800000
- List Price/SqFt
- 461.54
- Type
- Single Family Residence
- Modification Timestamp
- 2026-10-21T20:47:48Z
- Photo Modified
- 2026-10-21T20:47:35Z
Location Tax Legal Info
- Street Number
- 3432
- Street Name
- West Main Street
- Parish
- Terrebonne
- State
- LA
- Zip Code
- 70359
- Subdivision
- Rural Tract (NO Subd)
- Tax Assessment Number
- R01-8553
General Property Description
- # Bedrooms
- 5
- Baths - Full
- 3
- Baths - 1/2
- 2
- Total Baths
- 3.2
- SqFt - Living
- 3900
- SqFt - Total
- 6428
- SqFt - Source
- Owner
- Stories
- 2
- SqFt - Carport
- 576
- Year Built
- 1968
- Acres
- 11.5
- Acreage Range
- 11 - 19.99
- Lot Dimensions
- 670.6x154.89x905.33x149.18x72.05x45.50x709.16x253.
- Mineral Rights
- Negotiable
- Pool on Subject Property
- Yes
Rooms
- Bedroom 1 Level
- Second
- Kitchen Level
- First
- Living Room Level
- First
- Primary Bedroom Level
- First
- Bedroom 2 Level
- Second
- Bedroom 3 Level
- Second
- Bedroom 4 Level
- Second
- Bedroom 5 Level
- Second
- Bedroom 6 Level
- Second
- Bedroom 7 Level
- Second
- Bedroom 8 Level
- Second
- Bedroom 1
- Yes
- Kitchen
- Yes
- Living Room
- Yes
- Primary Bedroom
- Yes
- Bedroom 2
- Yes
- Bedroom 3
- Yes
- Bedroom 4
- Yes
- Bedroom 5
- Yes
- Bedroom 6
- Yes
- Bedroom 7
- Yes
- Bedroom 8
- Yes
Originating Details
- Originating System ID
- ROAMP
- Originating System Key
- 2026019109
- Originating System Listing ID
- 2026019109
- Originating System Name
- ROAM Paragon
Location, Tax & Legal Info
- School District
- Terrebonne Parish
- Legal Desc
- 10.41 acre tract located is sec. 4T16SR16E plus an additional 1.5 acres
More Information
Remarks & Misc
- Remarks
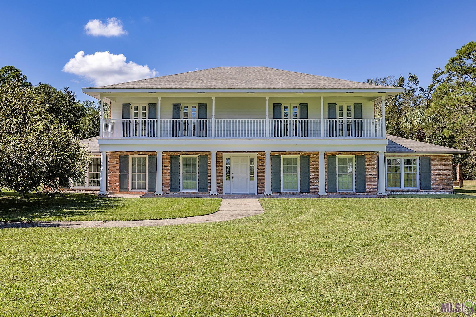
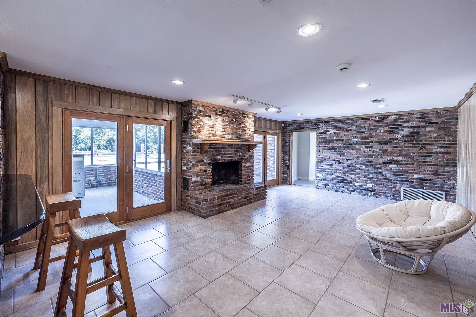
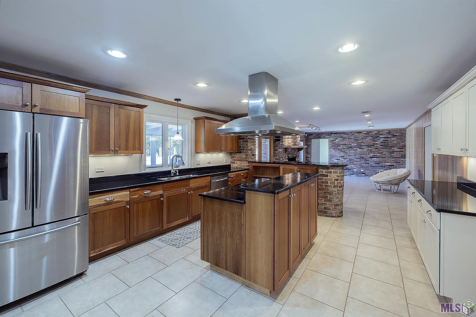
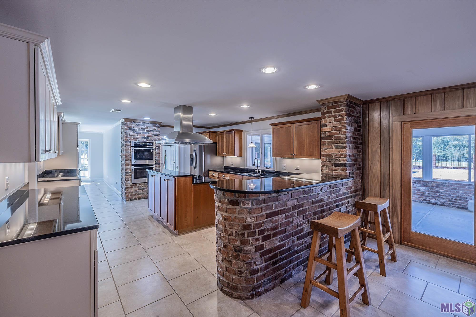
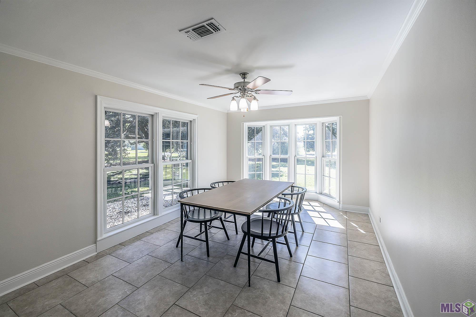
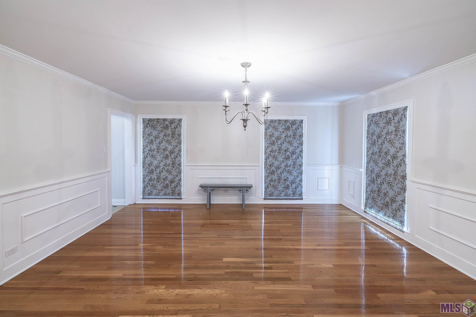
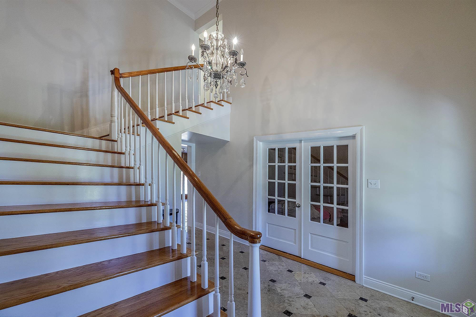
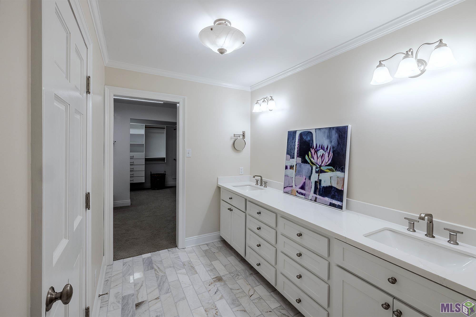
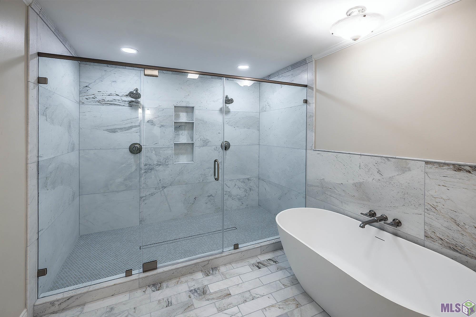
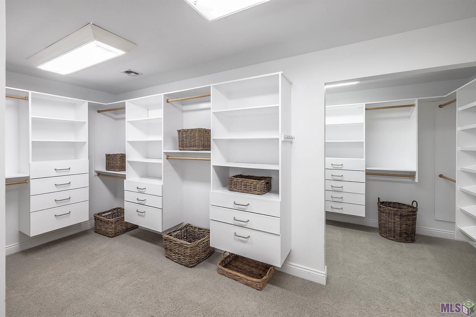
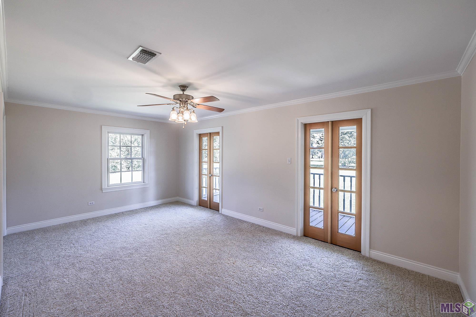
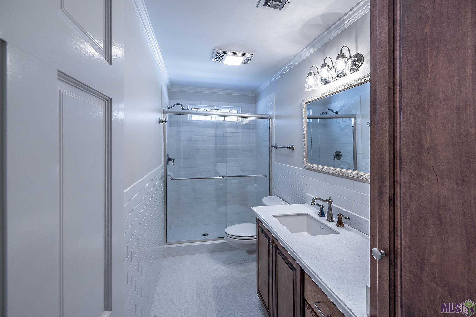
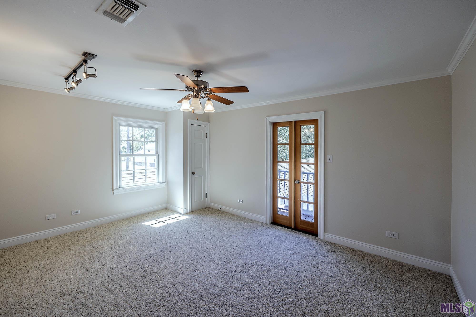
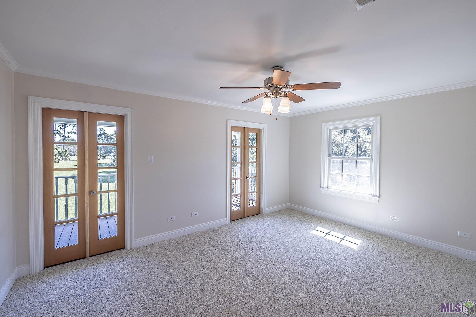
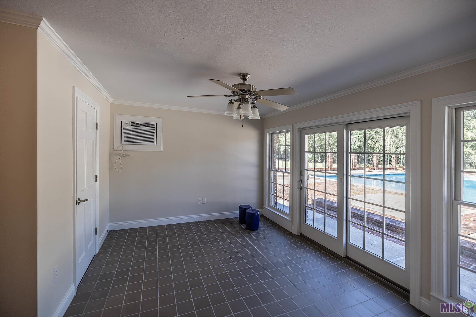
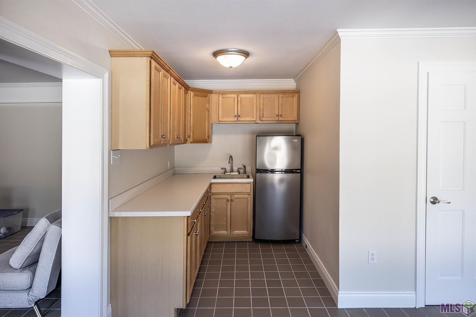
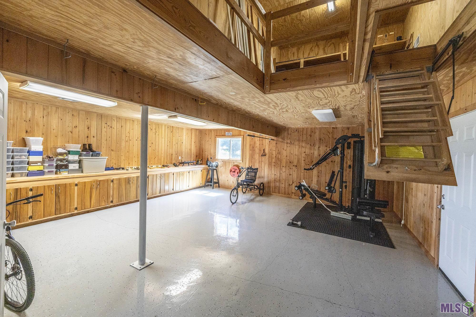
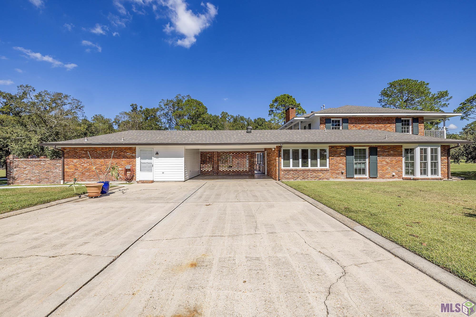
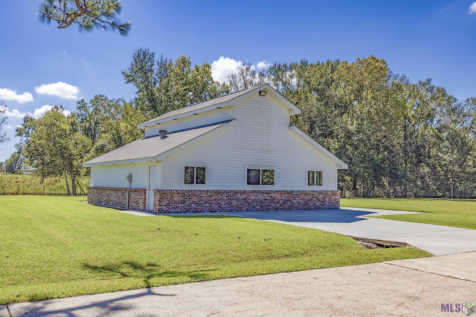
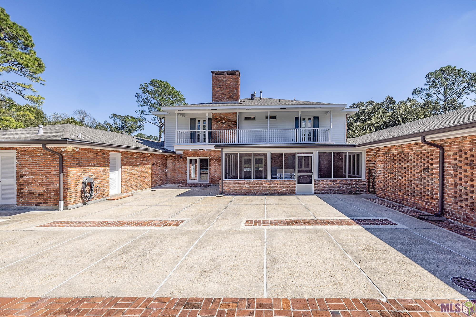
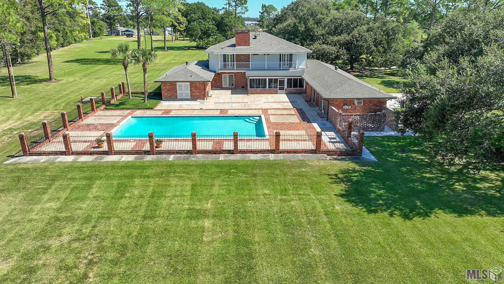
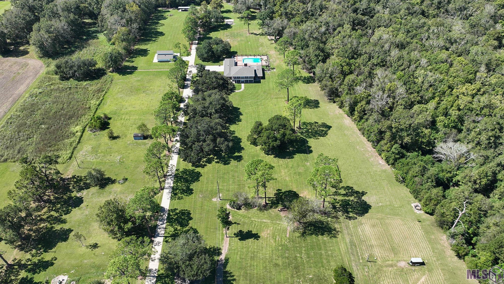
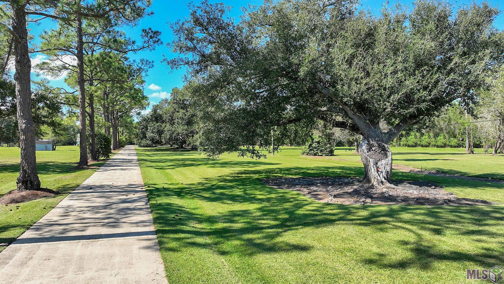
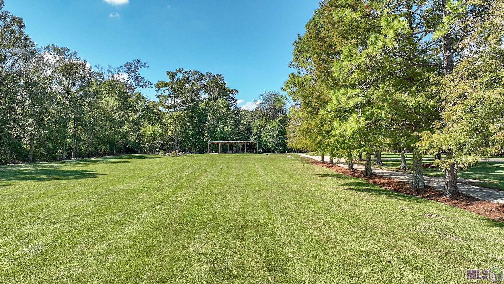
- A Distinctive Estate on Approximately 11.5 Acres in Gray, Louisiana! Inspired by the timeless architectural character of A. Hays Town, this extraordinary property offers a rare combination of craftsmanship, character, and modern comfort on approximately 11.5 acres of gorgeous land with stately towering trees! Completely gutted and renovated, the home showcases quality materials and thoughtful details throughout, including Andersen windows and doors, solid interior doors, substantial 1x6 tongue-and-groove wood construction, and beautifully crafted wood floors by Lloyd Olsen. The main residence features 5 bedrooms, 3 full baths, and 2 half baths, along with formal living and dining rooms and a wood-burning fireplace. Expansive porches and balconies provide inviting spaces to enjoy the peaceful surroundings and beautiful mature trees. Energy efficiency is another appealing feature of this extensively renovated home. Outdoor amenities create an exceptional setting for entertaining and relaxation, including an oversized chlorine swimming pool that has been recently resurfaced, a pool house, and an air-conditioned barn offering additional versatility. A separate guest house/recreation room features a kitchen and an additional bathroom, making it ideal for guests, extended family, or a private entertainment space. With approximately 6,400 square feet of total area under roof, including the main residence and additional covered areas, this remarkable property offers space, flexibility, and distinctive architectural appeal. Flood insurance is not required, and the seller is willing to transfer the existing flood policy, which carries an affordable premium. A rare opportunity to own a beautifully renovated property where timeless design, quality craftsmanship, and the beauty of many acres coming together. You won't want to miss out on this timeless beauty!
Office/Member/Contract Info
- List AOR
- BBR
Equipment
- Generator
- Yes
Construction
- Brick
- Yes
Foundation
- Slab
- Yes
Exterior
- Balcony
- Yes
- Outside Kitchen
- Yes
Fireplace
- 1 Fireplace
- Yes
Heating
- Electric
- Yes
Interior
- Bookcases
- Yes
- Crown Molding
- Yes
- Double Vanity
- Yes
- Dual Closets
- Yes
- Guest Suite
- Yes
- Kitchen Island
- Yes
- Separate Shower
- Yes
- Walk-In Closet(s)
- Yes
- Wet Bar
- Yes
Cooling
- 2 or More Units
- Yes
Flooring
- Carpet
- Yes
- Wood
- Yes
Appliances
- Dishwasher
- Yes
- Electric Cooktop
- Yes
Countertops
- Granite
- Yes
Amenities
- Acreage
- Yes
Lot
- Additional Land Available
- Yes
- Level
- Yes
Other Structures
- Barn(s)
- Yes
- Gazebo
- Yes
Financing
- Cash
- Yes
- Conventional
- Yes
- FHA
- Yes
- Rural Development
- Yes
- VA
- Yes
Miscellaneous
- Horse Property
- Yes
Pool
- Gunite
- Yes
- Inground
- Yes
Property Features
Construction:
Brick
Foundation:
Slab
Interior:
Bookcases; Crown Molding; Double Vanity; Dual Closets; Guest Suite; Kitchen Island; Separate Shower; Walk-In Closet(s); Wet Bar
Fireplace:
1 Fireplace
Flooring:
Carpet; Wood
Heating:
Electric
Cooling:
2 or More Units
Appliances:
Dishwasher; Electric Cooktop
Countertops:
Granite
Rooms:
Bedroom 1; Kitchen; Living Room; Primary Bedroom; Bedroom 2; Bedroom 3; Bedroom 4; Bedroom 5; Bedroom 6; Bedroom 7; Bedroom 8
Equipment:
Generator
Lot:
Additional Land Available; Level
Amenities:
Acreage
Exterior:
Balcony; Outside Kitchen
Other Structures:
Barn(s); Gazebo
Pool:
Gunite; Inground
Miscellaneous:
Horse Property
Financing:
Cash; Conventional; FHA; Rural Development; VA
Room Information
| Room Name | Length | Width | Level | Remarks |
|---|---|---|---|---|
| Bedroom 1 | 18.80 | 12.00 | Second | BEDROOM |
| Primary Bedroom | 18.00 | 20.00 | First | PRIMARY BEDROOM |
| Primary Bedroom | 18.00 | 20.00 | First | PRIMARY BEDROOM |
| Kitchen | 20.00 | 14.00 | First | KITCHEN |
| Kitchen | 20.00 | 14.00 | First | KITCHEN |
| Living Room | 24.00 | 15.00 | First | LIVING ROOM |
| Living Room | 24.00 | 15.00 | First | LIVING ROOM |
| Bedroom 2 | 18.80 | 12.00 | Second | BEDROOM |
| Bedroom 3 | 18.80 | 12.00 | Second | BEDROOM |
| Bedroom 4 | 18.80 | 12.00 | Second | BEDROOM |
| Bedroom 5 | 18.80 | 12.00 | Second | BEDROOM |
| Bedroom 6 | 18.80 | 12.00 | Second | BEDROOM |
| Bedroom 7 | 18.80 | 12.00 | Second | BEDROOM |
| Bedroom 8 | 18.80 | 12.00 | Second | BEDROOM |
IDX
Listing Office:
COLDWELL BANKER LARUSSA REAL ESTATE
Last Updated: October - 21 - 2026
The data relating to real estate for sale or lease on this website comes in part from the IDX program of the REALTOR® Association of Acadiana MLS. The IDX information is provided exclusively for consumers’ personal, non-commericial use and may not be used for any purpose other than to identify prospective properties consumers may be interested in purchasing. Data is deemed reliable but is not guaranteed accurate by the MLS.