
342 WILTZ DR, Baton Rouge, LA 70806
$295,000





Property Type:
Residential
Bedrooms:
3
Baths:
2
Square Footage:
2,123
Lot Size (sq. ft.):
5,227
Status:
Pending
Current Price:
$295,000
List Date:
7/24/2026
Last Modified:
9/26/2026
Overview
Description
Listing Details MLS# BR2026013596
Listing Info
- Delayed Marketing
- No
- Listing Price
- 295000
- List Price/SqFt
- 184.84
- Type
- Single Family Residence
- Document Modified
- 2026-09-26 15:35:11.732014
- Modification Timestamp
- 2026-09-26T20:35:30Z
- Photo Modified
- 2026-09-09T16:19:29Z
Location Tax Legal Info
- Street Number
- 342
- Street Name
- WILTZ DR
- Parish
- East Baton Rouge
- State
- LA
- Zip Code
- 70806
- Subdivision
- Bauman
- Area
- EBR MLS Area 61
- Tax Assessment Number
- 556637
- Directions
- GOVERMTMENT STREET TO WILZT DR. HOME IS LOCATED ON THE LEFT SIDE OF STREET
General Property Description
- # Bedrooms
- 3
- Baths - Full
- 2
- Total Baths
- 2
- SqFt - Living
- 1596
- SqFt - Total
- 2123
- SqFt - Source
- Owner
- Stories
- Yes
- SqFt - Garage
- 292
- Year Built
- 1945
- Acres
- 0.12
- Acreage Range
- 0 - 0.5
- Lot Dimensions
- 50 X !00
- Mineral Rights
- Conveyed
- Pool on Subject Property
- No
Status Change Info
- Under Contract Date
- 2026-09-25
Rooms
- Bedroom 1 Level
- First
- Kitchen Level
- First
- Living Room Level
- First
- Primary Bedroom Level
- First
- Bedroom 2 Level
- First
- Bedroom 3 Level
- First
- Bedroom 4 Level
- First
- Bedroom 5 Level
- First
- Bedroom 6 Level
- First
- Bedroom 7 Level
- First
- Bedroom 8 Level
- First
- Bedroom 1
- Yes
- Kitchen
- Yes
- Living Room
- Yes
- Primary Bedroom
- Yes
- Bedroom 2
- Yes
- Bedroom 3
- Yes
- Bedroom 4
- Yes
- Bedroom 5
- Yes
- Bedroom 6
- Yes
- Bedroom 7
- Yes
- Bedroom 8
- Yes
Originating Details
- Originating System ID
- ROAMP
- Originating System Key
- 2026013596
- Originating System Listing ID
- 2026013596
- Originating System Name
- ROAM Paragon
More Information
Location, Tax & Legal Info
- School District
- East Baton Rouge
- Legal Desc
- WARD: 1-3, SUBDIVISION: BAUMAN, LOT: 23.
Remarks & Misc
- Remarks
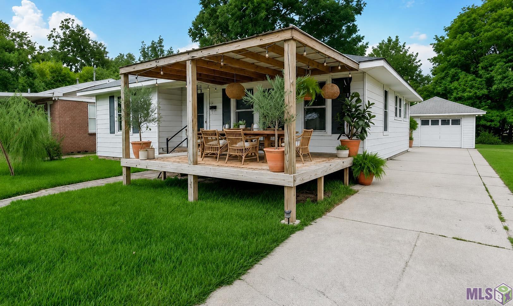
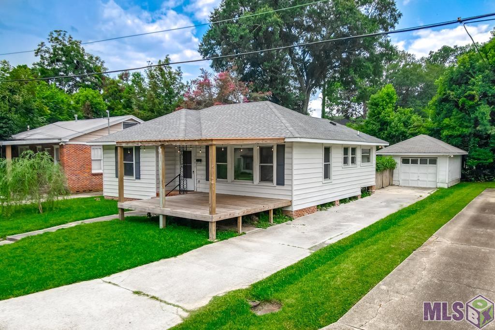
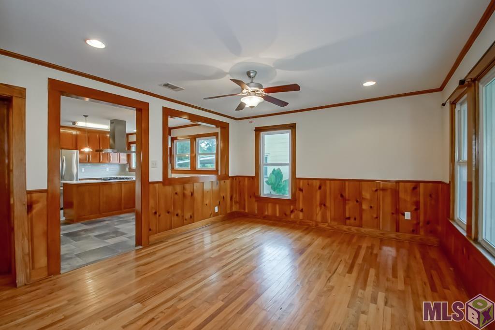
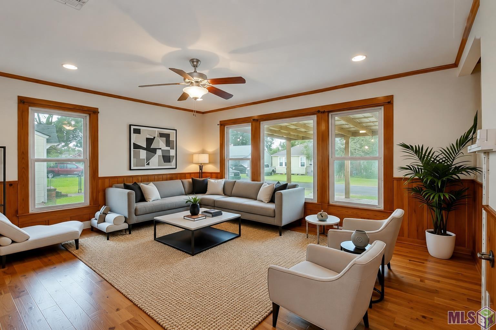
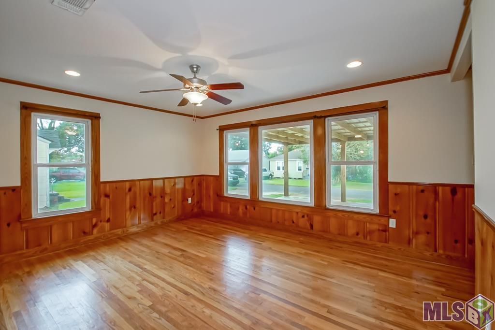
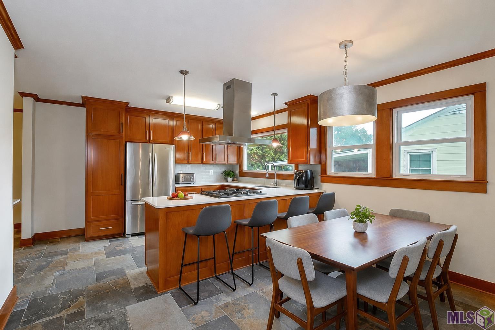
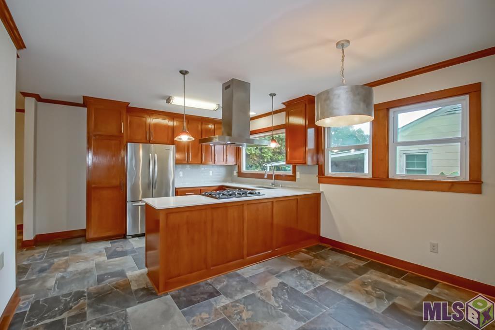
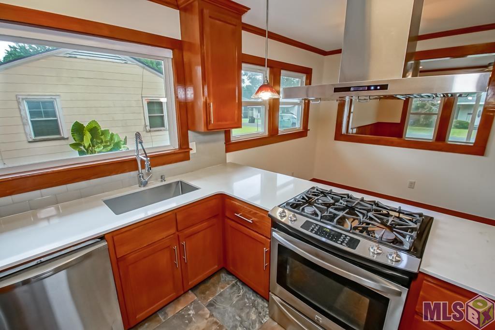
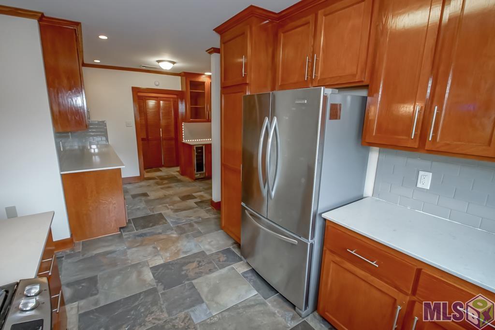
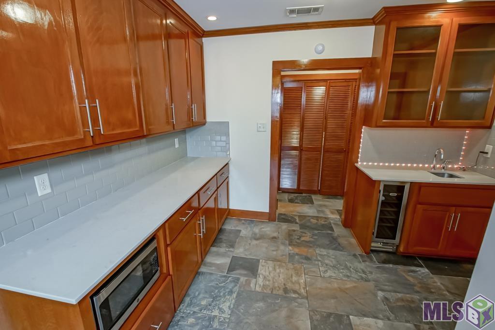
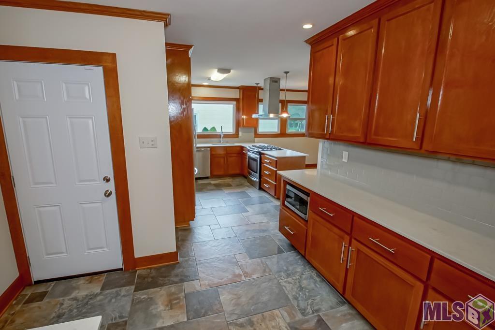
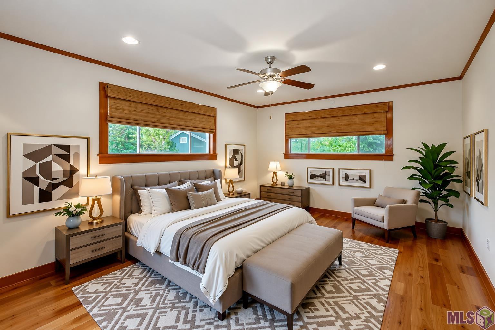
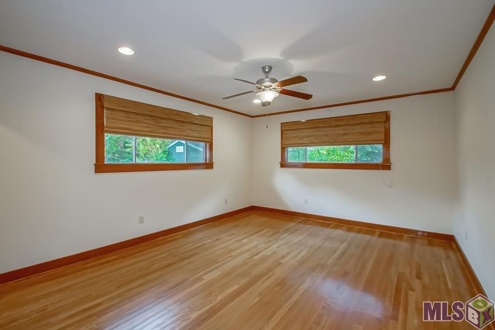
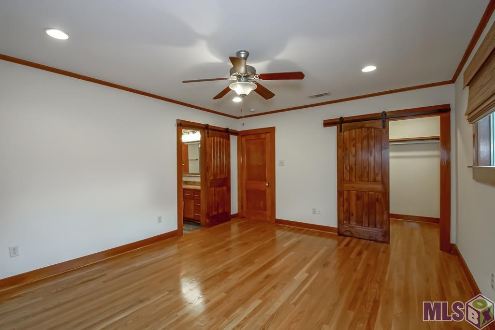
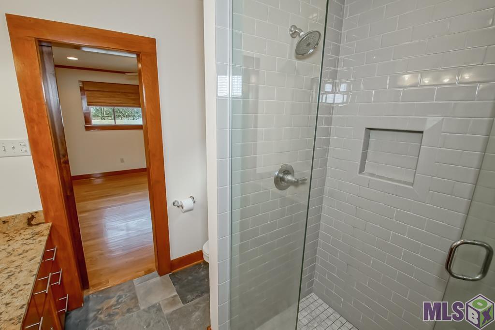
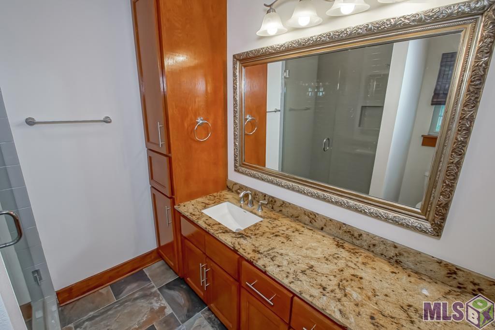
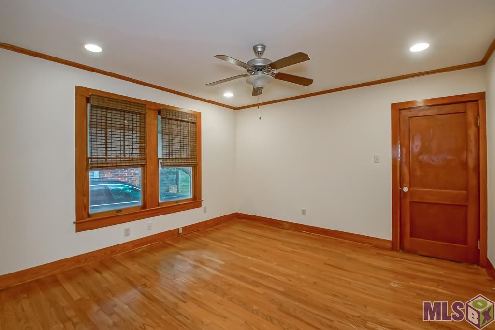
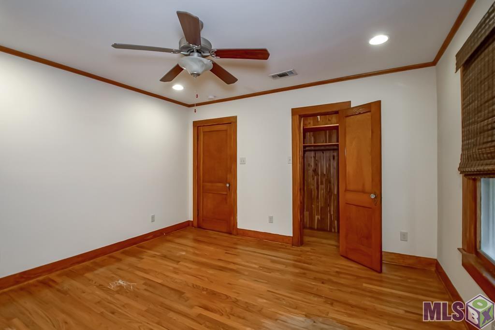
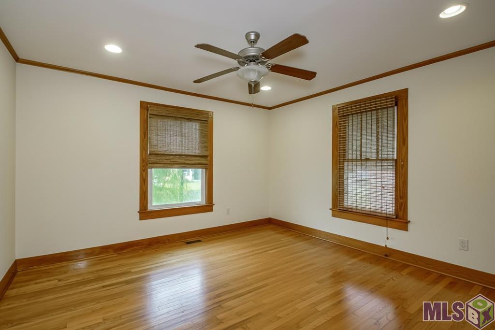
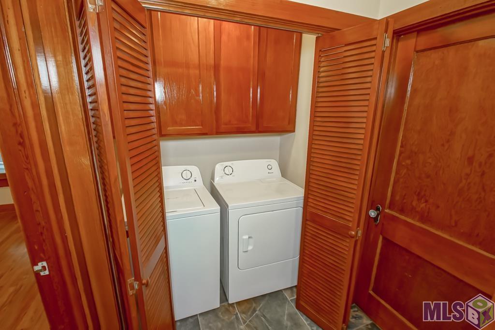
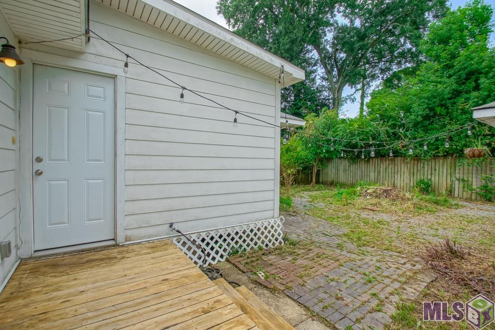
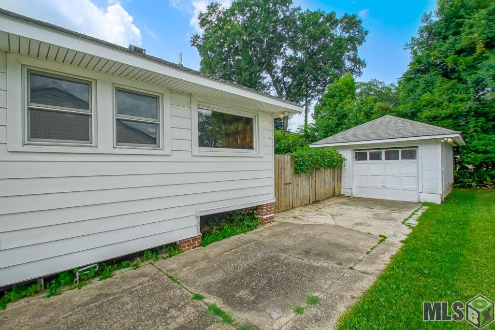
- Here is your chance to own a mid city bungalow. Located right off Goverment St, this 3 bedroom, 2 bath home offers 1,596 square feet of living space with a blend of original character and modern updates. The kitchen features quartz countertops, stainless steel appliances, a vented hood and abundant cabinet storage. An additional wet bar/ coffee station includes a sink and wine refrigerator. The primary suite offers a walk-in shower and generous closet space. Hardwood and slate flooring extend throughout much of the home, and the freshly painted interior provides a move-in ready feel. Updates completed in 2021 include new electrical wiring, new insulation and a tankless water heater. Additional features include a large front porch great for morning coffee, an afternoon for reading or an evening entertaining your friends. Fenced backyard and close to shopping.
Office/Member/Contract Info
- List AOR
- GBRAR
Siding
- Vinyl Siding
- Yes
Parking
- Garage
- Yes
Foundation
- Piers
- Yes
Exterior
- Outside Light
- Yes
Heating
- Central
- Yes
- Natural Gas
- Yes
Interior
- Bookcases
- Yes
- Gas Stove Con
- Yes
- Walk-In Closet(s)
- Yes
- Wet Bar
- Yes
Cooling
- Central Air
- Yes
Flooring
- Slate
- Yes
- Wood
- Yes
Appliances
- Dishwasher
- Yes
- Disposal
- Yes
- Dryer
- Yes
- Gas Cooktop
- Yes
- Refrigerator
- Yes
- Washer
- Yes
Countertops
- Solid Surface
- Yes
Fencing
- Full
- Yes
- Wood
- Yes
Other Structures
- Workshop
- Yes
Financing
- Cash
- Yes
- Conventional
- Yes
- FHA
- Yes
- VA
- Yes
Property Features
Siding:
Vinyl Siding
Parking:
Garage
Foundation:
Piers
Interior:
Bookcases; Gas Stove Con; Walk-In Closet(s); Wet Bar
Flooring:
Slate; Wood
Heating:
Central; Natural Gas
Cooling:
Central Air
Appliances:
Dishwasher; Disposal; Dryer; Gas Cooktop; Refrigerator; Washer
Countertops:
Solid Surface
Rooms:
Bedroom 1; Kitchen; Living Room; Primary Bedroom; Bedroom 2; Bedroom 3; Bedroom 4; Bedroom 5; Bedroom 6; Bedroom 7; Bedroom 8
Fencing:
Full; Wood
Exterior:
Outside Light
Other Structures:
Workshop
Financing:
Cash; Conventional; FHA; VA
Room Information
| Room Name | Length | Width | Level | Remarks |
|---|---|---|---|---|
| Living Room | 15.70 | 13.20 | First | LIVING ROOM |
| Living Room | 15.70 | 13.20 | First | LIVING ROOM |
| Living Room | 15.70 | 13.20 | First | LIVING ROOM |
| Living Room | 15.70 | 13.20 | First | LIVING ROOM |
| Living Room | 15.70 | 13.20 | First | LIVING ROOM |
| Living Room | 15.70 | 13.20 | First | LIVING ROOM |
| Living Room | 15.70 | 13.20 | First | LIVING ROOM |
| Living Room | 15.70 | 13.20 | First | LIVING ROOM |
| Living Room | 15.70 | 13.20 | First | LIVING ROOM |
| Living Room | 15.70 | 13.20 | First | LIVING ROOM |
| Living Room | 15.70 | 13.20 | First | LIVING ROOM |
| Living Room | 15.70 | 13.20 | First | LIVING ROOM |
| Living Room | 15.70 | 13.20 | First | LIVING ROOM |
| Living Room | 15.70 | 13.20 | First | LIVING ROOM |
| Living Room | 15.70 | 13.20 | First | LIVING ROOM |
| Living Room | 15.70 | 13.20 | First | LIVING ROOM |
| Living Room | 15.70 | 13.20 | First | LIVING ROOM |
| Living Room | 15.70 | 13.20 | First | LIVING ROOM |
| Living Room | 15.70 | 13.20 | First | LIVING ROOM |
| Living Room | 15.70 | 13.20 | First | LIVING ROOM |
| Primary Bedroom | 17.00 | 13.10 | First | PRIMARY BEDROOM |
| Primary Bedroom | 17.00 | 13.10 | First | PRIMARY BEDROOM |
| Primary Bedroom | 17.00 | 13.10 | First | PRIMARY BEDROOM |
| Primary Bedroom | 17.00 | 13.10 | First | PRIMARY BEDROOM |
| Primary Bedroom | 17.00 | 13.10 | First | PRIMARY BEDROOM |
| Primary Bedroom | 17.00 | 13.10 | First | PRIMARY BEDROOM |
| Primary Bedroom | 17.00 | 13.10 | First | PRIMARY BEDROOM |
| Primary Bedroom | 17.00 | 13.10 | First | PRIMARY BEDROOM |
| Primary Bedroom | 17.00 | 13.10 | First | PRIMARY BEDROOM |
| Primary Bedroom | 17.00 | 13.10 | First | PRIMARY BEDROOM |
| Primary Bedroom | 17.00 | 13.10 | First | PRIMARY BEDROOM |
| Primary Bedroom | 17.00 | 13.10 | First | PRIMARY BEDROOM |
| Primary Bedroom | 17.00 | 13.10 | First | PRIMARY BEDROOM |
| Primary Bedroom | 17.00 | 13.10 | First | PRIMARY BEDROOM |
| Primary Bedroom | 17.00 | 13.10 | First | PRIMARY BEDROOM |
| Primary Bedroom | 17.00 | 13.10 | First | PRIMARY BEDROOM |
| Primary Bedroom | 17.00 | 13.10 | First | PRIMARY BEDROOM |
| Primary Bedroom | 17.00 | 13.10 | First | PRIMARY BEDROOM |
| Primary Bedroom | 17.00 | 13.10 | First | PRIMARY BEDROOM |
| Primary Bedroom | 17.00 | 13.10 | First | PRIMARY BEDROOM |
| Bedroom 1 | 13.10 | 13.10 | First | BEDROOM |
| Bedroom 2 | 13.50 | 13.10 | First | BEDROOM |
| Bedroom 3 | 13.50 | 13.10 | First | BEDROOM |
| Kitchen | 17.40 | 12.90 | First | KITCHEN |
| Kitchen | 17.40 | 12.90 | First | KITCHEN |
| Kitchen | 17.40 | 12.90 | First | KITCHEN |
| Kitchen | 17.40 | 12.90 | First | KITCHEN |
| Kitchen | 17.40 | 12.90 | First | KITCHEN |
| Kitchen | 17.40 | 12.90 | First | KITCHEN |
| Kitchen | 17.40 | 12.90 | First | KITCHEN |
| Kitchen | 17.40 | 12.90 | First | KITCHEN |
| Kitchen | 17.40 | 12.90 | First | KITCHEN |
| Kitchen | 17.40 | 12.90 | First | KITCHEN |
| Kitchen | 17.40 | 12.90 | First | KITCHEN |
| Kitchen | 17.40 | 12.90 | First | KITCHEN |
| Kitchen | 17.40 | 12.90 | First | KITCHEN |
| Kitchen | 17.40 | 12.90 | First | KITCHEN |
| Kitchen | 17.40 | 12.90 | First | KITCHEN |
| Kitchen | 17.40 | 12.90 | First | KITCHEN |
| Kitchen | 17.40 | 12.90 | First | KITCHEN |
| Kitchen | 17.40 | 12.90 | First | KITCHEN |
| Kitchen | 17.40 | 12.90 | First | KITCHEN |
| Kitchen | 17.40 | 12.90 | First | KITCHEN |
| Bedroom 4 | 13.10 | 13.10 | First | BEDROOM |
| Bedroom 5 | 13.10 | 13.10 | First | BEDROOM |
| Bedroom 6 | 13.50 | 13.10 | First | BEDROOM |
| Bedroom 7 | 13.10 | 13.10 | First | BEDROOM |
| Bedroom 8 | 13.50 | 13.10 | First | BEDROOM |
Documents
 PDD ›
PDD ›
IDX
Listing Office:
RE/MAX Professional
Last Updated: September - 26 - 2026
The data relating to real estate for sale or lease on this website comes in part from the IDX program of the REALTOR® Association of Acadiana MLS. The IDX information is provided exclusively for consumers’ personal, non-commericial use and may not be used for any purpose other than to identify prospective properties consumers may be interested in purchasing. Data is deemed reliable but is not guaranteed accurate by the MLS.