
3408 NASHVILLE Avenue, New Orleans, LA 70125
$549,500

Property Type:
Residential
Bedrooms:
4
Baths:
3.1
Square Footage:
2,549
Status:
Active
Current Price:
$549,500
List Date:
11/02/2025
Last Modified:
9/30/2026
Overview
Description
Listing Details MLS# NO2529059
Listing Info
- Delayed Marketing
- No
- Listing Price
- 549500
- List Price/SqFt
- 241.11
- Type
- Single Family Residence
- Document Modified
- 2026-09-30 04:38:19.078751
- Modification Timestamp
- 2026-09-30T09:38:40Z
- Photo Modified
- 2026-02-20T21:22:12Z
Location Tax Legal Info
- Street Number
- 3408
- Street Name
- NASHVILLE Avenue
- Parish
- Orleans
- State
- LA
- Zip Code
- 70125
- Tax Assessment Number
- 3408-NASHVILLEAV
- Directions
- Bounding Streets: S Tonti and S Rocheblave St
General Property Description
- # Bedrooms
- 4
- Baths - Full
- 3
- Baths - 1/2
- Yes
- Total Baths
- 3.1
- SqFt - Living
- 2279
- SqFt - Total
- 2549
- SqFt - Source
- Appraiser
- Stories
- 2
- Year Built
- 1937
- Acreage Range
- 0 - 0.5
- Lot Dimensions
- 45X80
Originating Details
- Originating System ID
- ROAMM
- Originating System Key
- 52942221
- Originating System Listing ID
- 2529059
- Originating System Name
- ROAM Matrix
Location, Tax & Legal Info
- Legal Desc
- 106D LOT N NASHVILLE 45X80
Remarks & Misc
- Remarks
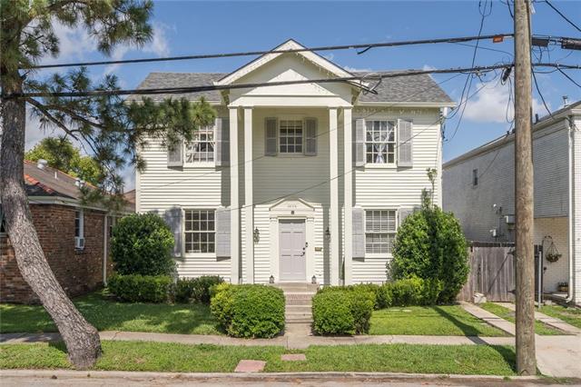
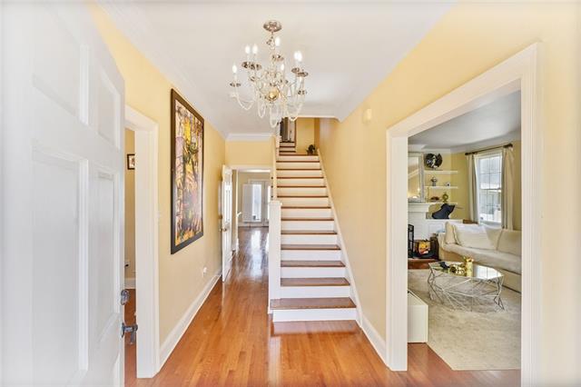
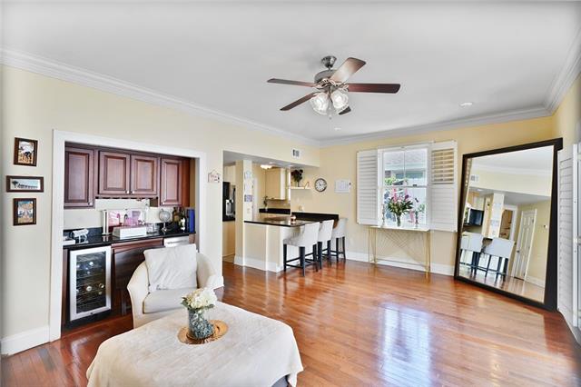
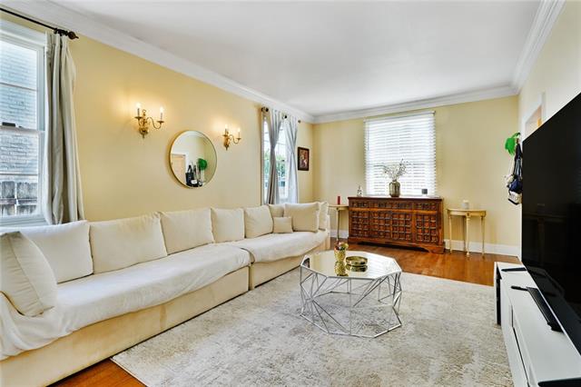
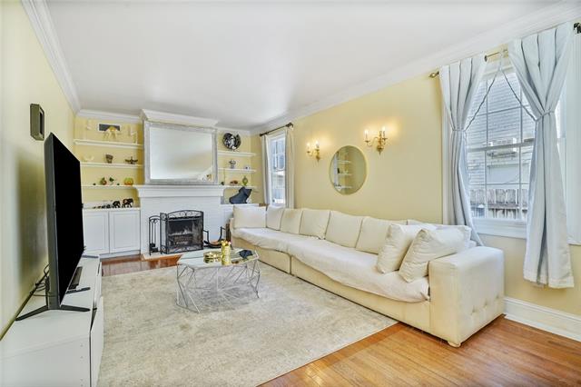
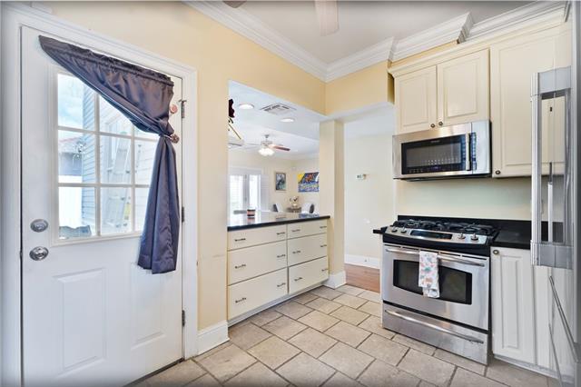
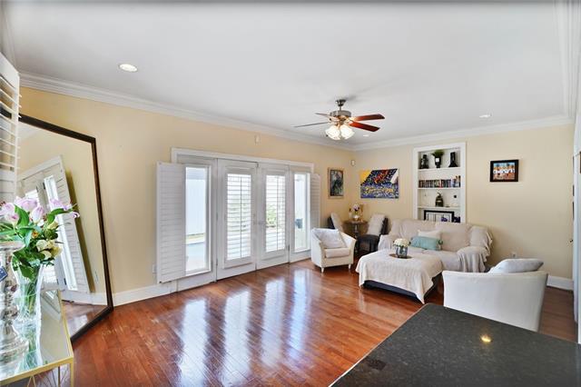
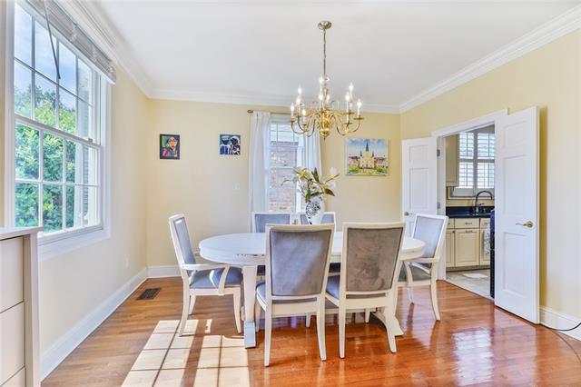
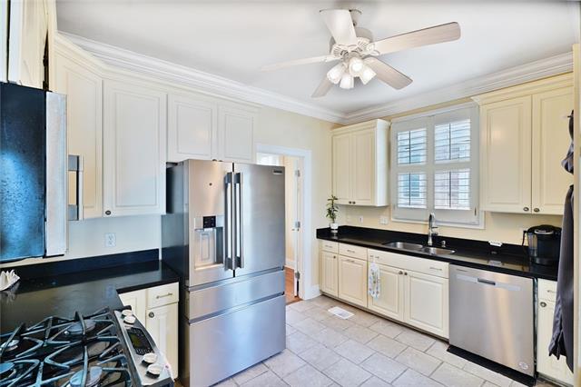
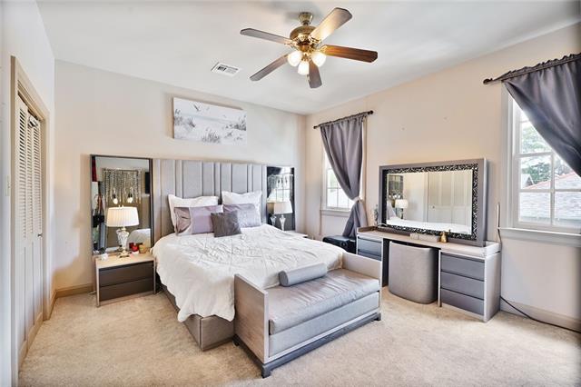
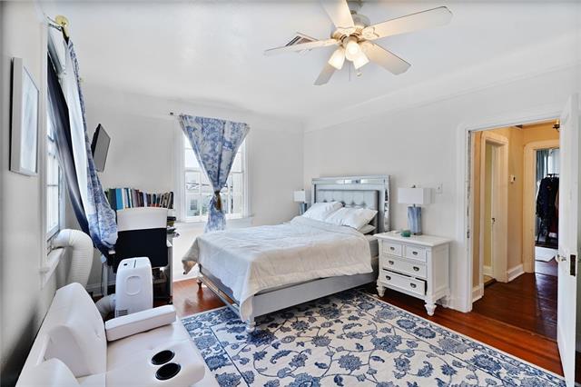
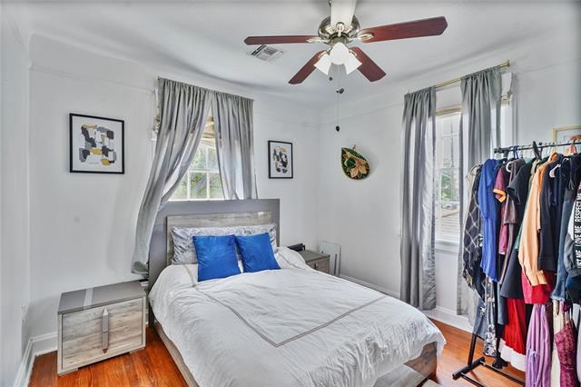
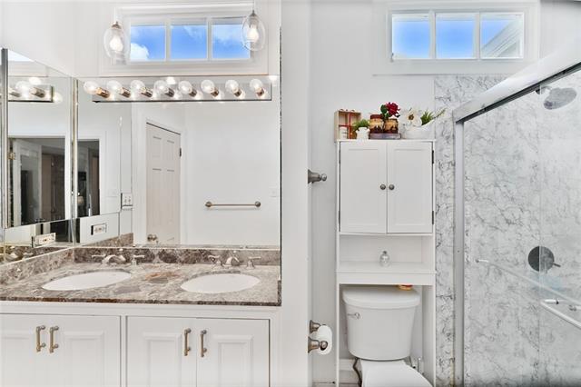
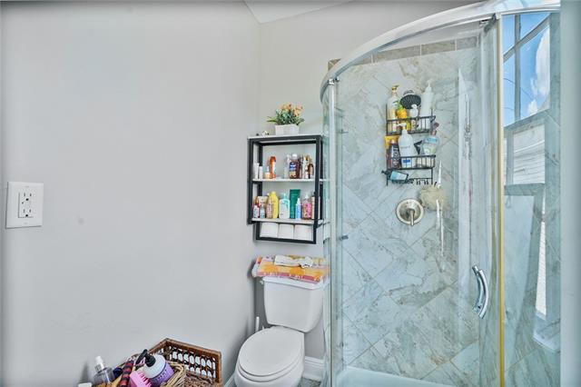
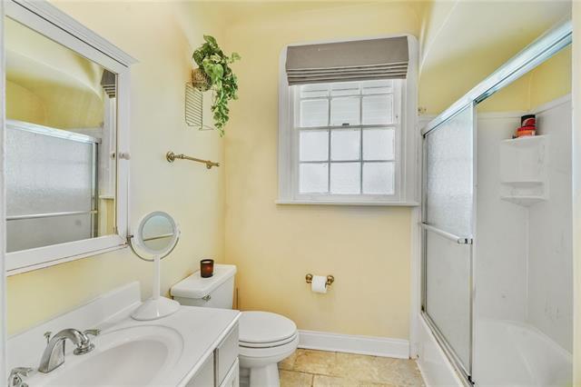
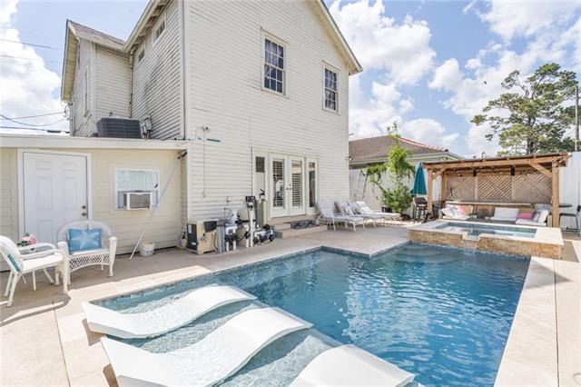

- Experience gracious living in this stunning 4-bedroom residence nestled in the desirable Broadmoor neighborhood with hard wood floors through out. Boasting an exceptional floorplan, the inviting kitchen seamlessly flows into the den, complete with a wet bar--great for entertaining. Enjoy the warmth of a formal living room with a wood-burning fireplace and a separate dining room great for gatherings. The expansive primary suite features three closets, while a second bedroom suite offers both a walk-in and cedar closet for ample storage. Recent updates include a new roof (2022) and a well-maintained HVAC system (approximately 6 years old). Step outside to your private backyard oasis, where a sparkling heated pool, jacuzzi, and a charming gazebo--added in 2023--create the ultimate retreat. With its prime location and thoughtful upgrades, this exceptional property is truly a must-see
More Information
Office/Member/Contract Info
- List AOR
- NOMAR
Style
- Traditional
- Yes
Siding
- Wood
- Yes
Foundation
- Piers
- Yes
Fireplace
- Wood Burning
- Yes
Roof
- Composition
- Yes
Interior
- Wet Bar
- Yes
Cooling
- 2 or More Units
- Yes
Appliances
- Dishwasher
- Yes
- Disposal
- Yes
- Dryer
- Yes
- Microwave
- Yes
- Washer
- Yes
Utilities
- Elec: Entergy
- Yes
Countertops
- Granite
- Yes
Rooms
- Bedroom 1
- Yes
- Family Room
- Yes
- Kitchen
- Yes
- Living Room
- Yes
- Primary Bathroom
- Yes
- Primary Bedroom
- Yes
- Bedroom 2
- Yes
- Bedroom 3
- Yes
- Bedroom 4
- Yes
- Bedroom 5
- Yes
- Bedroom 6
- Yes
Fencing
- Wood
- Yes
- Other
- Yes
Pool
- Inground
- Yes
Property Features
Style:
Traditional
Siding:
Wood
Foundation:
Piers
Roof:
Composition
Interior:
Wet Bar
Fireplace:
Wood Burning
Cooling:
2 or More Units
Appliances:
Dishwasher; Disposal; Dryer; Microwave; Washer
Countertops:
Granite
Rooms:
Bedroom 1; Family Room; Kitchen; Living Room; Primary Bathroom; Primary Bedroom; Bedroom 2; Bedroom 3; Bedroom 4; Bedroom 5; Bedroom 6
Fencing:
Wood; Other
Utilities:
Elec: Entergy
Pool:
Inground
Room Information
| Room Name | Remarks |
|---|---|
| Bedroom 1 | Bedroom |
| Primary Bedroom | Primary Bedroom |
| Primary Bedroom | Primary Bedroom |
| Kitchen | Kitchen |
| Kitchen | Kitchen |
| Primary Bathroom | Primary Bathroom |
| Primary Bathroom | Primary Bathroom |
| Bedroom 2 | Bedroom |
| Bedroom 3 | Bedroom |
| Bedroom 4 | Bedroom |
| Living Room | Living Room |
| Living Room | Living Room |
| Family Room | Family Room |
| Family Room | Family Room |
| Bedroom 5 | Bedroom |
| Bedroom 6 | Bedroom |
Documents
 Property Disclosure ›
IDX
Listing Office:
REVE, REALTORS
Last Updated: September - 30 - 2026
The data relating to real estate for sale or lease on this website comes in part from the IDX program of the REALTOR® Association of Acadiana MLS. The IDX information is provided exclusively for consumers’ personal, non-commericial use and may not be used for any purpose other than to identify prospective properties consumers may be interested in purchasing. Data is deemed reliable but is not guaranteed accurate by the MLS.