
340 NASHVILLE Avenue, New Orleans, LA 70115
$749,000




Property Type:
Residential
Bedrooms:
3
Baths:
3.1
Square Footage:
2,026
Lot Size (sq. ft.):
3,920
Status:
Active
Current Price:
$749,000
List Date:
5/22/2026
Last Modified:
5/27/2026
Listing Details MLS# NO2557723
Listing Info
- Delayed Marketing
- No
- Listing Price
- 749000
- List Price/SqFt
- 441.89
- Type
- Single Family Residence
- Document Modified
- 2026-05-27 16:55:39.853311
- Modification Timestamp
- 2026-05-27T22:41:36Z
- Photo Modified
- 2026-05-22T19:55:21Z
Location Tax Legal Info
- Street Number
- 340
- Street Name
- NASHVILLE Avenue
- Parish
- Orleans
- State
- LA
- Zip Code
- 70115
- Tax Assessment Number
- 615101311
- Directions
- Bounding Streets: Nashville, Annunciation, Eleonore
General Property Description
- # Bedrooms
- 3
- Baths - Full
- 3
- Baths - 1/2
- Yes
- Total Baths
- 3.1
- SqFt - Living
- 1695
- SqFt - Total
- 2026
- SqFt - Source
- Blueprint
- Stories
- Yes
- Year Built
- 1920
- Acres
- 0.09
- Acreage Range
- 0 - 0.5
- Lot Dimensions
- 45X89
Originating Details
- Originating System ID
- ROAMM
- Originating System Key
- 58100242
- Originating System Listing ID
- 2557723
- Originating System Name
- ROAM Matrix
Location, Tax & Legal Info
- Legal Desc
- HURSTVILLE SQ 8 LOT B 45X89 340-NASHVILLE & ANNUNC RENOVTD.SGLE.FAM 2/2011 RENOVTD.SGLE.FAM 2/2011 FILE # 97593 SALE 10 15 2010
Remarks & Misc
- Remarks
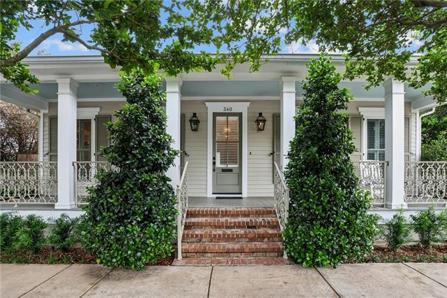
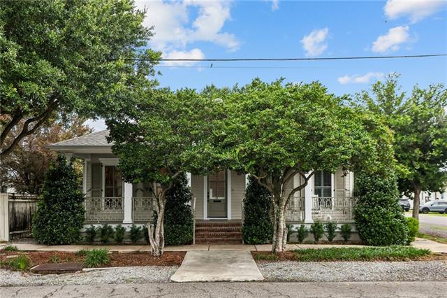
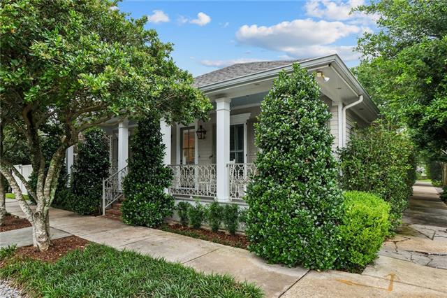
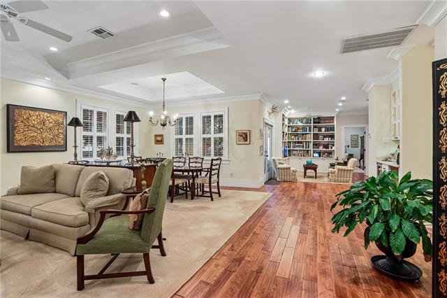
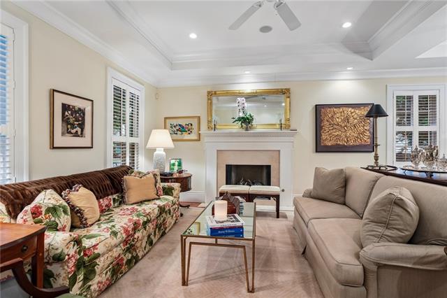
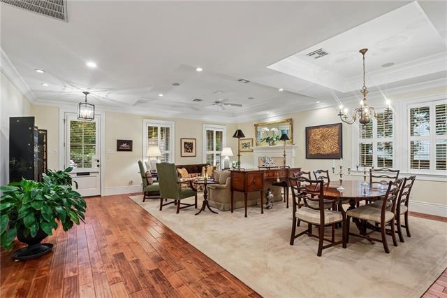
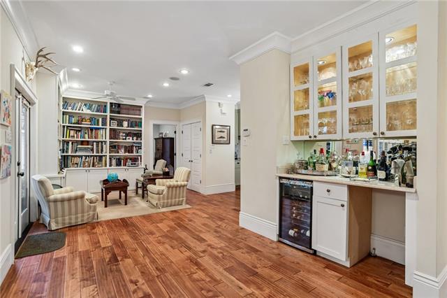
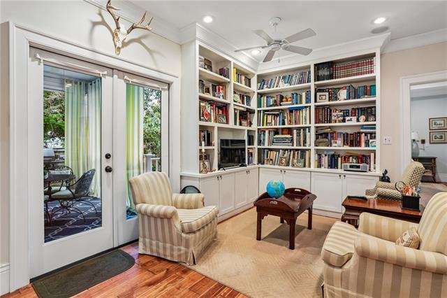
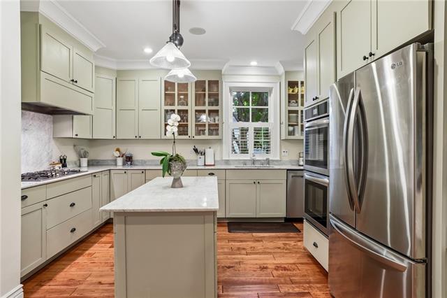
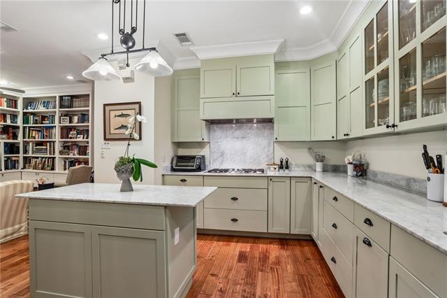
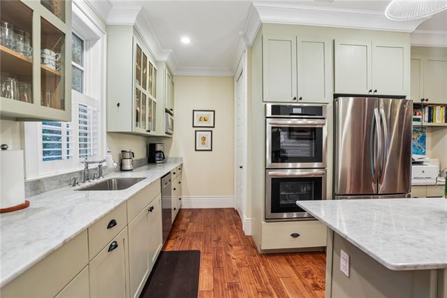
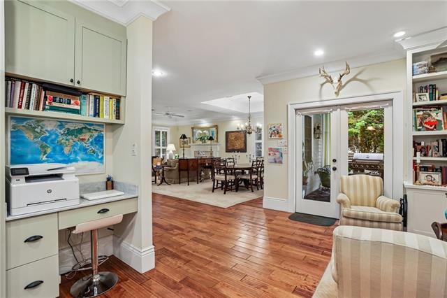
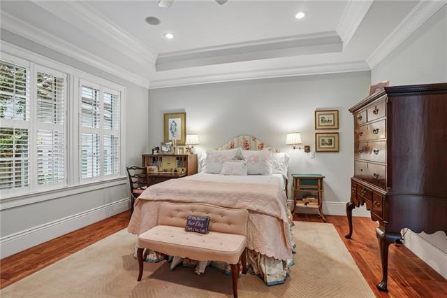
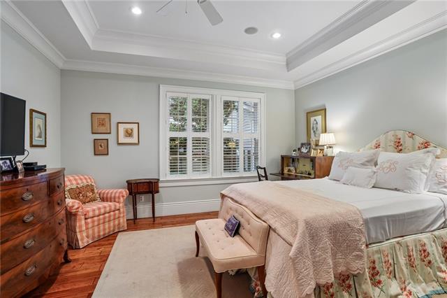
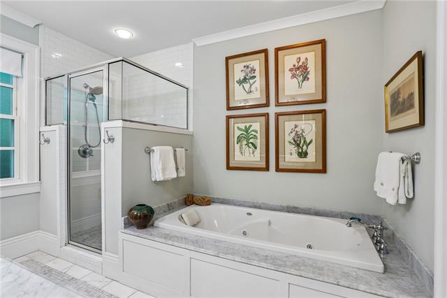
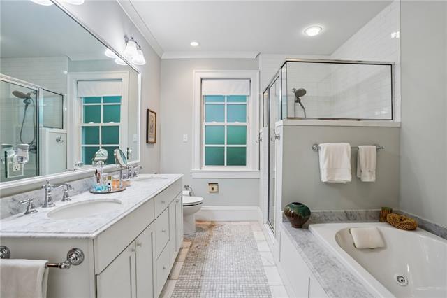
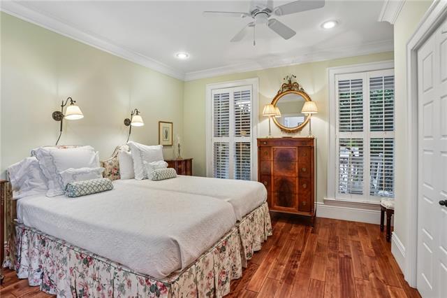
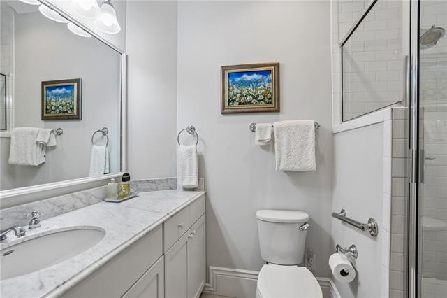
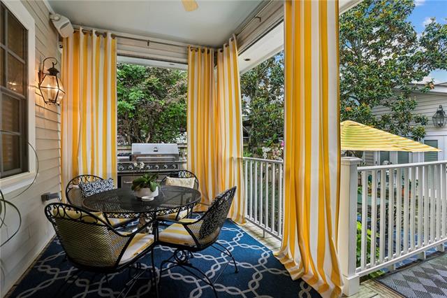
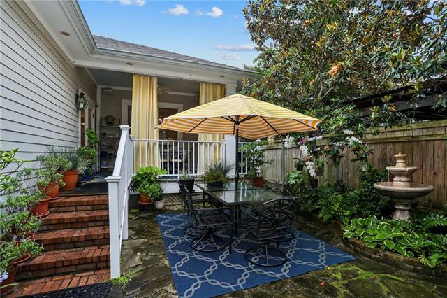
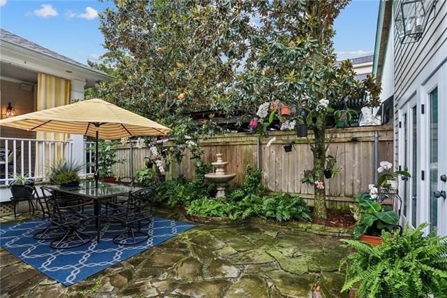
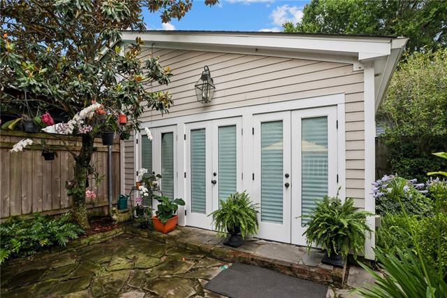
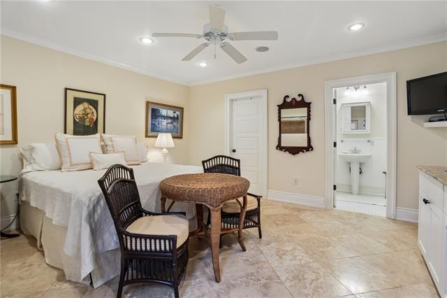
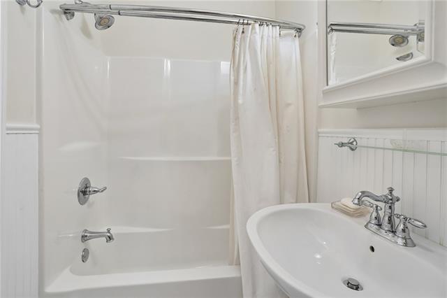
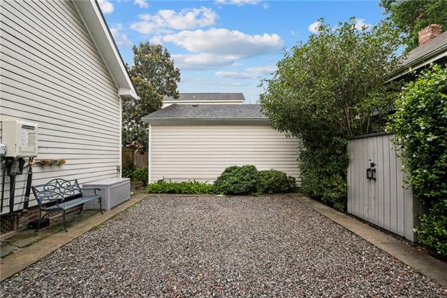
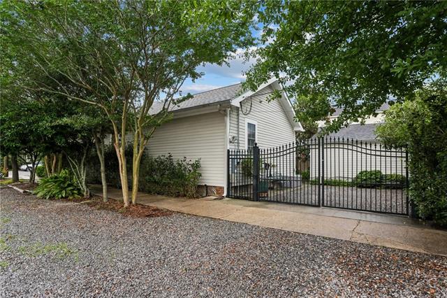
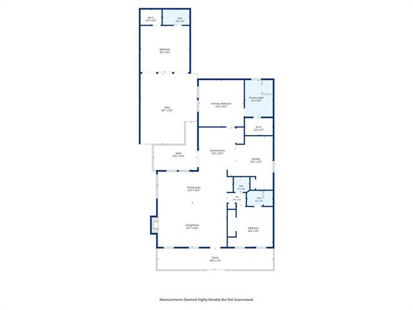
- Quintessential Uptown center-hall cottage on a beautifully landscaped corner lot, offering the rare combination of historic charm, modern updates, flexible guest space, and gated two-car side-by-side parking. Originally converted from a double to a single-family home in 2011, the property was taken down to the studs and thoughtfully reimagined for comfortable everyday living and easy entertaining. A welcoming front porch framed by mature landscaping creates the perfect setting for morning coffee or classic Uptown porch sitting. Inside, a gracious foyer opens to spacious living and dining areas with effortless flow. The living room is anchored by a gas fireplace, lending warmth and ambiance to the principal entertaining space. A cozy den connects to the well-appointed kitchen featuring custom wood cabinetry, stone countertops, stainless steel appliances, center island, pantry storage, and laundry closet. Off the foyer, a hallway leads to a powder room, coat closet, and guest bedroom with en suite bath. The private primary suite overlooks the rear courtyard and includes a walk-in closet plus a spacious bath with double vanities, soaking tub, and separate shower. Living spaces open beautifully to the rear porch and lush courtyard, creating seamless indoor-outdoor living. A 331 square foot detached ancillary structure across the courtyard offers a third bedroom and full bath--ideal for guests, or a studio. Situated on a 45 x 89 corner lot, the property also features rare gated side-by-side parking for two vehicles with rear access from Annunciation Street. Ideally located blocks from Audubon Park, Alma Peters Park, Clancy's, Patois, Frankie & Johnny's, Whole Foods, and more, this home offers the best of Uptown living with parks, dining, and shopping just moments away. Additional improvements include a new roof in 2021 and structural updates completed in 2025.
More Information
Office/Member/Contract Info
- List AOR
- NOMAR
Siding
- Hardiplank
- Yes
Construction
- Frame
- Yes
Foundation
- Piers
- Yes
Fireplace
- Gas Log
- Yes
Roof
- Composition
- Yes
Heating
- Central
- Yes
Cooling
- Central Air
- Yes
Utilities
- Elec: Entergy
- Yes
Rooms
- Bedroom 1
- Yes
- Bedroom 2
- Yes
- Bedroom 3
- Yes
- Bedroom 4
- Yes
- Bedroom 5
- Yes
- Bedroom 6
- Yes
Property Features
Siding:
Hardiplank
Construction:
Frame
Foundation:
Piers
Roof:
Composition
Fireplace:
Gas Log
Heating:
Central
Cooling:
Central Air
Rooms:
Bedroom 1; Bedroom 2; Bedroom 3; Bedroom 4; Bedroom 5; Bedroom 6
Utilities:
Elec: Entergy
Room Information
| Room Name | Length | Width | Remarks |
|---|---|---|---|
| Bedroom 1 | 14.90 | 13.10 | Bedroom |
| Bedroom 2 | 14.90 | 13.10 | Bedroom |
| Bedroom 3 | 16.10 | 15.10 | Bedroom |
| Bedroom 4 | 14.90 | 15.20 | Bedroom |
| Bedroom 5 | 16.10 | 15.10 | Bedroom |
| Bedroom 6 | 14.90 | 15.20 | Bedroom |
 SD, LBP, WOR, Termite Contract, etc ›
IDX
Listing Office:
REVE, REALTORS
Last Updated: May - 27 - 2026
The data relating to real estate for sale or lease on this website comes in part from the IDX program of the REALTOR® Association of Acadiana MLS. The IDX information is provided exclusively for consumers’ personal, non-commericial use and may not be used for any purpose other than to identify prospective properties consumers may be interested in purchasing. Data is deemed reliable but is not guaranteed accurate by the MLS.