
332 & 336 FULWAR SKIPWITH RD, Baton Rouge, LA 70810
New Listing
$1,160,000











Property Type:
Residential
Bedrooms:
6
Baths:
5
Square Footage:
9,959
Lot Size (sq. ft.):
112,385
Status:
Active
Current Price:
$1,160,000
List Date:
5/29/2026
Last Modified:
5/30/2026
Listing Details MLS# BR2026009847
Listing Info
- Delayed Marketing
- No
- Listing Price
- 1160000
- List Price/SqFt
- 185.07
- Type
- Single Family Residence
- Modification Timestamp
- 2026-05-30T00:11:47Z
- Photo Modified
- 2026-05-29T19:42:04Z
Location Tax Legal Info
- Street Number
- 332 & 336
- Street Name
- FULWAR SKIPWITH RD
- Parish
- East Baton Rouge
- State
- LA
- Zip Code
- 70810
- Subdivision
- Rural Tract (NO Subd)
- Area
- EBR MLS Area 53
- Tax Assessment Number
- 30830812
- Directions
- Take Highland Rd between Siegen Lane & I-10 to Fulwar Skipwith property is on the right.
General Property Description
- # Bedrooms
- 6
- Baths - Full
- 5
- Total Baths
- 5
- SqFt - Living
- 6268
- SqFt - Total
- 9959
- SqFt - Source
- Approximate
- Stories
- 2
- SqFt - Covered Porch
- 757
- SqFt - Storage
- 1918
- SqFt - Garage
- 1016
- Year Built
- 1980
- Acres
- 2.58
- Acreage Range
- 1 - 2.99
- Lot Dimensions
- 374x74x25x25x46x64x445x152
- Mineral Rights
- Conveyed
- Pool on Subject Property
- No
Rooms
- Bedroom 1 Level
- First
- Den Level
- First
- Dining Room Level
- First
- Kitchen Level
- First
- Primary Bedroom Level
- Second
- Bedroom 2 Level
- Second
- Bedroom 3 Level
- First
- Bedroom 4 Level
- Second
- Bedroom 5 Level
- Second
- Bedroom 1
- Yes
- Den
- Yes
- Dining Room
- Yes
- Kitchen
- Yes
- Primary Bedroom
- Yes
- Bedroom 2
- Yes
- Bedroom 3
- Yes
- Bedroom 4
- Yes
- Bedroom 5
- Yes
Originating Details
- Originating System ID
- ROAMP
- Originating System Key
- 2026009847
- Originating System Listing ID
- 2026009847
- Originating System Name
- ROAM Paragon
Location, Tax & Legal Info
- School District
- East Baton Rouge
- Legal Desc
- WARD: 3-3, SUBDIVISION: ALBRITTON, WILLIAM LOUIS TRACT, LOT: B-2-A-1-B. TRACT B-2-A-1-B, CONT 1.42 ACRES RESUB OF TRACT B-2-A-1 OF THE WILLIAM LOUIS EDMONSTON ESTATE, LOCATED IN SEC 61, T6S, R2E RESUB 2001-182002. (963-11314)
More Information
Remarks & Misc
- Remarks
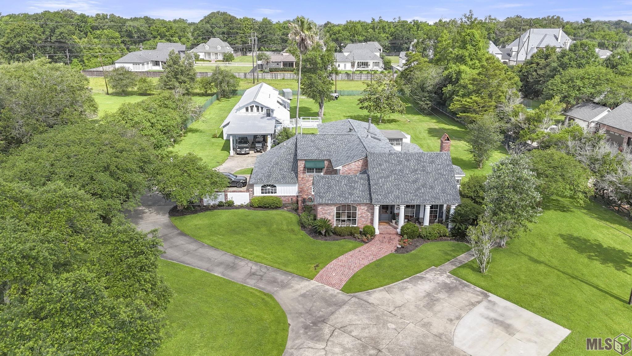
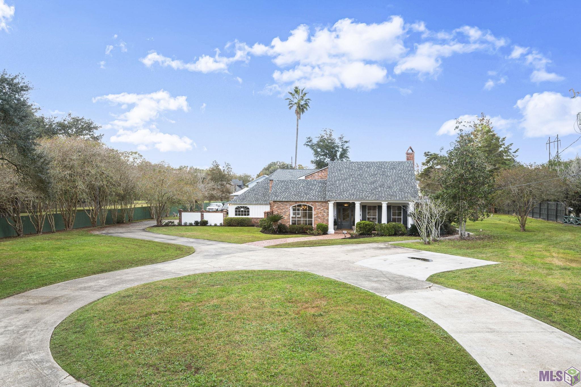
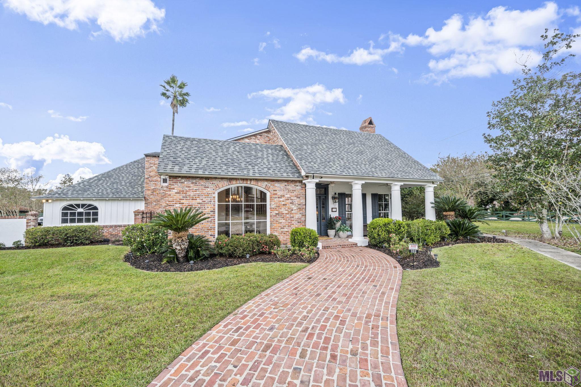
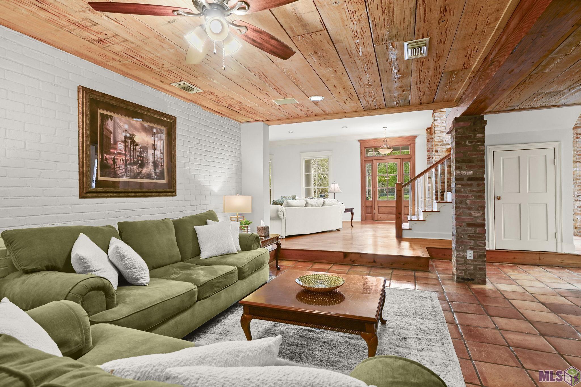
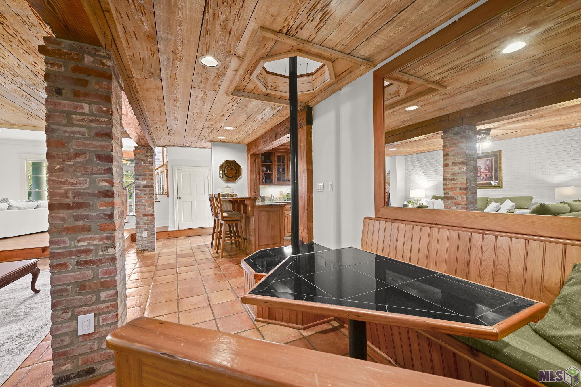
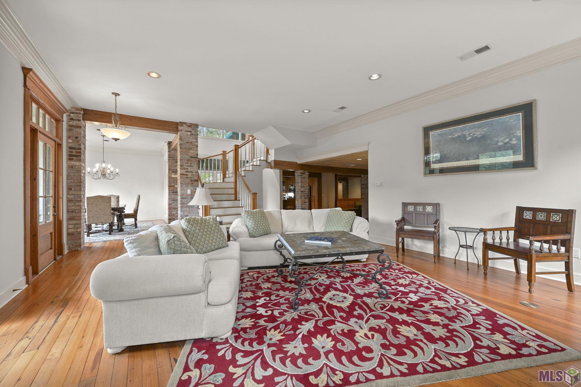
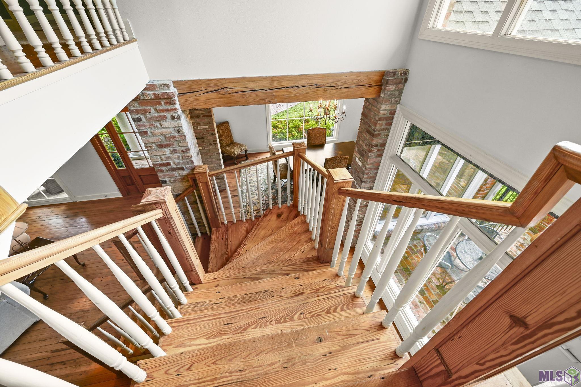
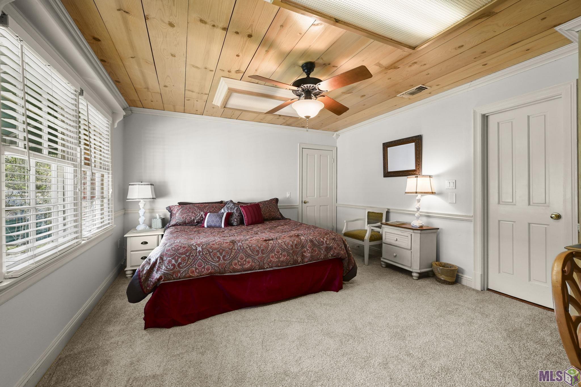
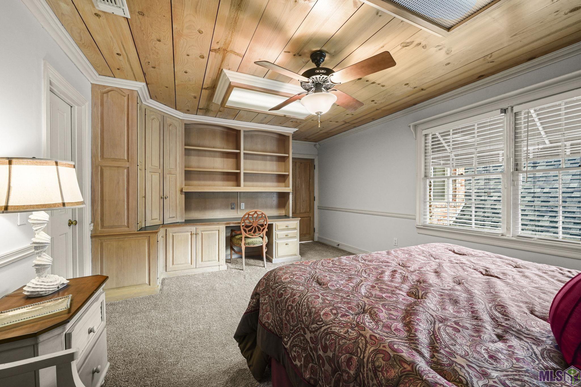
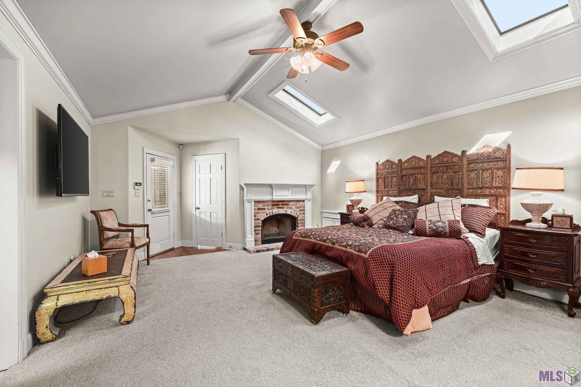
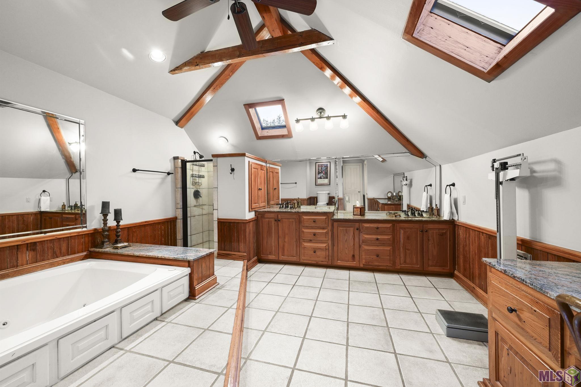
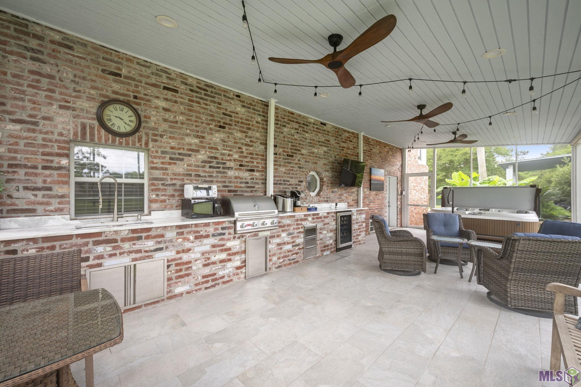
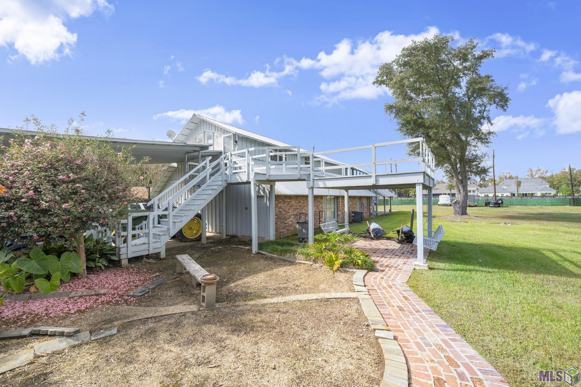
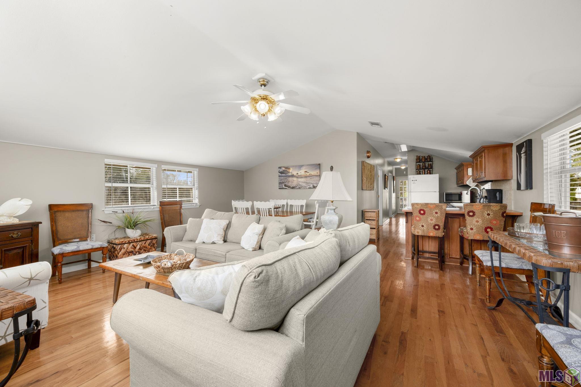
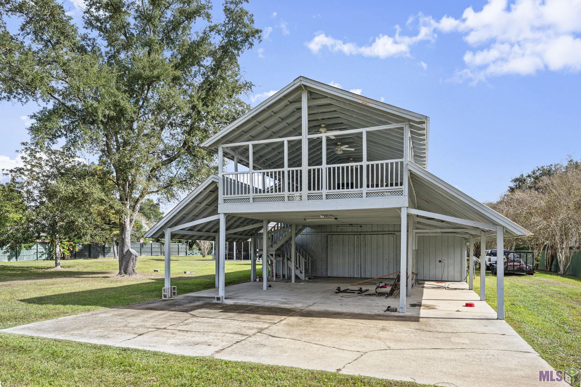
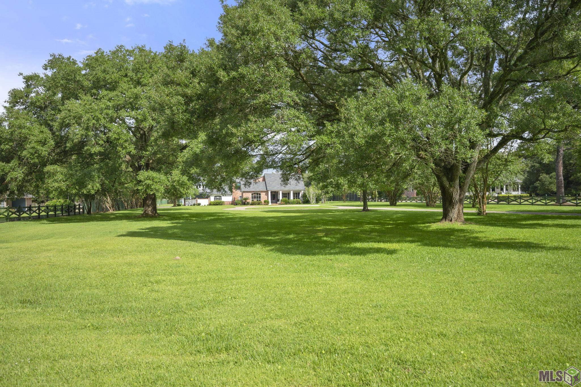
- Tucked behind a brick and iron gated entrance framed by glowing copper gas lanterns, a picturesque drive winds beneath mature crape myrtles and oak trees before unveiling one of Highland Road's most distinctive estate settings. Spanning approximately 2.5 private acres, this remarkable property offers a rare combination of privacy, flexibility, and scale in one of Baton Rouge's most sought-after locations. This is not a property you understand from the street. It reveals itself gradually through mature trees, sweeping lawns, separate structures, and the feeling of being tucked into your own private world while remaining minutes from the heart of the city. The estate consists of two subdivided addresses, 332 and 336 Fulwar Skipwith, being offered together as one exceptional property, creating a level of flexibility rarely found in Baton Rouge. The main residence was designed for gathering, entertaining, and everyday living on a grand scale, with expansive living areas, private retreats, and seamless indoor-outdoor connections. Entertain in one space, work in another, and host guests with privacy while maintaining room for multiple generations to live comfortably. Adding another dimension is the impressive barn and guest residence. The ground level features a substantial workshop with space for hobbies, storage, collections, equipment, or a home-based business. Above, a two-bedroom, one-bath guest house with a spacious living room and full kitchen provides ideal accommodations for visitors, extended family, private quarters, a studio, or income-producing potential. More than a home on acreage, this is a private compound offering privacy, utility, beauty, and the flexibility to evolve alongside your lifestyle. Properties of this scale and character along Highland Road are increasingly to find, especially with detached living quarters, a substantial workshop, and two separately addressed parcels offered together. Some homes offer rooms. This one offers possibilities.
Office/Member/Contract Info
- List AOR
- GBRAR
Style
- French
- Yes
Siding
- Stucco
- Yes
- Wood
- Yes
Parking
- Carport
- Yes
- Garage
- Yes
- RV Access/Parking
- Yes
Equipment
- Generator
- Yes
- Intercom
- Yes
Construction
- Brick
- Yes
- Frame
- Yes
Foundation
- Slab
- Yes
Exterior
- Balcony
- Yes
- Hot Tub
- Yes
- Outdoor Shower
- Yes
- Outside Kitchen
- Yes
- Outside Light
- Yes
Patio
- Covered
- Yes
- Screened
- Yes
Fireplace
- 2 Fireplaces
- Yes
- Masonry
- Yes
- Wood Burning
- Yes
Roof
- Metal
- Yes
Heating
- Central
- Yes
- Natural Gas
- Yes
- Wall Units
- Yes
Interior
- 9+ Ft Ceiling
- Yes
- Attic Access
- Yes
- Beamed Ceilings
- Yes
- Bookcases
- Yes
- Cathedral Ceiling
- Yes
- Computer Nook
- Yes
- Crown Molding
- Yes
- Double Vanity
- Yes
- Dual Closets
- Yes
- Electric Dryer Con
- Yes
- Electric Washer Con
- Yes
- Gas Stove Con
- Yes
- Guest Suite
- Yes
- Handicap Acc
- Yes
- Varied Ceiling Heights
- Yes
- Walk-In Closet(s)
- Yes
- Wet Bar
- Yes
Cooling
- 2 or More Units
- Yes
- Central Air
- Yes
- Wall Units
- Yes
Flooring
- Carpet
- Yes
- Tile
- Yes
- Wood
- Yes
Appliances
- Dishwasher
- Yes
- Disposal
- Yes
- Gas Cooktop
- Yes
- Microwave
- Yes
- Refrigerator
- Yes
- Wall Oven
- Yes
Utilities
- Gas: Atmos
- Yes
Countertops
- Granite
- Yes
- Tile
- Yes
Fencing
- Full
- Yes
- Privacy
- Yes
- Wood
- Yes
Other Structures
- Barn(s)
- Yes
- Workshop
- Yes
Window Features
- Skylight(s)
- Yes
Financing
- Cash
- Yes
- Conventional
- Yes
- Private Banking
- Yes
- VA
- Yes
Property Features
Style:
French
Siding:
Stucco; Wood
Parking:
Carport; Garage; RV Access/Parking
Construction:
Brick; Frame
Foundation:
Slab
Roof:
Metal
Interior:
9+ Ft Ceiling; Attic Access; Beamed Ceilings; Bookcases; Cathedral Ceiling; Computer Nook; Crown Molding; Double Vanity; Dual Closets; Electric Dryer Con; Electric Washer Con; Gas Stove Con; Guest Suite; Handicap Acc; Varied Ceiling Heights; Walk-In Closet(s); Wet Bar
Fireplace:
2 Fireplaces; Masonry; Wood Burning
Flooring:
Carpet; Tile; Wood
Heating:
Central; Natural Gas; Wall Units
Cooling:
2 or More Units; Central Air; Wall Units
Appliances:
Dishwasher; Disposal; Gas Cooktop; Microwave; Refrigerator; Wall Oven
Countertops:
Granite; Tile
Rooms:
Bedroom 1; Den; Dining Room; Kitchen; Primary Bedroom; Bedroom 2; Bedroom 3; Bedroom 4; Bedroom 5
Equipment:
Generator; Intercom
Fencing:
Full; Privacy; Wood
Patio:
Covered; Screened
Exterior:
Balcony; Hot Tub; Outdoor Shower; Outside Kitchen; Outside Light
Other Structures:
Barn(s); Workshop
Window Features:
Skylight(s)
Utilities:
Gas: Atmos
Financing:
Cash; Conventional; Private Banking; VA
Room Information
| Room Name | Length | Width | Level | Remarks |
|---|---|---|---|---|
| Den | 15.00 | 11.00 | First | DEN |
| Dining Room | 16.00 | 12.00 | First | DINING ROOM |
| Bedroom 1 | 14.00 | 9.00 | First | BEDROOM |
| Bedroom 2 | 15.50 | 13.00 | Second | BEDROOM |
| Bedroom 3 | 13.00 | 10.00 | First | BEDROOM |
| Bedroom 4 | 14.00 | 12.00 | Second | BEDROOM |
| Bedroom 5 | 20.00 | 12.00 | Second | BEDROOM |
| Primary Bedroom | 19.00 | 15.00 | Second | PRIMARY BEDROOM |
| Kitchen | 17.00 | 9.00 | First | KITCHEN |
IDX
Listing Office:
Coldwell Banker ONE
Last Updated: May - 30 - 2026
The data relating to real estate for sale or lease on this website comes in part from the IDX program of the REALTOR® Association of Acadiana MLS. The IDX information is provided exclusively for consumers’ personal, non-commericial use and may not be used for any purpose other than to identify prospective properties consumers may be interested in purchasing. Data is deemed reliable but is not guaranteed accurate by the MLS.