
3307 PRYTANIA Street, New Orleans, LA 70115
New Listing
$2,800,000

Property Type:
Residential
Bedrooms:
6
Baths:
4.1
Square Footage:
8,287
Status:
Active
Current Price:
$2,800,000
List Date:
10/13/2026
Last Modified:
10/15/2026
Listing Details MLS# NO2581411
Listing Info
- Delayed Marketing
- No
- Listing Price
- 2800000
- List Price/SqFt
- 498.75
- Type
- Single Family Residence
- Document Modified
- 2026-10-13 14:13:48.619878
- Modification Timestamp
- 2026-10-15T06:32:16Z
- Photo Modified
- 2026-10-13T19:19:11Z
Location Tax Legal Info
- Street Number
- 3307
- Street Name
- PRYTANIA Street
- Parish
- Orleans
- State
- LA
- Zip Code
- 70115
- Tax Assessment Number
- 614226909
- Directions
- https://maps.app.goo.gl/3FapvKw8Fd6E4GJm9 Bounding Streets: St. Charles Ave, Toledano St
General Property Description
- # Bedrooms
- 6
- Baths - Full
- 4
- Baths - 1/2
- Yes
- Total Baths
- 4.1
- SqFt - Living
- 5614
- SqFt - Total
- 8287
- SqFt - Source
- Appraiser
- Stories
- 2
- Year Built
- 1858
- Acreage Range
- 0 - 0.5
- Lot Dimensions
- 90x105
- Pool on Subject Property
- No
Originating Details
- Originating System ID
- ROAMM
- Originating System Key
- 60056340
- Originating System Listing ID
- 2581411
- Originating System Name
- ROAM Matrix
Location, Tax & Legal Info
- Legal Desc
- AS PER TITLE
Remarks & Misc
- Remarks
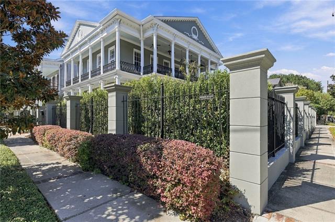
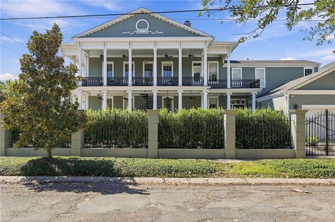
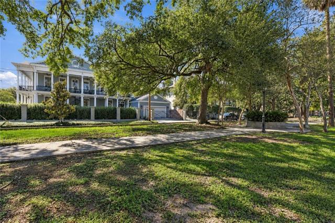
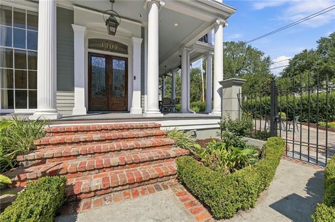
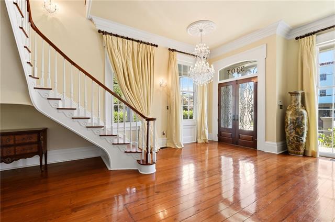
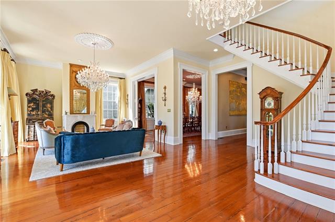
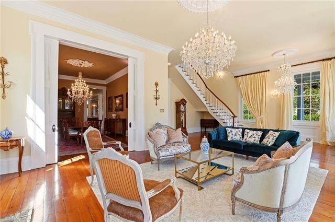
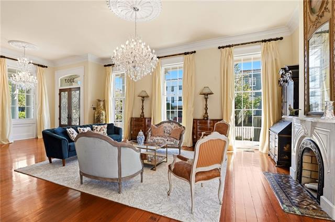
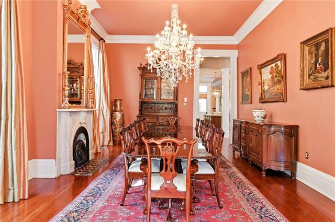
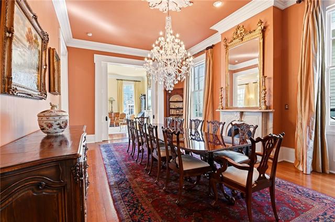
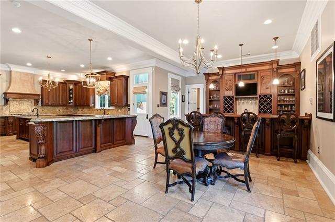
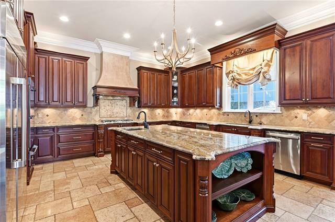
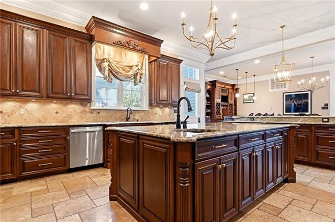
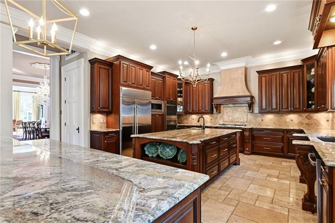
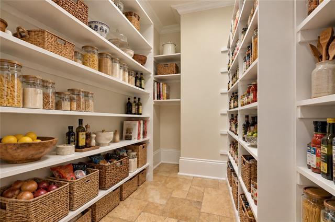
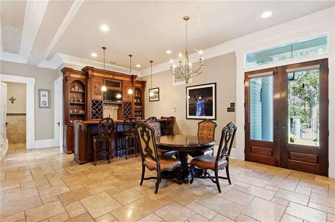
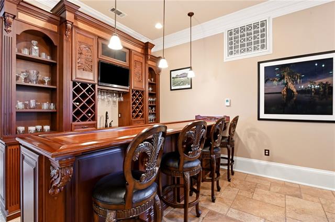
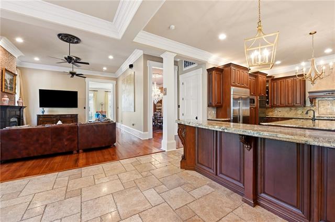
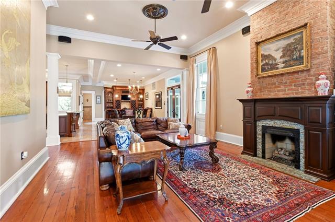
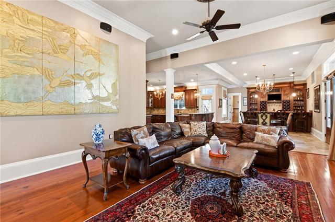
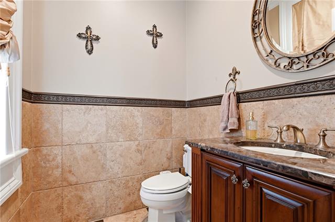
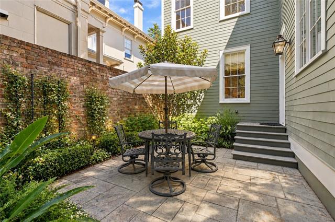
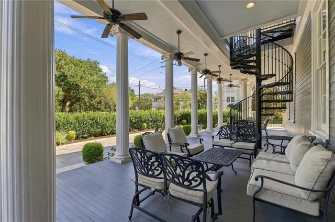
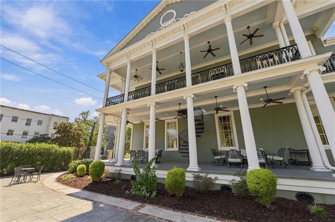
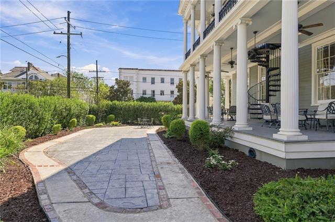
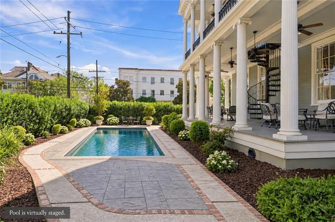
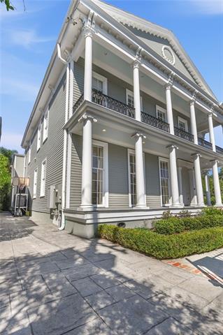
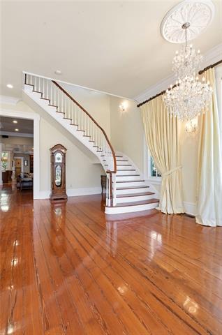
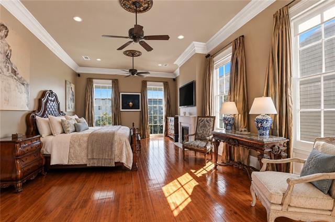
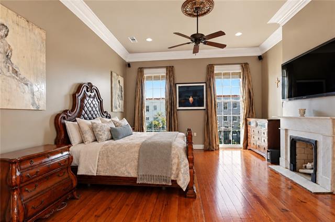
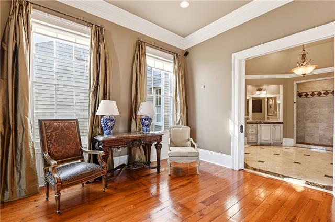
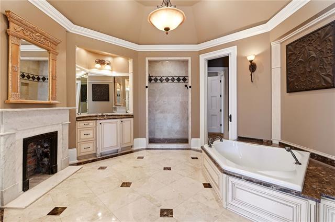
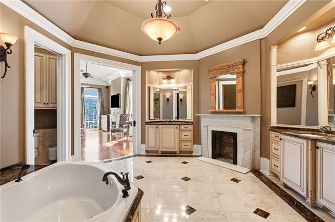
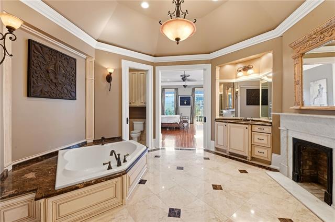
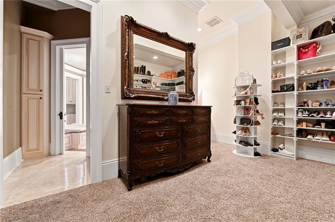
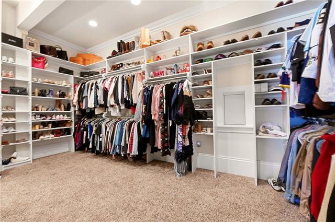
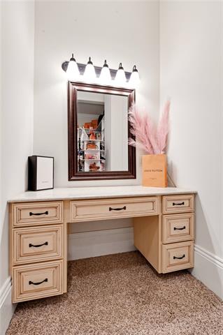
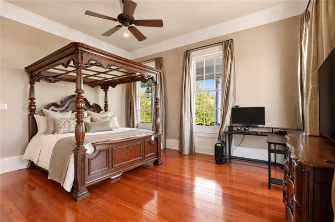
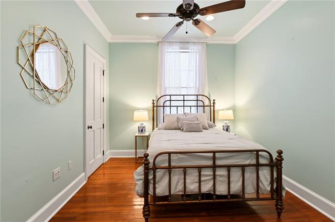
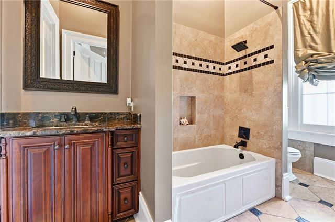
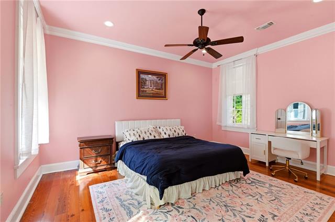
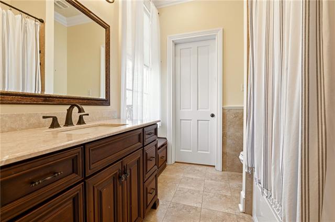
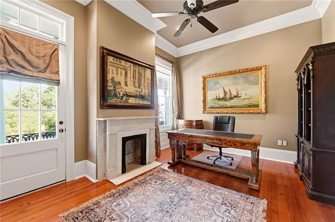
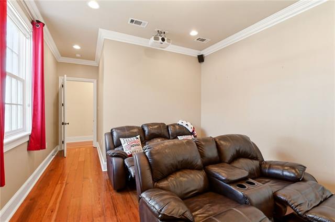
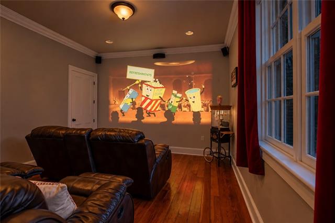
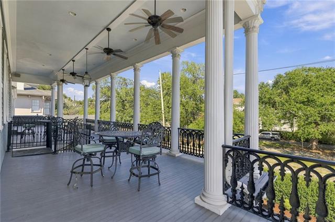
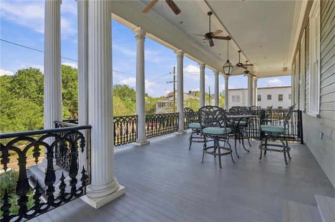
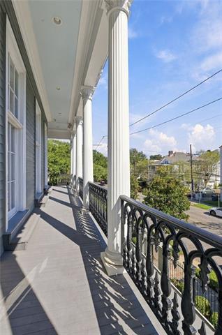
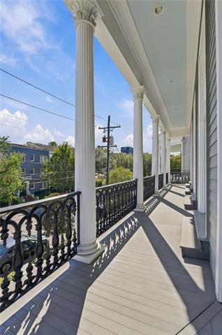
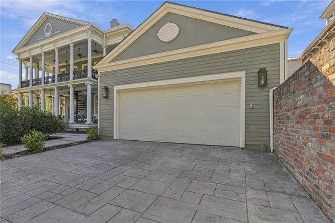
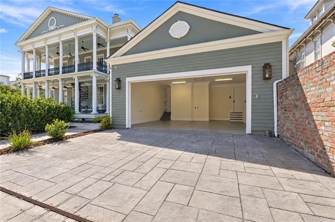
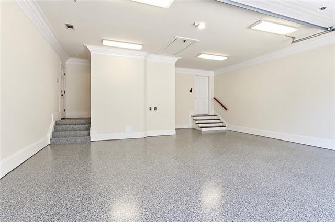
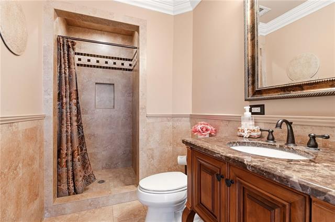
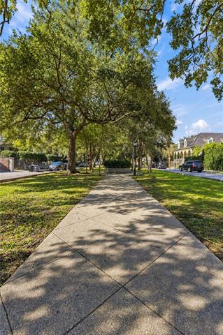
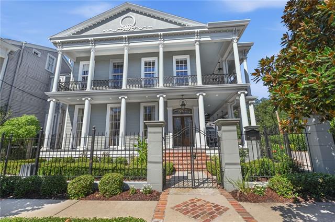
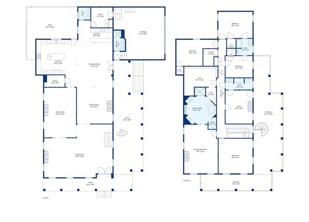
- Exceptional Garden District home, ideally situated one block from St. Charles Avenue and adjacent to McDonogh Park. Originally built in 1858 and extensively renovated in 2012 by renowned architect Barry Fox, this impressive home combines historic architectural details with the space, comfort and amenities of modern living. Soaring 12+ foot ceilings, original heart pine floors, marble mantels, ornate ceiling medallions, exquisite chandeliers and a graceful curved staircase are among its many features. The well designed floor plan offers generous living and entertaining spaces, abundant natural light and exceptional storage. Spacious formal living and dining rooms are complemented by a large family room, breakfast room and adjoining custom bar. The well-appointed kitchen features extensive cabinets, generous counter space, recently updated premium appliances, and an oversized pantry. A powder room, mudroom and additional full bath off the garage complete the first floor. Upstairs are 5-6 bedrooms and 3 full baths, including an expansive primary suite with a beautifully appointed bath and oversized walk-in closet. A dedicated media room with built-in projection system provides another comfortable gathering space. Outdoor living is equally impressive, with expansive covered galleries on both levels overlooking the landscaped grounds. A private courtyard off the kitchen offers a charming outdoor retreat, while the larger, fully enclosed grounds provide ample room for a pool. An attached, heated and cooled two-car garage, two gated driveways with additional off-street parking, and a 27KW generator add convenience and functionality. Exceptionally private and secure, with 24-hour neighborhood patrol, this gated property offers a rare combination of architectural character, generous living space and modern amenities in the heart of the Garden District. Just steps from St. Charles Avenue, neighborhood restaurants, shopping and Mardi Gras parades.
More Information
Office/Member/Contract Info
- List AOR
- NOMAR
Style
- Traditional
- Yes
Siding
- Wood
- Yes
Parking
- Garage
- Yes
Equipment
- Generator
- Yes
Foundation
- Piers
- Yes
- Slab
- Yes
Exterior
- Balcony
- Yes
Fireplace
- Other
- Yes
Roof
- Composition
- Yes
Heating
- Central
- Yes
Interior
- Wet Bar
- Yes
Cooling
- Central Air
- Yes
Appliances
- Dishwasher
- Yes
- Dryer
- Yes
- Microwave
- Yes
- Refrigerator
- Yes
- Washer
- Yes
Utilities
- Elec: Entergy
- Yes
Rooms
- Bedroom 1
- Yes
- Dining Room
- Yes
- Family Room
- Yes
- Kitchen
- Yes
- Living Room
- Yes
- Primary Bathroom
- Yes
- Primary Bedroom
- Yes
- Bedroom 2
- Yes
- Bedroom 3
- Yes
- Bedroom 4
- Yes
- Bedroom 5
- Yes
Fencing
- Full
- Yes
- Other
- Yes
Lot
- Corner
- Yes
Property Features
Style:
Traditional
Siding:
Wood
Parking:
Garage
Foundation:
Piers; Slab
Roof:
Composition
Interior:
Wet Bar
Fireplace:
Other
Heating:
Central
Cooling:
Central Air
Appliances:
Dishwasher; Dryer; Microwave; Refrigerator; Washer
Rooms:
Bedroom 1; Dining Room; Family Room; Kitchen; Living Room; Primary Bathroom; Primary Bedroom; Bedroom 2; Bedroom 3; Bedroom 4; Bedroom 5
Equipment:
Generator
Fencing:
Full; Other
Lot:
Corner
Exterior:
Balcony
Utilities:
Elec: Entergy
Room Information
| Room Name | Length | Width | Remarks |
|---|---|---|---|
| Dining Room | 15.10 | 24.90 | Dining Room |
| Primary Bathroom | 15.10 | 18.10 | Primary Bathroom |
| Bedroom 1 | 20.50 | 13.00 | Bedroom |
| Primary Bedroom | 16.80 | 24.20 | Primary Bedroom |
| Living Room | 33.11 | 26.40 | Living Room |
| Kitchen | 20.00 | 23.50 | Kitchen |
| Bedroom 2 | 13.50 | 10.80 | Bedroom |
| Bedroom 3 | 16.10 | 17.30 | Bedroom |
| Family Room | 17.80 | 18.30 | Family Room |
| Bedroom 4 | 13.50 | 16.60 | Bedroom |
| Bedroom 5 | 16.11 | 13.60 | Bedroom |
 New Attachment ›
IDX
Listing Office:
REVE, REALTORS
Last Updated: October - 15 - 2026
The data relating to real estate for sale or lease on this website comes in part from the IDX program of the REALTOR® Association of Acadiana MLS. The IDX information is provided exclusively for consumers’ personal, non-commericial use and may not be used for any purpose other than to identify prospective properties consumers may be interested in purchasing. Data is deemed reliable but is not guaranteed accurate by the MLS.