
328 EDEN ISLES Boulevard, Slidell, LA 70458
New Listing
$400,000

Property Type:
Residential
Bedrooms:
5
Baths:
3.1
Square Footage:
4,752
Lot Size (sq. ft.):
11,326
Status:
Active
Current Price:
$400,000
List Date:
8/09/2026
Last Modified:
8/15/2026
Overview
Description
Listing Details MLS# NO2572010
Listing Info
- Delayed Marketing
- No
- Listing Price
- 400000
- List Price/SqFt
- 109.14
- Type
- Single Family Residence
- Modification Timestamp
- 2026-08-15T02:28:51Z
- Photo Modified
- 2026-08-14T22:41:07Z
Location Tax Legal Info
- Street Number
- 328
- Street Name
- EDEN ISLES Boulevard
- Parish
- St. Tammany
- State
- LA
- Zip Code
- 70458
- Subdivision
- Eden Isles
- Tax Assessment Number
- 123139
- Directions
- Bounding Streets: Moonraker and Windward Passage
General Property Description
- # Bedrooms
- 5
- Baths - Full
- 3
- Baths - 1/2
- Yes
- Total Baths
- 3.1
- SqFt - Living
- 3665
- SqFt - Total
- 4752
- SqFt - Source
- Measured
- Stories
- 2
- Year Built
- 1974
- Acres
- 0.26
- Acreage Range
- 0 - 0.5
- Lot Dimensions
- 60x120
- Pool on Subject Property
- No
Originating Details
- Originating System ID
- ROAMM
- Originating System Key
- 59398661
- Originating System Listing ID
- 2572010
- Originating System Name
- ROAM Matrix
Location, Tax & Legal Info
- Legal Desc
- LOT 45 EDEN ISLES UNIT 3 CB 839 794 CB 1298 190 637 CB 1313 239 INST NO 1261157 INST NO 1274927 INST NO 1509486
Remarks & Misc
- Remarks
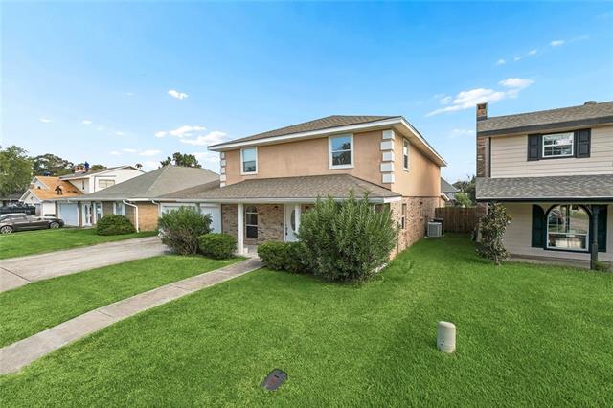
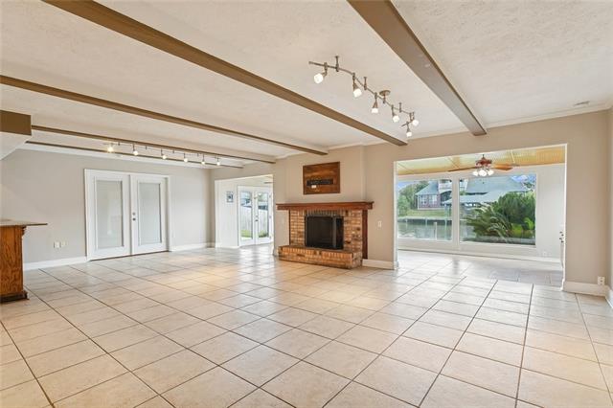
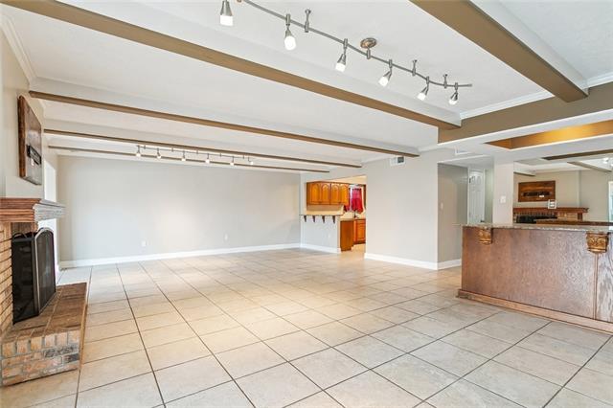
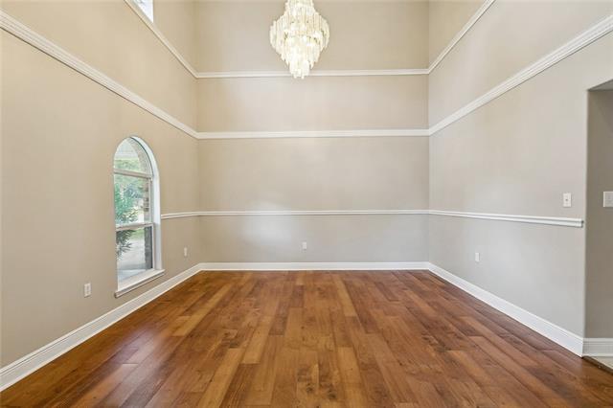
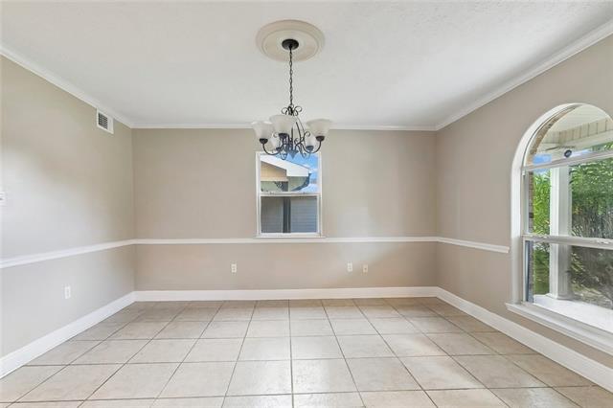
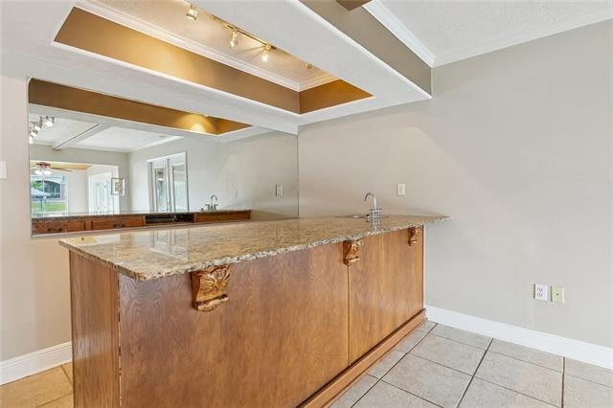
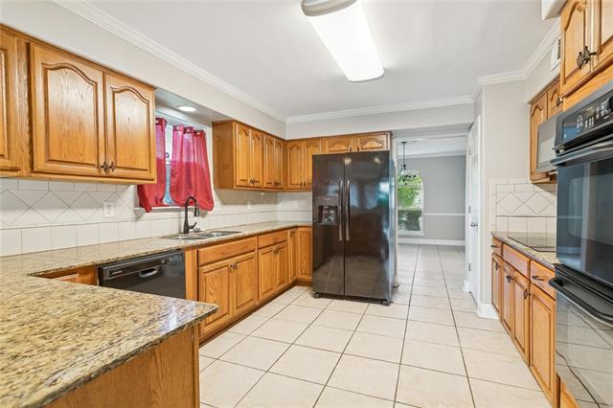
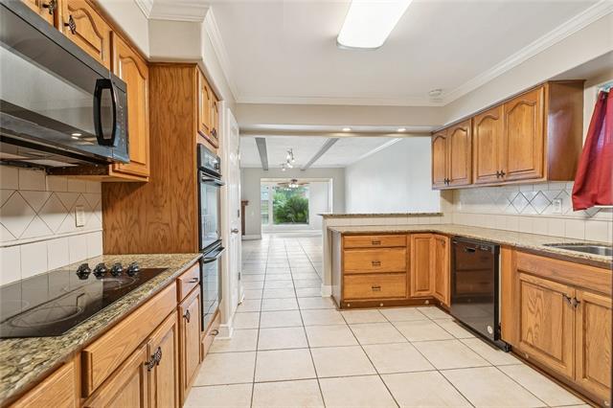
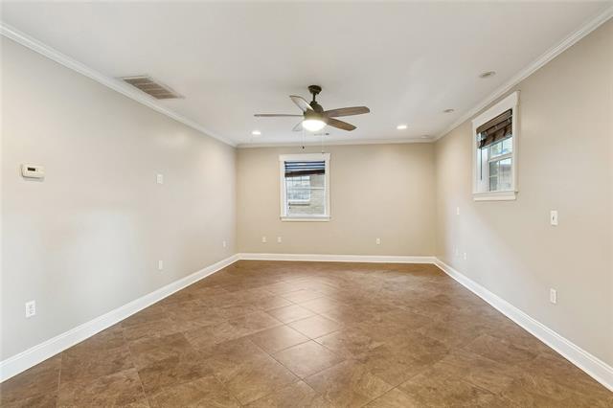
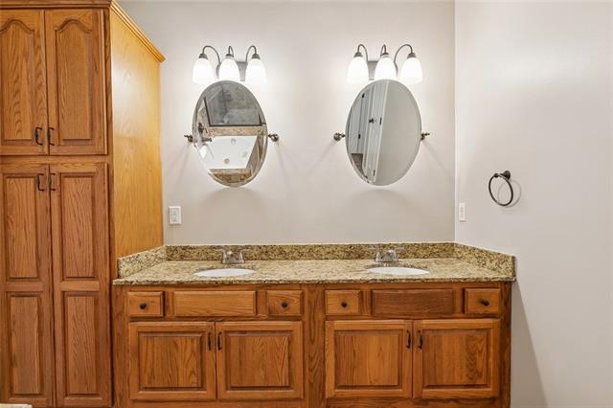
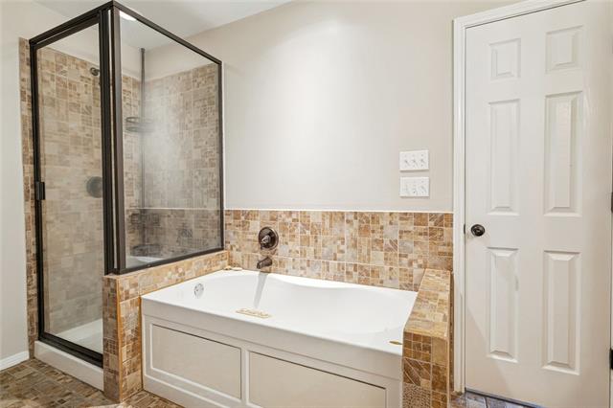
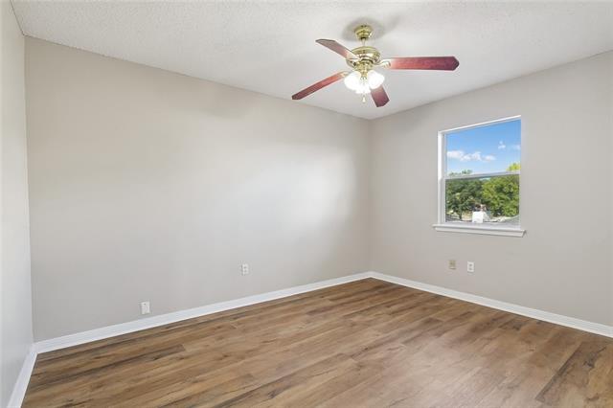
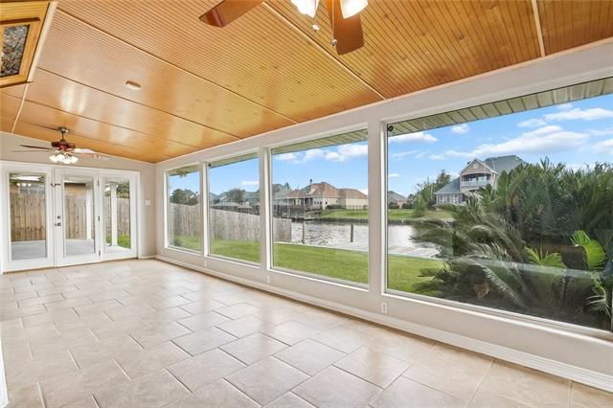
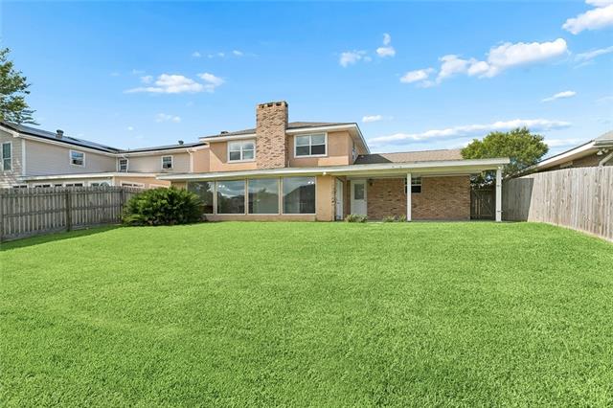
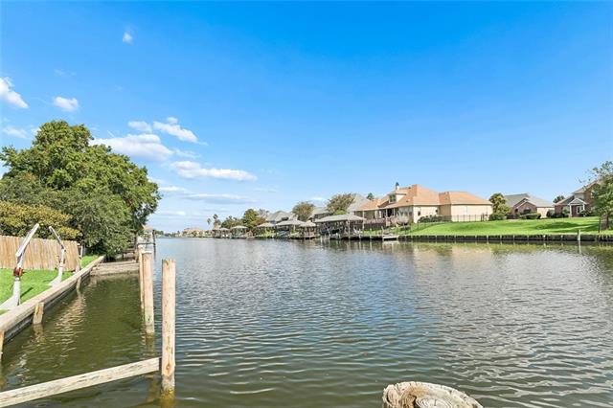
- Spacious 5-bedroom, 3.5-bath Home located in Eden Isles with Lake Pontchartrain access offering TWO primary suites--one upstairs and one downstairs! Enjoy plenty of room to spread out with formal living and dining rooms, plus a huge great room featuring a wet bar and overlooking the sunroom. The kitchen has granite countertops, double ovens, and a convenient breakfast bar. With generous living space, a flexible floor plan, and an incredible value, this home has so much to offer. Schedule your showing and see it today!
More Information
Office/Member/Contract Info
- List AOR
- NOMAR
Style
- Traditional
- Yes
Siding
- Stucco
- Yes
Parking
- Attached
- Yes
- Garage
- Yes
Construction
- Brick
- Yes
Foundation
- Slab
- Yes
Patio
- Covered
- Yes
Fireplace
- Wood Burning
- Yes
Roof
- Composition
- Yes
Heating
- Central
- Yes
Interior
- Wet Bar
- Yes
Cooling
- Central Air
- Yes
Appliances
- Dishwasher
- Yes
- Microwave
- Yes
- Refrigerator
- Yes
Rooms
- Bedroom 1
- Yes
- Den
- Yes
- Dining Room
- Yes
- Kitchen
- Yes
- Living Room
- Yes
- Bedroom 2
- Yes
- Bedroom 3
- Yes
- Bedroom 4
- Yes
- Bedroom 5
- Yes
- Bedroom 6
- Yes
- Bedroom 7
- Yes
- Bedroom 8
- Yes
Waterfront
- Dock/Mooring
- Yes
- Lake/Pond
- Yes
Fencing
- Other
- Yes
Lot
- Water Frontage
- Yes
Property Features
Style:
Traditional
Siding:
Stucco
Parking:
Attached; Garage
Construction:
Brick
Foundation:
Slab
Roof:
Composition
Interior:
Wet Bar
Fireplace:
Wood Burning
Heating:
Central
Cooling:
Central Air
Appliances:
Dishwasher; Microwave; Refrigerator
Rooms:
Bedroom 1; Den; Dining Room; Kitchen; Living Room; Bedroom 2; Bedroom 3; Bedroom 4; Bedroom 5; Bedroom 6; Bedroom 7; Bedroom 8
Fencing:
Other
Lot:
Water Frontage
Patio:
Covered
Waterfront:
Dock/Mooring; Lake/Pond
Room Information
| Room Name | Length | Width | Remarks |
|---|---|---|---|
| Den | 21.50 | 29.00 | Den |
| Den | 21.50 | 29.00 | Den |
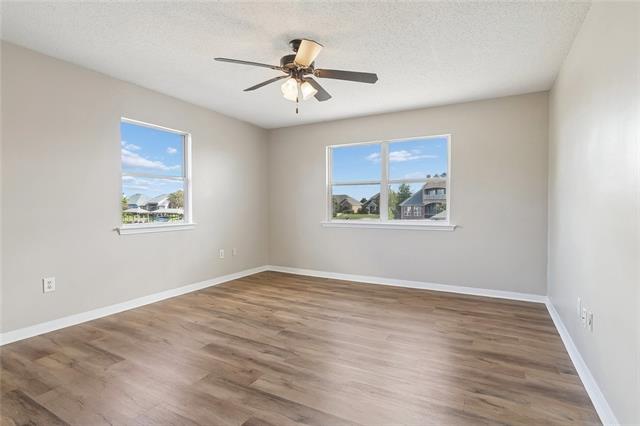
| Bedroom 1 | 14.00 | 13.50 | Bedroom |
| Bedroom 2 | 17.00 | 13.00 | Bedroom |
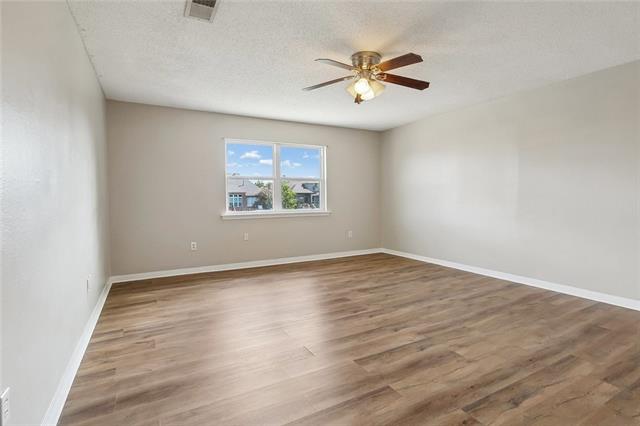
| Bedroom 3 | 16.50 | 17.00 | Bedroom |
| Bedroom 4 | 14.00 | 20.00 | Bedroom |
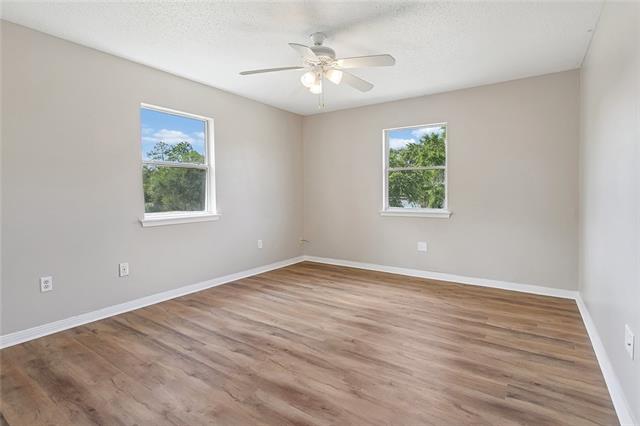
| Bedroom 5 | 17.00 | 13.00 | Bedroom |
| Bedroom 6 | 14.00 | 20.00 | Bedroom |
| Dining Room | 13.00 | 14.00 | Dining Room |
| Dining Room | 13.00 | 14.00 | Dining Room |
| Living Room | 14.00 | 16.00 | Living Room |
| Living Room | 14.00 | 16.00 | Living Room |
| Bedroom 7 | 16.50 | 17.00 | Bedroom |
| Kitchen | 12.50 | 13.00 | Kitchen |
| Kitchen | 12.50 | 13.00 | Kitchen |
| Bedroom 8 | 14.00 | 13.50 | Bedroom |
IDX
Listing Office:
United Real Estate Partners LLC
Last Updated: August - 15 - 2026
The data relating to real estate for sale or lease on this website comes in part from the IDX program of the REALTOR® Association of Acadiana MLS. The IDX information is provided exclusively for consumers’ personal, non-commericial use and may not be used for any purpose other than to identify prospective properties consumers may be interested in purchasing. Data is deemed reliable but is not guaranteed accurate by the MLS.