
32581 DUFF RD, Walker, LA 70785
$272,500
Property Type:
Residential
Bedrooms:
3
Baths:
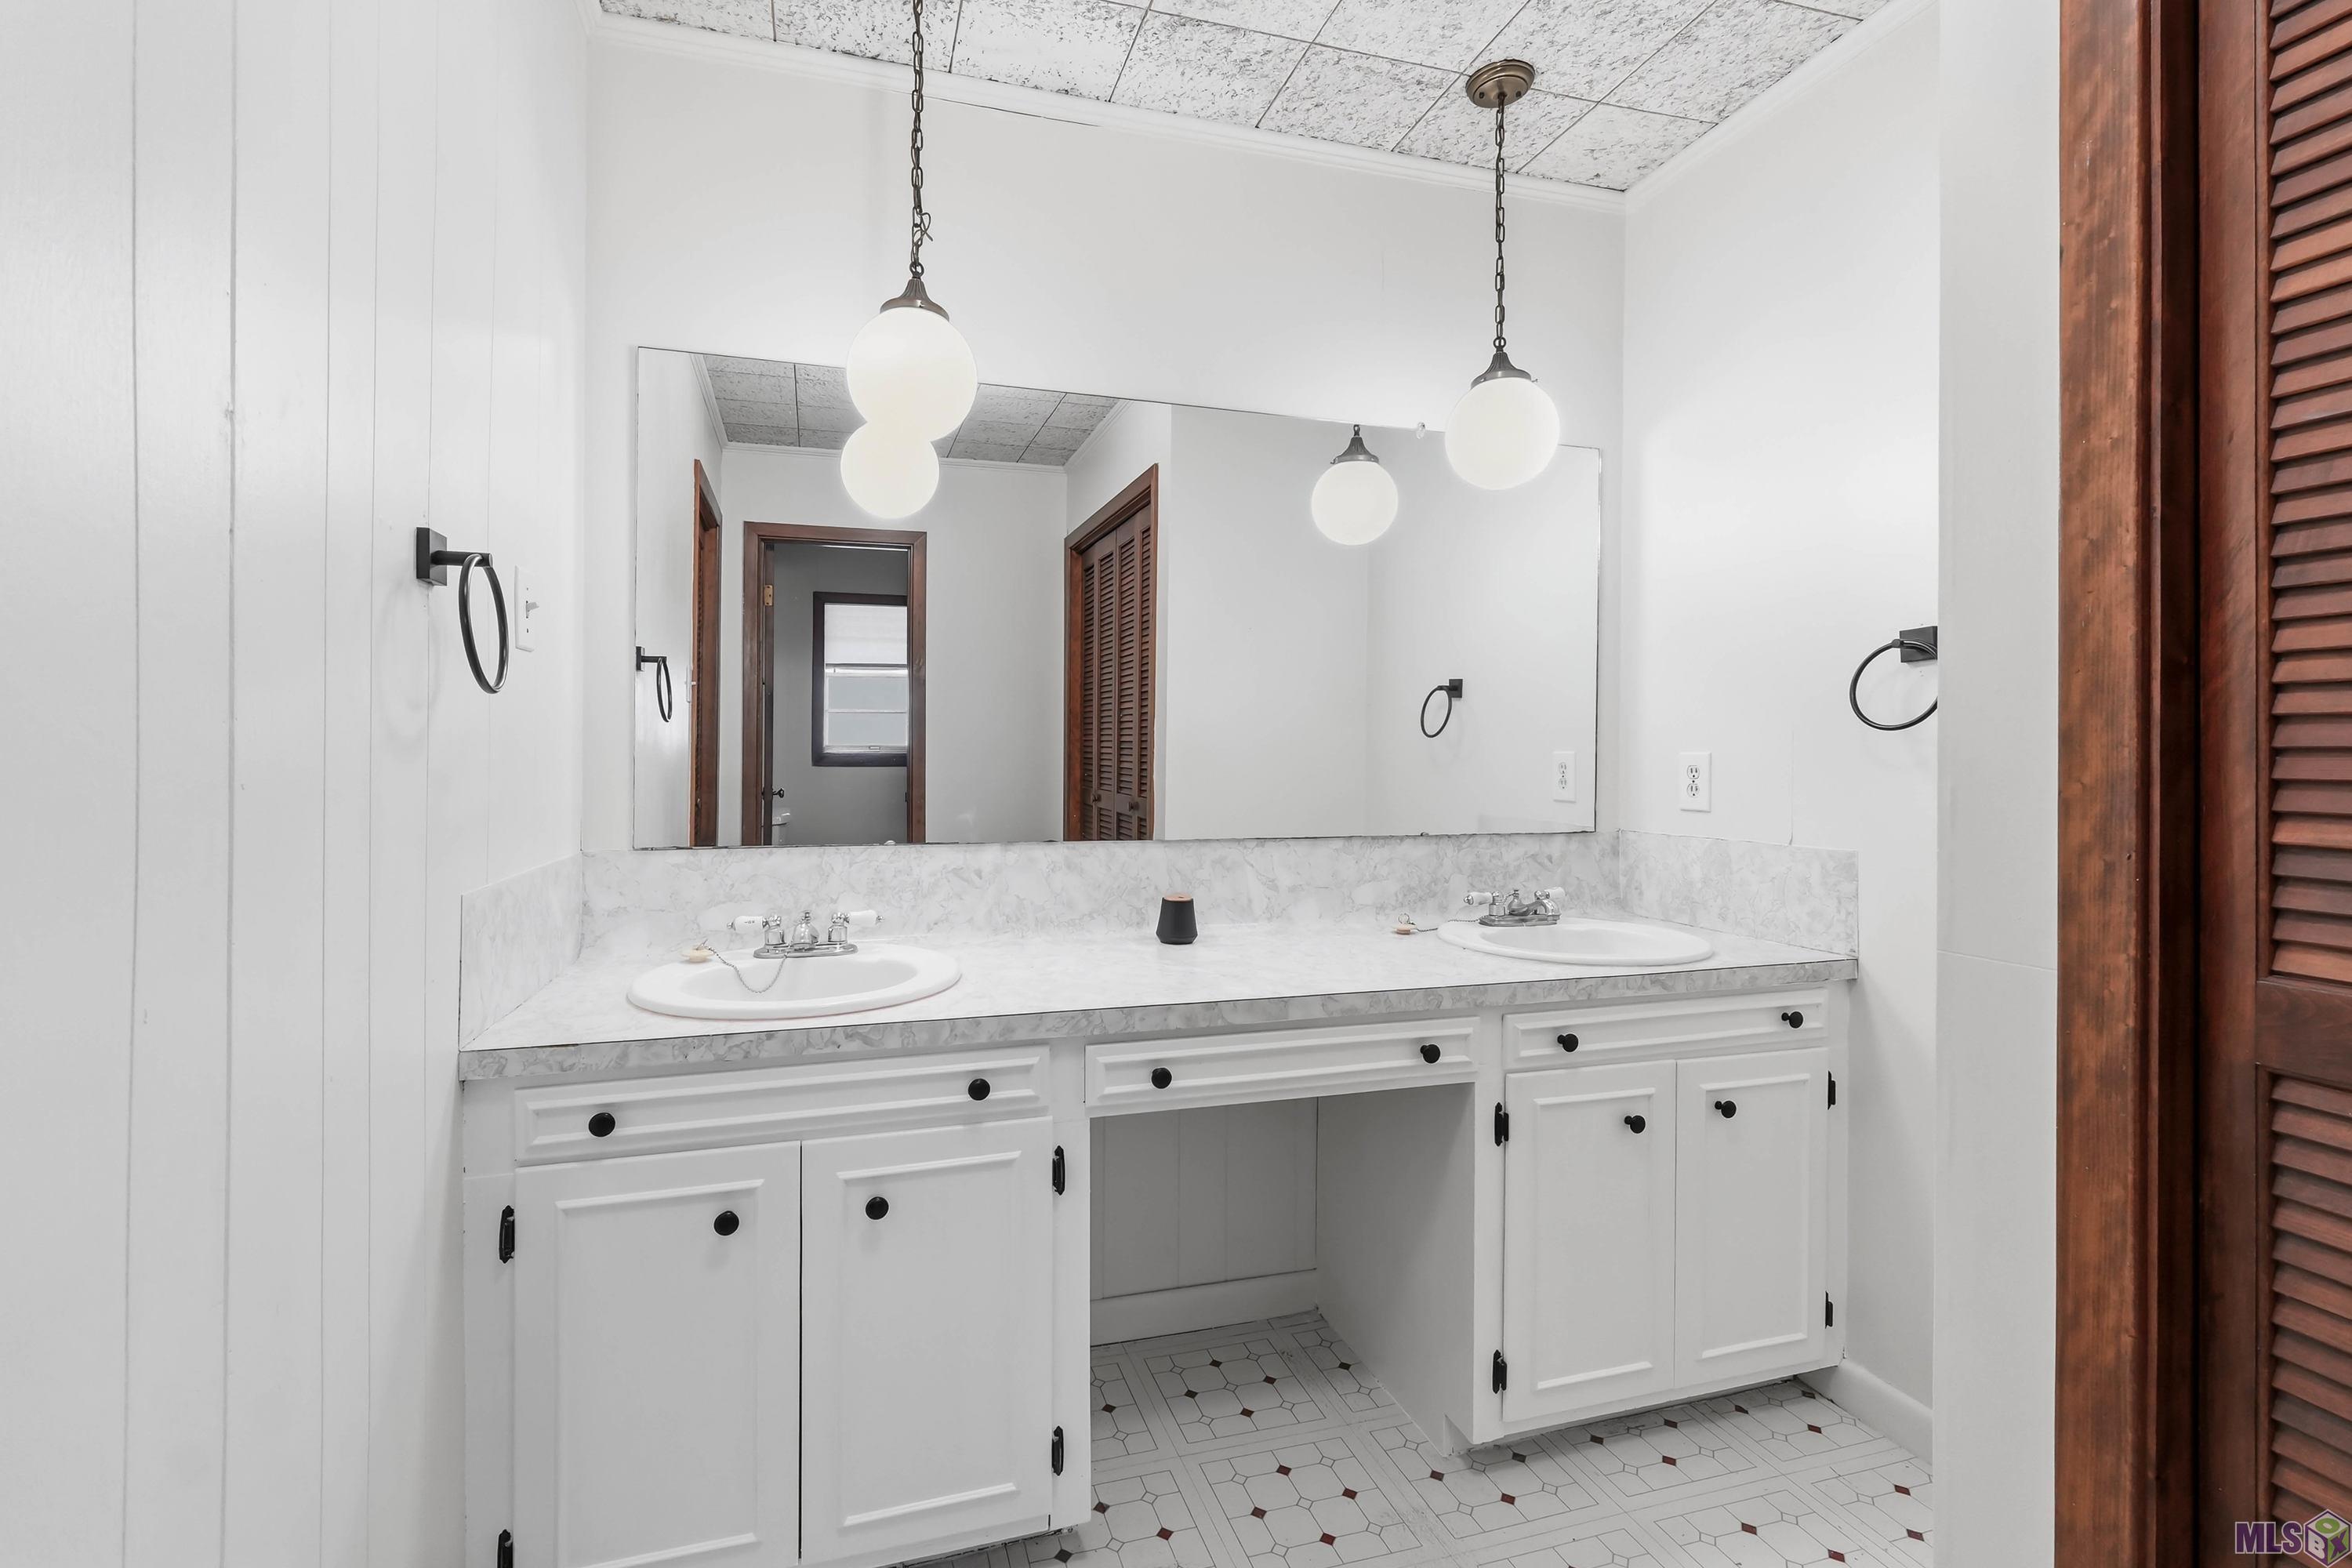
2.1
Square Footage:
3,723
Lot Size (sq. ft.):
60,548
Status:
Active
Current Price:
$272,500
List Date:
6/03/2026
Last Modified:
9/25/2026
Overview
Description
Listing Details MLS# BR2026010197
Listing Info
- Delayed Marketing
- No
- Listing Price
- 272500
- List Price/SqFt
- 117.71
- Type
- Single Family Residence
- Document Modified
- 2026-06-29 17:46:39.688504
- Modification Timestamp
- 2026-09-25T13:41:01Z
- Photo Modified
- 2026-08-18T19:13:19Z
Location Tax Legal Info
- Street Number
- 32581
- Street Name
- DUFF RD
- Parish
- Livingston
- State
- LA
- Zip Code
- 70785
- Subdivision
- Rural Tract (NO Subd)
- Area
- LIV MLS Area 82
- Tax Assessment Number
- 0325688
- Directions
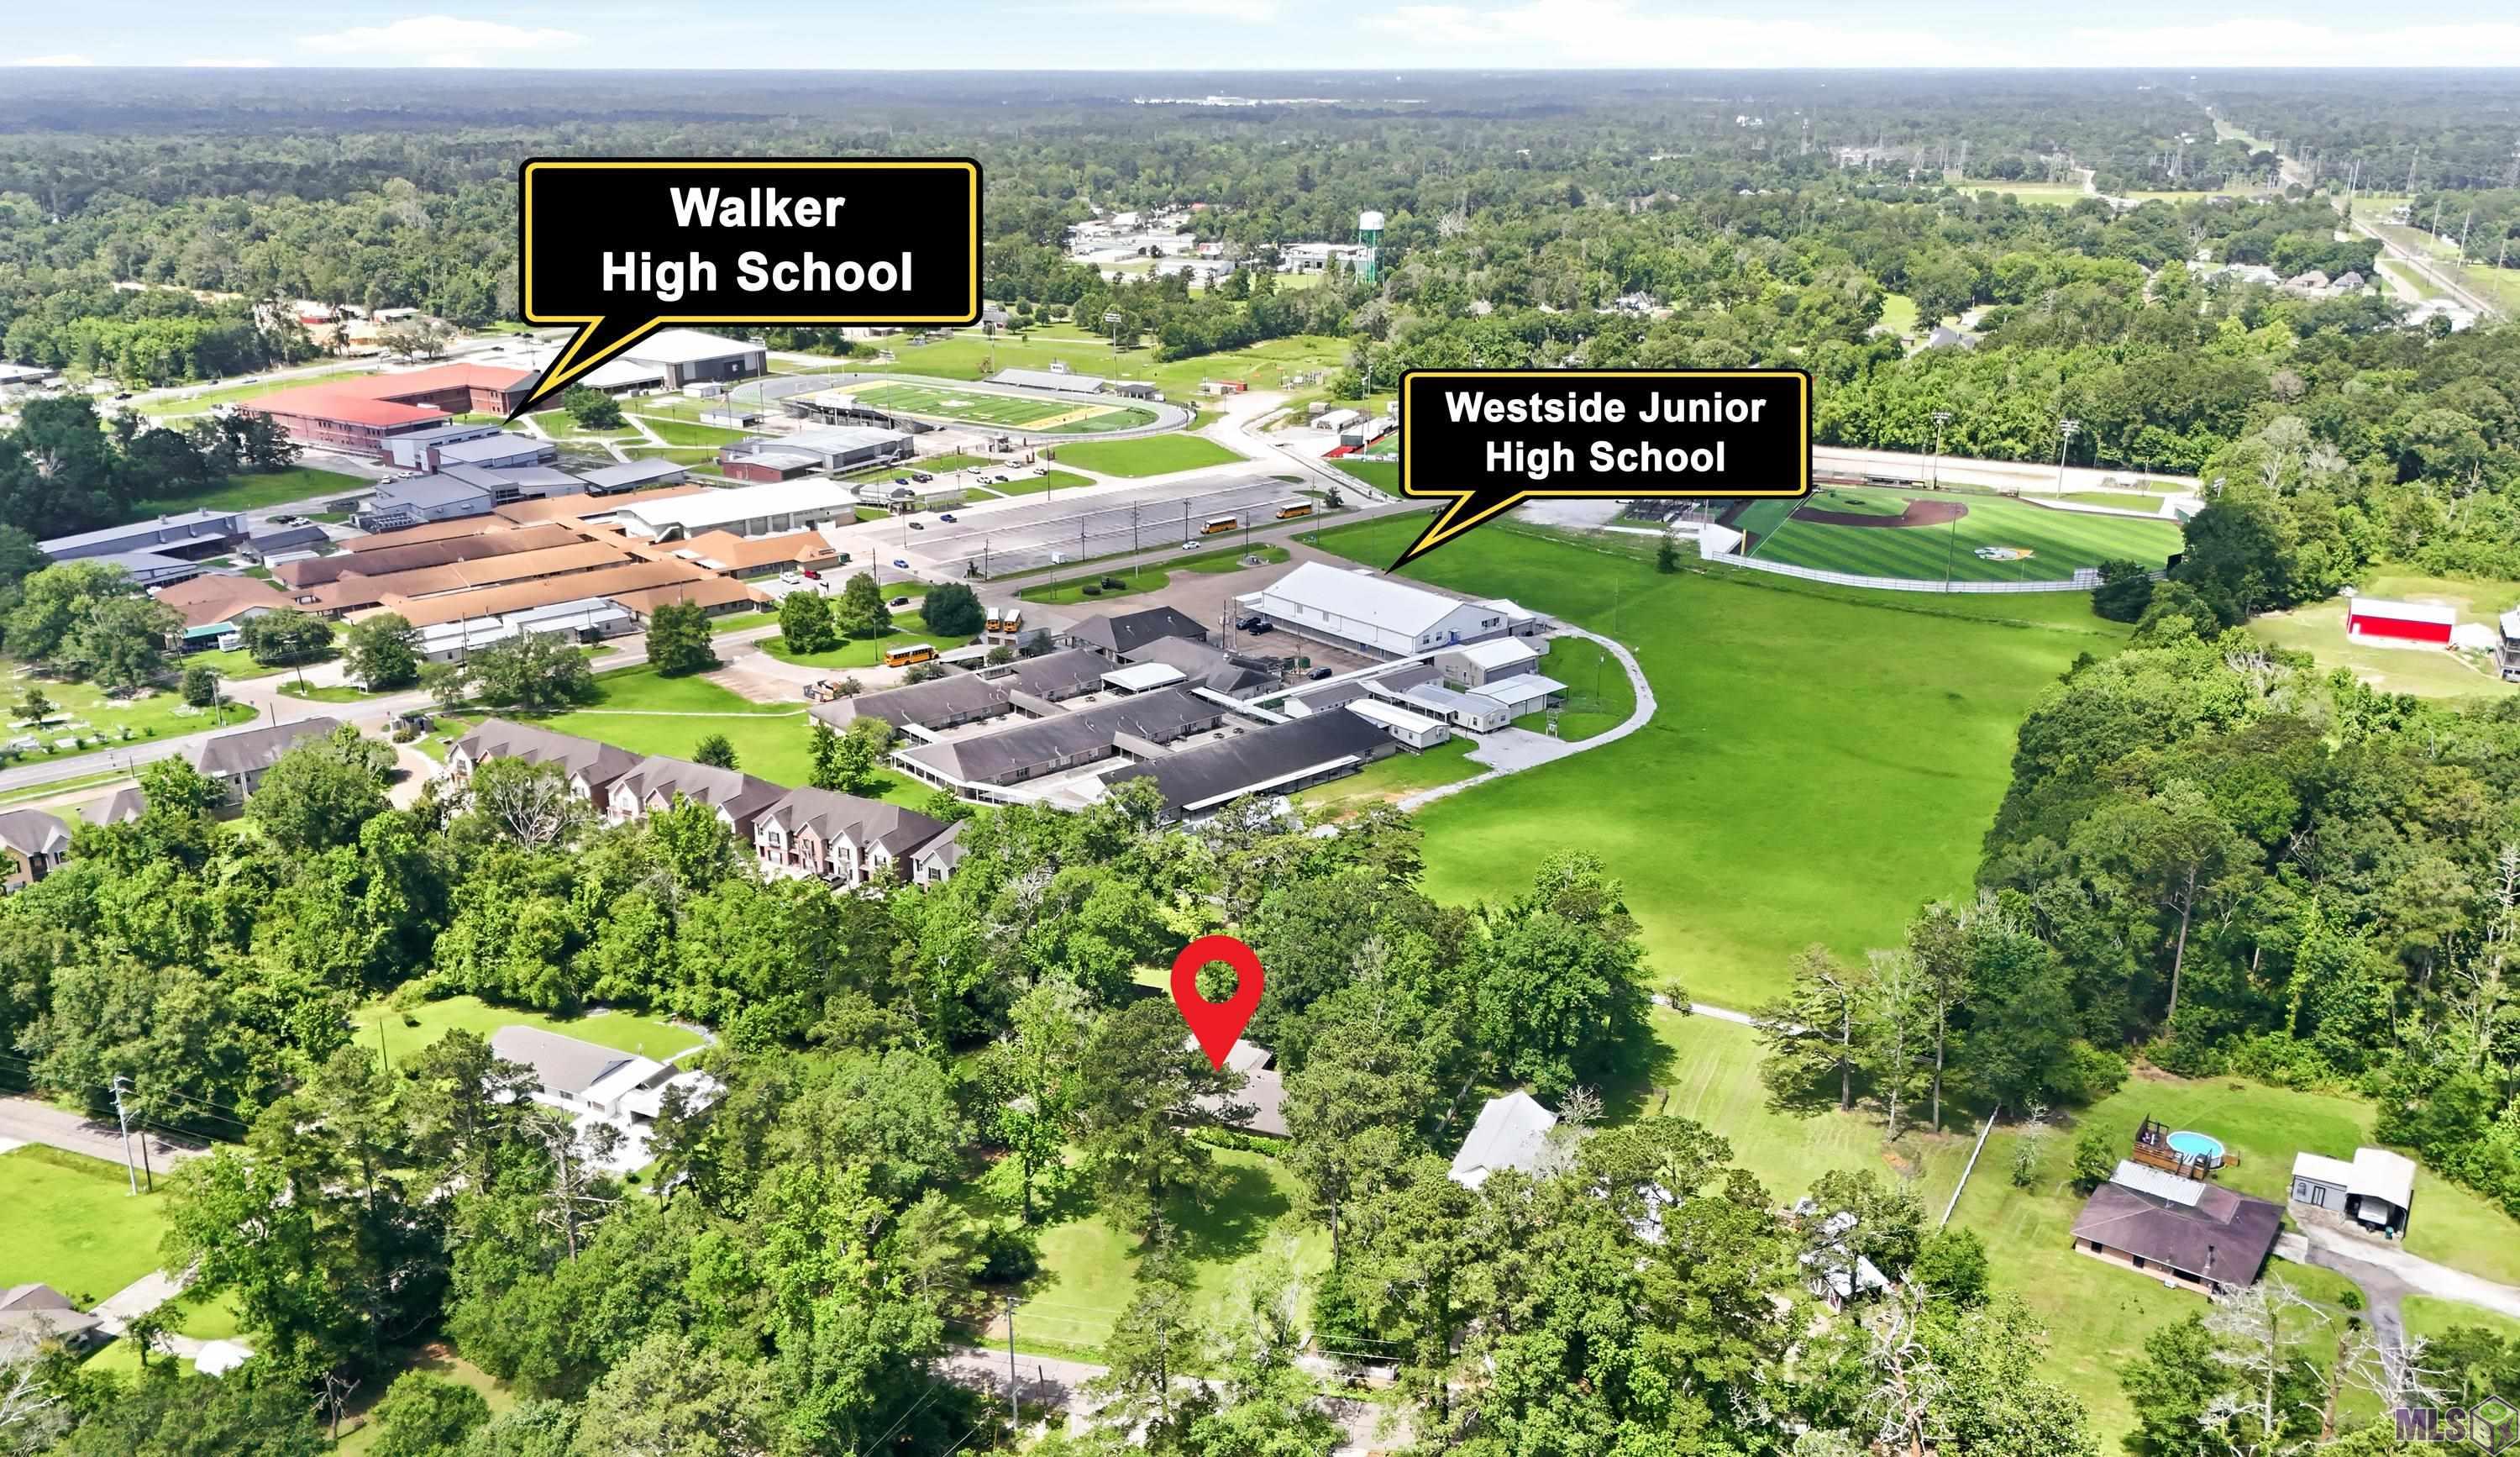
- Burgess Ave to Duff Rd House is the 2nd driveway on the left
General Property Description
- # Bedrooms
- 3
- Baths - Full
- 2
- Baths - 1/2
- Yes
- Total Baths
- 2.1
- SqFt - Living
- 2315
- SqFt - Total
- 3723
- SqFt - Source
- Approximate
- Stories
- Yes
- SqFt - Covered Porch
- 80
- SqFt - Carport
- 442
- Year Built
- 1969
- Acres
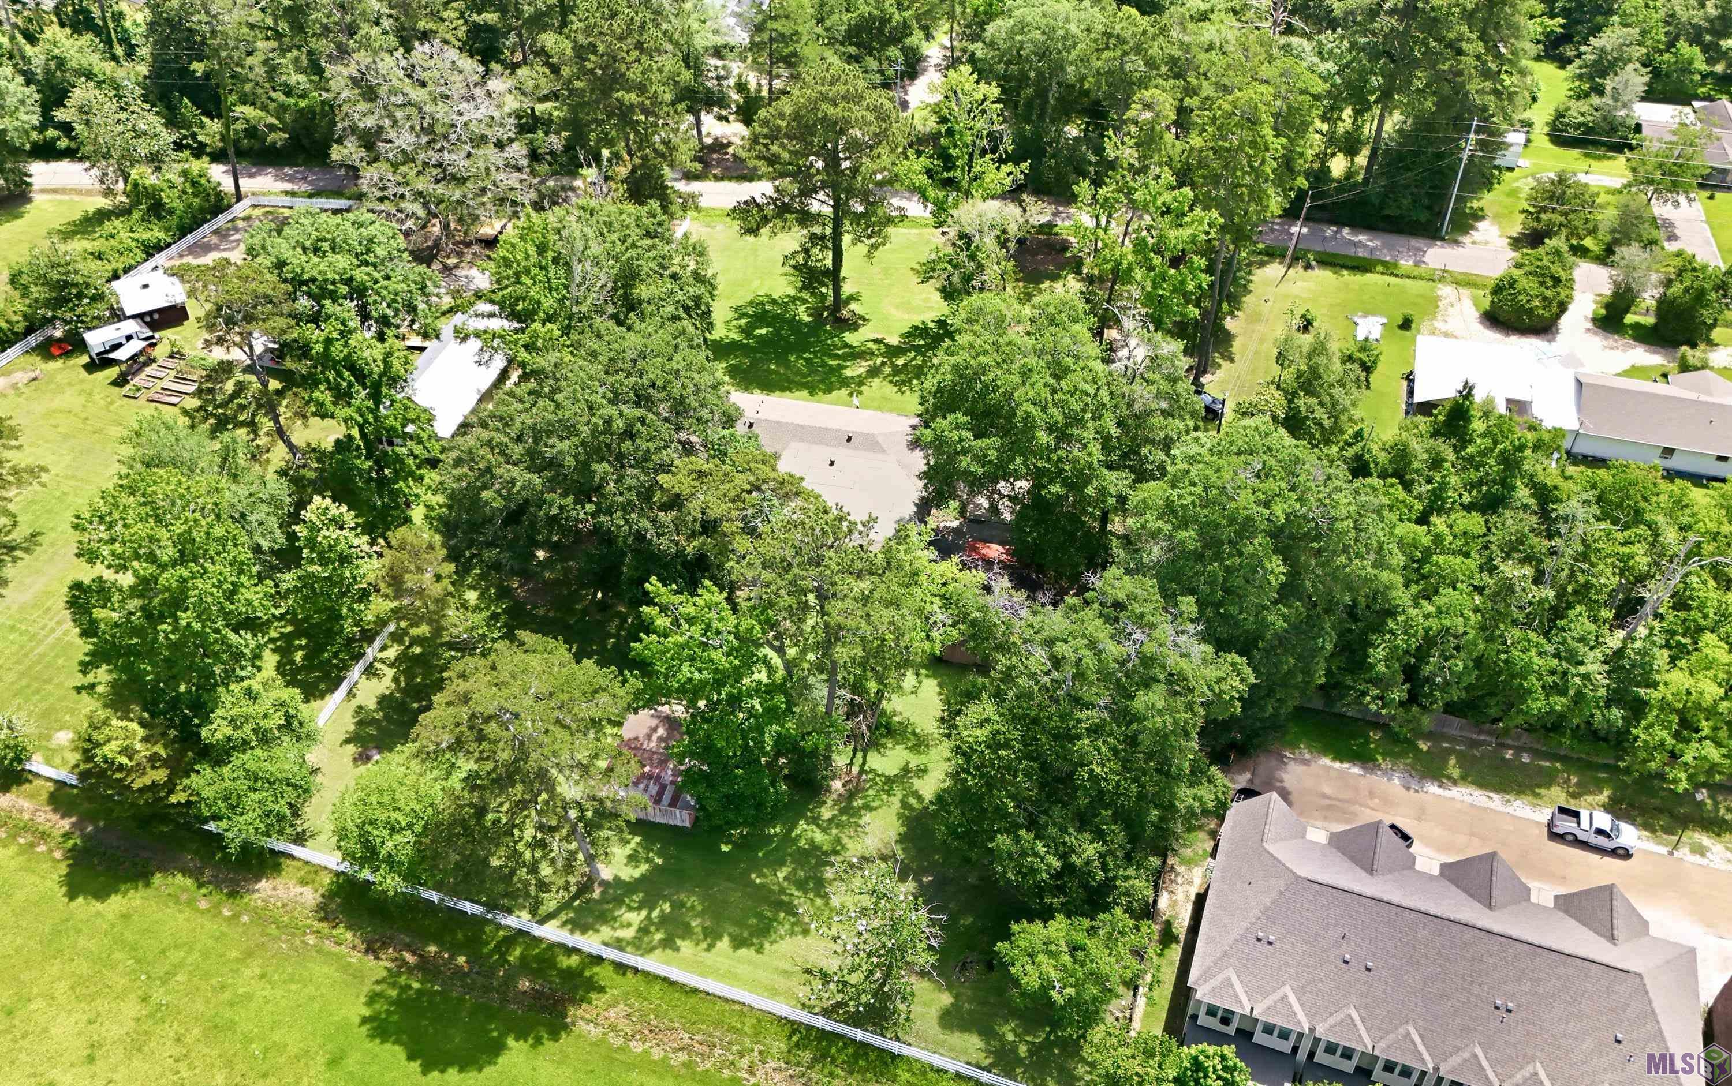
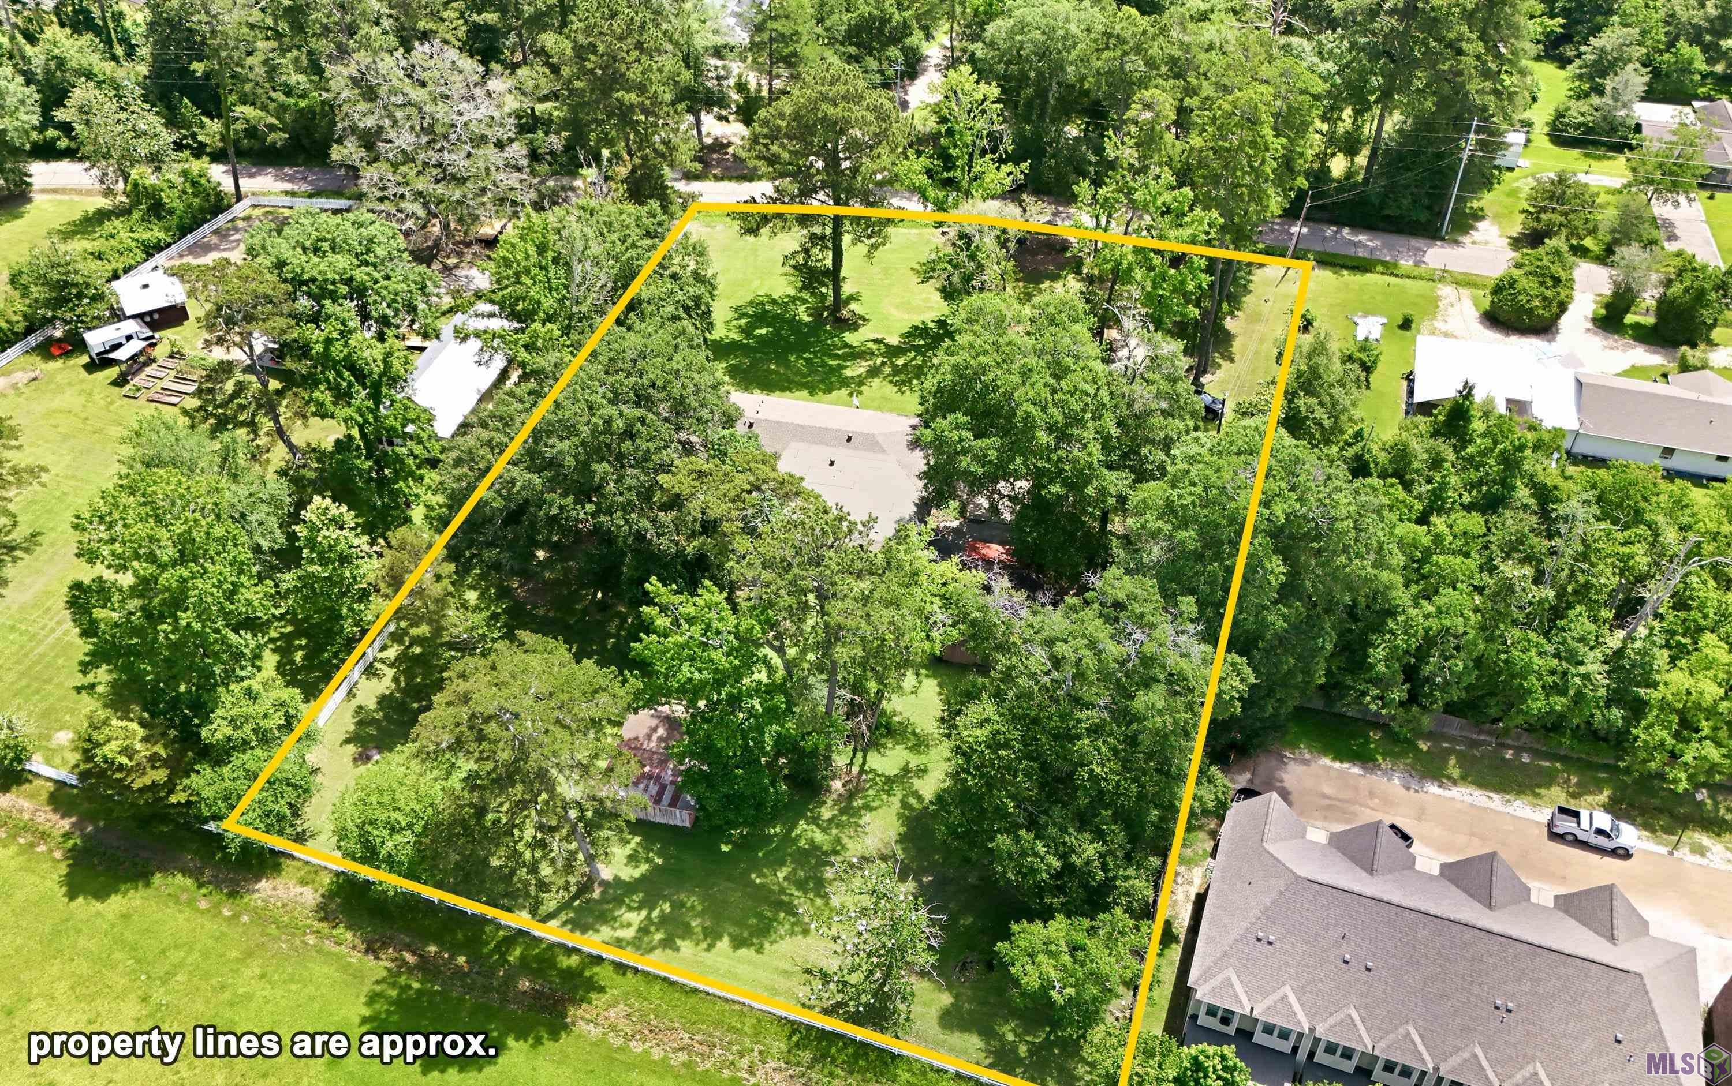
- 1.39
- Acreage Range
- 1 - 2.99
- Lot Dimensions
- 163 x 296 x 182 x 336
- Mineral Rights
- Reserved
- Pool on Subject Property
- No
Rooms
- Bathroom 1 Level
- First
- Bedroom 1 Level
- First
- Laundry Level
- First
- Living Room Level
- First
- Primary Bathroom Level
- First
- Primary Bedroom Level
- First
- Workshop Level
- First
- Bedroom 2 Level
- First
- Bedroom 3 Level
- First
- Bedroom 4 Level
- First
- Bedroom 5 Level
- First
- Bathroom 2 Level
- First
- Bathroom 3 Level
- First
- Bathroom 4 Level
- First
- Bathroom 5 Level
- First
- Bedroom 6 Level
- First
- Bedroom 7 Level
- First
- Bedroom 8 Level
- First
- Bathroom 1
- Yes
- Bedroom 1
- Yes
- Laundry
- Yes
- Living Room
- Yes
- Primary Bathroom
- Yes
- Primary Bedroom
- Yes
- Workshop
- Yes
- Bedroom 2
- Yes
- Bedroom 3
- Yes
- Bedroom 4
- Yes
- Bedroom 5
- Yes
- Bathroom 2
- Yes
- Bathroom 3
- Yes
- Bathroom 4
- Yes
- Bathroom 5
- Yes
- Bedroom 6
- Yes
- Bedroom 7
- Yes
- Bedroom 8
- Yes
Originating Details
- Originating System ID
- ROAMP
- Originating System Key
- 2026010197
- Originating System Listing ID
- 2026010197
- Originating System Name
- ROAM Paragon
Location, Tax & Legal Info
- School District
- Livingston Parish
- Legal Desc
- S26 T6S R3E
More Information
Remarks & Misc
- Remarks
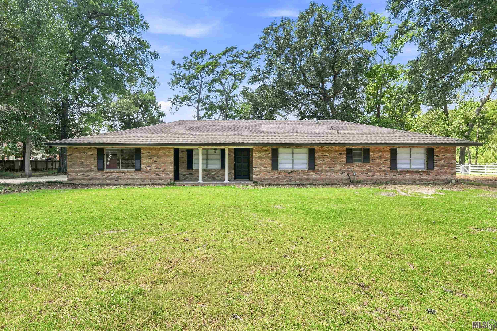
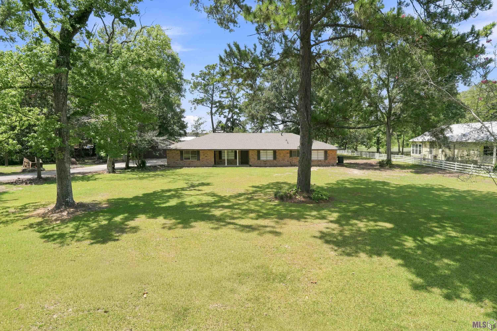
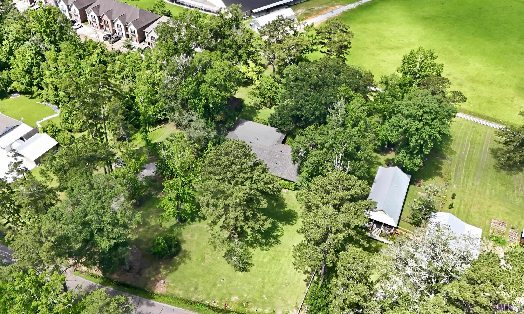
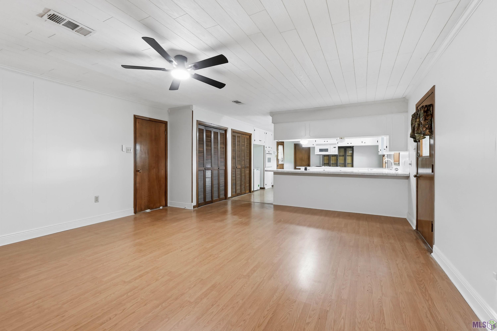
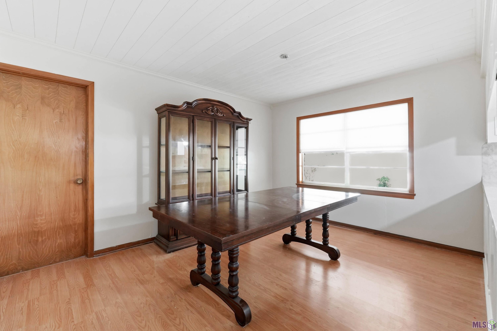
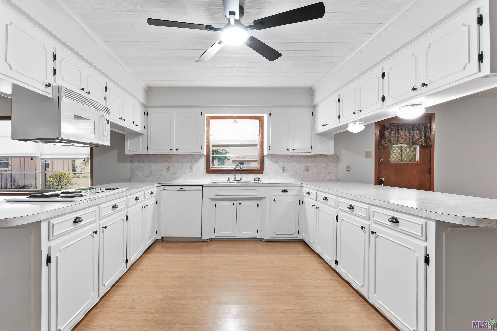
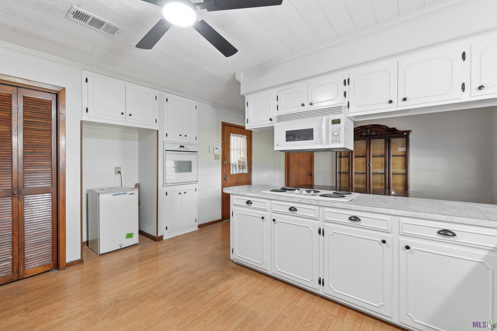
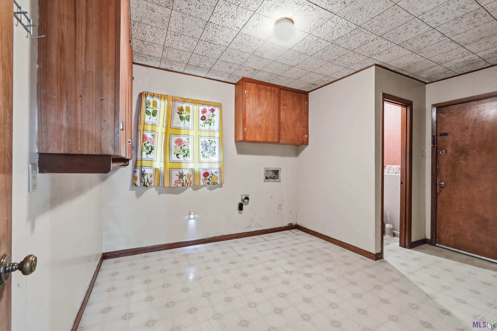
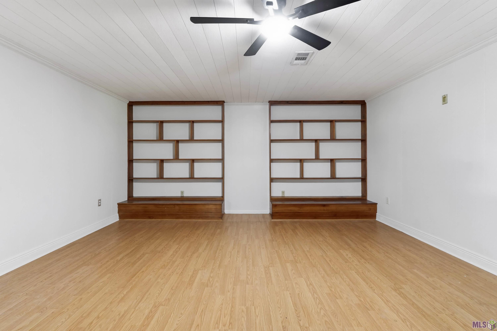
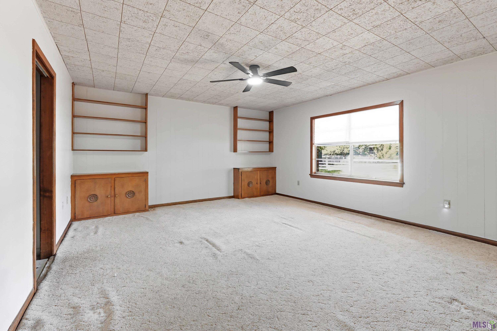
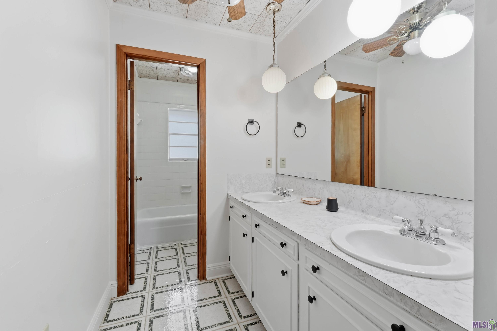
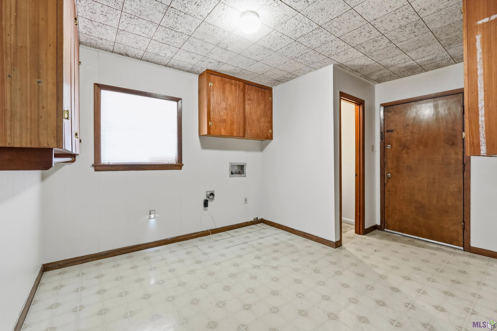
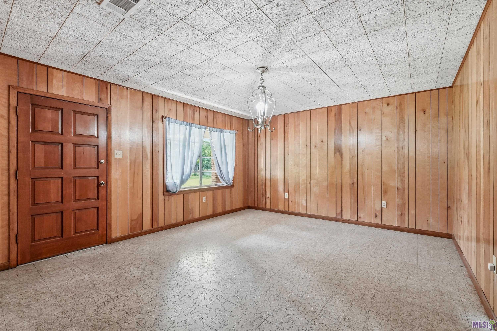
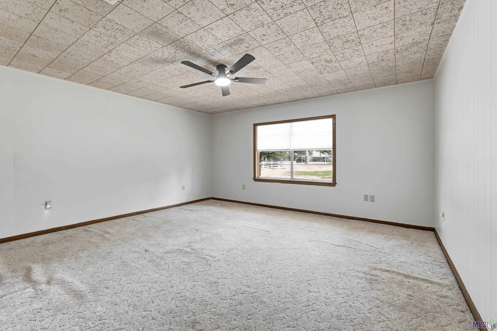
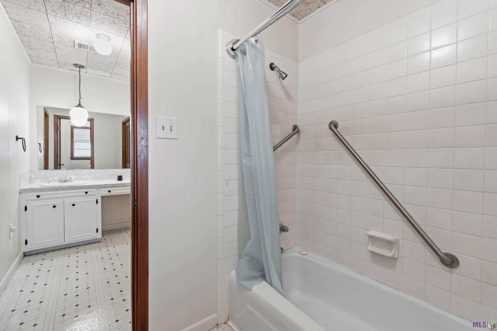
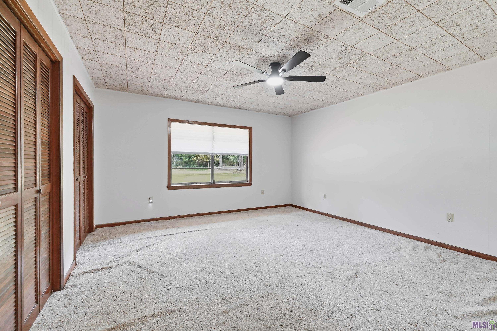
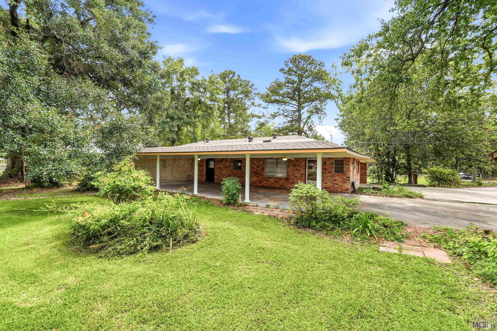
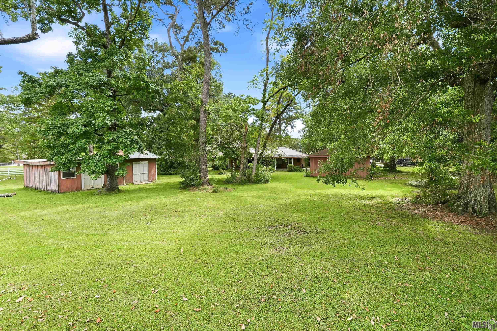
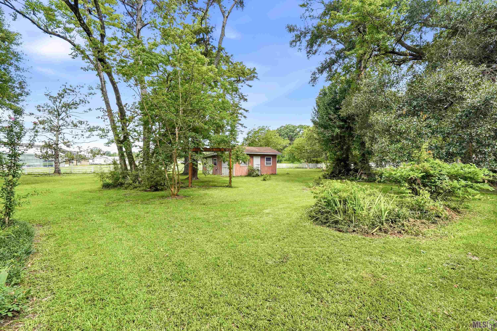
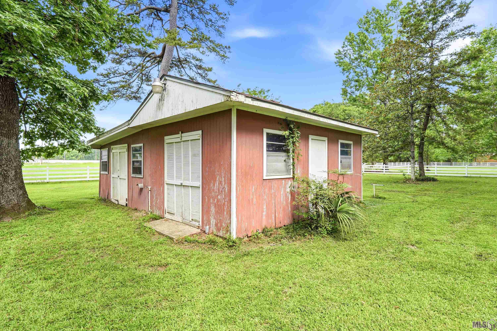
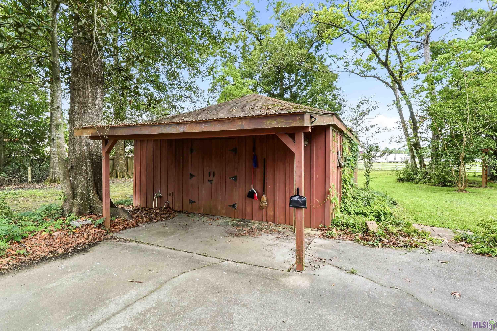
- Come take alook at this hidden jem. Its truly a beautiful place with 1.39 acres, a workshop, storage shed, and 2300 plus square feet to accomodate all the family. Three big bedrooms, two full baths plus a half bath just off the laundry room. This one boast a formal living room/dinning room, family room and a large kitchen with lots of cabinets. Outside you will find a separate storage building, a workshop and a huge patio area to enjoy the tree shaded back yard. Schedule your appointment now! Easy to show--just give a two hour notice for showing appoitnments.
Office/Member/Contract Info
- List AOR
- GBRAR
Style
- Ranch
- Yes
Siding
- Vinyl Siding
- Yes
- Wood
- Yes
Parking
- Carport
- Yes
Construction
- Brick
- Yes
- Frame
- Yes
Foundation
- Slab
- Yes
Exterior
- Outside Light
- Yes
Patio
- Covered
- Yes
- Open
- Yes
Heating
- Central
- Yes
- Electric
- Yes
Interior
- Bookcases
- Yes
- Double Vanity
- Yes
- Dual Closets
- Yes
- Electric Dryer Con
- Yes
- Electric Stove Con
- Yes
- Electric Washer Con
- Yes
Cooling
- Central Air
- Yes
Flooring
- Carpet
- Yes
- Laminate
- Yes
- Vinyl Sheet
- Yes
- Vinyl Tile
- Yes
Utilities
- Gas: City
- Yes
Fencing
- Partial
- Yes
Other Structures
- Workshop
- Yes
Financing
- Cash
- Yes
- Conventional
- Yes
- FHA
- Yes
- Rural Development
- Yes
- VA
- Yes
Property Features
Style:
Ranch
Siding:
Vinyl Siding; Wood
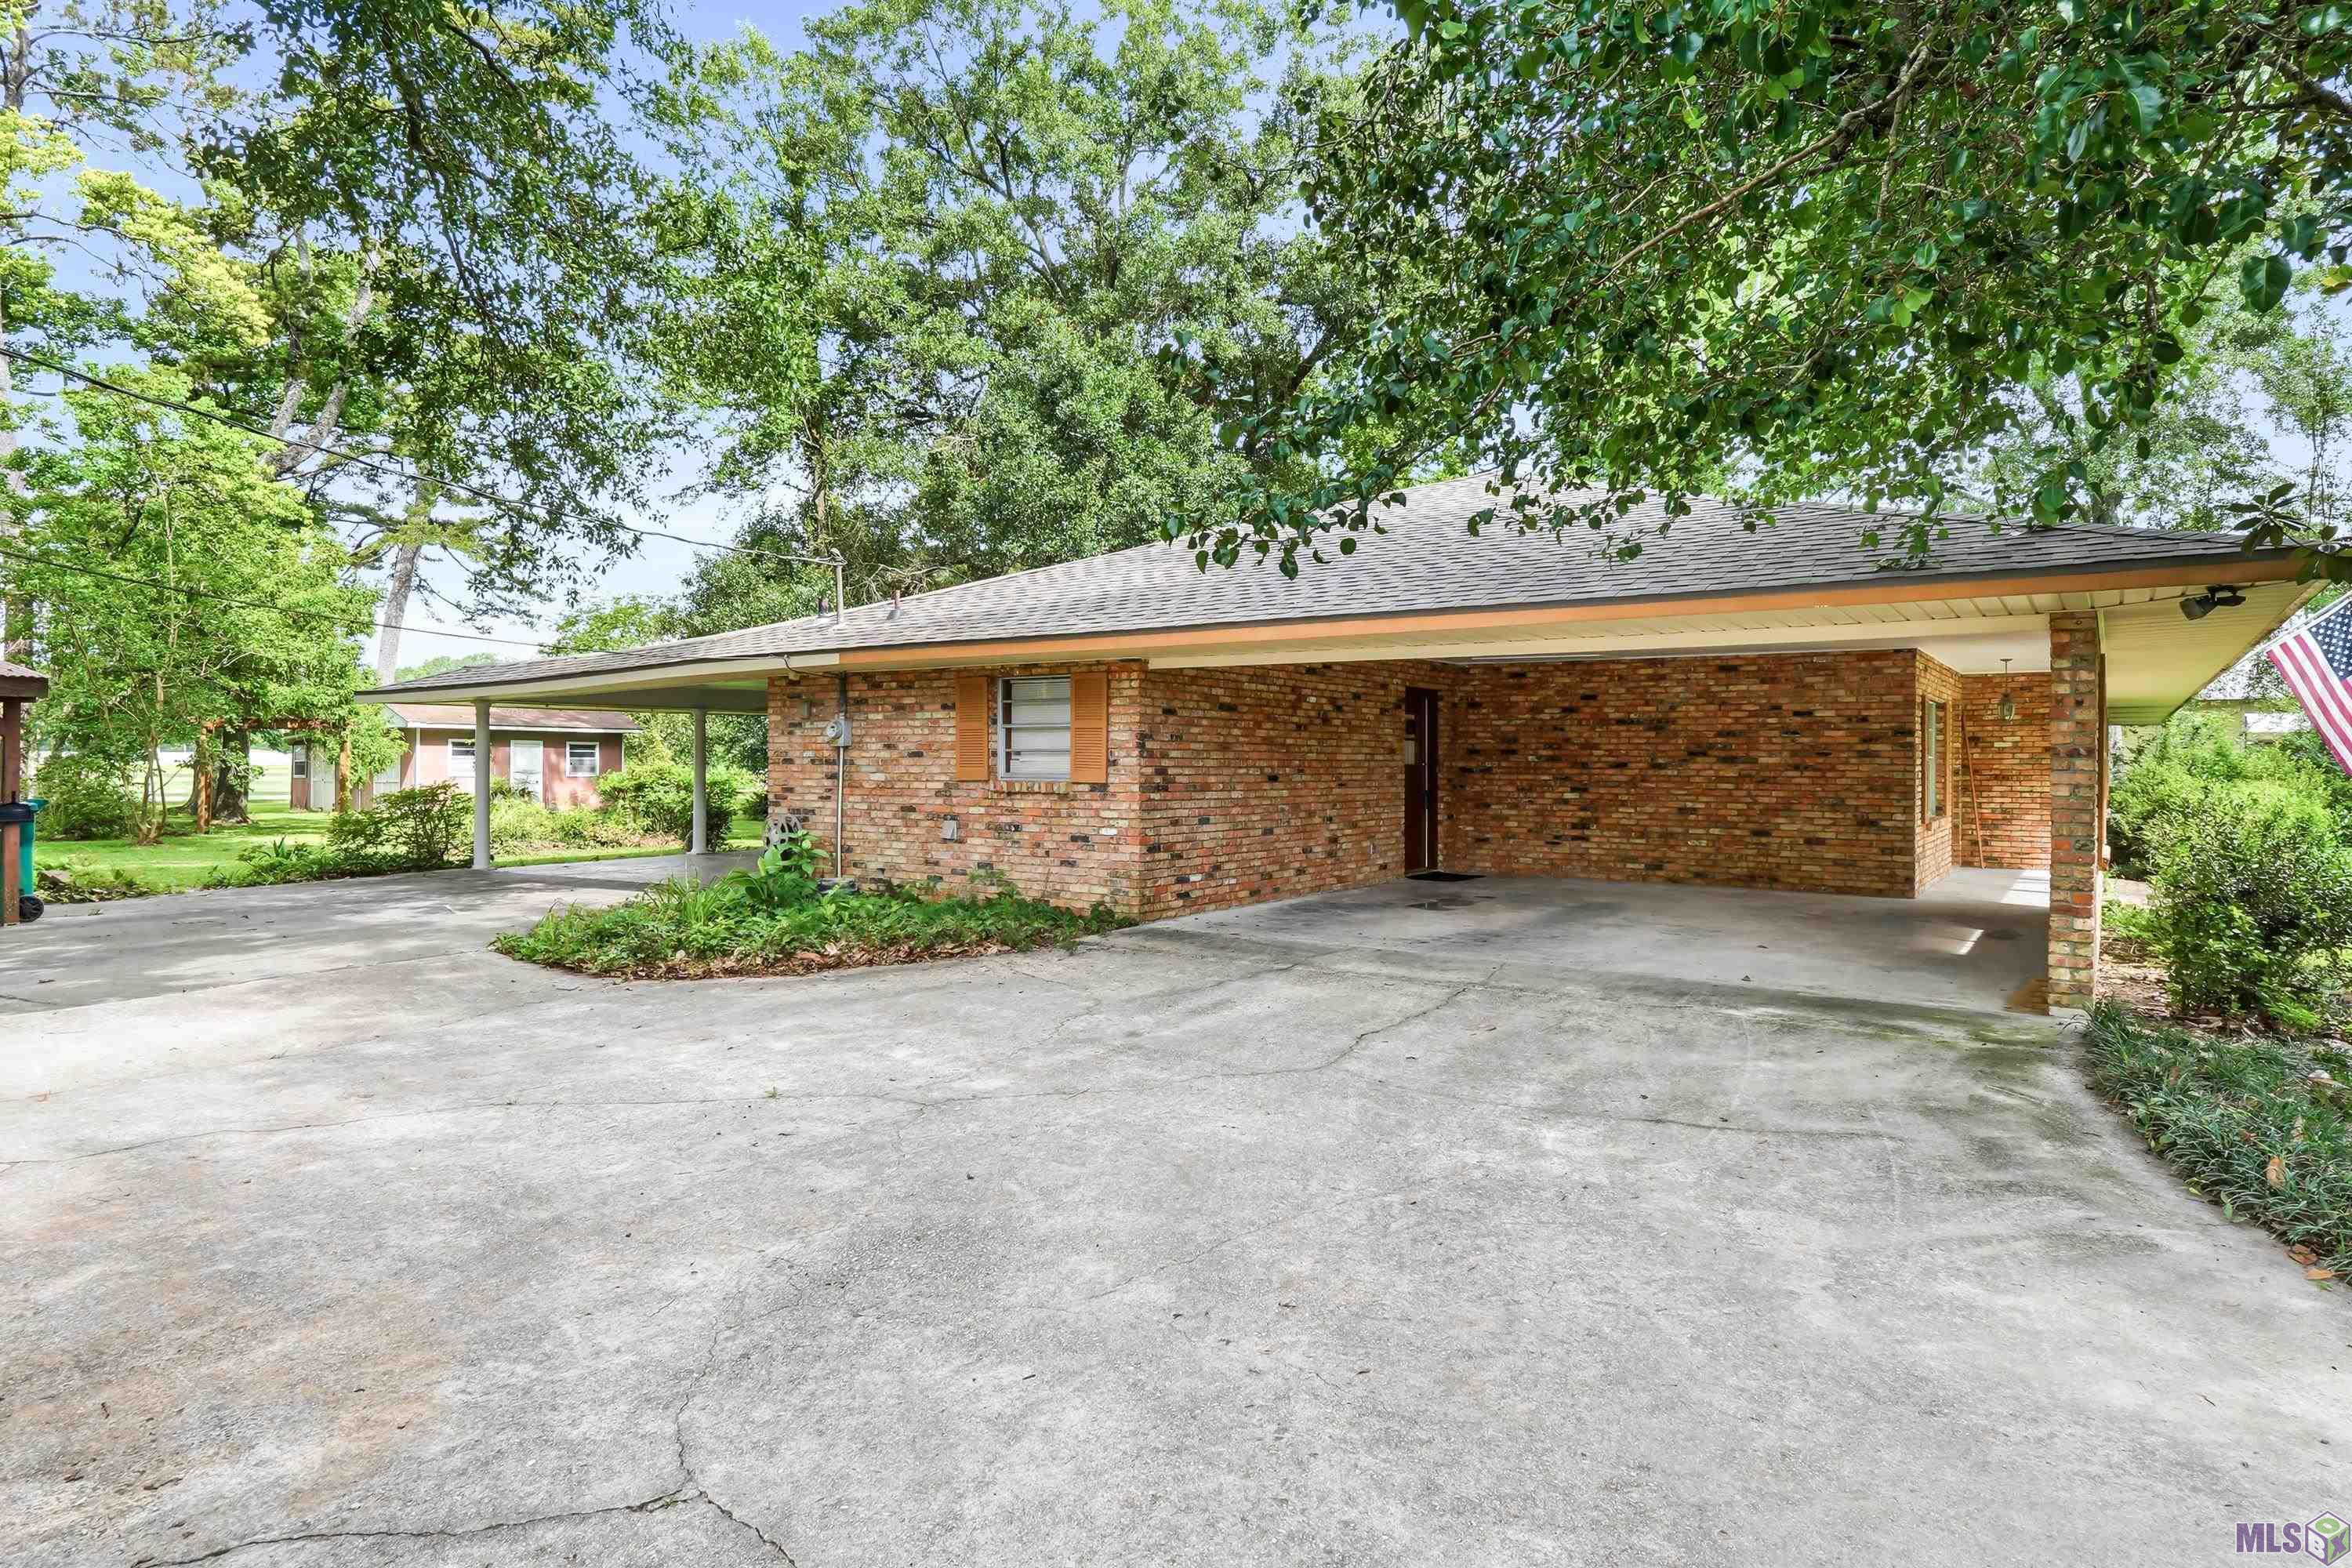
Parking:
Carport
Construction:
Brick; Frame
Foundation:
Slab
Interior:
Bookcases; Double Vanity; Dual Closets; Electric Dryer Con; Electric Stove Con; Electric Washer Con
Flooring:
Carpet; Laminate; Vinyl Sheet; Vinyl Tile
Heating:
Central; Electric
Cooling:
Central Air
Rooms:
Bathroom 1; Bedroom 1; Laundry; Living Room; Primary Bathroom; Primary Bedroom; Workshop; Bedroom 2; Bedroom 3; Bedroom 4; Bedroom 5; Bathroom 2; Bathroom 3; Bathroom 4; Bathroom 5; Bedroom 6; Bedroom 7; Bedroom 8
Fencing:
Partial
Patio:
Covered; Open
Exterior:
Outside Light
Other Structures:
Workshop
Utilities:
Gas: City
Financing:
Cash; Conventional; FHA; Rural Development; VA
Room Information
| Room Name | Length | Width | Level | Remarks |
|---|---|---|---|---|
| Bedroom 1 | 16.00 | 14.90 | First | BEDROOM |
| Living Room | 13.60 | 15.70 | First | LIVING ROOM |
| Living Room | 13.60 | 15.70 | First | LIVING ROOM |
| Living Room | 13.60 | 15.70 | First | LIVING ROOM |
| Living Room | 13.60 | 15.70 | First | LIVING ROOM |
| Living Room | 13.60 | 15.70 | First | LIVING ROOM |
| Living Room | 13.60 | 15.70 | First | LIVING ROOM |
| Living Room | 13.60 | 15.70 | First | LIVING ROOM |
| Living Room | 13.60 | 15.70 | First | LIVING ROOM |
| Workshop | 21.00 | 30.00 | First | WORKSHOP |
| Workshop | 21.00 | 30.00 | First | WORKSHOP |
| Workshop | 21.00 | 30.00 | First | WORKSHOP |
| Workshop | 21.00 | 30.00 | First | WORKSHOP |
| Workshop | 21.00 | 30.00 | First | WORKSHOP |
| Workshop | 21.00 | 30.00 | First | WORKSHOP |
| Workshop | 21.00 | 30.00 | First | WORKSHOP |
| Workshop | 21.00 | 30.00 | First | WORKSHOP |
| Laundry | 10.00 | 15.00 | First | LAUNDRY |
| Laundry | 10.00 | 15.00 | First | LAUNDRY |
| Laundry | 10.00 | 15.00 | First | LAUNDRY |
| Laundry | 10.00 | 15.00 | First | LAUNDRY |
| Laundry | 10.00 | 15.00 | First | LAUNDRY |
| Laundry | 10.00 | 15.00 | First | LAUNDRY |
| Laundry | 10.00 | 15.00 | First | LAUNDRY |
| Laundry | 10.00 | 15.00 | First | LAUNDRY |
| Primary Bathroom | 7.00 | 14.20 | First | PRIMARY BATHROOM |
| Primary Bathroom | 7.00 | 14.20 | First | PRIMARY BATHROOM |
| Primary Bathroom | 7.00 | 14.20 | First | PRIMARY BATHROOM |
| Primary Bathroom | 7.00 | 14.20 | First | PRIMARY BATHROOM |
| Primary Bathroom | 7.00 | 14.20 | First | PRIMARY BATHROOM |
| Primary Bathroom | 7.00 | 14.20 | First | PRIMARY BATHROOM |
| Primary Bathroom | 7.00 | 14.20 | First | PRIMARY BATHROOM |
| Primary Bathroom | 7.00 | 14.20 | First | PRIMARY BATHROOM |
| Primary Bedroom | 16.60 | 15.00 | First | PRIMARY BEDROOM |
| Primary Bedroom | 16.60 | 15.00 | First | PRIMARY BEDROOM |
| Primary Bedroom | 16.60 | 15.00 | First | PRIMARY BEDROOM |
| Primary Bedroom | 16.60 | 15.00 | First | PRIMARY BEDROOM |
| Primary Bedroom | 16.60 | 15.00 | First | PRIMARY BEDROOM |
| Primary Bedroom | 16.60 | 15.00 | First | PRIMARY BEDROOM |
| Primary Bedroom | 16.60 | 15.00 | First | PRIMARY BEDROOM |
| Primary Bedroom | 16.60 | 15.00 | First | PRIMARY BEDROOM |
| Bedroom 2 | 16.00 | 14.90 | First | BEDROOM |
| Bedroom 3 | 14.90 | 14.30 | First | BEDROOM |
| Bedroom 4 | 16.00 | 14.90 | First | BEDROOM |
| Bedroom 5 | 14.90 | 14.30 | First | BEDROOM |
| Bathroom 1 | 14.70 | 5.10 | First | BATHROOM |
| Bathroom 2 | 14.70 | 5.10 | First | BATHROOM |
| Bedroom 6 | 16.00 | 14.90 | First | BEDROOM |
| Bathroom 3 | 14.70 | 5.10 | First | BATHROOM |
| Bedroom 7 | 16.00 | 14.90 | First | BEDROOM |
| Bedroom 8 | 14.90 | 14.30 | First | BEDROOM |
| Bathroom 4 | 14.70 | 5.10 | First | BATHROOM |
| Bathroom 5 | 14.70 | 5.10 | First | BATHROOM |
Documents
 Flood Zone ›
IDX
Listing Office:
Clyde Palmer Real Estate, LLC
Last Updated: September - 25 - 2026
The data relating to real estate for sale or lease on this website comes in part from the IDX program of the REALTOR® Association of Acadiana MLS. The IDX information is provided exclusively for consumers’ personal, non-commericial use and may not be used for any purpose other than to identify prospective properties consumers may be interested in purchasing. Data is deemed reliable but is not guaranteed accurate by the MLS.