
3201 CHESTNUT Street, New Orleans, LA 70115
$1,990,000

Property Type:
Residential
Bedrooms:
4
Baths:
4.2
Square Footage:
5,347
Status:
Active
Current Price:
$1,990,000
List Date:
8/09/2026
Last Modified:
9/30/2026
Listing Details MLS# NO2566512
Listing Info
- Delayed Marketing
- No
- Listing Price
- 1990000
- List Price/SqFt
- 443.5
- Type
- Single Family Residence
- Document Modified
- 2026-09-28 16:27:48.492850
- Modification Timestamp
- 2026-09-30T19:52:16Z
- Photo Modified
- 2026-09-18T05:14:40Z
Location Tax Legal Info
- Street Number
- 3201
- Street Name
- CHESTNUT Street
- Parish
- Orleans
- State
- LA
- Zip Code
- 70115
- Tax Assessment Number
- 3201 CHestnut
- Directions
- Bounding Streets: Harmony, Chestnut, Pleasent, Coliseum
General Property Description
- # Bedrooms
- 4
- Baths - Full
- 4
- Baths - 1/2
- 2
- Total Baths
- 4.2
- SqFt - Living
- 4487
- SqFt - Total
- 5347
- SqFt - Source
- Measured
- Stories
- 2
- Year Built
- 1845
- Acreage Range
- 0 - 0.5
- Lot Dimensions
- 40x113
Originating Details
- Originating System ID
- ROAMM
- Originating System Key
- 59019035
- Originating System Listing ID
- 2566512
- Originating System Name
- ROAM Matrix
Location, Tax & Legal Info
- Legal Desc
- 1. SQ 189 CHESTNUT ST AND HARMONY ST 2. LOT 15 & PT 16 40X113 3. 3201 CHESTNUT ST
Remarks & Misc
- Remarks
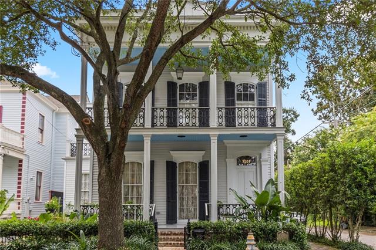
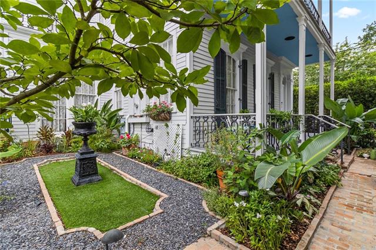
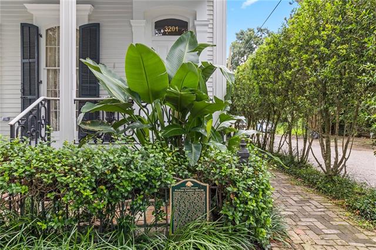
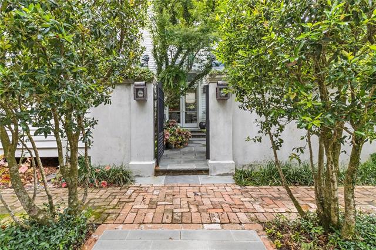
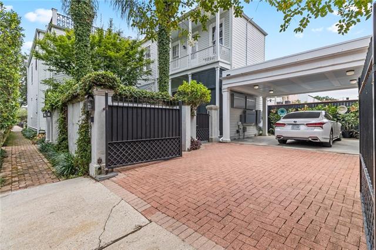
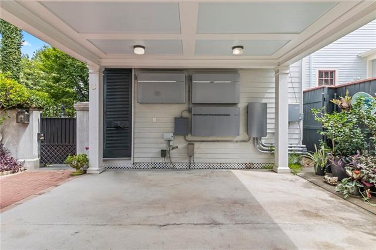
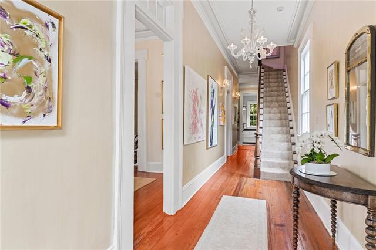
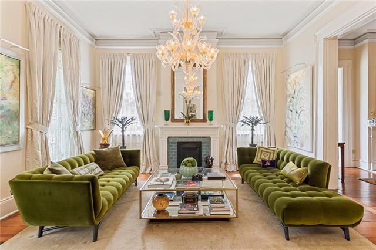
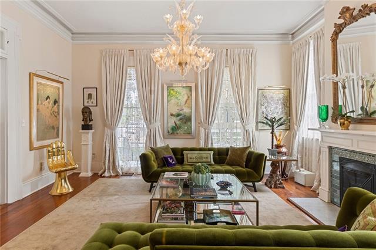
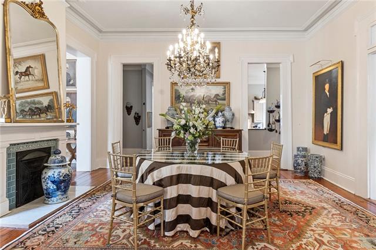
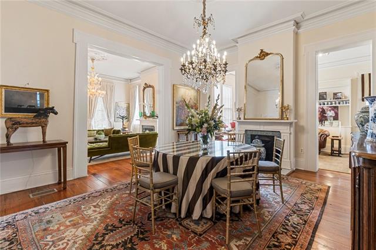
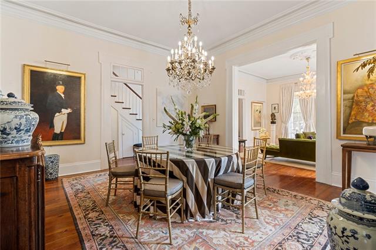
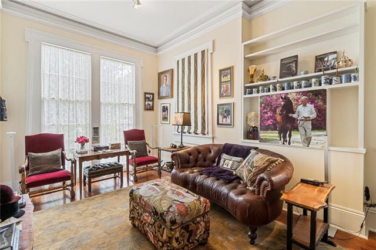
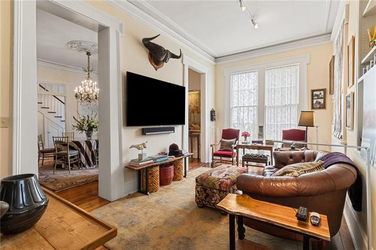
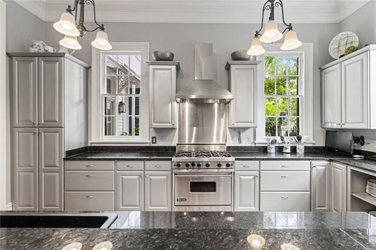
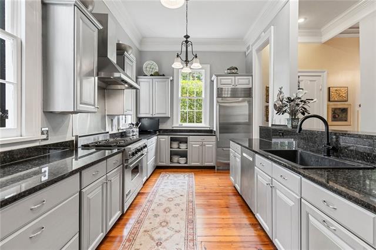
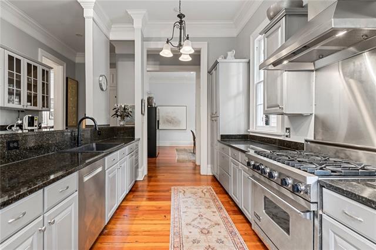
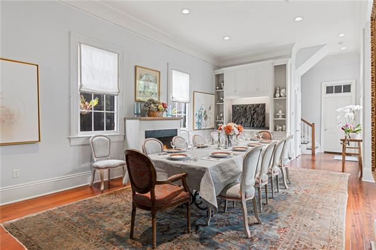
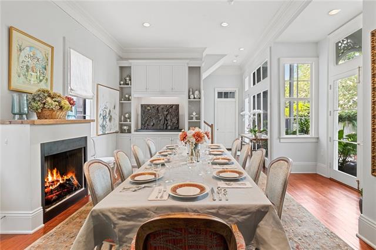
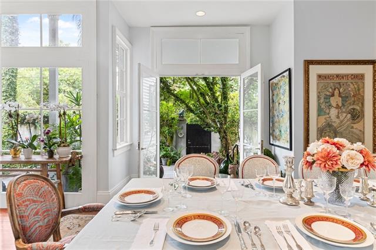
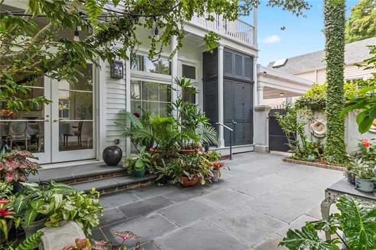
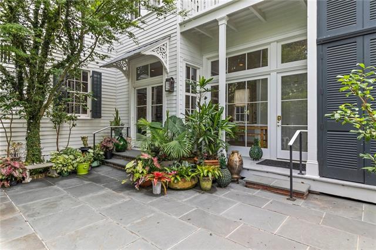
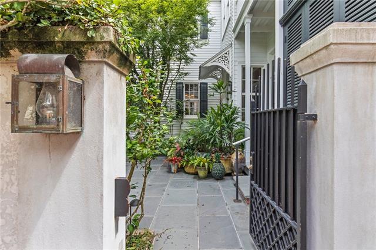
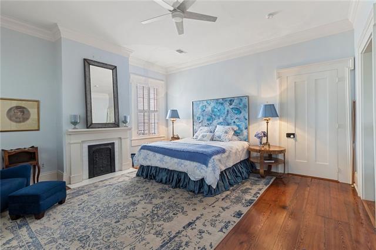
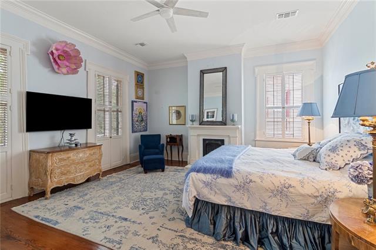
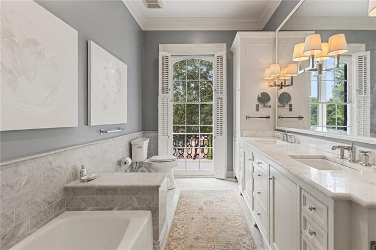
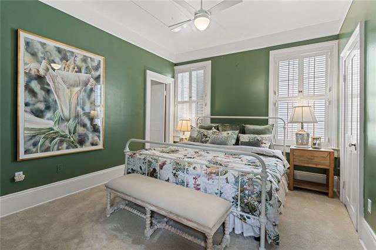
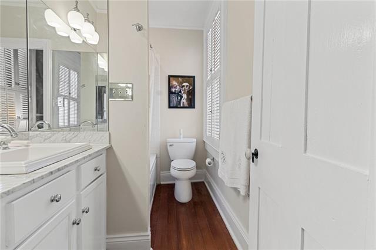
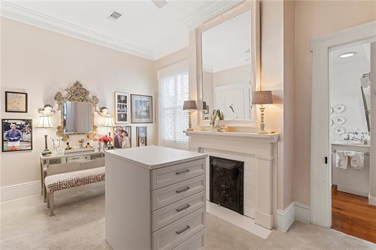
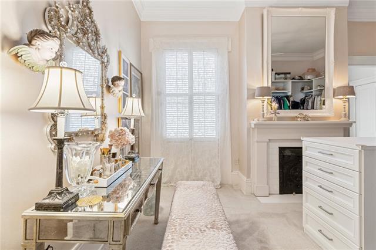
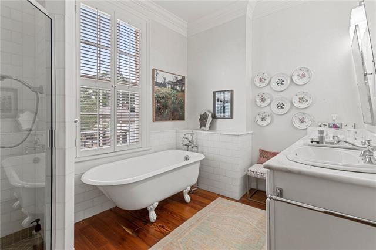
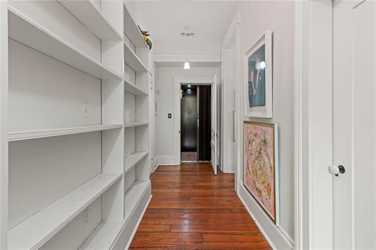
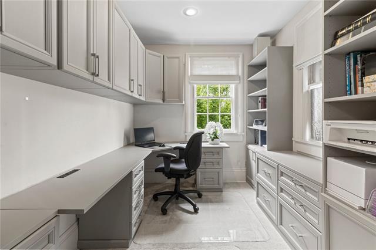
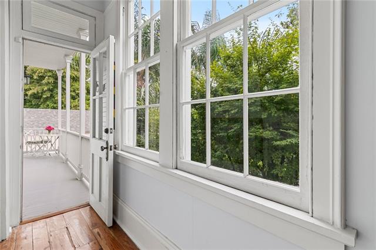
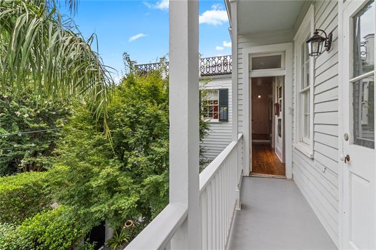
- Historic Luxury Meets Effortless Lock-and-Leave Living! Experience the absolute best of the Garden District in this meticulously preserved and updated historic side-hall home. Situated on a corner lot, this Greek revival home blends the romance of 12-foot ceilings, beautiful moldings and trim. original plaster medallions and classic New Orleans flow with over $500,000 in pristine mechanical and structural upgrades. Perfect for grand-scale entertaining or an effortless downsize, the light-filled main level flows seamlessly through elegant double parlors with tiled fireplaces and a newly installed gas fireplace. A lush private courtyard/garden offers space for outdoor entertaining which leads to covered parking for 2 vehicles behind an automated electric gate. The kitchen has top of the line appliance, plenty of storage, a pantry closet and separate wet bar. Upstairs, discover four spacious ensuite bedrooms offering ultimate privacy for family and guests. Unlike typical historic properties, this home is entirely optimized for low-maintenance, worry-free living. A quick, style refresh is all it takes to bring your personal design vision to life in the Garden District. Key luxury enhancements include: Full-Service Interior Elevator: Seamless transit between floors for heavy luggage, or long-term aging-in-place ease. Complete Solar & Battery Backup: Enjoy virtually non-existent electric bills and absolute peace of mind with an instant-on battery backup system during power interruptions. Meticulous Exterior Infrastructure: A rebuilt front porch, pristine Hardie board siding accents, a 2019 roof and much more. Offered at an incredible new price point, this home frees you from the endless maintenance of a massive estate while preserving the scale, historic character, and entertaining capabilities you demand. Live in absolute historic luxury and comfort on day one. Just a few steps away from Magazine St bars, restaurants and grocery stores!
More Information
Office/Member/Contract Info
- List AOR
- NOMAR
Style
- Traditional
- Yes
Siding
- Hardiplank
- Yes
Parking
- Carport
- Yes
Construction
- Other
- Yes
Foundation
- Piers
- Yes
Exterior
- Balcony
- Yes
Fireplace
- Gas Log
- Yes
Roof
- Composition
- Yes
- Metal
- Yes
Heating
- Central
- Yes
Interior
- Handicap Acc
- Yes
- Wet Bar
- Yes
Cooling
- 2 or More Units
- Yes
- Central Air
- Yes
- Heat Pump
- Yes
Appliances
- Dishwasher
- Yes
- Dryer
- Yes
- Ice Machine
- Yes
- Microwave
- Yes
- Refrigerator
- Yes
- Washer
- Yes
Utilities
- Elec: Entergy
- Yes
Countertops
- Granite
- Yes
Rooms
- Bathroom 1
- Yes
- Bedroom 1
- Yes
- Den
- Yes
- Dining Room
- Yes
- Family Room
- Yes
- Foyer
- Yes
- Kitchen
- Yes
- Laundry
- Yes
- Living Room
- Yes
- Primary Bathroom
- Yes
- Primary Bedroom
- Yes
- Office
- Yes
- Bedroom 2
- Yes
- Bedroom 3
- Yes
- Bedroom 4
- Yes
- Bedroom 5
- Yes
- Bathroom 2
- Yes
- Bathroom 3
- Yes
- Bathroom 4
- Yes
- Bathroom 5
- Yes
- Bedroom 6
- Yes
- Bedroom 7
- Yes
- Bedroom 8
- Yes
Amenities
- Elevator
- Yes
Fencing
- Partial
- Yes
- Privacy
- Yes
- Other
- Yes
Lot
- Corner
- Yes
Property Features
Style:
Traditional
Siding:
Hardiplank
Parking:
Carport
Construction:
Other
Foundation:
Piers
Roof:
Composition; Metal
Interior:
Handicap Acc; Wet Bar
Fireplace:
Gas Log
Heating:
Central
Cooling:
2 or More Units; Central Air; Heat Pump
Appliances:
Dishwasher; Dryer; Ice Machine; Microwave; Refrigerator; Washer
Countertops:
Granite
Rooms:
Bathroom 1; Bedroom 1; Den; Dining Room; Family Room; Foyer; Kitchen; Laundry; Living Room; Office; Primary Bathroom; Primary Bedroom; Bedroom 2; Bedroom 3; Bedroom 4; Bedroom 5; Bathroom 2; Bathroom 3; Bathroom 4; Bathroom 5; Bedroom 6; Bedroom 7; Bedroom 8
Fencing:
Partial; Privacy; Other
Lot:
Corner
Amenities:
Elevator
Exterior:
Balcony
Utilities:
Elec: Entergy
Room Information
| Room Name | Remarks |
|---|---|
| Bedroom 1 | Bedroom |
| Living Room | Living Room |
| Living Room | Living Room |
| Living Room | Living Room |
| Bedroom 2 | Bedroom |
| Office | Office |
| Office | Office |
| Office | Office |
| Kitchen | Kitchen |
| Kitchen | Kitchen |
| Kitchen | Kitchen |
| Bathroom 1 | Bathroom |
| Bathroom 2 | Bathroom |
| Bedroom 3 | Bedroom |
| Primary Bathroom | Primary Bathroom |
| Primary Bathroom | Primary Bathroom |
| Primary Bathroom | Primary Bathroom |
| Primary Bedroom | Primary Bedroom |
| Primary Bedroom | Primary Bedroom |
| Primary Bedroom | Primary Bedroom |
| Family Room | Family Room |
| Family Room | Family Room |
| Family Room | Family Room |
| Dining Room | Dining Room |
| Dining Room | Dining Room |
| Dining Room | Dining Room |
| Den | Den |
| Den | Den |
| Den | Den |
| Bathroom 3 | Bathroom |
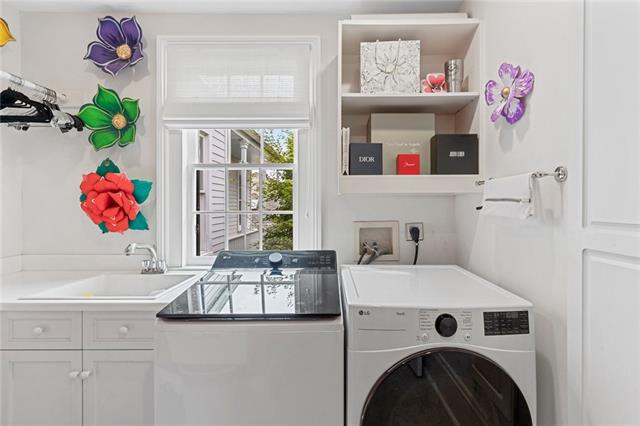
| Laundry | Laundry |
| Laundry | Laundry |
| Laundry | Laundry |
| Bathroom 4 | Bathroom |
| Bedroom 4 | Bedroom |
| Bedroom 5 | Bedroom |
| Foyer | Foyer |
| Foyer | Foyer |
| Foyer | Foyer |
| Bedroom 6 | Bedroom |
| Bathroom 5 | Bathroom |
| Bedroom 7 | Bedroom |
| Bedroom 8 | Bedroom |
 Floor Plans ›
IDX
Listing Office:
REVE, REALTORS
Last Updated: September - 30 - 2026
The data relating to real estate for sale or lease on this website comes in part from the IDX program of the REALTOR® Association of Acadiana MLS. The IDX information is provided exclusively for consumers’ personal, non-commericial use and may not be used for any purpose other than to identify prospective properties consumers may be interested in purchasing. Data is deemed reliable but is not guaranteed accurate by the MLS.