
320 YEARLING Loop, Pearl River, LA 70452
New Listing
$319,900

Property Type:
Residential
Bedrooms:
3
Baths:
2.1
Square Footage:
2,941
Status:
Active
Current Price:
$319,900
List Date:
9/26/2026
Last Modified:
9/26/2026
Listing Details MLS# NO2578822
Listing Info
- Delayed Marketing
- No
- Listing Price
- 319900
- List Price/SqFt
- 130.2
- Type
- Single Family Residence
- Document Modified
- 2026-09-26 17:13:23.565404
- Modification Timestamp
- 2026-09-26T22:14:32Z
- Photo Modified
- 2026-09-26T22:13:25Z
Location Tax Legal Info
- Street Number
- 320
- Street Name
- YEARLING Loop
- Parish
- St. Tammany
- State
- LA
- Zip Code
- 70452
- Subdivision
- Ponderosa Ranch
- Tax Assessment Number
- 117054
- Directions
- From Hwy 11, head west on 3rd Street and continue onto Receiving Station Road. Turn right onto Fawn Run, left onto Doe Run, right onto Buck Run, then left onto Yearling Loop. Continue to 320 Yearling Loop. Bounding Streets: Maverick Run, Buck Run
General Property Description
- # Bedrooms
- 3
- Baths - Full
- 2
- Baths - 1/2
- Yes
- Total Baths
- 2.1
- SqFt - Living
- 2457
- SqFt - Total
- 2941
- SqFt - Source
- Appraiser
- Stories
- Yes
- Year Built
- 2021
- Acreage Range
- 0 - 0.5
- Lot Dimensions
- 225x207x150x200
- Pool on Subject Property
- No
Originating Details
- Originating System ID
- ROAMM
- Originating System Key
- 59871692
- Originating System Listing ID
- 2578822
- Originating System Name
- ROAM Matrix
Location, Tax & Legal Info
- Legal Desc
- LOT 168 PONDEROSA RANCHES SUB PH 5 CB 964 805 INST NO 1182774 INST NO 1635586 INST NO 1910691 INST NO 2030255 INST NO 2066686 INST NO 2065681 INST NO
Remarks & Misc
- Remarks
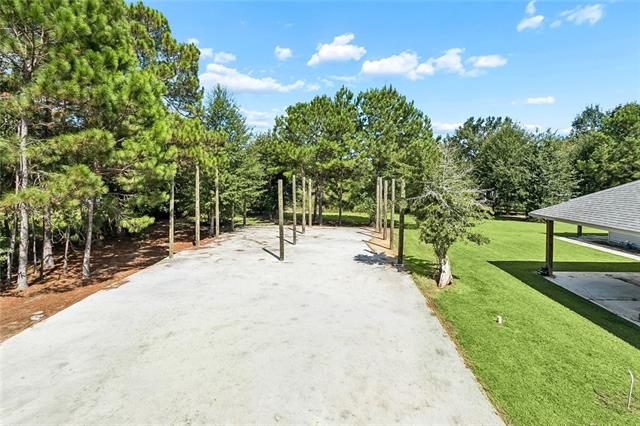
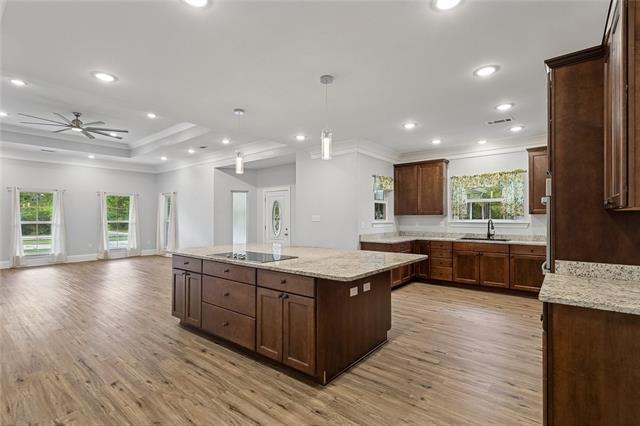
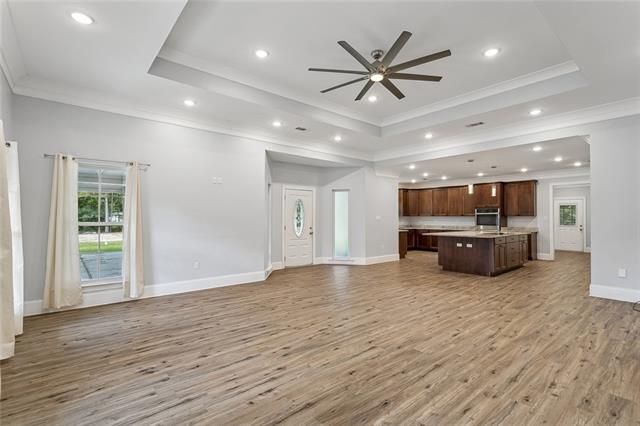
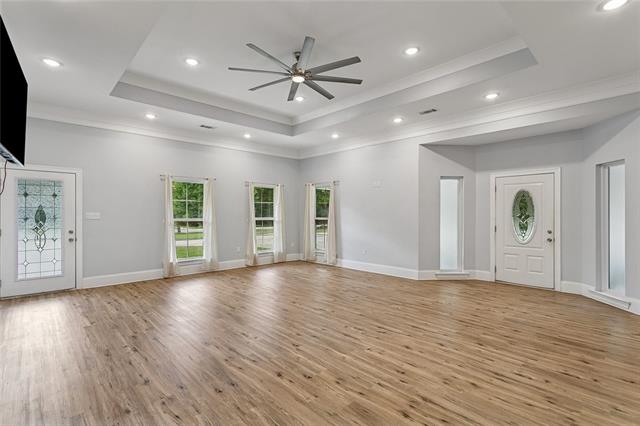
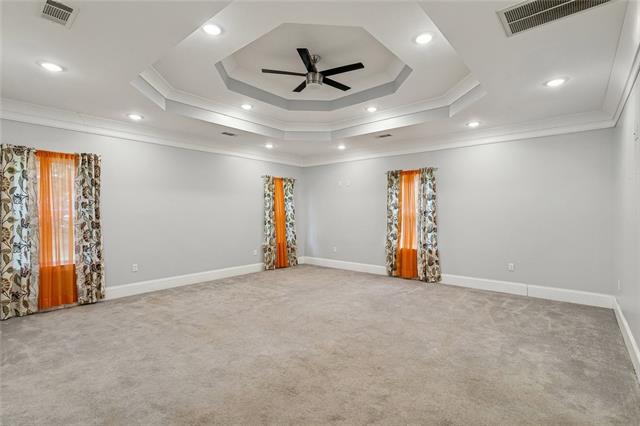
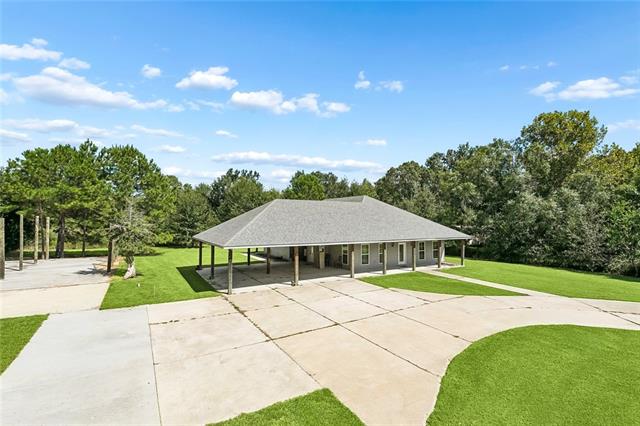
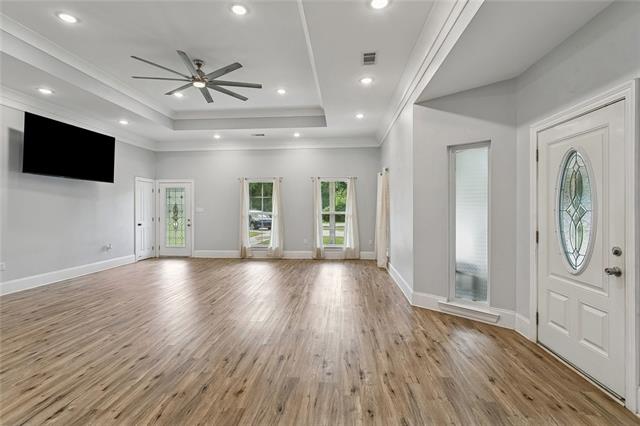
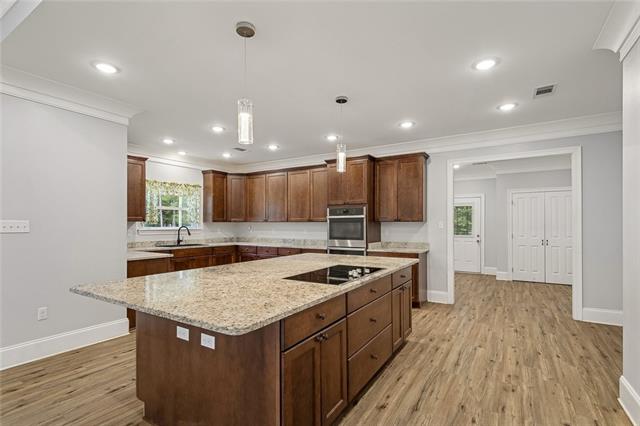
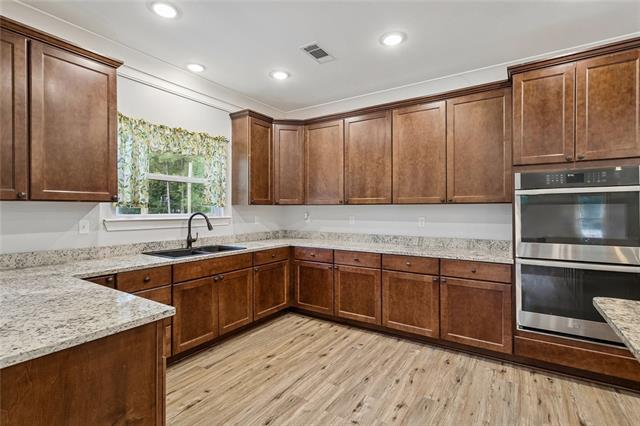
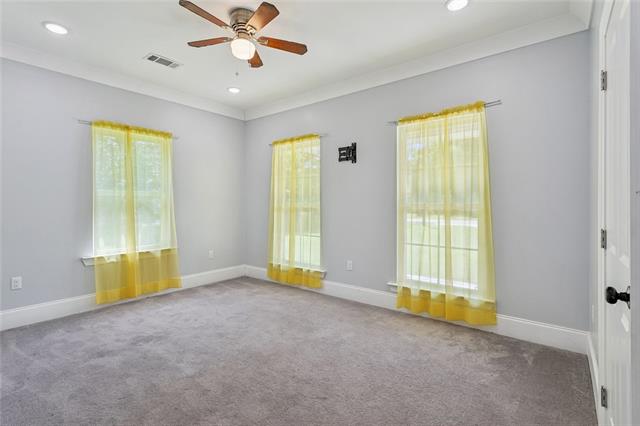
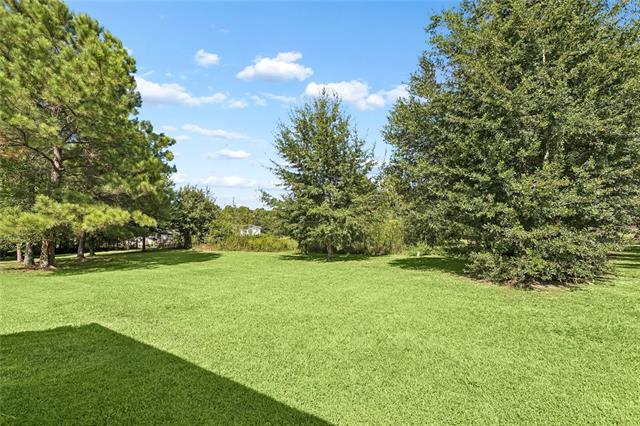
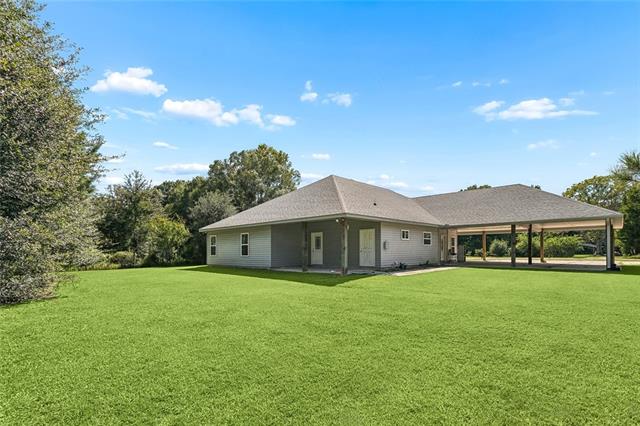
- Room to gather, cook, entertain and create what comes next! Built in 2021, this spacious 3-bedroom, 2.5-bath home in Pearl River's Ponderosa Ranch subdivision offers generously sized rooms and an expansive kitchen with plenty of space for everyday meals, holiday cooking and gathering with guests. The open living area makes entertaining easy, while the large bedrooms offer room to spread out and unwind. Take the gathering outdoors to the covered patio--an inviting setting for crawfish boils, weekend cookouts or a quiet evening overlooking the yard. The generous property offers space to enjoy the outdoors, and a circular driveway provides convenient access and additional parking. An additional concrete slab with plumbing offers a starting point for future possibilities. Explore plans for a garage, RV storage, workshop or separate living space, subject to applicable permits and approvals. Bring your vision and make the space work for you! The property has never flooded. With a spacious layout, substantial kitchen and room for future projects, 320 Yearling Loop offers comfort today and possibilities for tomorrow.
More Information
Office/Member/Contract Info
- List AOR
- NOMAR
Style
- Ranch
- Yes
Siding
- Vinyl Siding
- Yes
Parking
- Carport
- Yes
Construction
- Other
- Yes
Foundation
- Slab
- Yes
Patio
- Covered
- Yes
Roof
- Composition
- Yes
Heating
- Central
- Yes
Cooling
- 2 or More Units
- Yes
- Central Air
- Yes
Countertops
- Granite
- Yes
Rooms
- Bedroom 1
- Yes
- Kitchen
- Yes
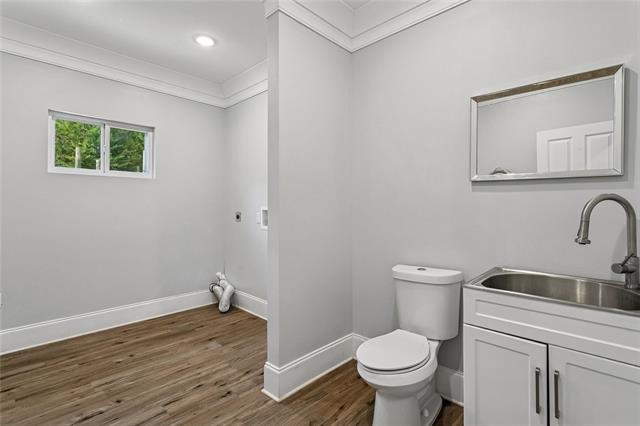
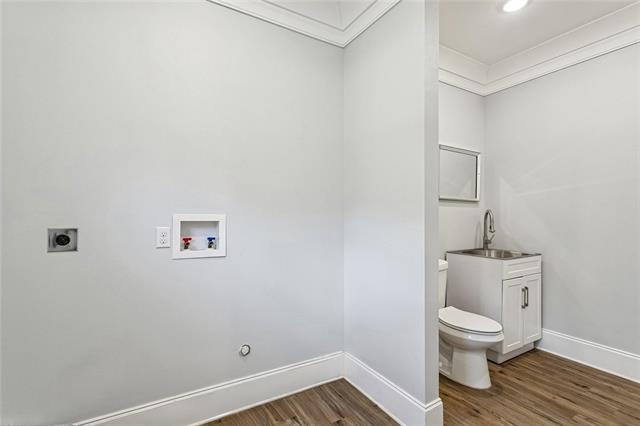
- Laundry
- Yes
- Living Room
- Yes
- Primary Bathroom
- Yes
- Primary Bedroom
- Yes
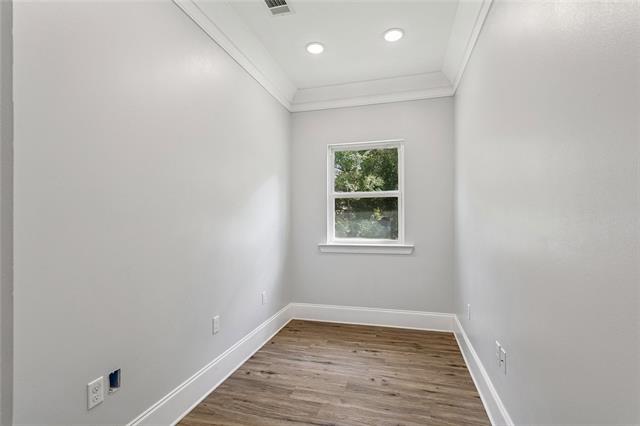
- Office
- Yes
- Bedroom 2
- Yes
Property Features
Style:
Ranch
Siding:
Vinyl Siding
Parking:
Carport
Construction:
Other
Foundation:
Slab
Roof:
Composition
Heating:
Central
Cooling:
2 or More Units; Central Air
Countertops:
Granite
Rooms:
Bedroom 1; Kitchen; Laundry; Living Room; Office; Primary Bathroom; Primary Bedroom; Bedroom 2
Patio:
Covered
Room Information
| Room Name | Length | Width | Remarks |
|---|---|---|---|
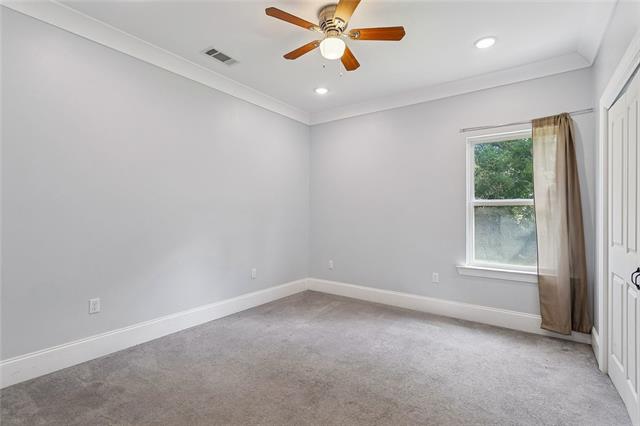
| Bedroom 1 | 12.00 | 11.00 | Bedroom |
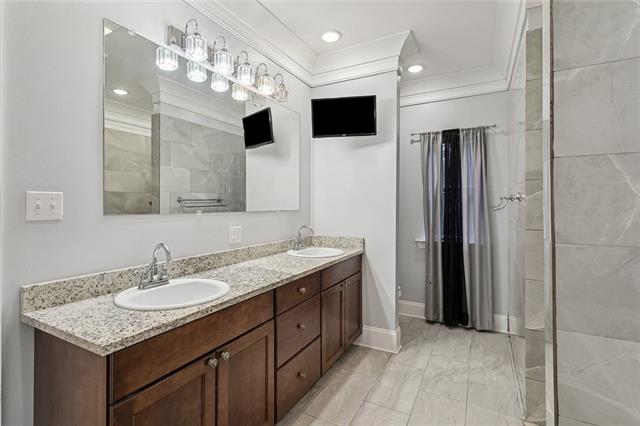
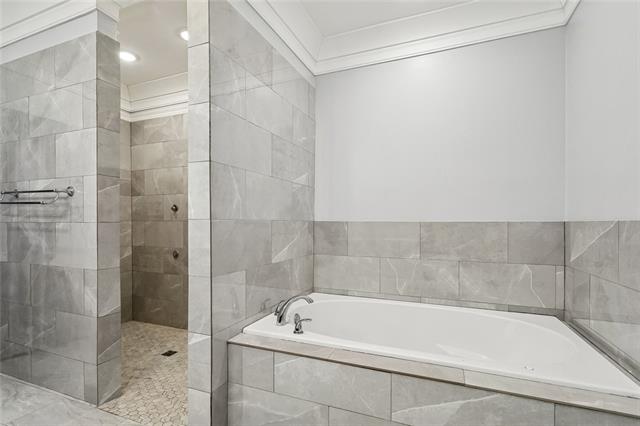
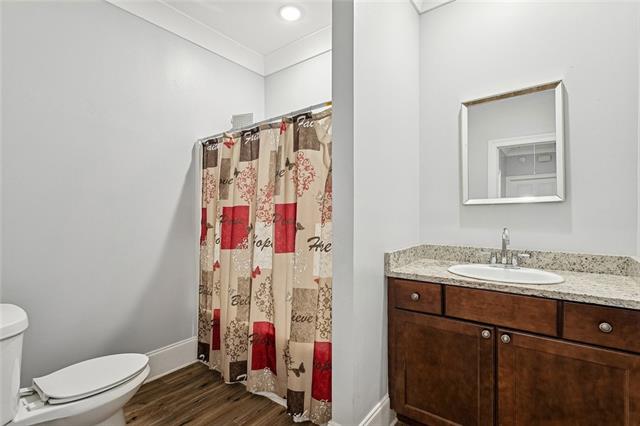
| Primary Bathroom | 14.00 | 10.00 | Primary Bathroom |
| Bedroom 2 | 16.00 | 11.00 | Bedroom |
| Office | 12.00 | 6.00 | Office |
| Primary Bedroom | 19.00 | 19.00 | Primary Bedroom |
| Kitchen | 23.00 | 16.00 | Kitchen |
| Living Room | 23.00 | 23.00 | Living Room |
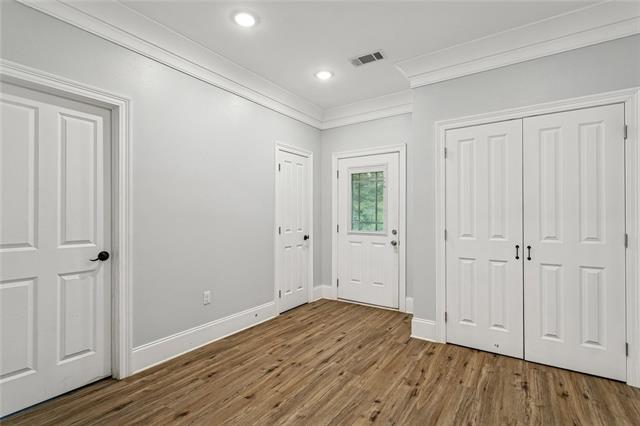
| Laundry | 12.00 | 10.00 | Laundry |
 Property Disclosures ›
IDX
Listing Office:
eXp Realty, LLC
Last Updated: September - 26 - 2026
The data relating to real estate for sale or lease on this website comes in part from the IDX program of the REALTOR® Association of Acadiana MLS. The IDX information is provided exclusively for consumers’ personal, non-commericial use and may not be used for any purpose other than to identify prospective properties consumers may be interested in purchasing. Data is deemed reliable but is not guaranteed accurate by the MLS.