
31702 RIVER PINES Drive, Springfield, LA 70462
$649,900









Property Type:
Residential
Bedrooms:
5
Baths:
3.1
Square Footage:
8,307
Lot Size (sq. ft.):
22,216
Status:
Active
Current Price:
$649,900
List Date:
5/28/2026
Last Modified:
5/31/2026
Overview
Description
Listing Details MLS# NO2560438
Listing Info
- Delayed Marketing
- No
- Listing Price
- 649900
- List Price/SqFt
- 174.66
- Type
- Single Family Residence
- Document Modified
- 2026-05-29 18:45:52.993060
- Modification Timestamp
- 2026-05-31T01:24:42Z
- Photo Modified
- 2026-05-29T23:45:54Z
Location Tax Legal Info
- Street Number
- 31702
- Street Name
- RIVER PINES Drive
- Parish
- Livingston
- State
- LA
- Zip Code
- 70462
- Subdivision
- River Pines
- Area
- LIV MLS Area 80
- Tax Assessment Number
- 0060533919
- Directions
- I 12 East to Holden Exit right, Left on Hwy 42, Left on Hutchinson, Right on Hwy 1037, left on River Pines home is on right in subd Bounding Streets: PERRIN FERRY
General Property Description
- # Bedrooms
- 5
- Baths - Full
- 3
- Baths - 1/2
- Yes
- Total Baths
- 3.1
- SqFt - Living
- 3721
- SqFt - Total
- 8307
- SqFt - Source
- Appraiser
- Stories
- 2
- Year Built
- 2004
- Acres
- 0.51
- Acreage Range
- 0.51 - 0.99
- Assn Fee $
- 400
- Assn Fee Terms
- Yearly
- Lot Dimensions
- 200x92x167x95 + 87x50
- Pool on Subject Property
- No
Originating Details
- Originating System ID
- ROAMM
- Originating System Key
- 58414601
- Originating System Listing ID
- 2560438
- Originating System Name
- ROAM Matrix
Location, Tax & Legal Info
- Legal Desc
- Lots 148,149,150,151,95,A of River Pines Plantation Subdivision
Remarks & Misc
- Remarks
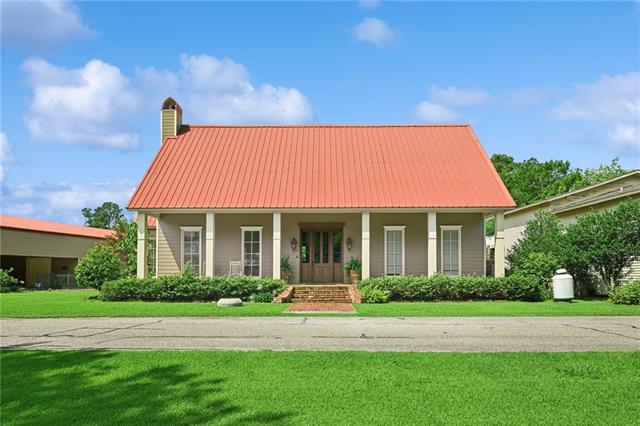
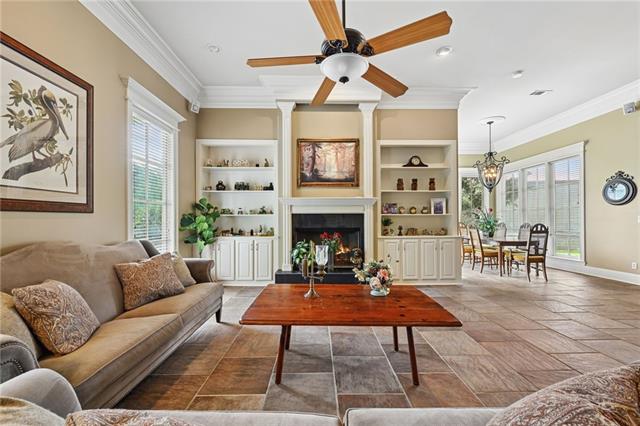
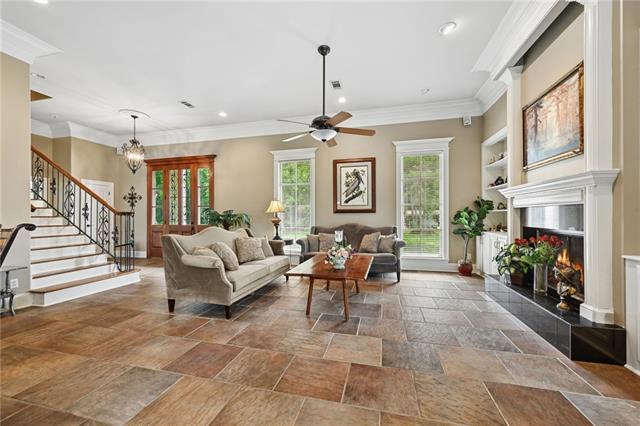
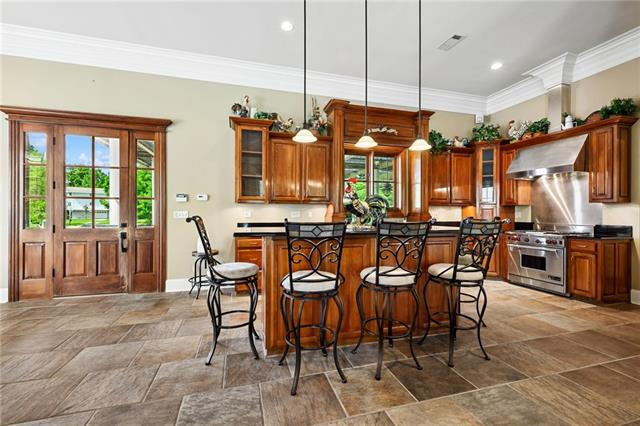
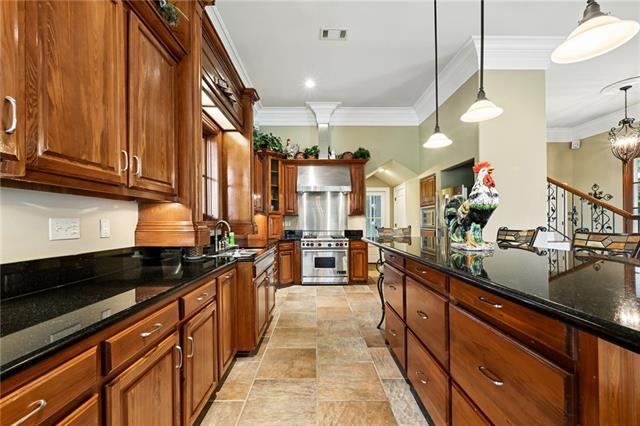
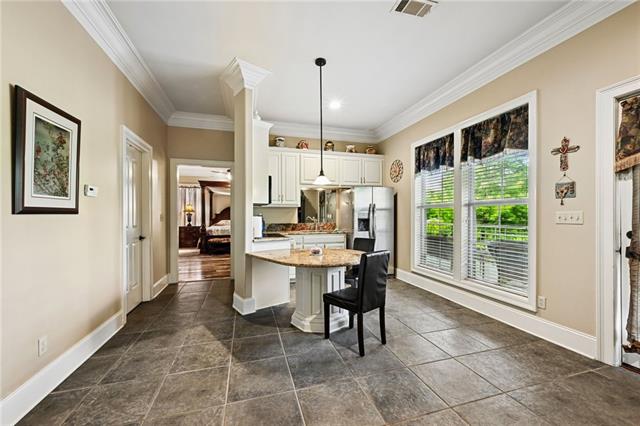
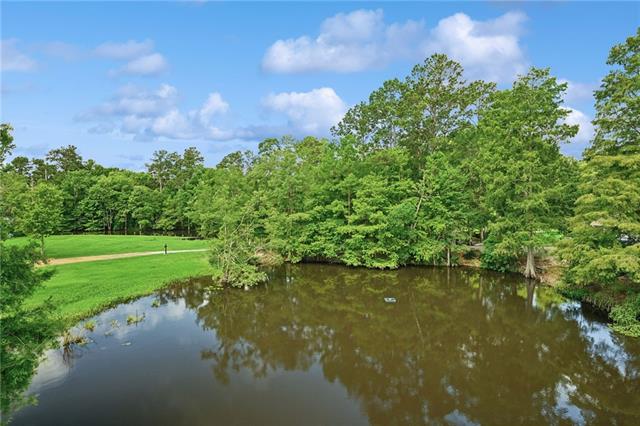
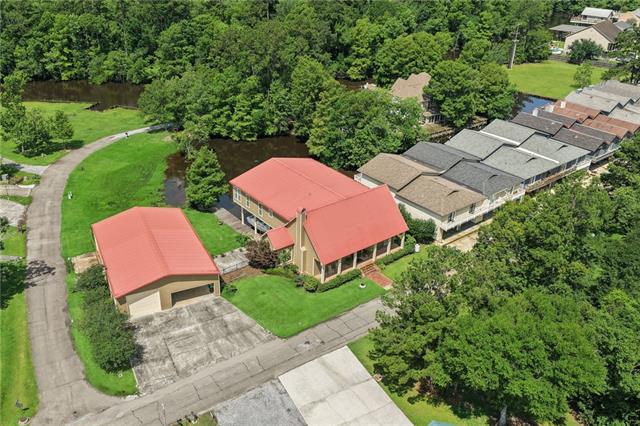
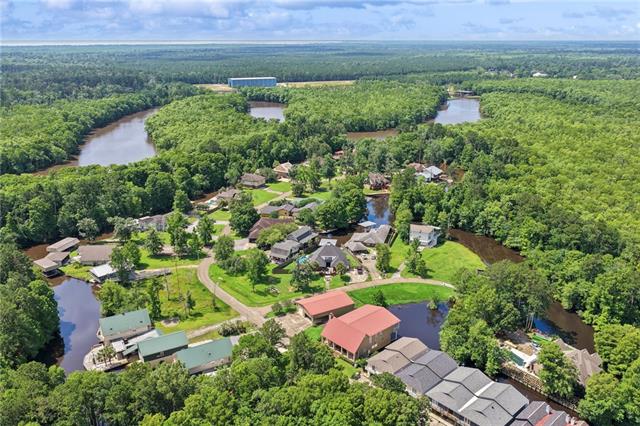
- 5 BR or 4 BR plus office home boasts 3 full boat slips with lifts. Large deck. 3000 sq ft work shop with RV entrance door& extra side garage doors, storage loft over carport. Deep pilings, steel bulkhead, spray foam insulation. More amenities throughout, Wolf propane range, extra upstairs kitchen. Double sided walk in master closet with laundry room attached. 10' - 12' ceilings and triple crown molding. The upstairs is steel and concrete slab. The pilings are 50' steel pipe driving 30' into the ground.
More Information
Office/Member/Contract Info
- List AOR
- NOMAR
Style
- Acadian
- Yes
Siding
- Hardiplank
- Yes
Parking
- Garage
- Yes
- RV Access/Parking
- Yes
Equipment
- Generator
- Yes
Foundation
- Slab
- Yes
Fireplace
- Wood Burning
- Yes
Roof
- Metal
- Yes
Heating
- Central
- Yes
Interior
- Guest Suite
- Yes
Cooling
- 2 or More Units
- Yes
Utilities
- Elec: DEMCO
- Yes
- Propane
- Yes
Countertops
- Granite
- Yes
Rooms
- Bathroom 1
- Yes
- Bedroom 1
- Yes
- Kitchen
- Yes
- Laundry
- Yes
- Living Room
- Yes
- Primary Bathroom
- Yes
- Primary Bedroom
- Yes
- Bedroom 2
- Yes
- Bedroom 3
- Yes
- Bedroom 4
- Yes
Waterfront
- Dock/Mooring
- Yes
Fencing
- Other
- Yes
Lot
- Corner
- Yes
- Water Frontage
- Yes
Property Features
Style:
Acadian
Siding:
Hardiplank
Parking:
Garage; RV Access/Parking
Foundation:
Slab
Roof:
Metal
Interior:
Guest Suite
Fireplace:
Wood Burning
Heating:
Central
Cooling:
2 or More Units
Countertops:
Granite
Rooms:
Bathroom 1; Bedroom 1; Kitchen; Laundry; Living Room; Primary Bathroom; Primary Bedroom; Bedroom 2; Bedroom 3; Bedroom 4
Equipment:
Generator
Fencing:
Other
Lot:
Corner; Water Frontage
Waterfront:
Dock/Mooring
Utilities:
Elec: DEMCO; Propane
Room Information
| Room Name | Length | Width | Remarks |
|---|---|---|---|
| Laundry | 7.00 | 11.00 | Laundry |
| Kitchen | 17.20 | 8.40 | Kitchen |
| Kitchen | 10.00 | 10.00 | Kitchen |
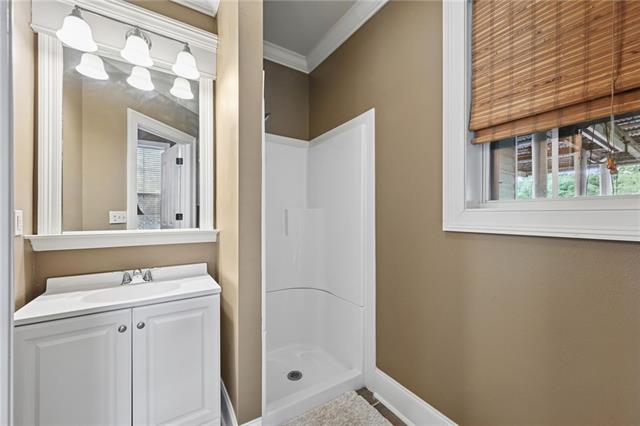
| Bathroom 1 | 8.00 | 5.00 | Bathroom |
| Bedroom 1 | 16.50 | 13.00 | Bedroom |
| Living Room | 21.00 | 16.60 | Living Room |
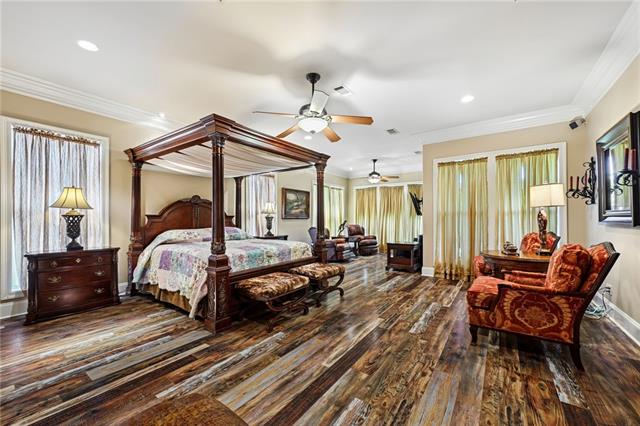
| Primary Bedroom | 31.10 | 20.00 | Primary Bedroom |
| Bedroom 2 | 16.50 | 11.00 | Bedroom |
| Bedroom 3 | 17.20 | 12.60 | Bedroom |
| Bedroom 4 | 16.50 | 12.00 | Bedroom |
| Primary Bathroom | 17.10 | 12.20 | Primary Bathroom |
Documents
 New Attachment ›
IDX
Listing Office:
REMAX ALLIANCE
Last Updated: May - 31 - 2026
The data relating to real estate for sale or lease on this website comes in part from the IDX program of the REALTOR® Association of Acadiana MLS. The IDX information is provided exclusively for consumers’ personal, non-commericial use and may not be used for any purpose other than to identify prospective properties consumers may be interested in purchasing. Data is deemed reliable but is not guaranteed accurate by the MLS.