
317 E LIVINGSTON Place, Metairie, LA 70005
New Listing
$895,000

















Property Type:
Residential
Bedrooms:
3
Baths:
2.1
Square Footage:
2,756
Lot Size (sq. ft.):
5,663
Status:
Active
Current Price:
$895,000
List Date:
10/12/2026
Last Modified:
10/15/2026
Listing Details MLS# NO2581154
Listing Info
- Delayed Marketing
- No
- Listing Price
- 895000
- List Price/SqFt
- 365.9
- Type
- Single Family Residence
- Document Modified
- 2026-10-13 09:09:17.631419
- Modification Timestamp
- 2026-10-15T16:35:25Z
- Photo Modified
- 2026-10-12T18:59:14Z
Location Tax Legal Info
- Street Number
- 317
- Dir
- E
- Street Name
- LIVINGSTON Place
- Parish
- Jefferson
- State
- LA
- Zip Code
- 70005
- Tax Assessment Number
- 0810000577
- Directions
- Bounding Streets: Loumor Ave and Crestmont Dr.
General Property Description
- # Bedrooms
- 3
- Baths - Full
- 2
- Baths - 1/2
- Yes
- Total Baths
- 2.1
- SqFt - Living
- 2446
- SqFt - Total
- 2756
- SqFt - Source
- Measured
- Stories
- 2
- Year Built
- 1920
- Acres
- 0.13
- Acreage Range
- 0 - 0.5
- Lot Dimensions
- 50x120
Originating Details
- Originating System ID
- ROAMM
- Originating System Key
- 60038505
- Originating System Listing ID
- 2581154
- Originating System Name
- ROAM Matrix
Location, Tax & Legal Info
- Legal Desc
- LOTS 37 38 SQ 7 LIVINGSTON PL
Remarks & Misc
- Remarks
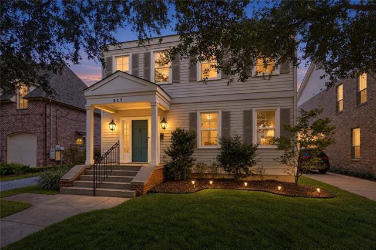
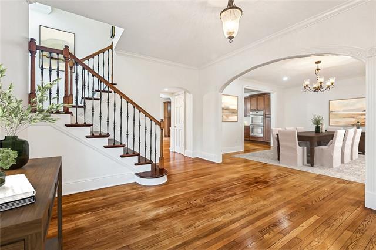
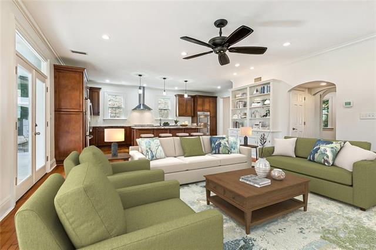
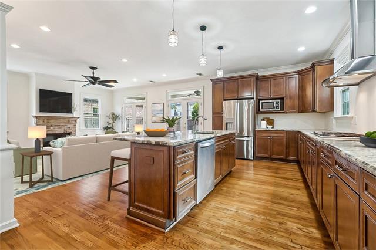
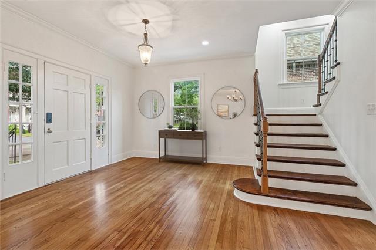
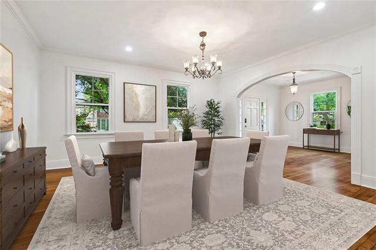
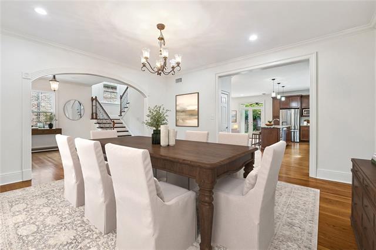
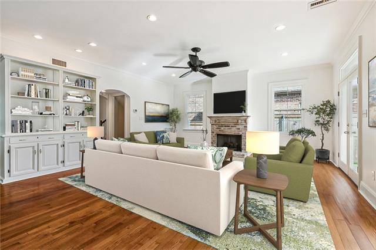
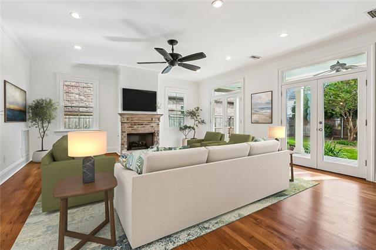
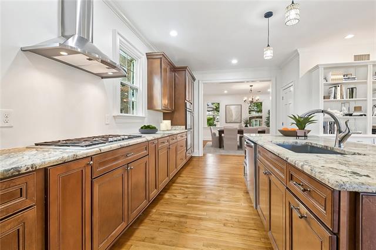
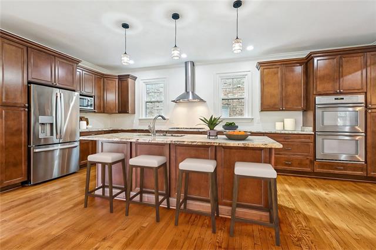
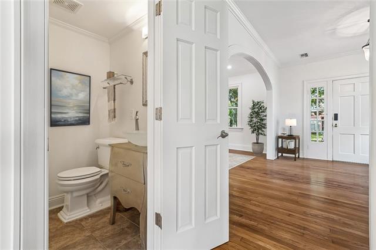
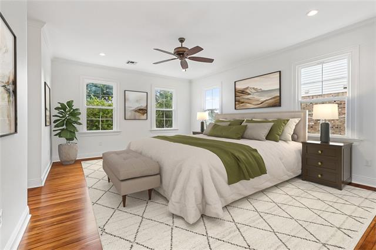
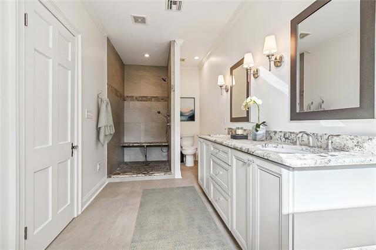
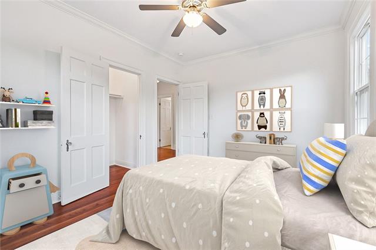
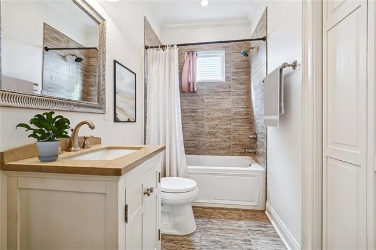
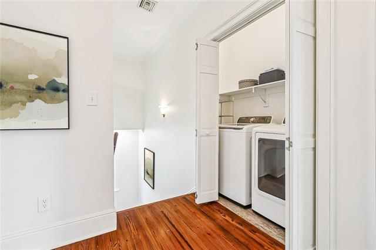
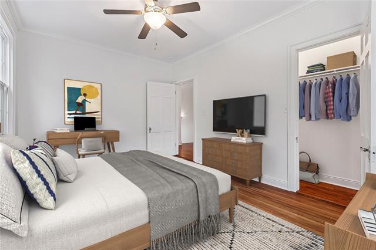
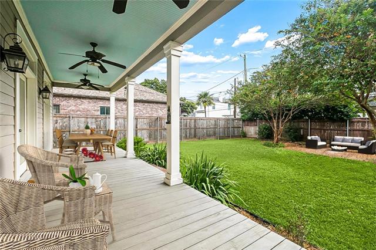
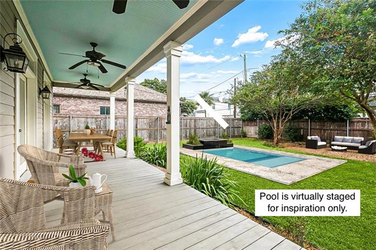
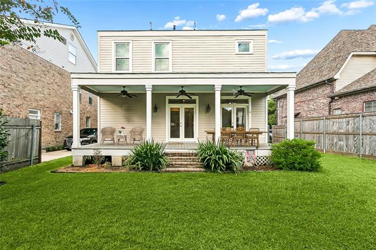
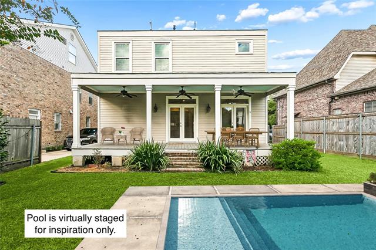
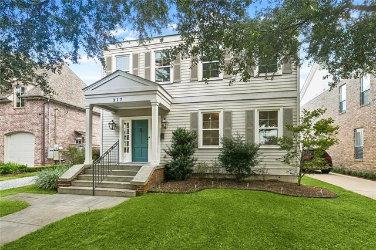
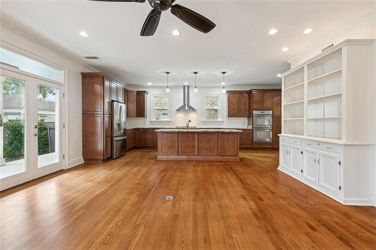
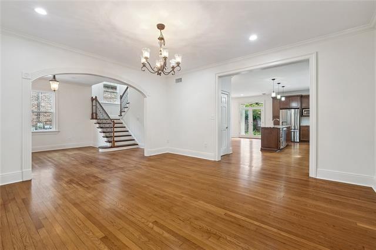
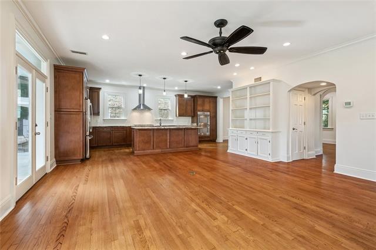
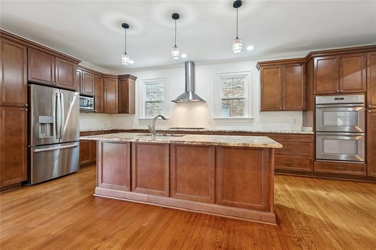
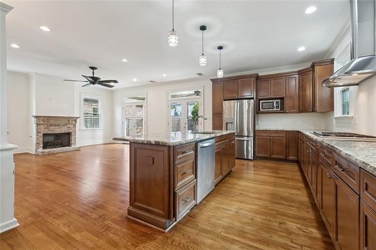
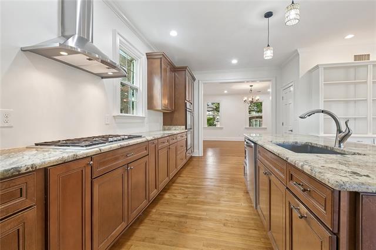
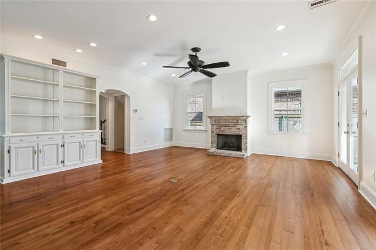
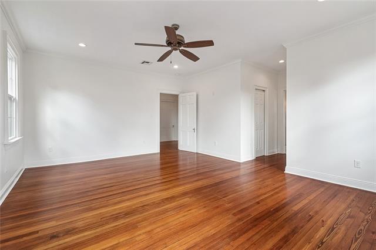
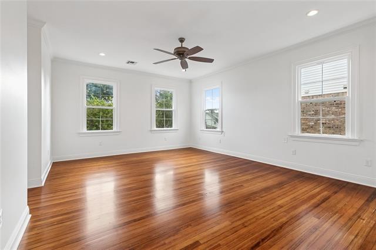
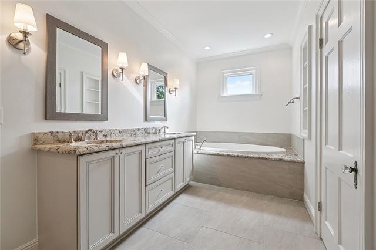
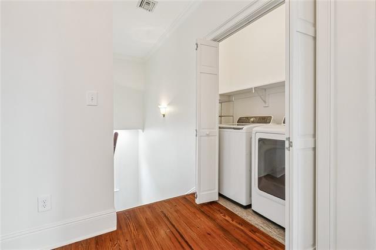
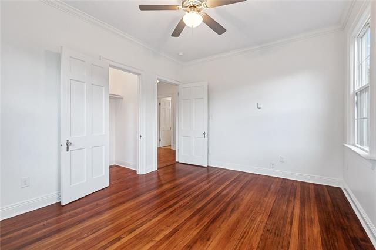
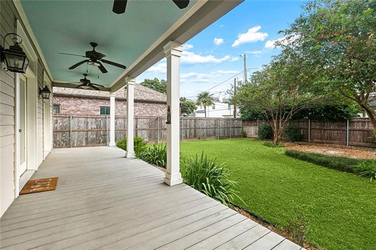
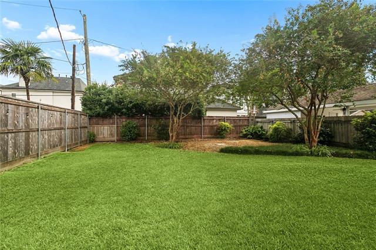
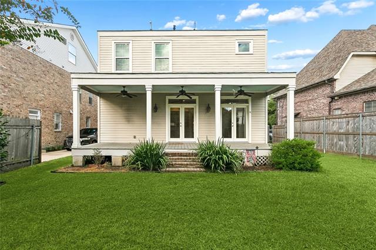
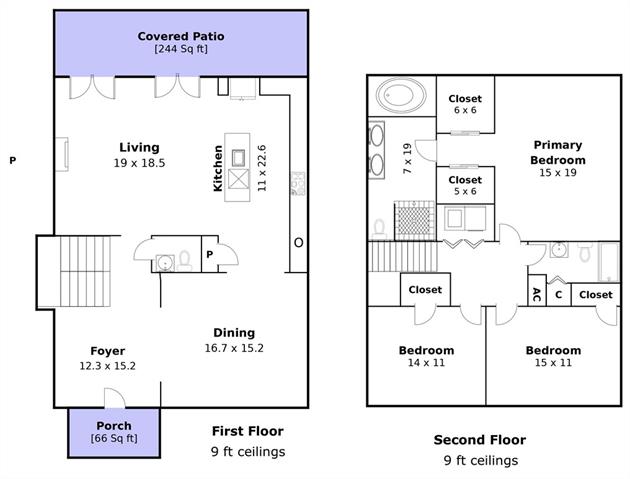
- Positioned steps from Metairie Road in one of Old Metairie's most sought-after neighborhoods, this completely renovated 3-bedroom, 2-bathroom home pairs top-tier modern upgrades with its original historic character, offering an idyllic lifestyle defined by charm, walkability, and vibrant community connection. High ceilings, classic crown molding, tall baseboards, and rich hardwood floors run throughout the bright, open floor plan, offering timeless architectural style. The chef's kitchen serves as an effortless centerpiece for daily living and social gatherings. The primary suite offers a luxurious sanctuary featuring dual walk-in closets and a spa-inspired bath. Two additional bedrooms feature generous layouts and deep closets to easily adapt to your lifestyle needs. Outdoors, the sprawling yard with mature landscaping provides a serene backdrop with plenty of room for a pool. Enjoy turn-key convenience just moments from Pontiff Playground, Old Metairie shops, and local dining, with front-row access to prized community traditions like the St. Patrick's Day parade, Halloween festivities, and the annual May block party.
More Information
Office/Member/Contract Info
- List AOR
- NOMAR
Style
- Traditional
- Yes
Siding
- Hardiplank
- Yes
Foundation
- Piers
- Yes
Fireplace
- Gas Log
- Yes
Roof
- Composition
- Yes
Heating
- Central
- Yes
Cooling
- 2 or More Units
- Yes
- Central Air
- Yes
Appliances
- Dishwasher
- Yes
- Disposal
- Yes
- Dryer
- Yes
- Microwave
- Yes
- Refrigerator
- Yes
- Washer
- Yes
Utilities
- Elec: Entergy
- Yes
Countertops
- Granite
- Yes
Fencing
- Wood
- Yes
Property Features
Style:
Traditional
Siding:
Hardiplank
Foundation:
Piers
Roof:
Composition
Fireplace:
Gas Log
Heating:
Central
Cooling:
2 or More Units; Central Air
Appliances:
Dishwasher; Disposal; Dryer; Microwave; Refrigerator; Washer
Countertops:
Granite
Fencing:
Wood
Utilities:
Elec: Entergy
Room Information
| Room Name | Length | Width | Remarks |
|---|---|---|---|
| Primary Bedroom | 15.00 | 19.00 | Primary Bedroom |
| Foyer | 12.30 | 15.20 | Foyer |
| Primary Bathroom | 7.00 | 19.00 | Primary Bathroom |
| Bedroom 1 | 14.00 | 11.00 | Bedroom |
| Dining Room | 16.70 | 15.20 | Dining Room |
| Kitchen | 11.00 | 22.60 | Kitchen |
| Bedroom 2 | 15.00 | 11.00 | Bedroom |
| Living Room | 19.00 | 18.50 | Living Room |
Documents
 New Attachment ›
IDX
Listing Office:
KELLER WILLIAMS REALTY 455-0100
Last Updated: October - 15 - 2026
The data relating to real estate for sale or lease on this website comes in part from the IDX program of the REALTOR® Association of Acadiana MLS. The IDX information is provided exclusively for consumers’ personal, non-commericial use and may not be used for any purpose other than to identify prospective properties consumers may be interested in purchasing. Data is deemed reliable but is not guaranteed accurate by the MLS.