
31640 COURTNEY CIR, Walker, LA 70785
$199,900
Property Type:
Residential
Bedrooms:
3
Baths:
2
Square Footage:
1,562
Lot Size (sq. ft.):
65,776
Status:
Active
Current Price:
$199,900
List Date:
7/26/2026
Last Modified:
8/14/2026
Listing Details MLS# BR2026013646
Listing Info
- Delayed Marketing
- No
- Listing Price
- 199900
- List Price/SqFt
- 188.58
- Type
- Single Family Residence
- Document Modified
- 2026-08-14 18:10:57.092109
- Modification Timestamp
- 2026-08-14T23:27:03Z
- Photo Modified
- 2026-07-26T13:38:31Z
Location Tax Legal Info
- Street Number
- 31640
- Street Name
- COURTNEY CIR
- Parish
- Livingston
- State
- LA
- Zip Code
- 70785
- Subdivision
- Marlboro Place
- Area
- LIV MLS Area 82
- Tax Assessment Number
- 0252619
- Directions
- From Florida Blvd, turn North on N. Corbin/449. Turn Left on Courtney Circle and stay (turn) Right before Odis White Rd. House is on the Right at the end of Courtney Circle.
General Property Description
- # Bedrooms
- 3
- Baths - Full
- 2
- Total Baths
- 2
- SqFt - Living
- 1060
- SqFt - Total
- 1562
- SqFt - Source
- Measured
- Stories
- Yes
- SqFt - Covered Porch
- 117
- SqFt - Storage
- 100
- SqFt - Carport
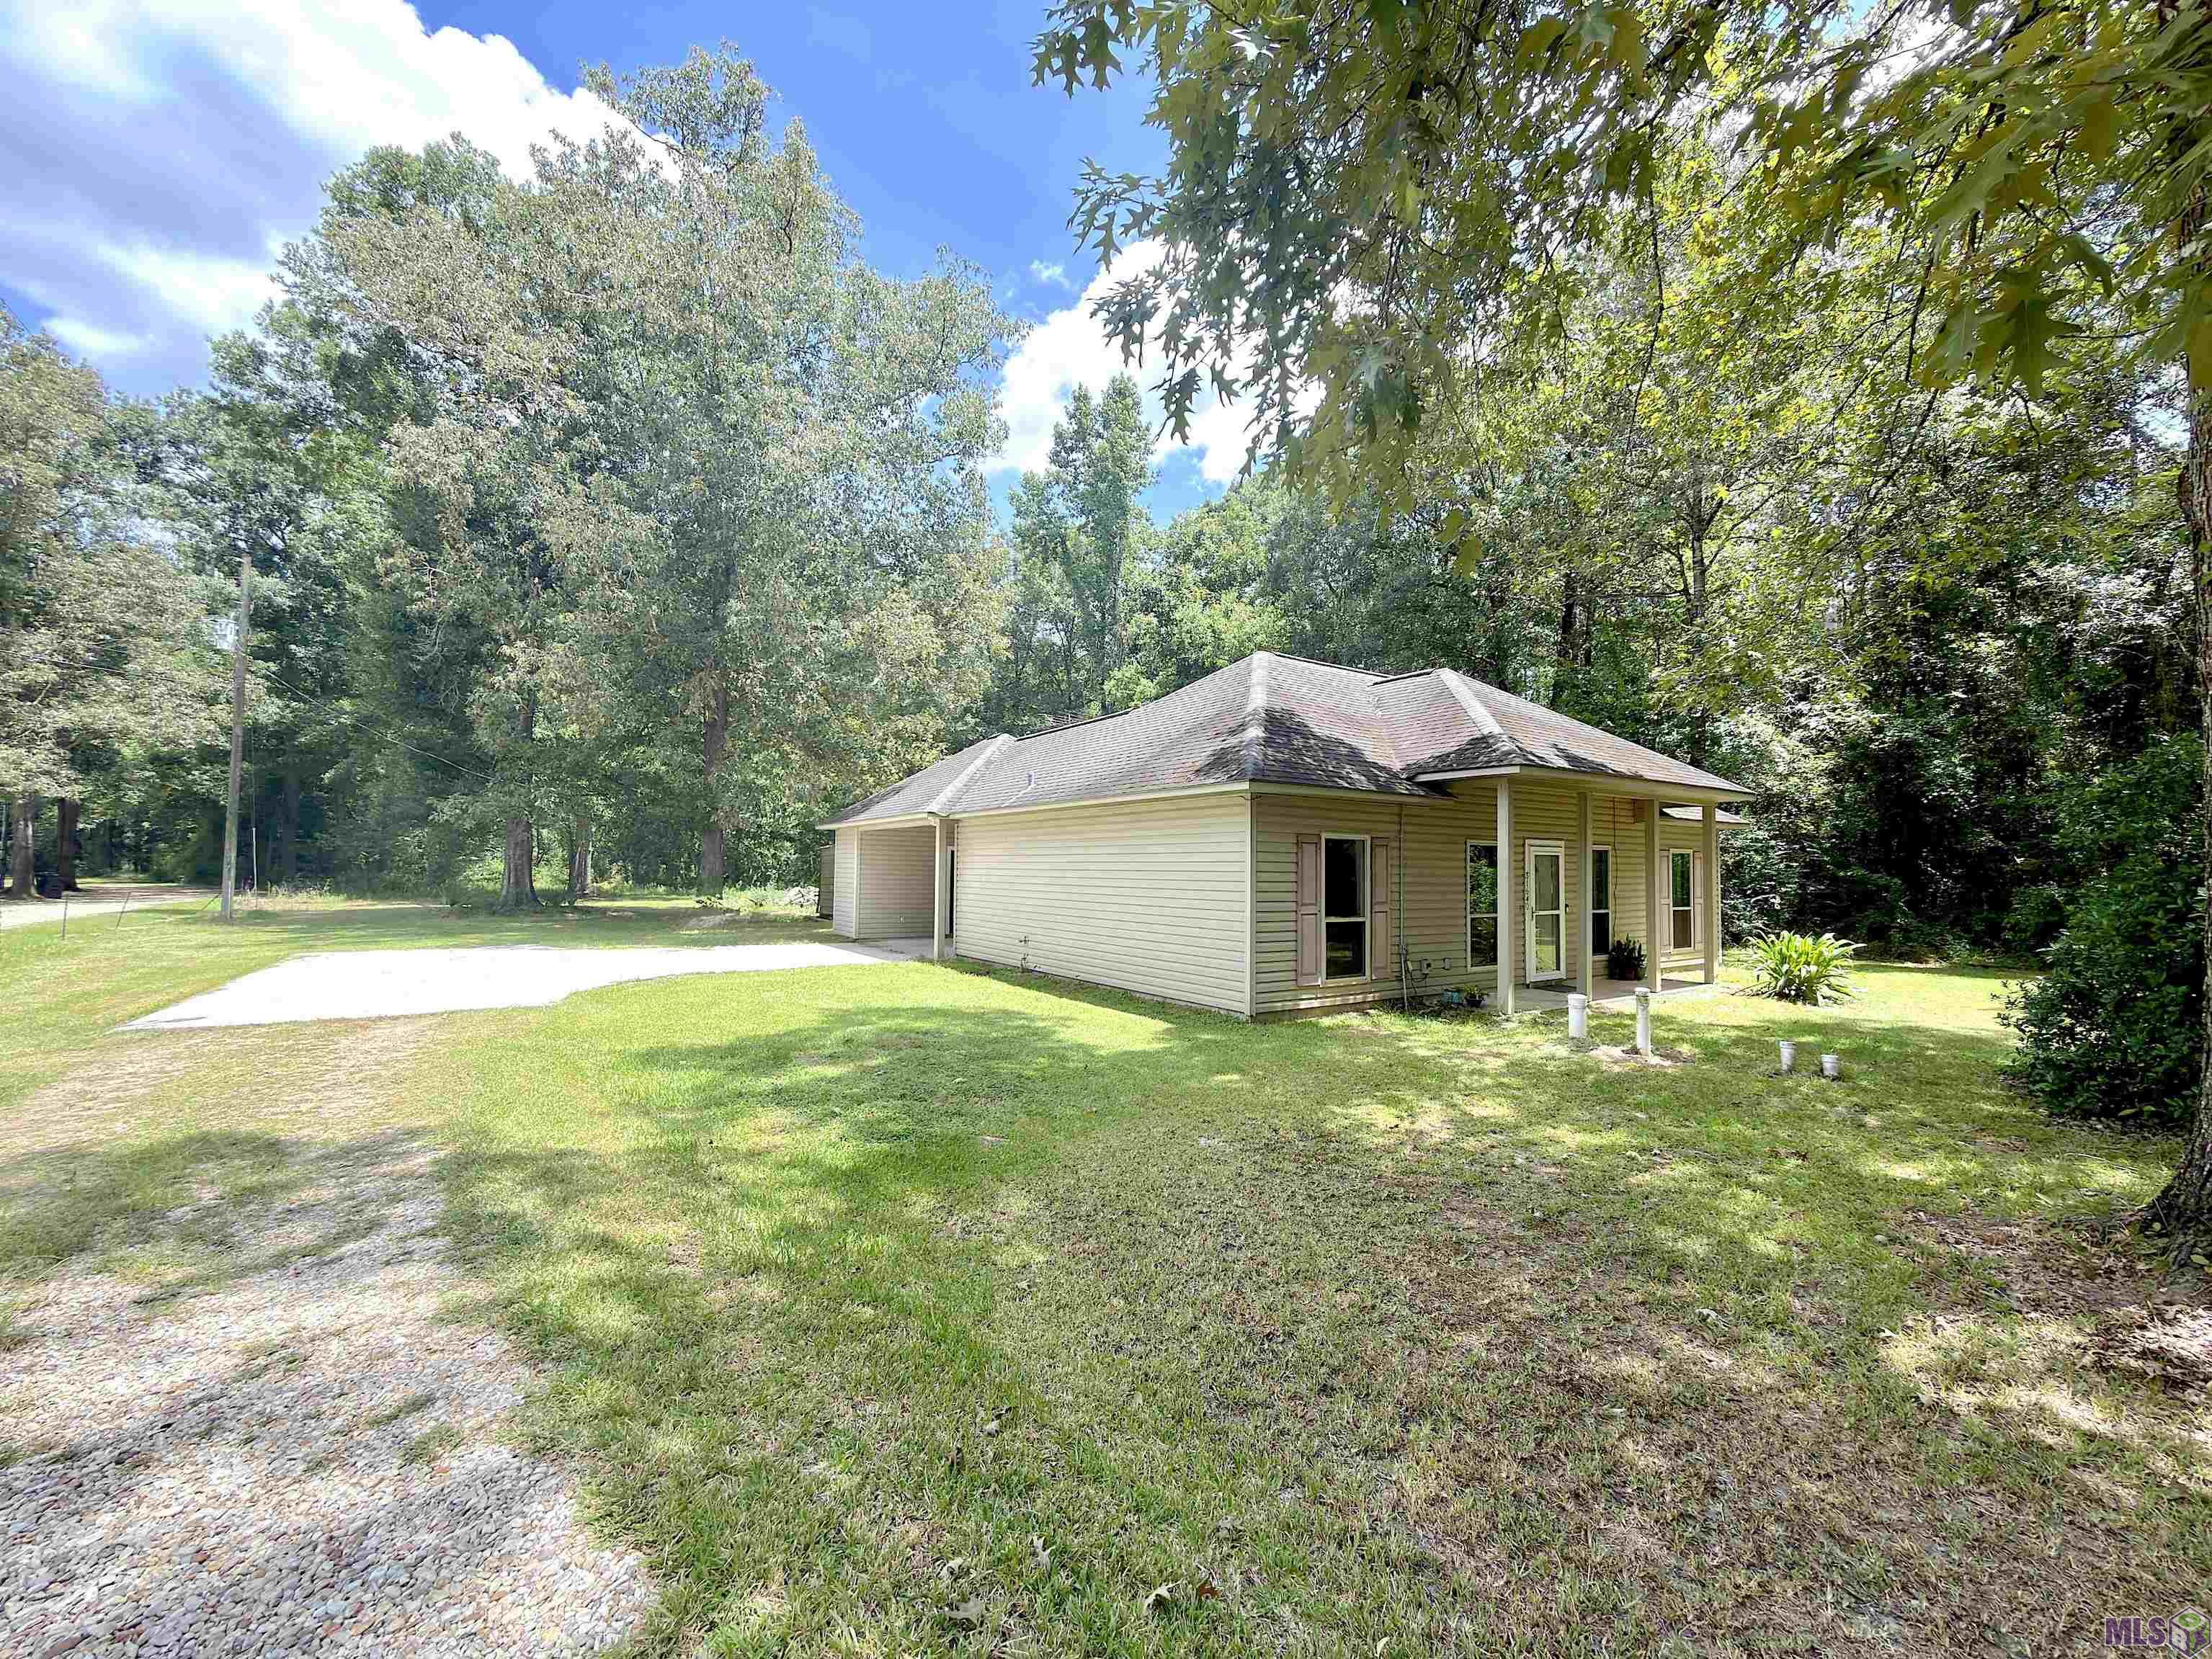
- 285
- Year Built
- 2004
- Acres
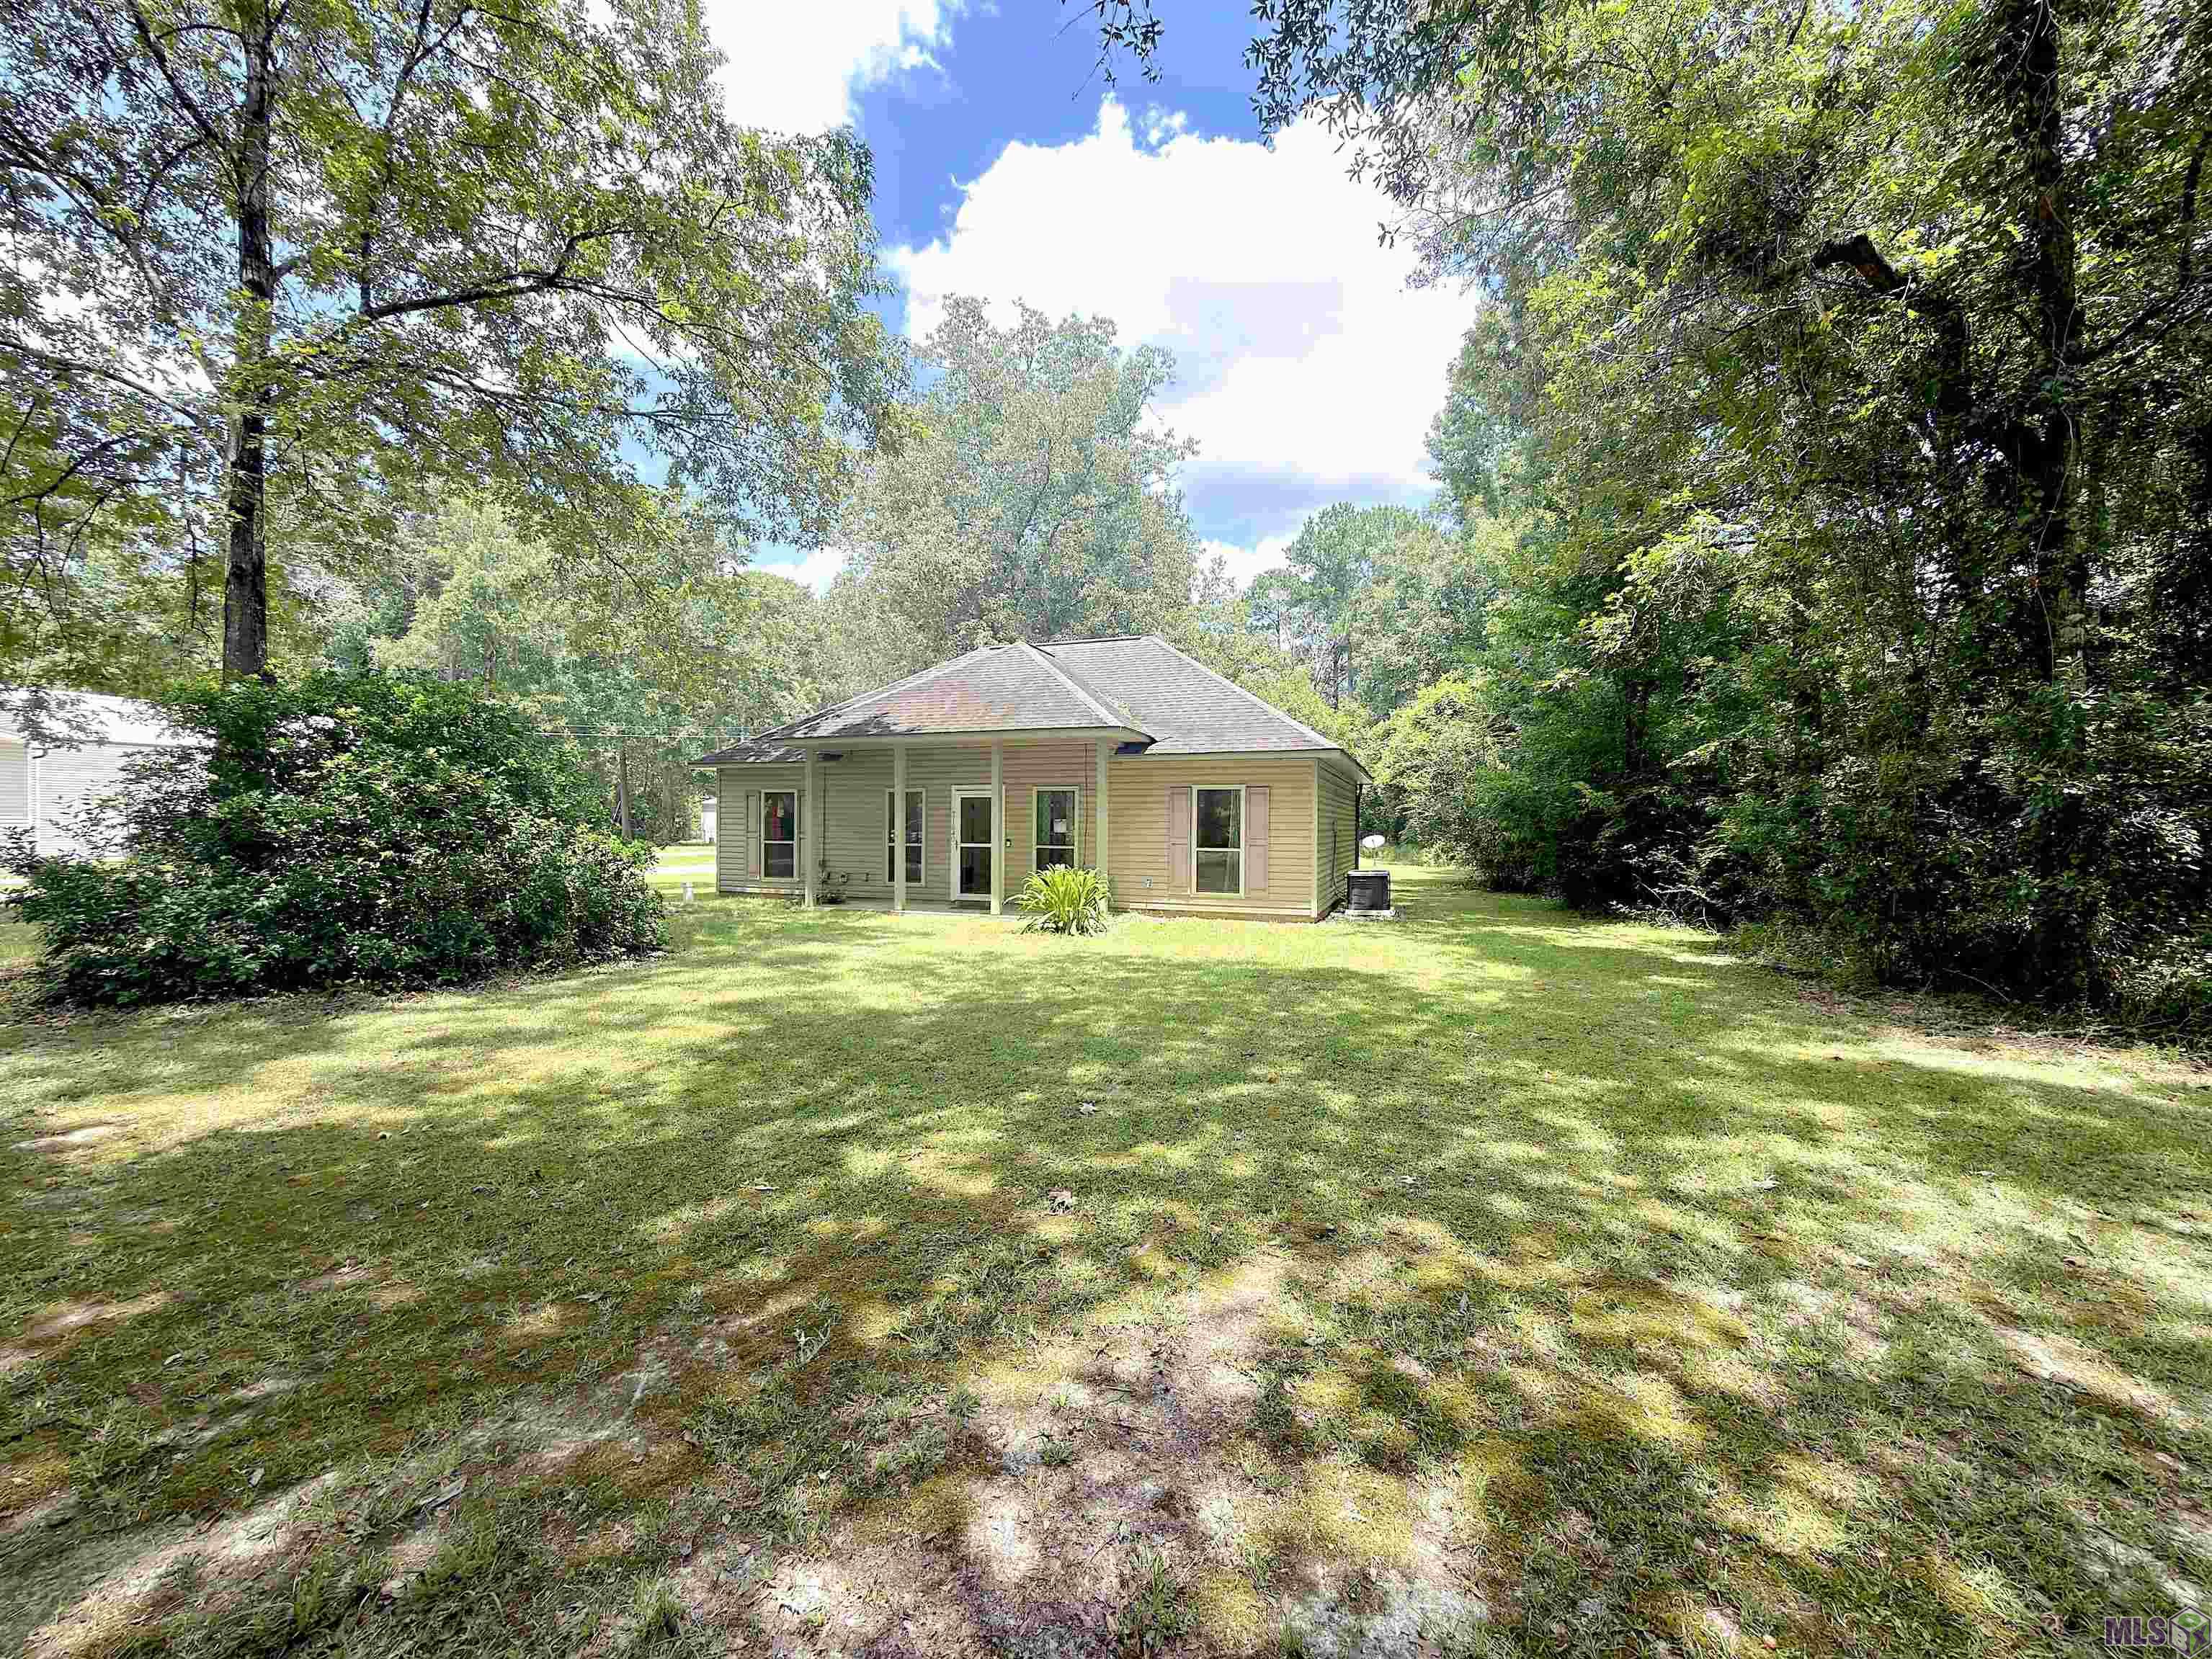
- 1.51
- Acreage Range
- 1 - 2.99
- Lot Dimensions
- 203x543x128x704
- Mineral Rights
- Conveyed
- Pool on Subject Property
- No
Rooms
- Bathroom 1 Level
- First
- Bedroom 1 Level
- First
- Kitchen Level
- First
- Living Room Level
- First
- Primary Bathroom Level
- First
- Primary Bedroom Level
- First
- Utility Room Level
- First
- Bedroom 2 Level
- First
- Bedroom 3 Level
- First
- Bedroom 4 Level
- First
- Bedroom 5 Level
- First
- Bathroom 2 Level
- First
- Bathroom 3 Level
- First
- Bedroom 6 Level
- First
- Bathroom 1
- Yes
- Bedroom 1
- Yes
- Kitchen
- Yes
- Living Room
- Yes
- Primary Bathroom
- Yes
- Primary Bedroom
- Yes
- Utility Room
- Yes
- Bedroom 2
- Yes
- Bedroom 3
- Yes
- Bedroom 4
- Yes
- Bedroom 5
- Yes
- Bathroom 2
- Yes
- Bathroom 3
- Yes
- Bedroom 6
- Yes
Originating Details
- Originating System ID
- ROAMP
- Originating System Key
- 2026013646
- Originating System Listing ID
- 2026013646
- Originating System Name
- ROAM Paragon
Location, Tax & Legal Info
- School District
- Livingston Parish
- Legal Desc
- Lot 8 Of Marlboro Place Sec17-6-4 Conts 1.51 Acres
More Information
Remarks & Misc
- Remarks
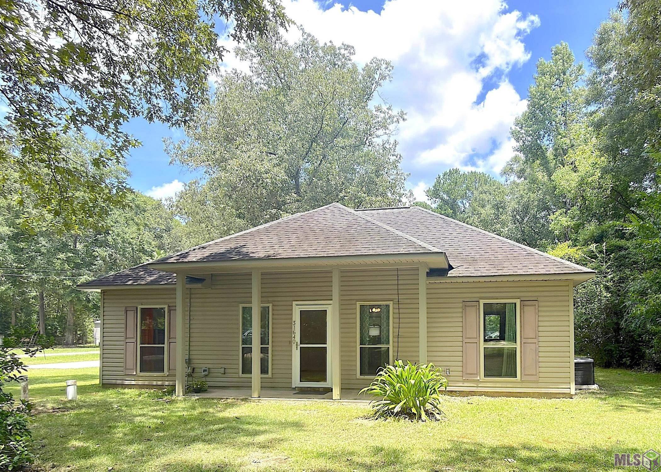
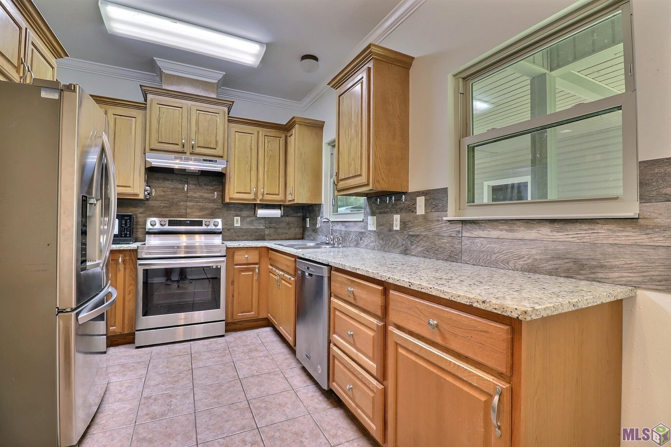
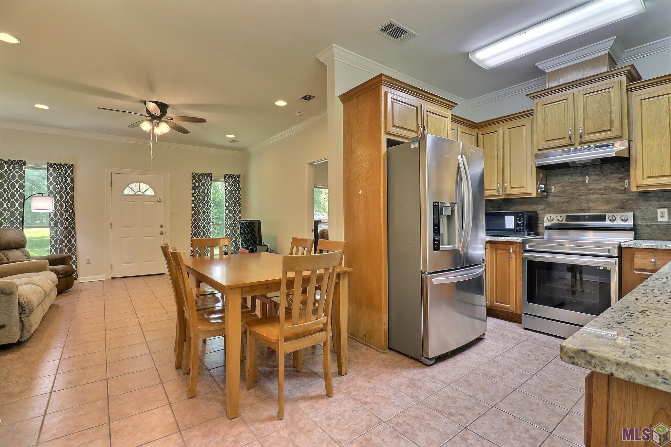
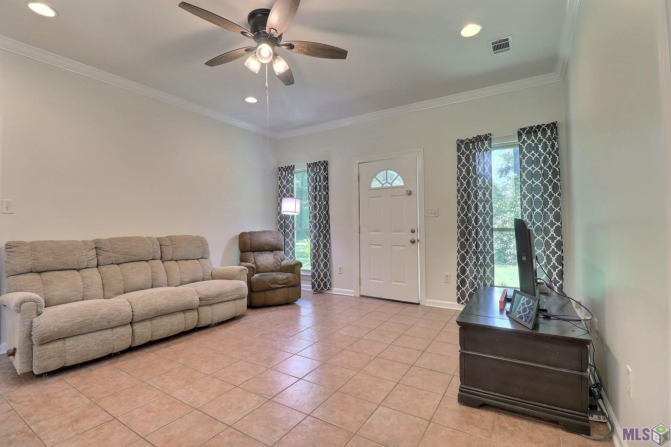
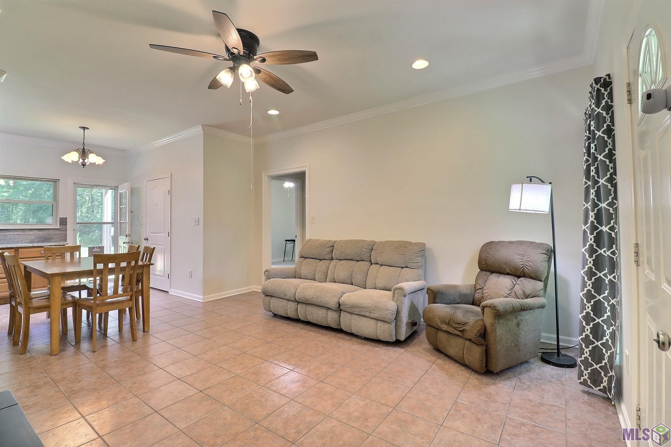
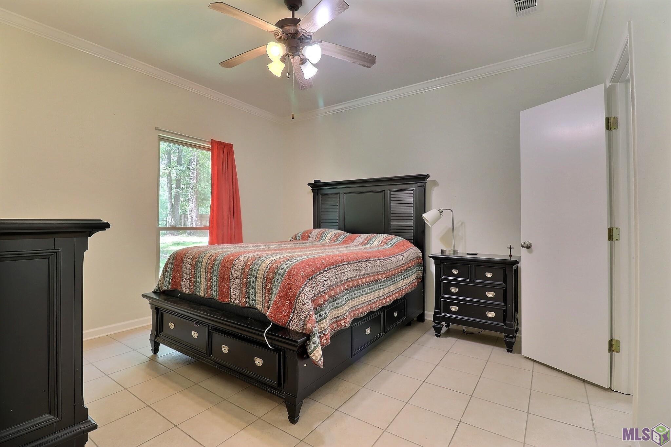
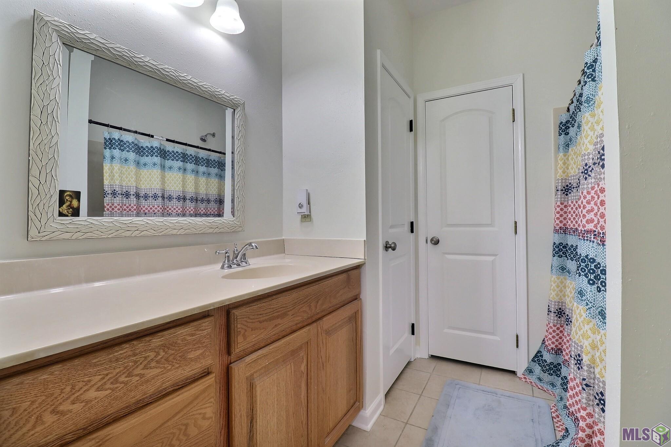
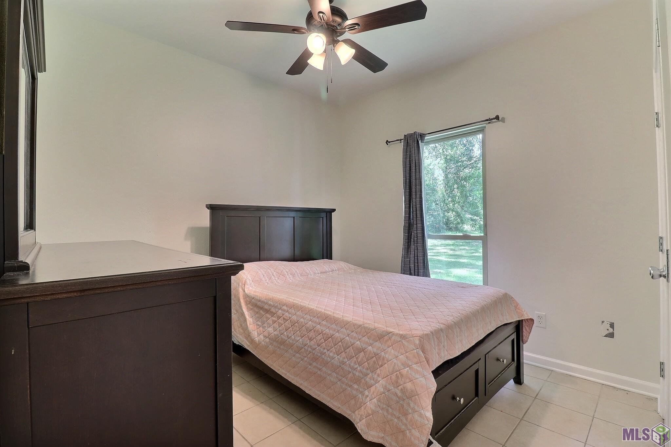
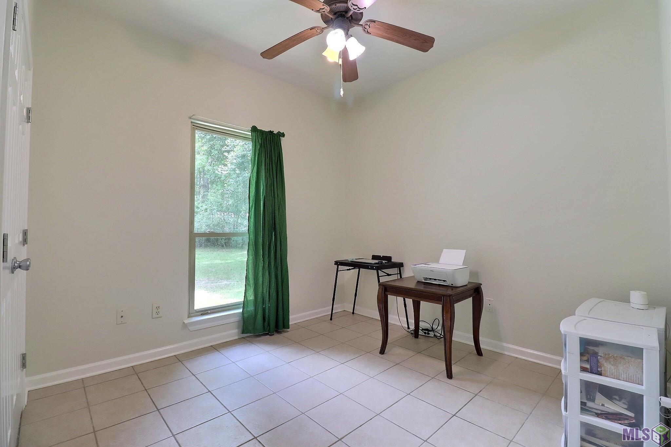
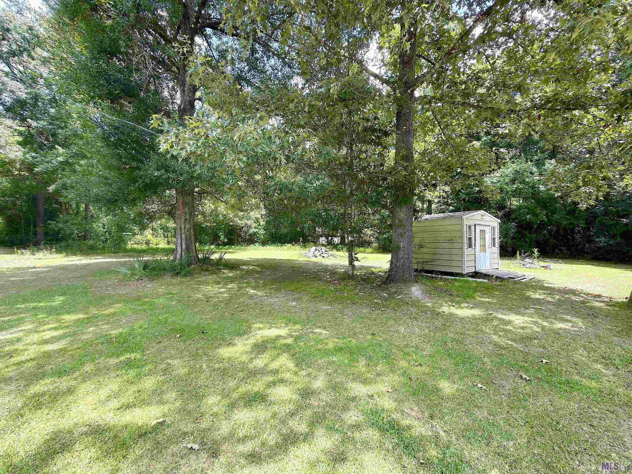
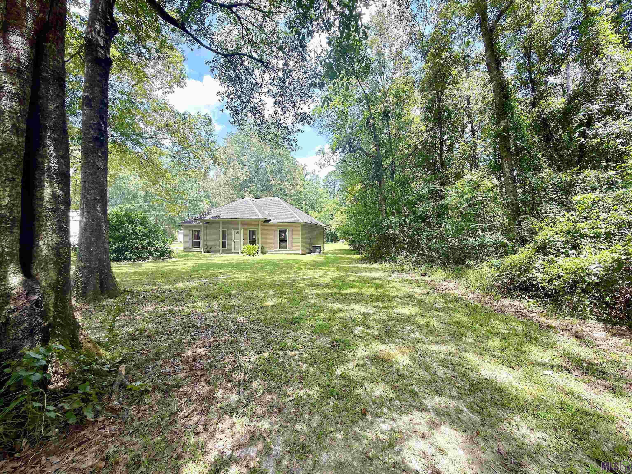
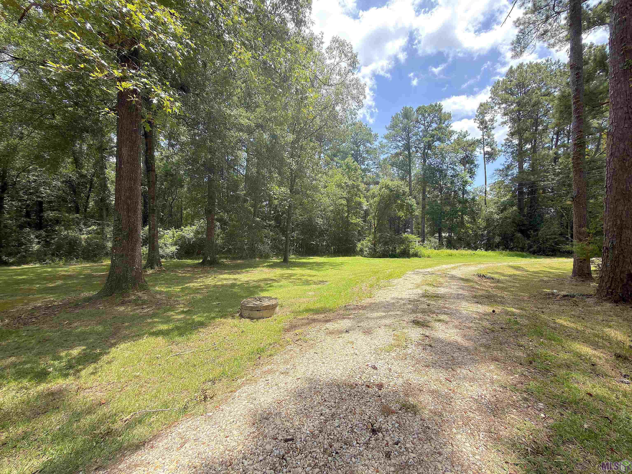
- Don't miss your chance to own this charming 3 bedroom, 2 bath home nestled on a spacious 1.5-acre lot in a peaceful country setting. Set back away from the road, this inviting property offers the perfect blend of privacy and convenience, with plenty of room to expand, garden, or simply enjoy the outdoors. Also includes a brand new roof! A 10x10 storage building in the backyard provides extra space for tools, equipment, or seasonal items. As a bonus, the Cub Cadet riding mower will remain with the home. Inside, you'll appreciate the fresh, professionally painted interior in a beautiful neutral color. Additional updates include a hot water heater that is less than a year old and brand-new A/C components in the attic, recently replaced for added peace of mind. All windows were replaced 4 years ago. Conveniently located less than 5 miles from Interstate 12, this home offers easy access to shopping, dining, and everyday conveniences in Walker, while also being just minutes from Sidney Hutchison Park. Whether you're looking for your first home, downsizing, or simply wanting the tranquility of country living with city conveniences nearby, this property is one you won't want to miss. Schedule your private tour today!
Office/Member/Contract Info
- List AOR
- GBRAR
Style
- Traditional
- Yes
Siding
- Vinyl Siding
- Yes
Parking
- Carport Rear
- Yes
Construction
- Frame
- Yes
Foundation
- Slab
- Yes
Exterior
- Outside Light
- Yes
Patio
- Covered
- Yes
Heating
- Central
- Yes
Interior
- 9+ Ft Ceiling
- Yes
- Electric Dryer Con
- Yes
- Electric Stove Con
- Yes
- Electric Washer Con
- Yes
Cooling
- Central Air
- Yes
Flooring
- Tile
- Yes
Appliances
- Dishwasher
- Yes
- Electric Cooktop
- Yes
- Refrigerator
- Yes
Countertops
- Granite
- Yes
Other Structures
- Workshop
- Yes
Financing
- Cash
- Yes
- Conventional
- Yes
- FHA
- Yes
- Rural Development
- Yes
- VA
- Yes
Reserved Item
- Microwave
- Yes
Property Features
Style:
Traditional
Siding:
Vinyl Siding
Parking:
Carport Rear
Construction:
Frame
Foundation:
Slab
Interior:
9+ Ft Ceiling; Electric Dryer Con; Electric Stove Con; Electric Washer Con
Flooring:
Tile
Heating:
Central
Cooling:
Central Air
Appliances:
Dishwasher; Electric Cooktop; Refrigerator
Countertops:
Granite
Rooms:
Bathroom 1; Bedroom 1; Kitchen; Living Room; Primary Bathroom; Primary Bedroom; Utility Room; Bedroom 2; Bedroom 3; Bedroom 4; Bedroom 5; Bathroom 2; Bathroom 3; Bedroom 6
Patio:
Covered
Exterior:
Outside Light
Other Structures:
Workshop
Reserved Item:
Microwave
Financing:
Cash; Conventional; FHA; Rural Development; VA
Room Information
| Room Name | Length | Width | Level | Remarks |
|---|---|---|---|---|
| Bedroom 1 | 12.20 | 9.10 | First | BEDROOM |
| Bedroom 2 | 12.20 | 9.10 | First | BEDROOM |
| Utility Room | 9.70 | 3.25 | First | UTILITY ROOM |
| Utility Room | 9.70 | 3.25 | First | UTILITY ROOM |
| Utility Room | 9.70 | 3.25 | First | UTILITY ROOM |
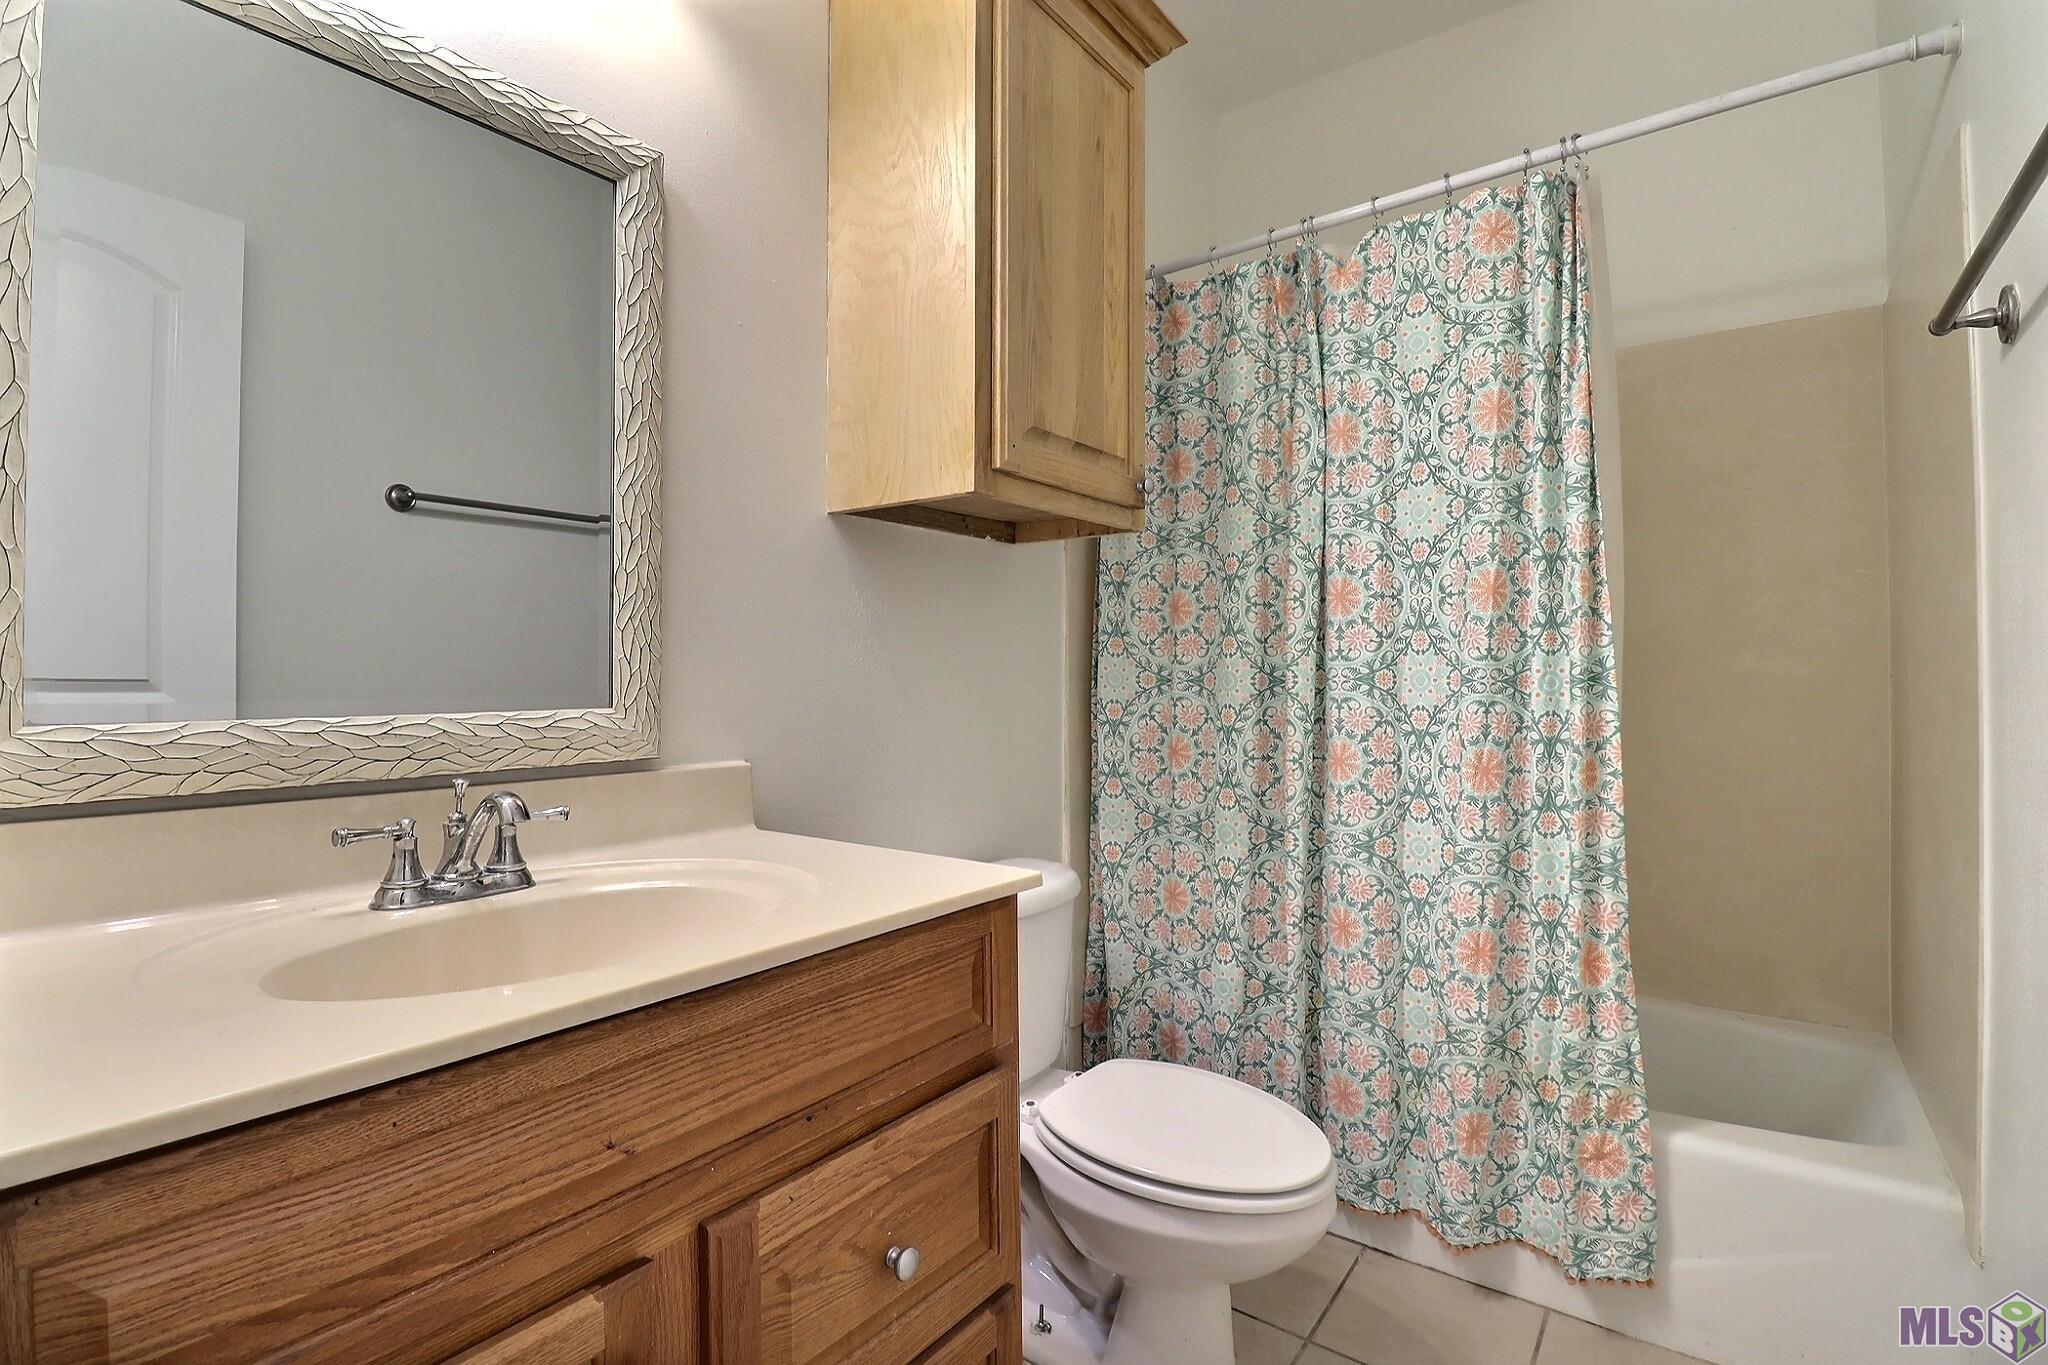
| Bathroom 1 | 8.60 | 4.10 | First | BATHROOM |
| Bedroom 3 | 12.20 | 9.90 | First | BEDROOM |
| Primary Bedroom | 12.20 | 9.70 | First | PRIMARY BEDROOM |
| Primary Bedroom | 12.20 | 9.70 | First | PRIMARY BEDROOM |
| Primary Bedroom | 12.20 | 9.70 | First | PRIMARY BEDROOM |
| Bathroom 2 | 8.60 | 4.10 | First | BATHROOM |
| Bedroom 4 | 12.20 | 9.90 | First | BEDROOM |
| Living Room | 15.10 | 13.10 | First | LIVING ROOM |
| Living Room | 15.10 | 13.10 | First | LIVING ROOM |
| Living Room | 15.10 | 13.10 | First | LIVING ROOM |
| Bedroom 5 | 12.20 | 9.90 | First | BEDROOM |
| Kitchen | 15.00 | 9.60 | First | KITCHEN |
| Kitchen | 15.00 | 9.60 | First | KITCHEN |
| Kitchen | 15.00 | 9.60 | First | KITCHEN |
| Primary Bathroom | 8.10 | 7.20 | First | PRIMARY BATHROOM |
| Primary Bathroom | 8.10 | 7.20 | First | PRIMARY BATHROOM |
| Primary Bathroom | 8.10 | 7.20 | First | PRIMARY BATHROOM |
| Bathroom 3 | 8.60 | 4.10 | First | BATHROOM |
| Bedroom 6 | 12.20 | 9.10 | First | BEDROOM |
Documents
 Property Disclosure ›
IDX
Listing Office:
Dawson Grey Real Estate
Last Updated: August - 14 - 2026
The data relating to real estate for sale or lease on this website comes in part from the IDX program of the REALTOR® Association of Acadiana MLS. The IDX information is provided exclusively for consumers’ personal, non-commericial use and may not be used for any purpose other than to identify prospective properties consumers may be interested in purchasing. Data is deemed reliable but is not guaranteed accurate by the MLS.