
31528 SHAREE PL, Denham Springs, LA 70726
$355,000
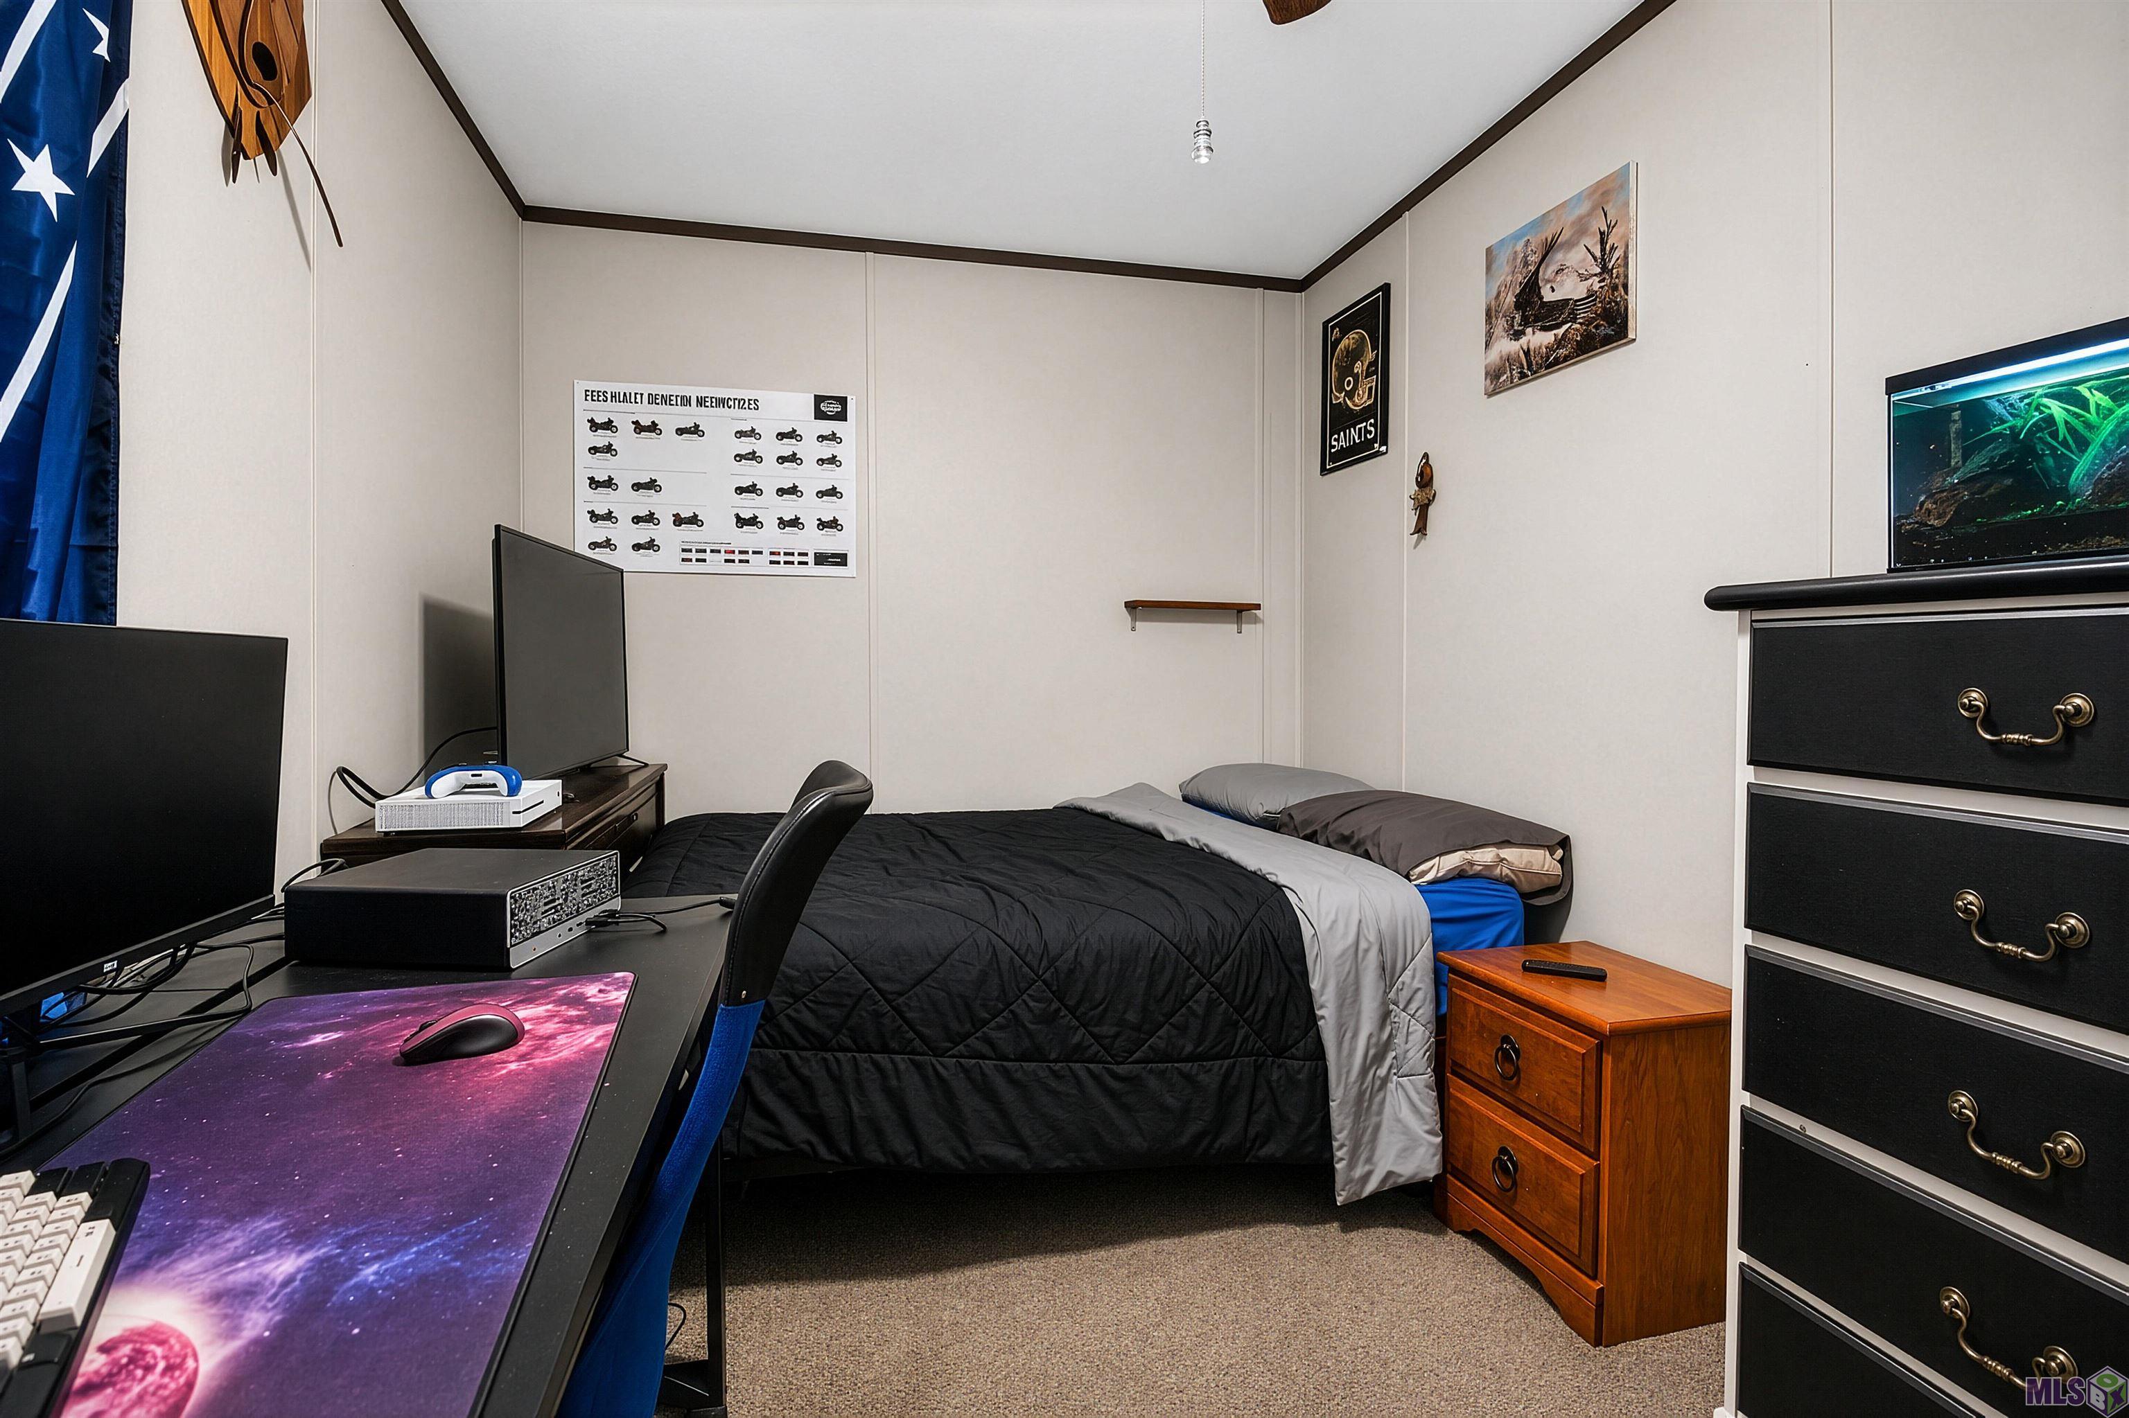
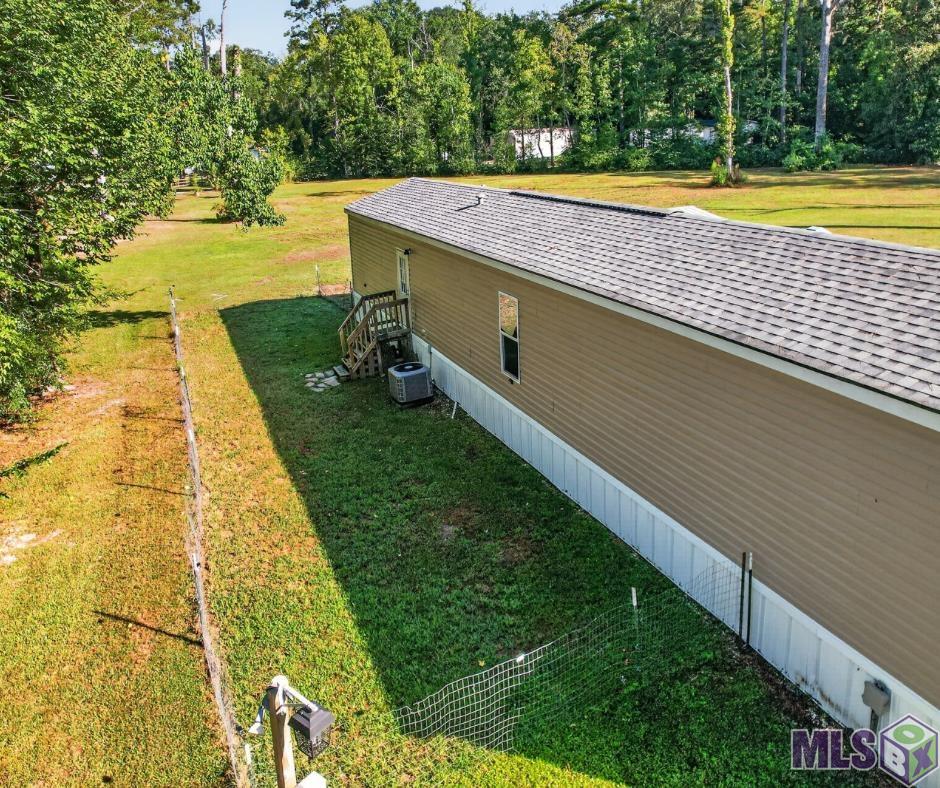
Property Type:
Residential
Bedrooms:
3
Baths:
2
Square Footage:
1,584
Lot Size (sq. ft.):
132,858
Status:
Active
Current Price:
$355,000
List Date:
8/14/2026
Last Modified:
10/01/2026
Listing Details MLS# BR2026015020
Listing Info
- Delayed Marketing
- No
- Listing Price
- 355000
- List Price/SqFt
- 264.93
- Type
- Manufactured House
- Document Modified
- 2026-10-01 16:38:11.333037
- Modification Timestamp
- 2026-10-01T21:39:05Z
- Photo Modified
- 2026-08-14T18:06:15Z
Location Tax Legal Info
- Street Number
- 31528
- Street Name
- SHAREE PL
- Parish
- Livingston
- State
- LA
- Zip Code
- 70726
- Subdivision
- Sharee Place
- Area
- LIV MLS Area 81
- Directions
- from lockhart rd. turn onto Sharee Place dr., keep going until you see a gravel road on your left that says Sharee Place EXT. Turn there and the property will be on your right.
General Property Description
- # Bedrooms
- 3
- Baths - Full
- 2
- Total Baths
- 2
- SqFt - Living
- 1340
- SqFt - Total
- 1584
- SqFt - Source
- Approximate
- Stories
- Yes
- SqFt - Covered Porch
- 244
- Year Built
- 2021
- Builder
- Clayton Homes
- Acres
- 3.05
- Acreage Range
- 3 - 5.99
- Lot Dimensions
- 517.59x138.04x452.14x27.84x144.67x407.58
- Mineral Rights
- Conveyed
- Pool on Subject Property
- No
Rooms
- Bedroom 1 Level
- First
- Kitchen Level
- First
- Living Room Level
- First
- Primary Bedroom Level
- First
- Utility Room Level
- First
- Bedroom 2 Level
- First
- Bedroom 3 Level
- First
- Bedroom 4 Level
- First
- Bedroom 5 Level
- First
- Bedroom 6 Level
- First
- Bedroom 1
- Yes
- Kitchen
- Yes
- Living Room
- Yes
- Primary Bedroom
- Yes
- Utility Room
- Yes
- Bedroom 2
- Yes
- Bedroom 3
- Yes
- Bedroom 4
- Yes
- Bedroom 5
- Yes
- Bedroom 6
- Yes
Originating Details
- Originating System ID
- ROAMP
- Originating System Key
- 2026015020
- Originating System Listing ID
- 2026015020
- Originating System Name
- ROAM Paragon
Location, Tax & Legal Info
- School District
- Livingston Parish
- Legal Desc
- --LOT B OF SHAREE PLACE CONT 3.05 AC SEC 38-6-3
More Information
Remarks & Misc
- Remarks
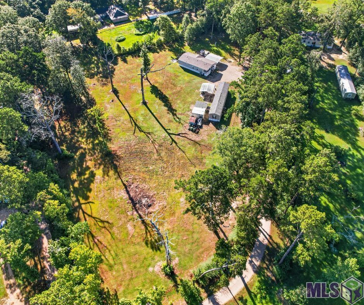
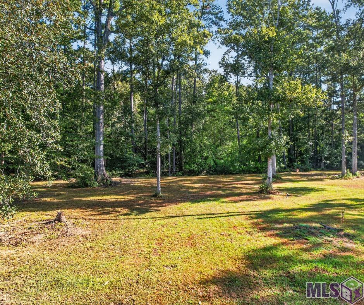
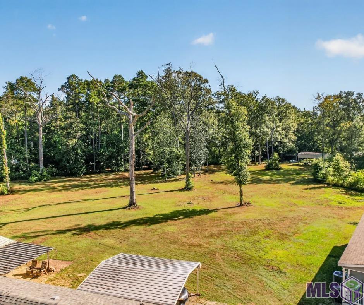
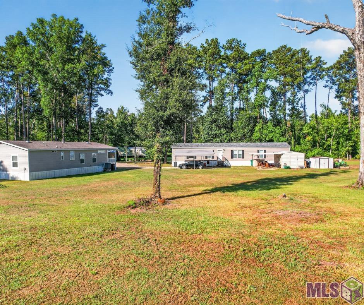
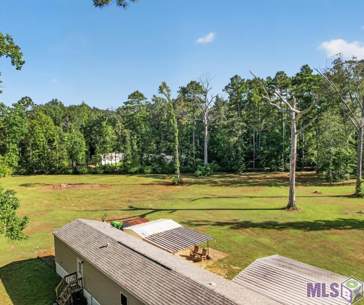
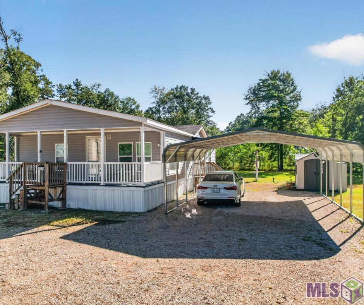
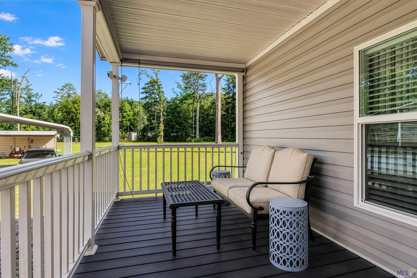
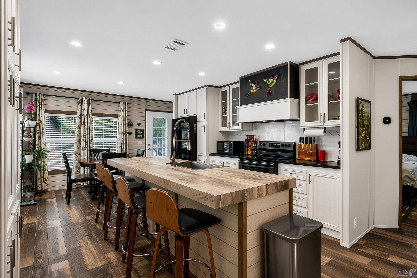
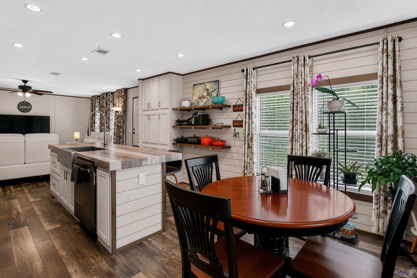
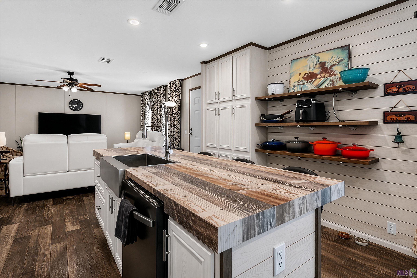
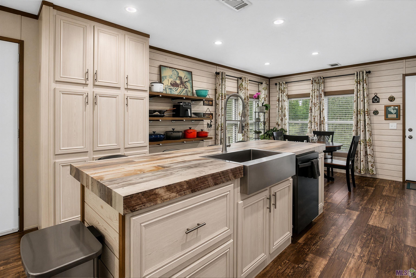
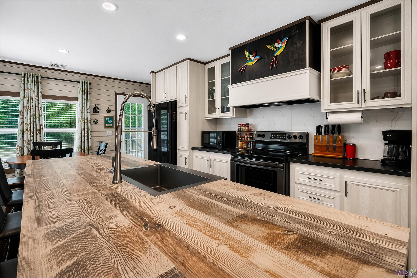
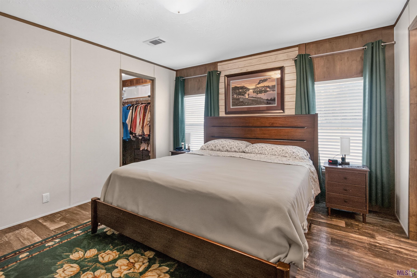
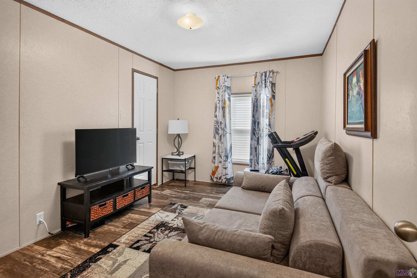
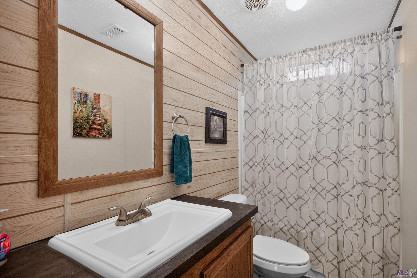
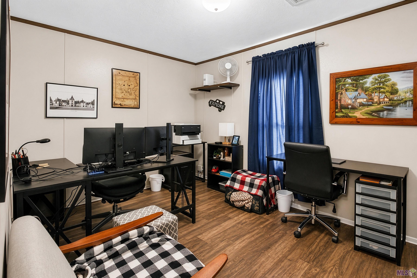
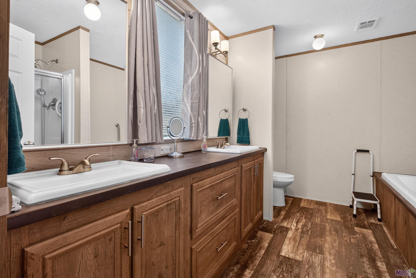
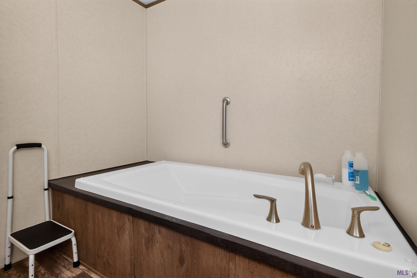
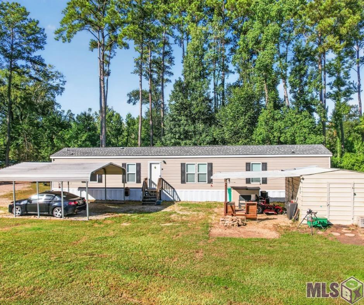
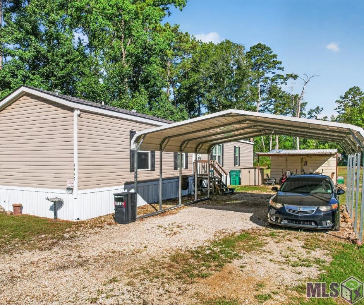
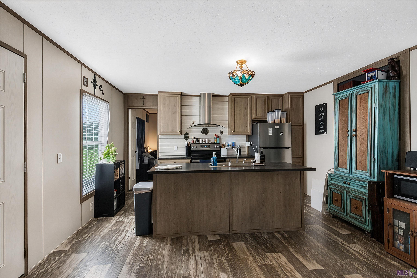
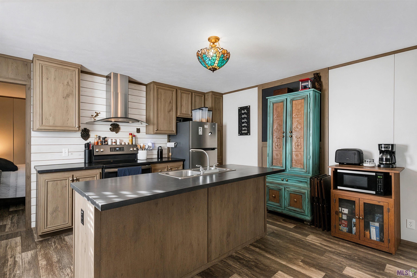
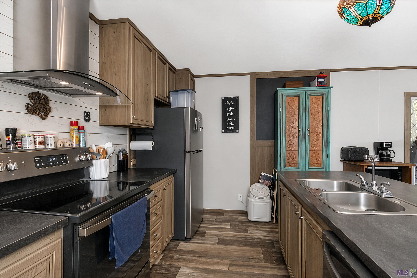
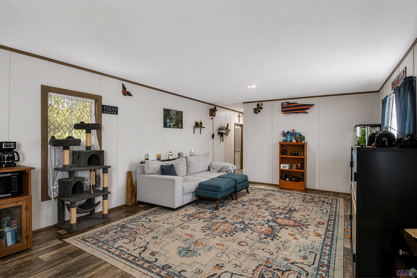
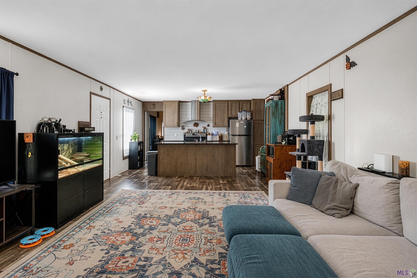
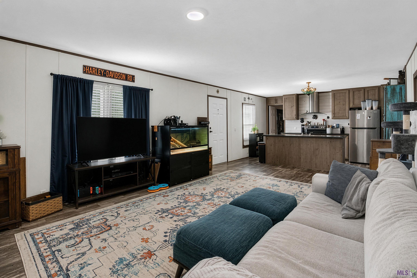
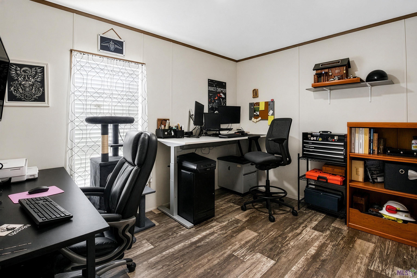
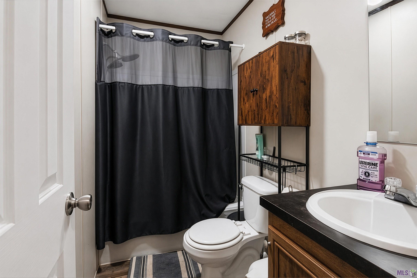
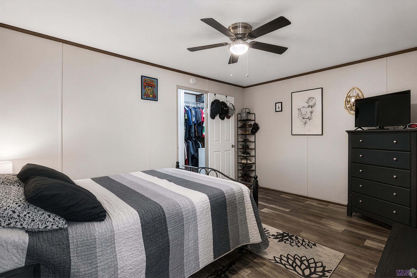
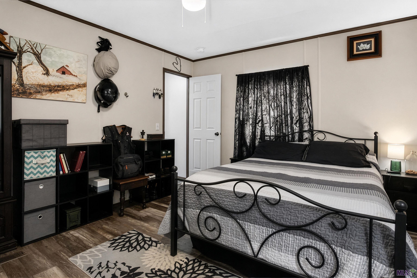
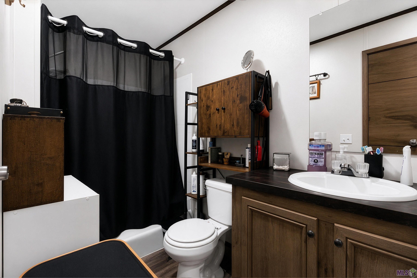
- TWO HOMES * 3 ACRES * INVESTMENT OPPORTUNITY! Looking for space, flexibility, and income potential? This unique 3-acre property (located in flood zone X) offers two newer Clayton manufactured homes, each featuring 3 bedrooms and 2 bathrooms, creating an incredible opportunity for multi-generational living, rental income, or a combination of both! The main home is a 2021 Clayton double wide, while the second home is a 2019 Clayton single wide. Both homes offer comfortable living spaces and are positioned on a spacious, private parcel surrounded by mature trees. Also both homes got new roofs in 2021! Each home has its own storage shed and metal-covered parking, providing added convenience and storage. The expansive acreage offers plenty of room to spread out, enjoy the outdoors, or explore the possibilities for the property. Whether you're looking for a property where family can live close by, an investment with multiple rental opportunities, or simply want the rare combination of two homes and 3 acres, this property is worth a look! Two homes. Three acres. Endless possibilities!
Office/Member/Contract Info
- List AOR
- GBRAR
Siding
- Vinyl Siding
- Yes
Foundation
- Piers
- Yes
Heating
- Central
- Yes
Interior
- Double Vanity
- Yes
- Kitchen Island
- Yes
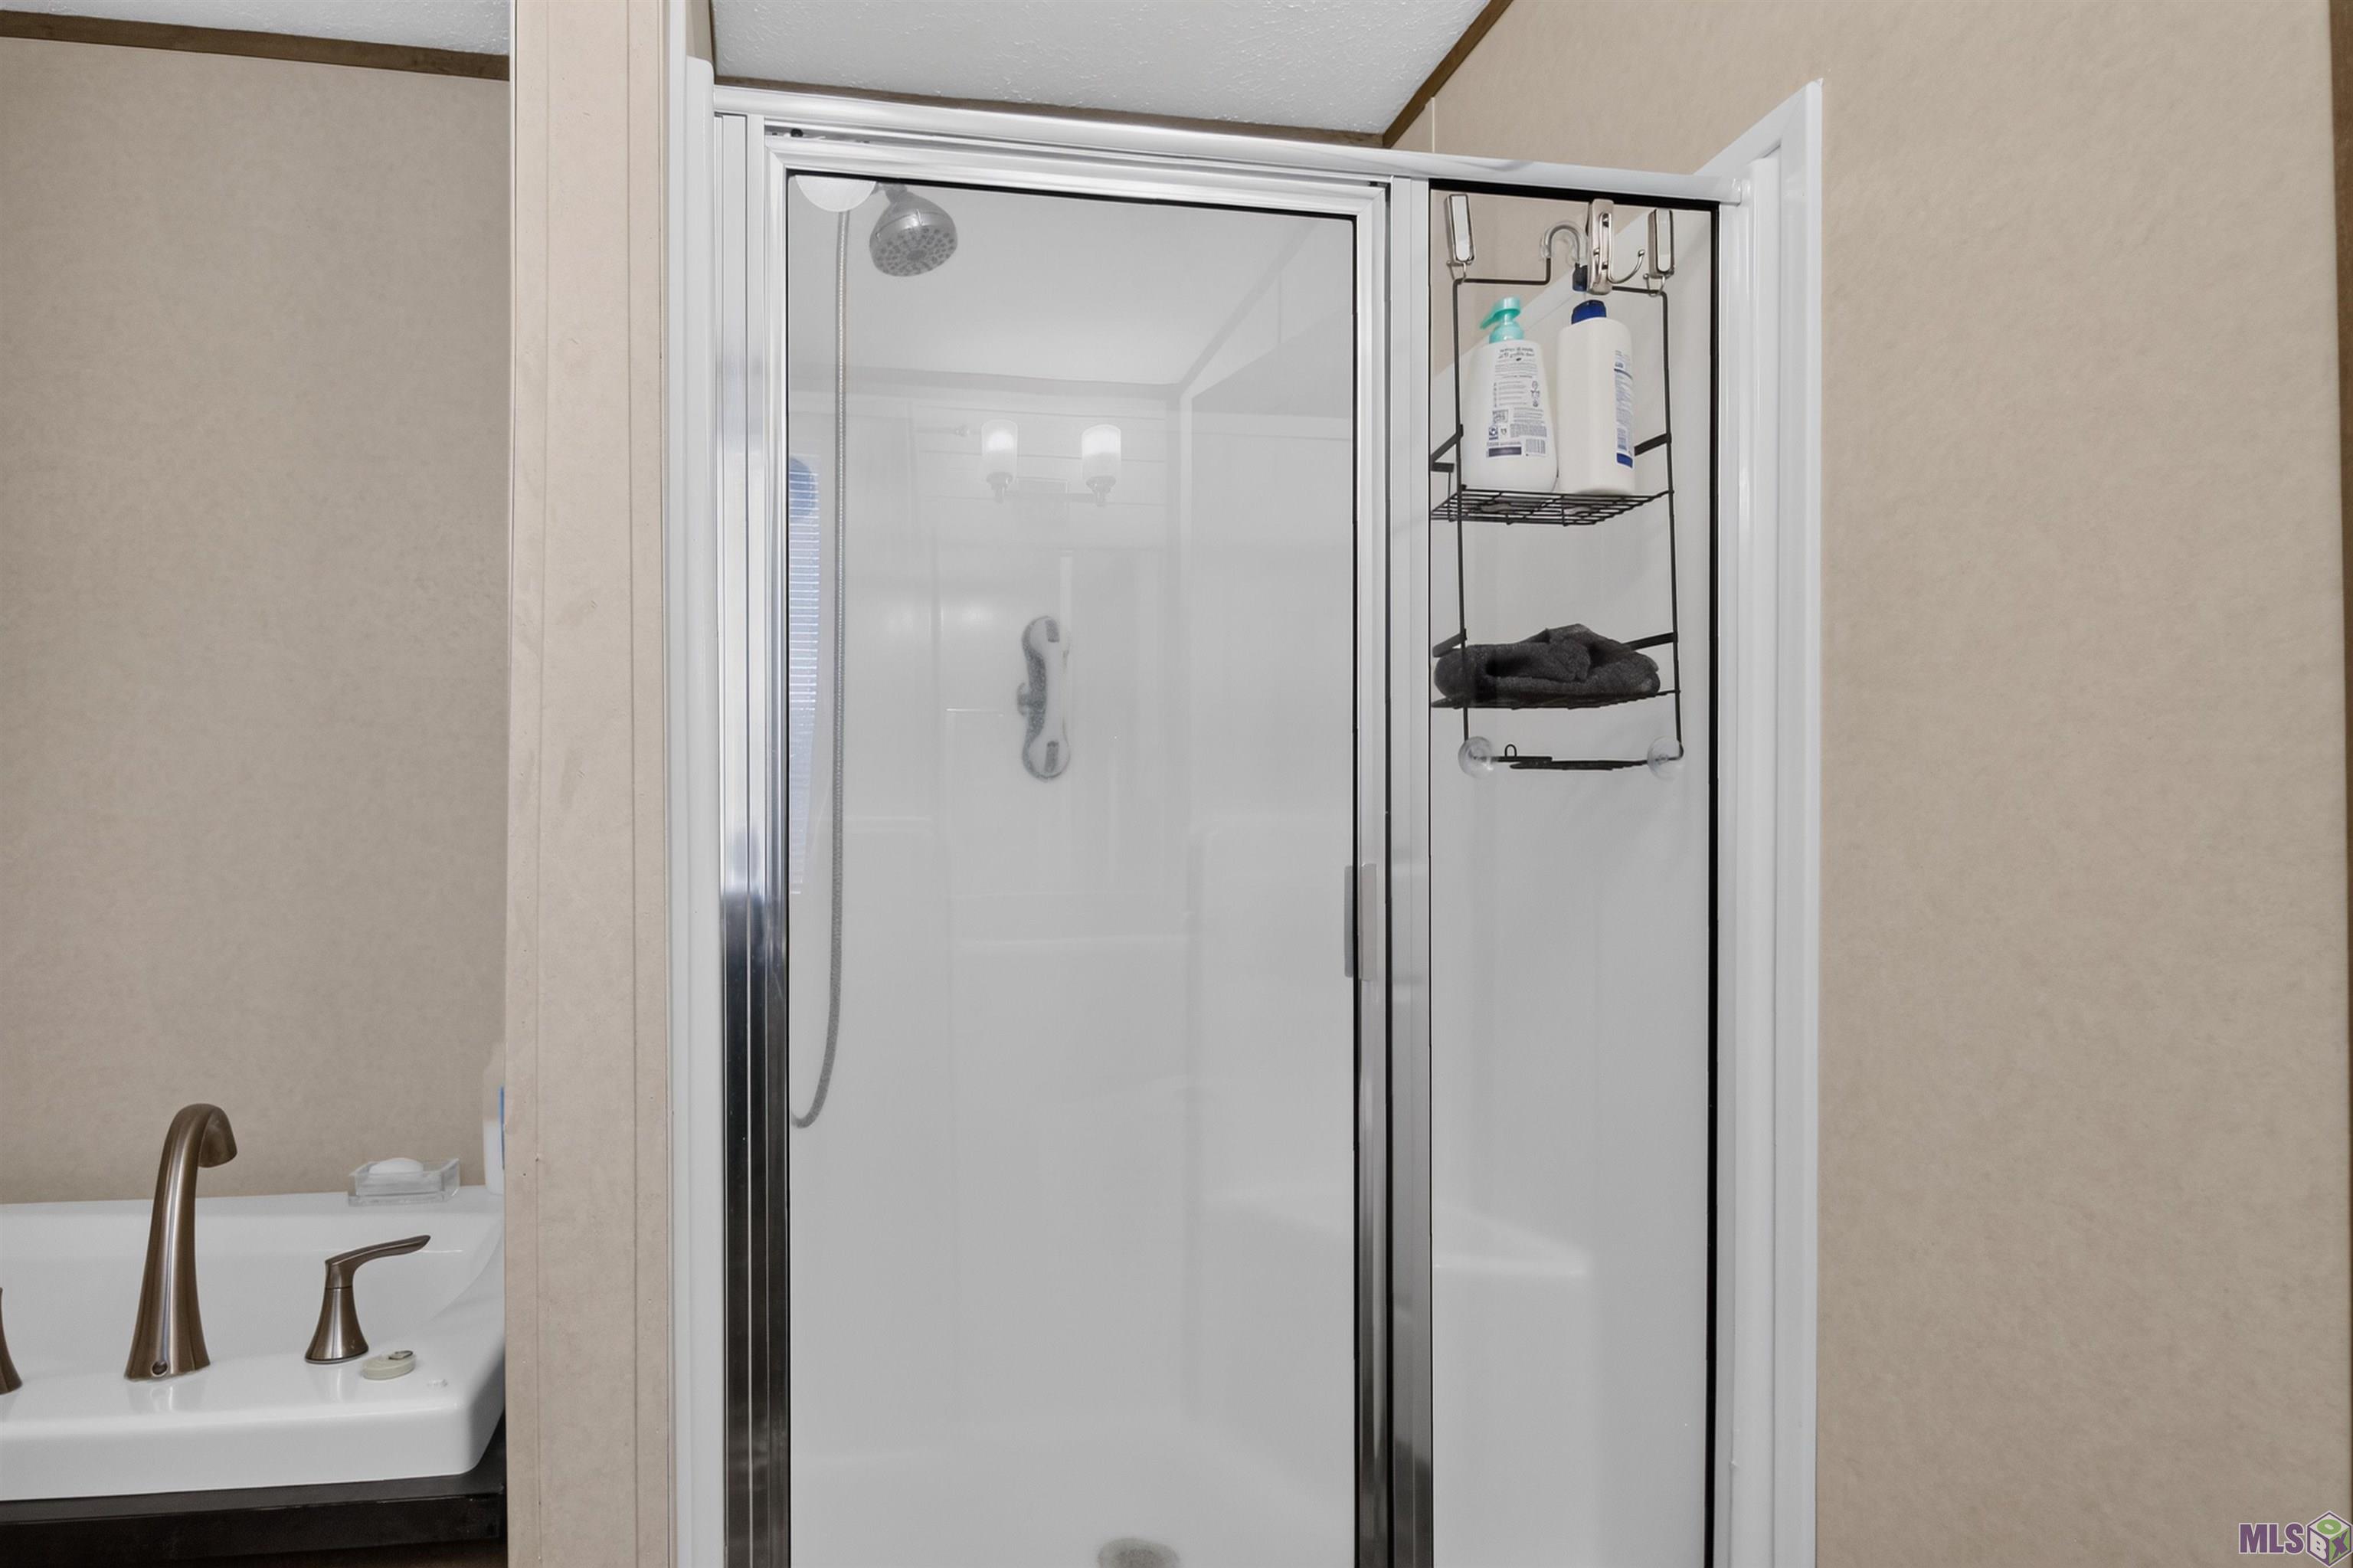
- Separate Shower
- Yes
Cooling
- Central Air
- Yes
Flooring
- Laminate
- Yes
Appliances
- Dishwasher
- Yes
- Electric Cooktop
- Yes
Fencing
- None
- Yes
Other Structures
- Workshop
- Yes
Financing
- Cash
- Yes
- Conventional
- Yes
- Private Banking
- Yes
Property Features
Siding:
Vinyl Siding
Foundation:
Piers
Interior:
Double Vanity; Kitchen Island; Separate Shower
Flooring:
Laminate
Heating:
Central
Cooling:
Central Air
Appliances:
Dishwasher; Electric Cooktop
Rooms:
Bedroom 1; Kitchen; Living Room; Primary Bedroom; Utility Room; Bedroom 2; Bedroom 3; Bedroom 4; Bedroom 5; Bedroom 6
Fencing:
None
Other Structures:
Workshop
Financing:
Cash; Conventional; Private Banking
Room Information
| Room Name | Length | Width | Level | Remarks |
|---|---|---|---|---|
| Kitchen | 19.20 | 13.40 | First | KITCHEN |
| Kitchen | 19.20 | 13.40 | First | KITCHEN |
| Kitchen | 19.20 | 13.40 | First | KITCHEN |
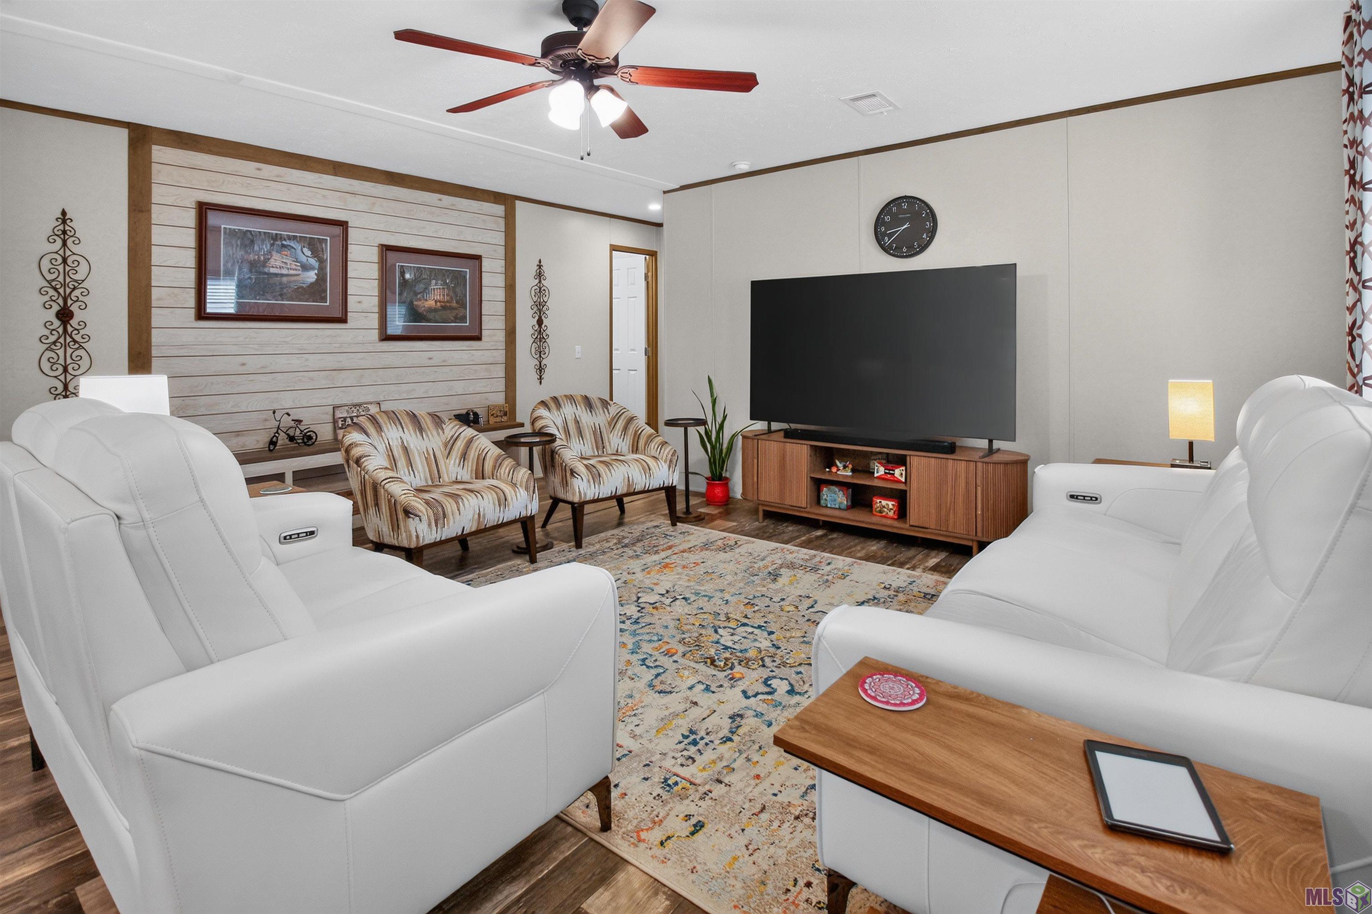
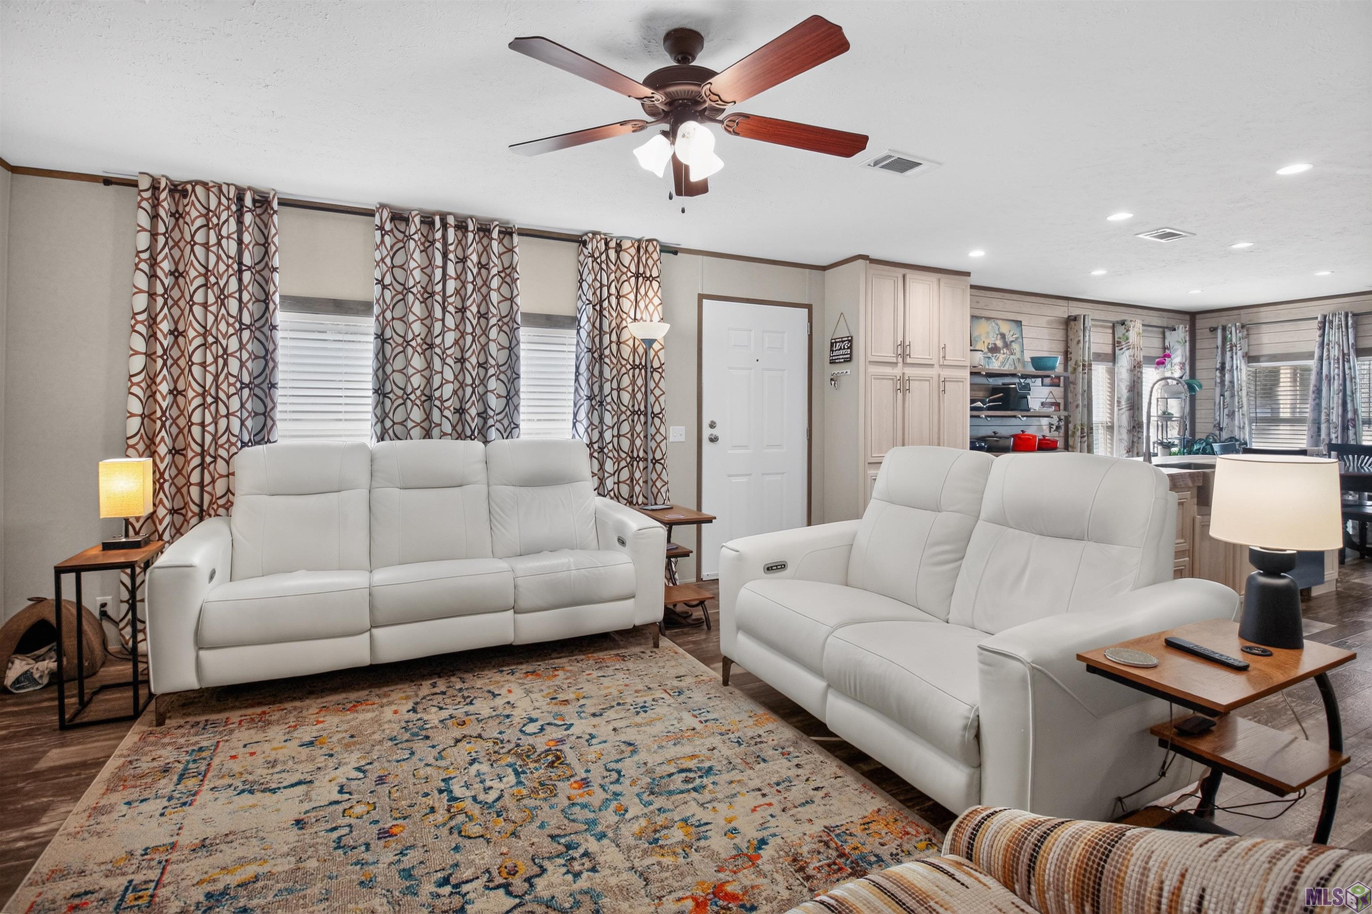
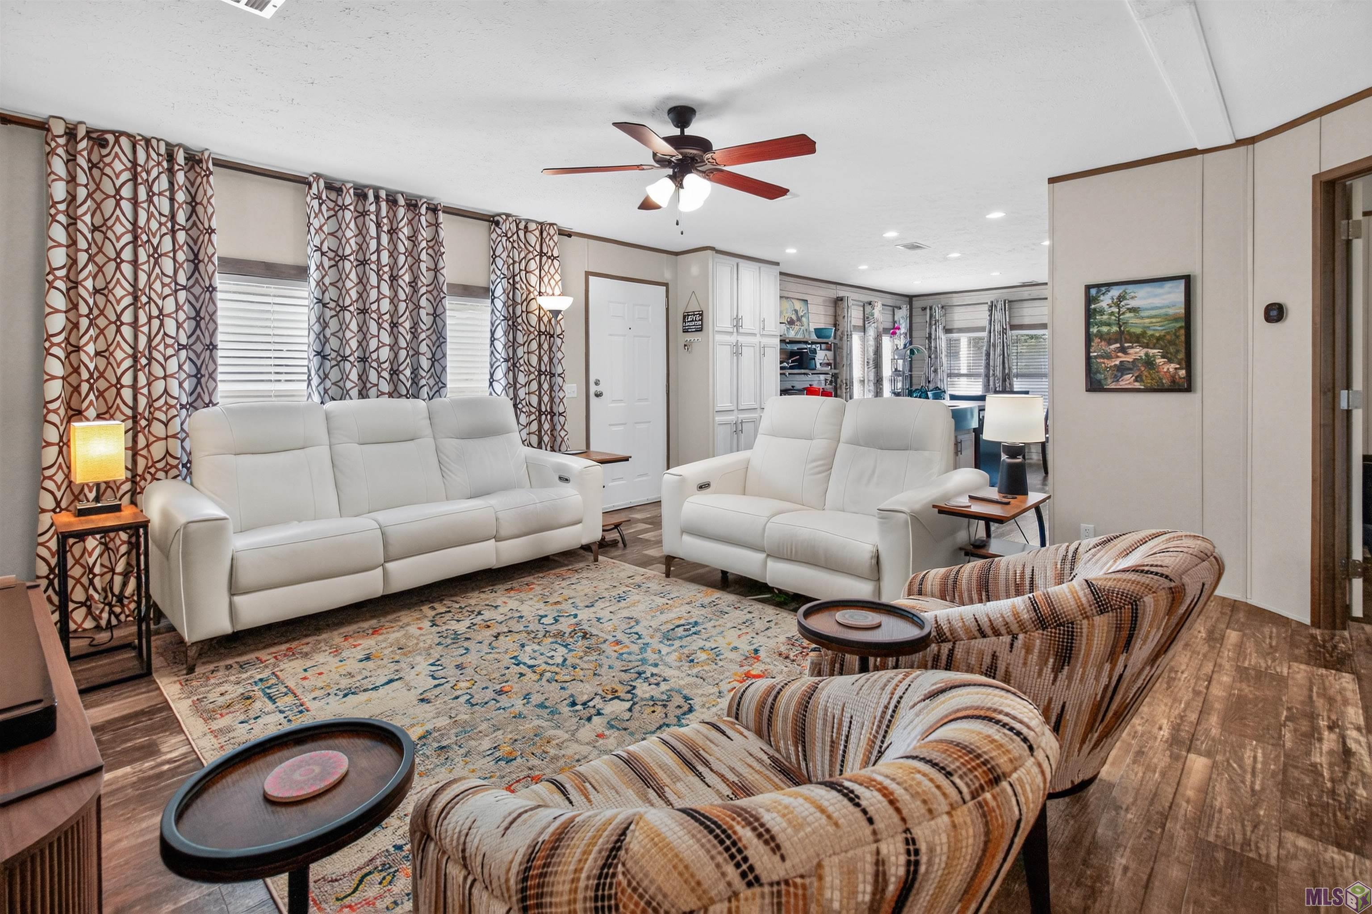
| Living Room | 17.00 | 13.40 | First | LIVING ROOM |
| Living Room | 17.00 | 13.40 | First | LIVING ROOM |
| Living Room | 17.00 | 13.40 | First | LIVING ROOM |
| Bedroom 1 | 10.00 | 10.60 | First | BEDROOM |
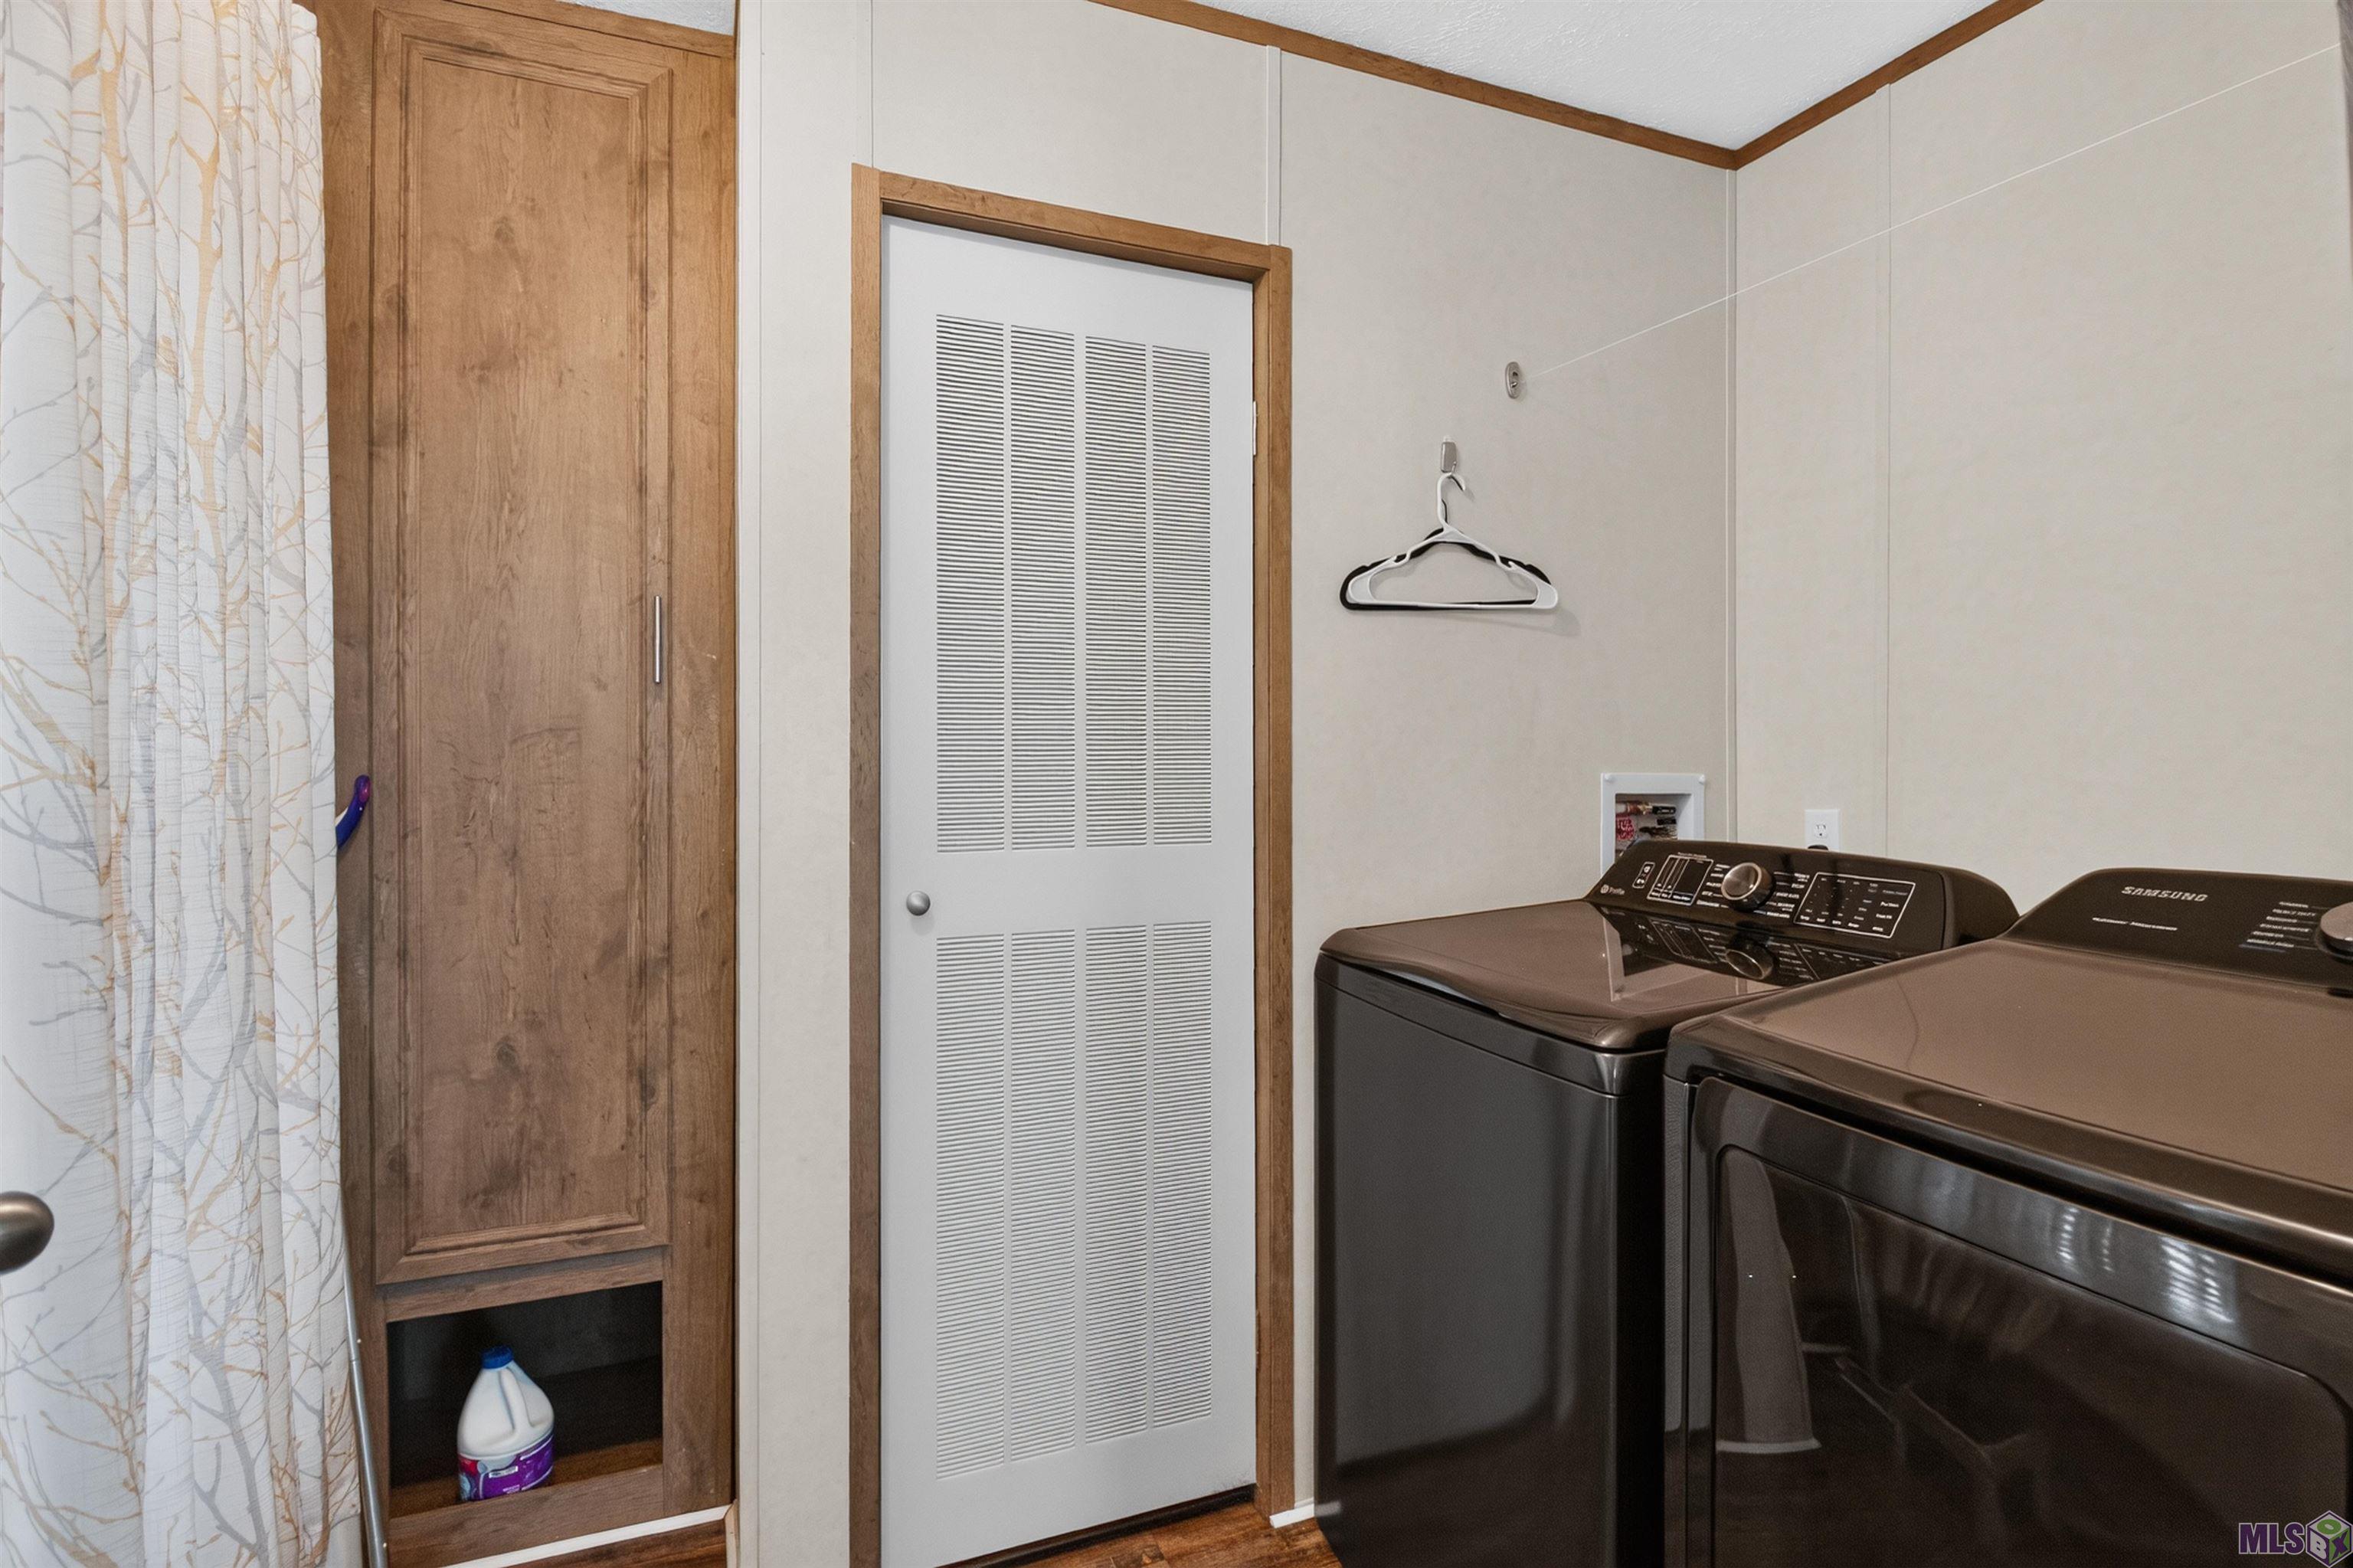
| Utility Room | 7.40 | 6.20 | First | UTILITY ROOM |
| Utility Room | 7.40 | 6.20 | First | UTILITY ROOM |
| Utility Room | 7.40 | 6.20 | First | UTILITY ROOM |
| Bedroom 2 | 10.00 | 10.60 | First | BEDROOM |
| Bedroom 3 | 11.00 | 10.60 | First | BEDROOM |
| Bedroom 4 | 11.00 | 10.60 | First | BEDROOM |
| Primary Bedroom | 13.00 | 13.40 | First | PRIMARY BEDROOM |
| Primary Bedroom | 13.00 | 13.40 | First | PRIMARY BEDROOM |
| Primary Bedroom | 13.00 | 13.40 | First | PRIMARY BEDROOM |
| Bedroom 5 | 11.00 | 10.60 | First | BEDROOM |
| Bedroom 6 | 10.00 | 10.60 | First | BEDROOM |
 plat ›
 pcd ›
pcd ›
IDX
Listing Office:
Mandy Benton Realty Group LLC
Last Updated: October - 01 - 2026
The data relating to real estate for sale or lease on this website comes in part from the IDX program of the REALTOR® Association of Acadiana MLS. The IDX information is provided exclusively for consumers’ personal, non-commericial use and may not be used for any purpose other than to identify prospective properties consumers may be interested in purchasing. Data is deemed reliable but is not guaranteed accurate by the MLS.