
31349 HARTLEY Road, Bush, LA 70431
New Listing
$530,000
Property Type:
Residential
Bedrooms:
4
Baths:
3.1
Square Footage:
4,550
Lot Size (sq. ft.):
278,784
Status:
Active
Current Price:
$530,000
List Date:
8/20/2026
Last Modified:
8/20/2026
Overview
Description
Listing Details MLS# BR2026015383
Listing Info
- Delayed Marketing
- No
- Listing Price
- 530000
- List Price/SqFt
- 164.7
- Type
- Single Family Residence
- Modification Timestamp
- 2026-08-20T12:26:56Z
- Photo Modified
- 2026-08-20T12:26:22Z
Location Tax Legal Info
- Street Number
- 31349
- Street Name
- HARTLEY Road
- Parish
- St. Tammany
- State
- LA
- Zip Code
- 70431
- Subdivision
- Bush Forest Estates
- Tax Assessment Number
- 73777
- Directions
- Hwy 41 to Watts Thomas Rd. Watts Thomas to A Slade Rd. A Slade to Hartley Rd.
General Property Description
- # Bedrooms
- 4
- Baths - Full
- 3
- Baths - 1/2
- Yes
- Total Baths
- 3.1
- SqFt - Living
- 3218
- SqFt - Total
- 4550
- SqFt - Source
- Appraiser
- Stories
- Yes
- SqFt - Covered Porch
- 153
- SqFt - Garage
- 867
- Year Built
- 2011
- Acres
- 6.4
- Acreage Range
- 6 - 10.99
- Lot Dimensions
- 466x400
- Mineral Rights
- Conveyed
- Pool on Subject Property
- Yes
Rooms
- Bedroom 1 Level
- First
- Den Level
- First
- Dining Room Level
- First
- Kitchen Level
- First
- Office Level
- First
- Primary Bathroom Level
- First
- Primary Bedroom Level
- First
- Bedroom 2 Level
- First
- Bedroom 3 Level
- First
- Bedroom 1
- Yes
- Den
- Yes
- Dining Room
- Yes
- Kitchen
- Yes
- Primary Bathroom
- Yes
- Primary Bedroom
- Yes
- Office
- Yes
- Bedroom 2
- Yes
- Bedroom 3
- Yes
Originating Details
- Originating System ID
- ROAMP
- Originating System Key
- 2026015383
- Originating System Listing ID
- 2026015383
- Originating System Name
- ROAM Paragon
Location, Tax & Legal Info
- School District
- St Tammany Parish
- Legal Desc
- 6.435 Acs M/L Sec 27 5 13 Inst No 1742284 Inst No 1762247 Inst No 1783258 Inst No 2174334 Inst No 2174347 Inst No 2174352
More Information
Remarks & Misc
- Remarks
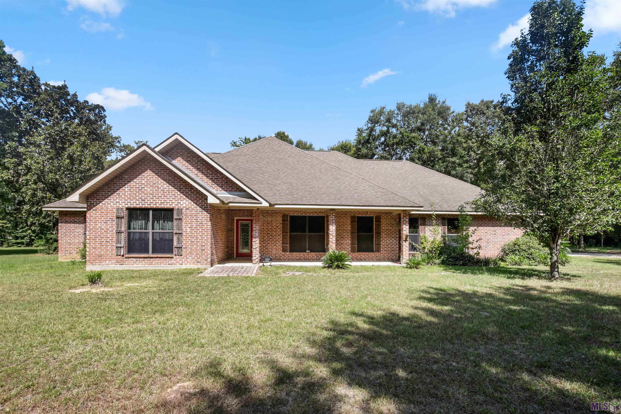
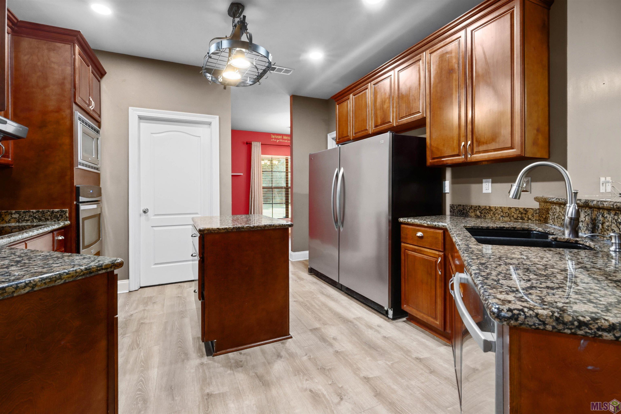
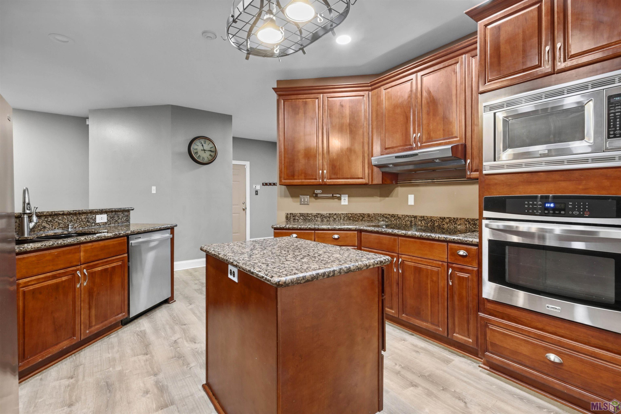
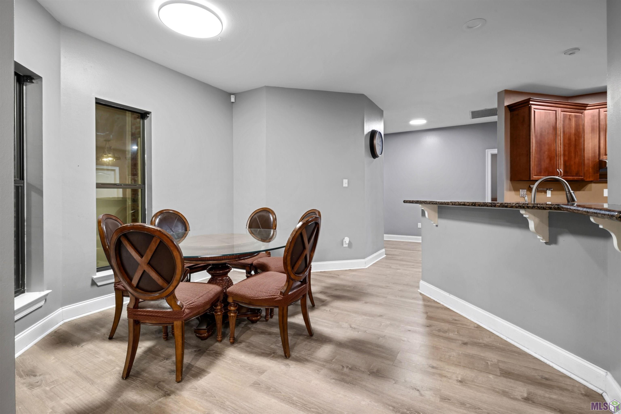
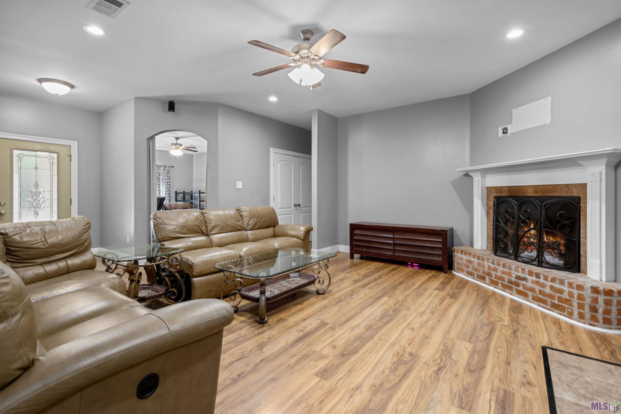
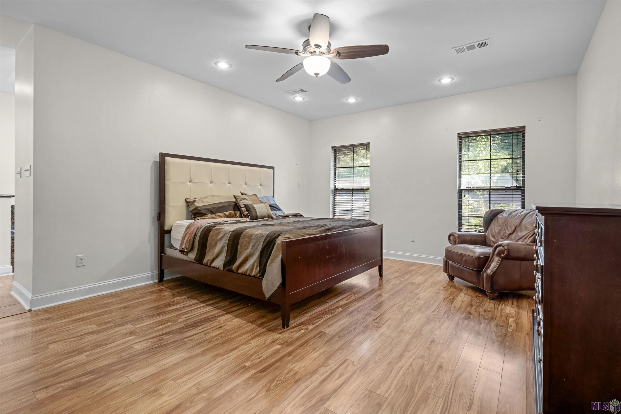
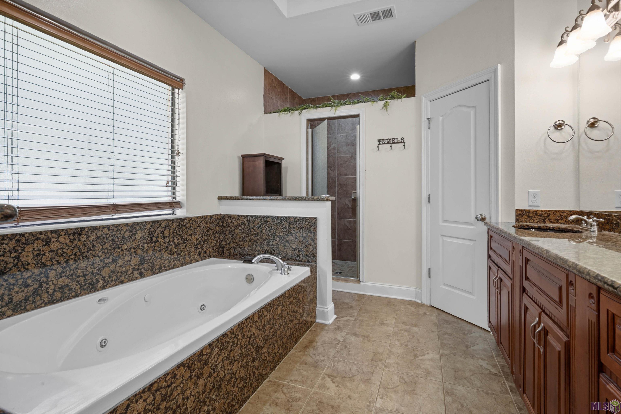
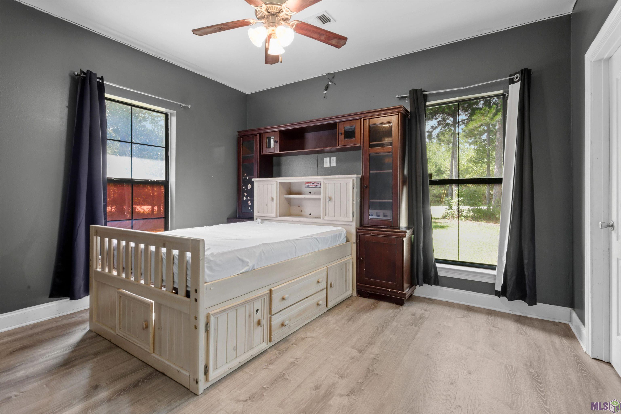
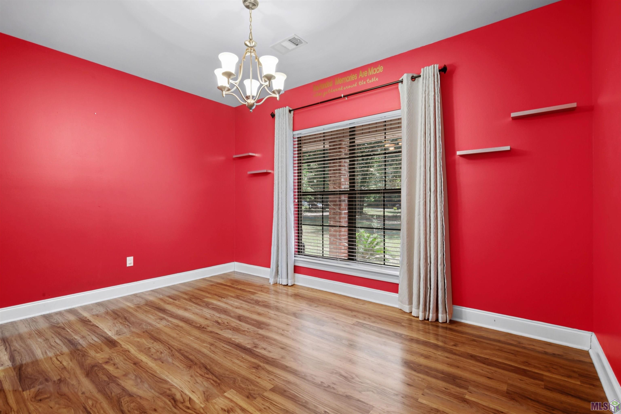
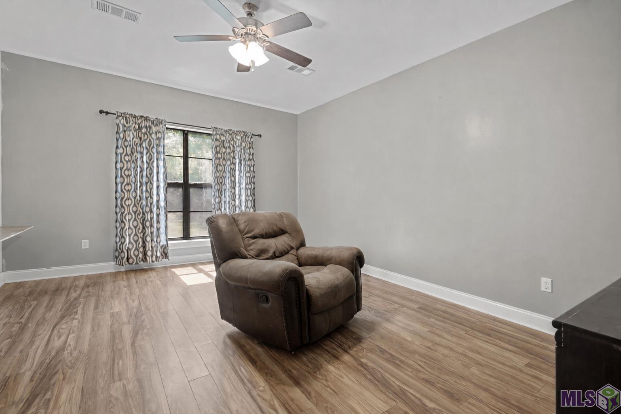
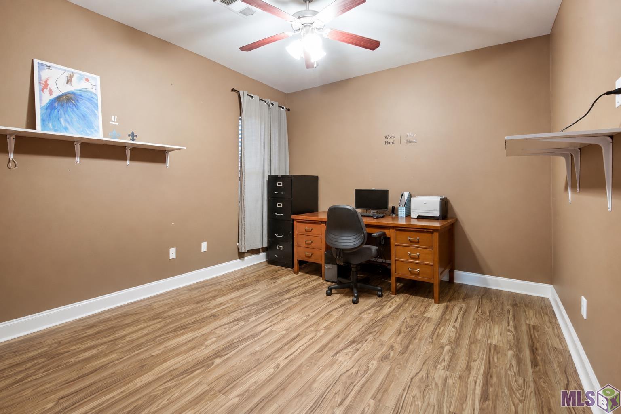
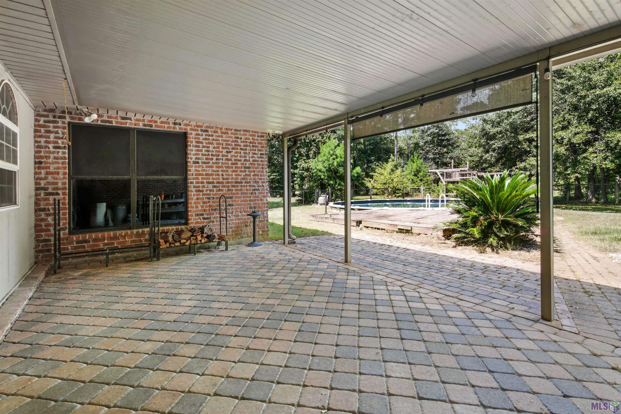
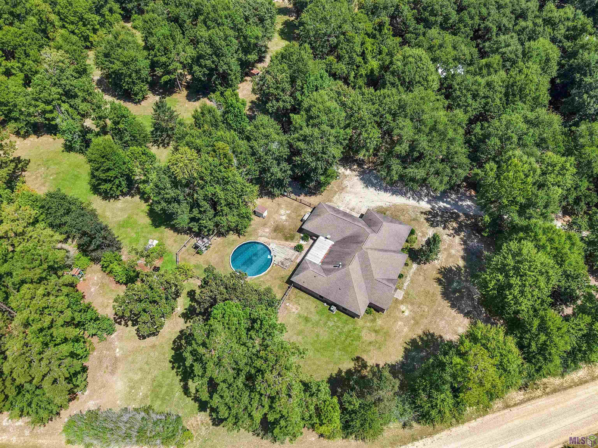
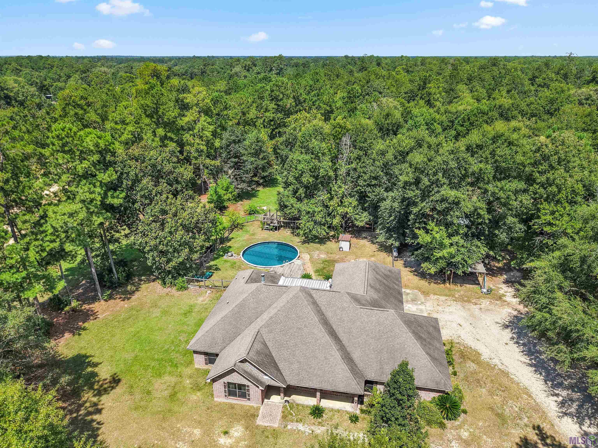
- Welcome to your own private retreat in Bush, Louisiana! Situated on 6.4 beautiful acres, this spacious 4-bedroom, 3.5-bath home offers 3,218 living square feet with plenty of room for family, entertaining, hobbies, and enjoying the outdoors. The thoughtfully designed floor plan features a large primary suite with an impressive primary bath and walk-in shower, while a secondary bedroom offers the convenience of its own en suite bathroom. Additional living spaces include a dedicated office, playroom, and dining room, providing flexibility for work, school, guests, and everyday living. Step outside and discover even more to love, including a refreshing pool, chicken coop, and large tool shed with ample storage for equipment and projects. A whole-home generator provides added peace of mind.
Office/Member/Contract Info
- List AOR
- GBRAR
Style
- Acadian
- Yes
Equipment
- Generator
- Yes
Construction
- Brick
- Yes
Foundation
- Slab
- Yes
Fireplace
- Masonry
- Yes
Heating
- Central
- Yes
Interior
- Separate Shower
- Yes
- Walk-In Closet(s)
- Yes
Cooling
- Central Air
- Yes
Utilities
- Propane
- Yes
Financing
- Cash
- Yes
- Conventional
- Yes
- FHA
- Yes
- VA
- Yes
Pool
- Above Ground
- Yes
Property Features
Style:
Acadian
Construction:
Brick
Foundation:
Slab
Interior:
Separate Shower; Walk-In Closet(s)
Fireplace:
Masonry
Heating:
Central
Cooling:
Central Air
Rooms:
Bedroom 1; Den; Dining Room; Kitchen; Office; Primary Bathroom; Primary Bedroom; Bedroom 2; Bedroom 3
Equipment:
Generator
Utilities:
Propane
Pool:
Above Ground
Financing:
Cash; Conventional; FHA; VA
Room Information
| Room Name | Length | Width | Level | Remarks |
|---|---|---|---|---|
| Kitchen | 12.00 | 12.80 | First | KITCHEN |
| Primary Bathroom | 9.70 | 18.20 | First | PRIMARY BATHROOM |
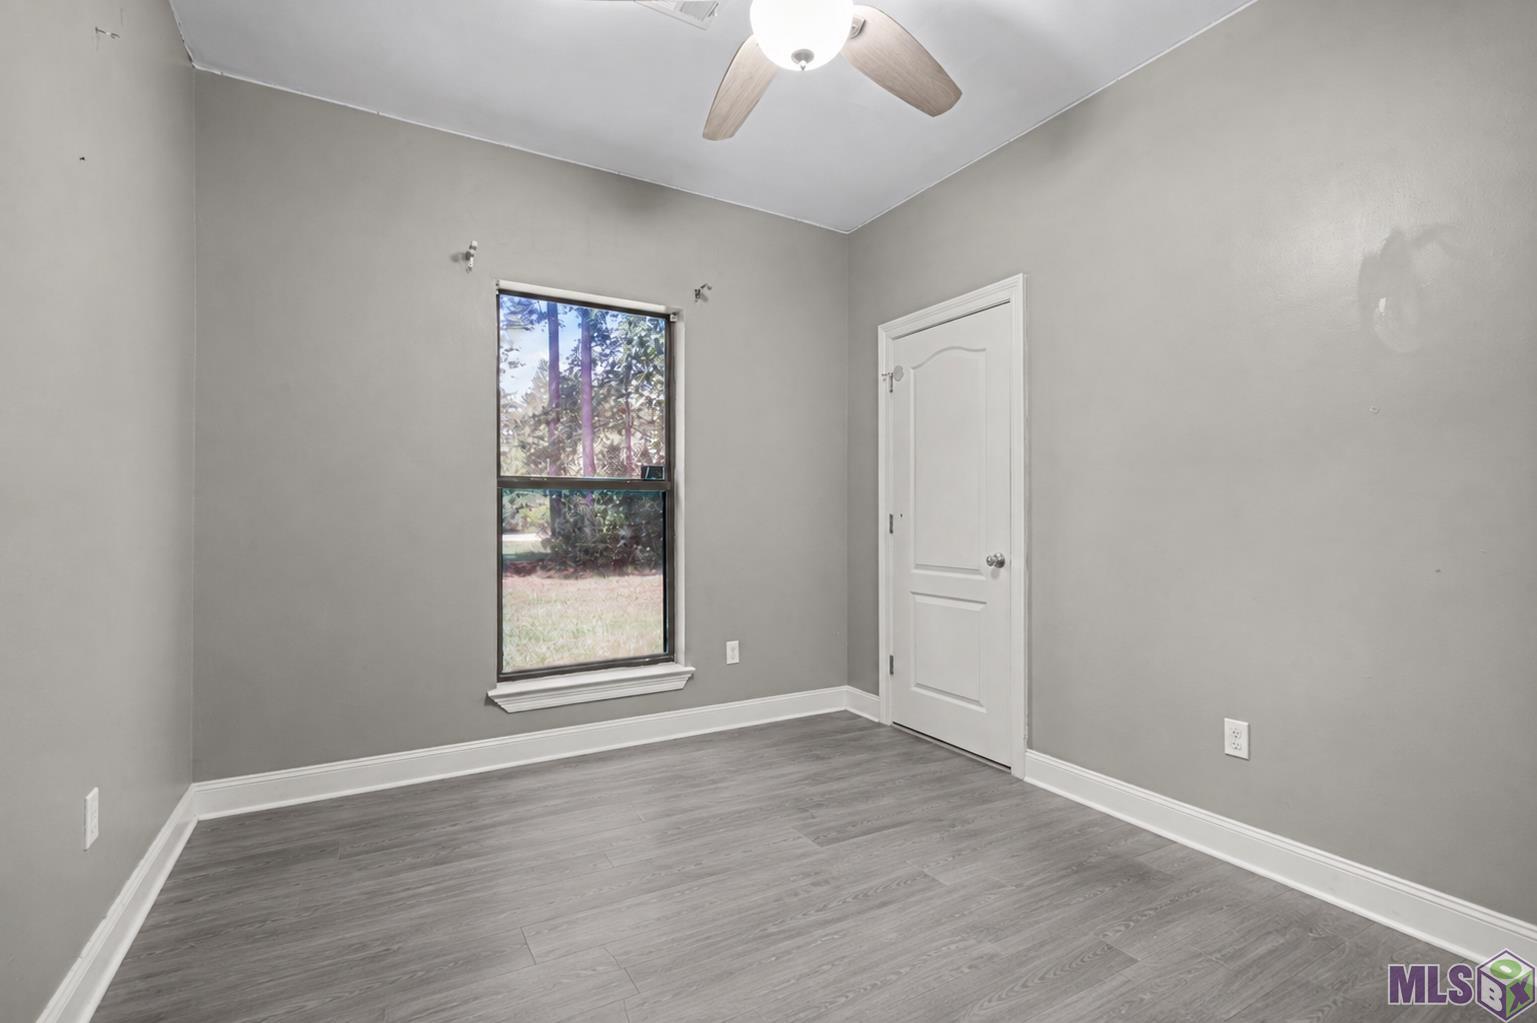
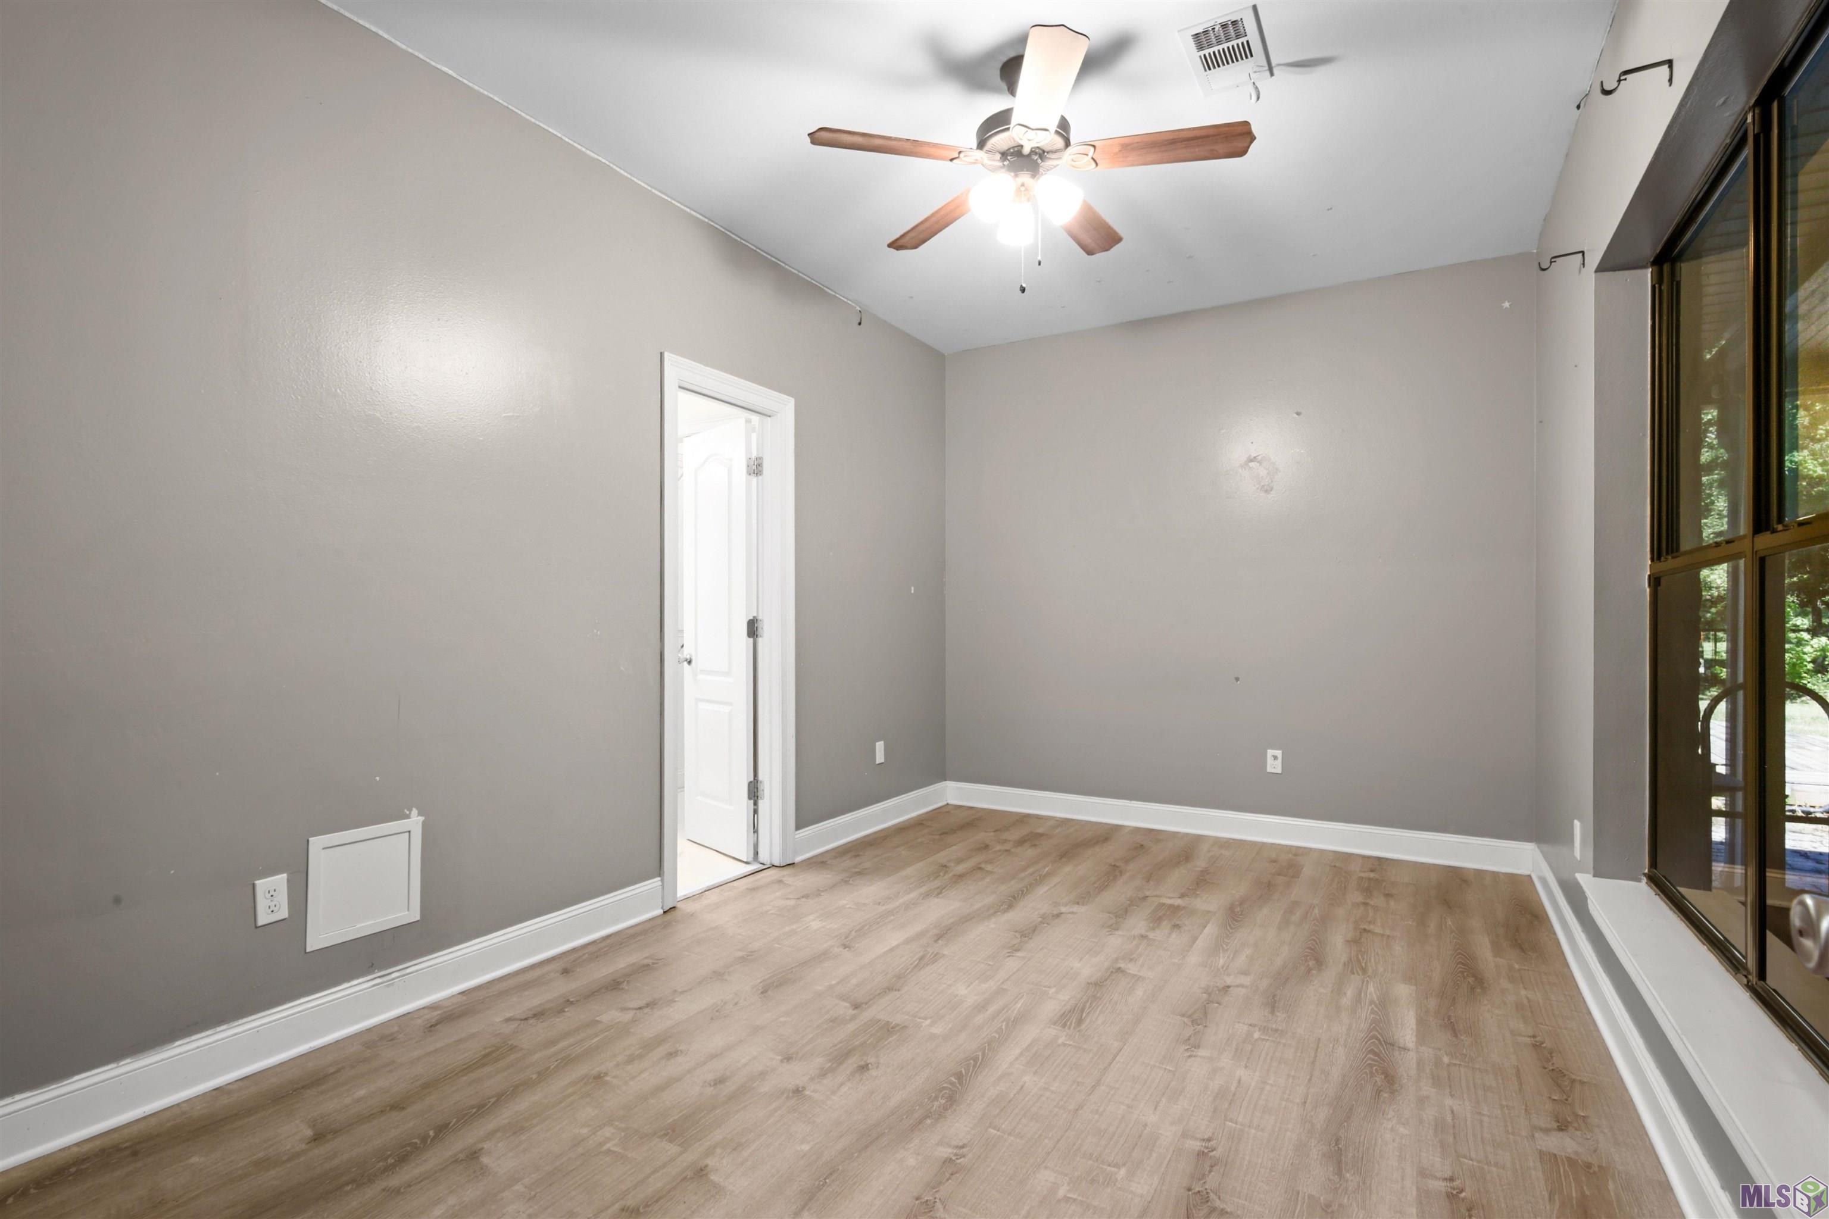
| Bedroom 1 | 12.11 | 11.30 | First | BEDROOM |
| Bedroom 2 | 11.30 | 9.70 | First | BEDROOM |
| Office | 11.80 | 13.00 | First | OFFICE |
| Bedroom 3 | 15.40 | 9.80 | First | BEDROOM |
| Primary Bedroom | 18.30 | 14.30 | First | PRIMARY BEDROOM |
| Den | 18.90 | 16.70 | First | DEN |
| Dining Room | 14.30 | 10.00 | First | DINING ROOM |
IDX
Listing Office:
The Geauxmez Group
Last Updated: August - 20 - 2026
The data relating to real estate for sale or lease on this website comes in part from the IDX program of the REALTOR® Association of Acadiana MLS. The IDX information is provided exclusively for consumers’ personal, non-commericial use and may not be used for any purpose other than to identify prospective properties consumers may be interested in purchasing. Data is deemed reliable but is not guaranteed accurate by the MLS.