
313 BEAR Drive, Arabi, LA 70032
$244,000

Property Type:
Residential
Bedrooms:
3
Baths:
2
Square Footage:
1,770
Status:
Active
Current Price:
$244,000
List Date:
4/27/2026
Last Modified:
8/15/2026
Listing Details MLS# NO2555222
Listing Info
- Delayed Marketing
- No
- Listing Price
- 244000
- List Price/SqFt
- 174.29
- Type
- Single Family Residence
- Modification Timestamp
- 2026-08-15T03:13:48Z
- Photo Modified
- 2026-04-29T21:53:15Z
Location Tax Legal Info
- Street Number
- 313
- Street Name
- BEAR Drive
- Parish
- St. Bernard
- State
- LA
- Zip Code
- 70032
- Subdivision
- Carolyn Park
- High School
- Chalmette
- Directions
- Take Judge Perez turn right on Perrin go to Bear take a right on bear property Bounding Streets: Perrin and Judge perez
General Property Description
- # Bedrooms
- 3
- Baths - Full
- 2
- Total Baths
- 2
- SqFt - Living
- 1400
- SqFt - Total
- 1770
- SqFt - Source
- Public Record
- Stories
- Yes
- Year Built
- 1967
- Acreage Range
- 0 - 0.5
- Lot Dimensions
- 91X101
- Pool on Subject Property
- No
Originating Details
- Originating System ID
- ROAMM
- Originating System Key
- 57925858
- Originating System Listing ID
- 2555222
- Originating System Name
- ROAM Matrix
Location, Tax & Legal Info
- Legal Desc
- LOT 978A SQ.39 CAROLYN PK.EXT.3 BEING A RESUB OF 1/2 LOT 979 & ALL OF LOT 978 LOT 978A MEAS. 90.83' X WIDTH IN REAR OF 90.76' X DEPTH OF 111.33' X OPP
Remarks & Misc
- Remarks
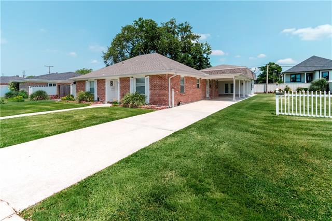
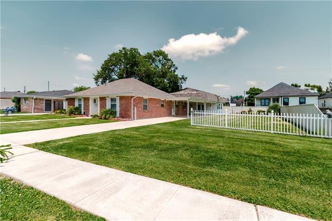
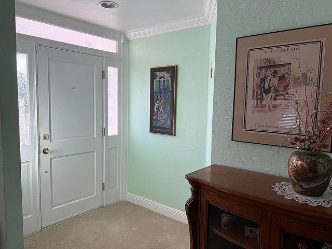
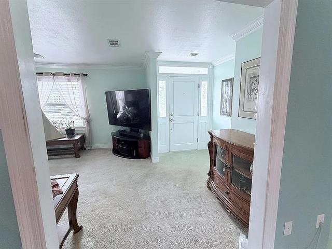
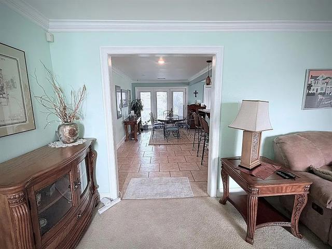
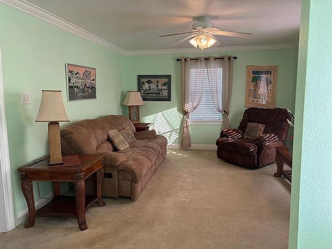
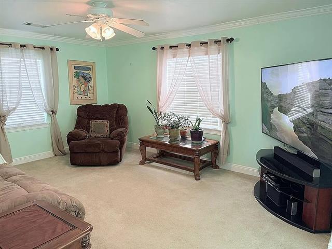
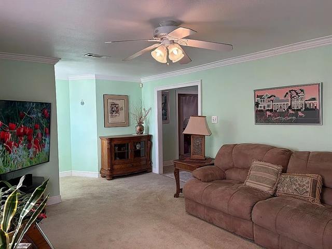
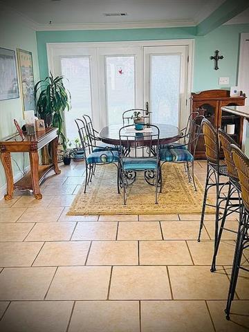
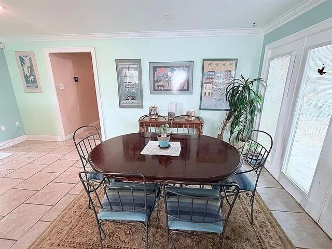
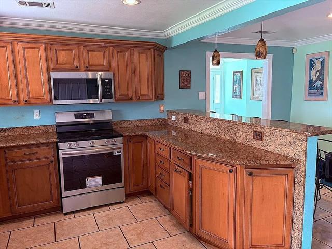
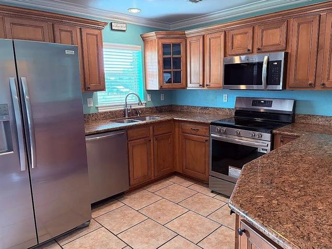
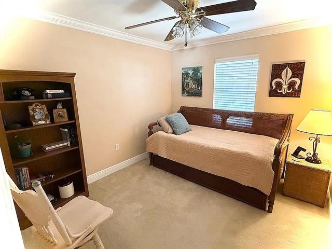
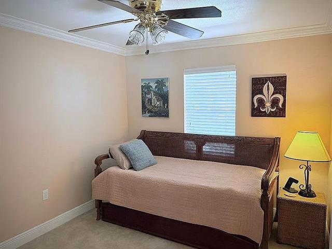
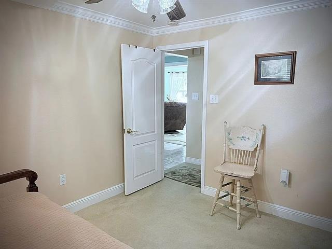
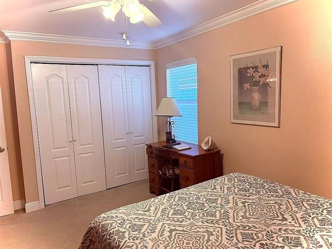
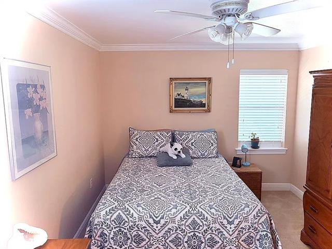
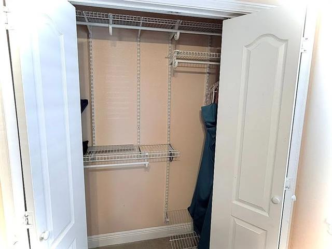
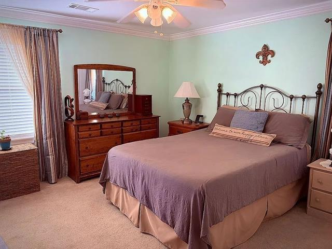
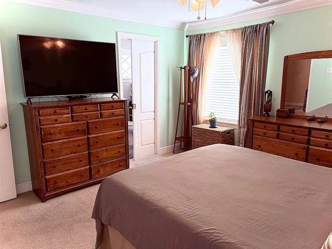
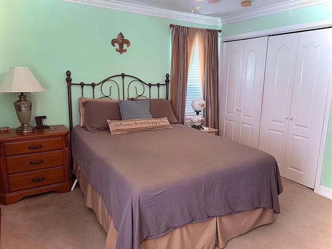
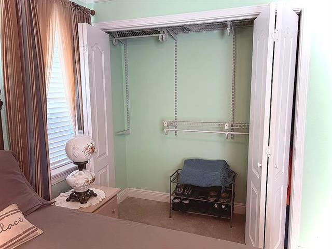
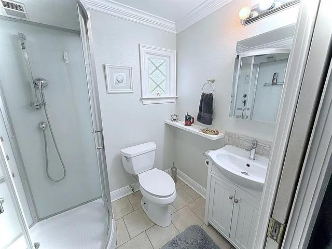
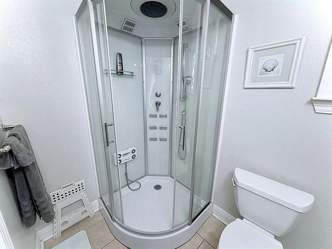
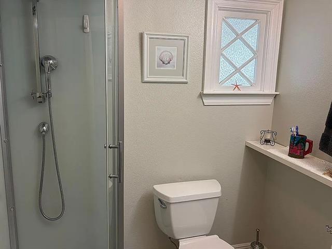
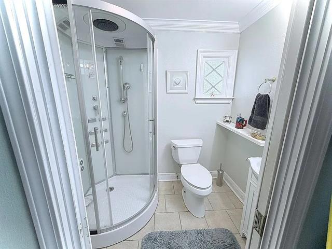
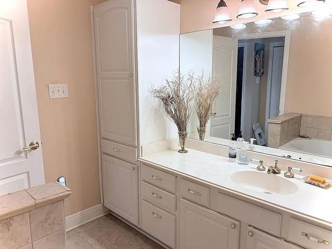
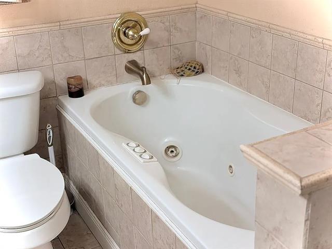
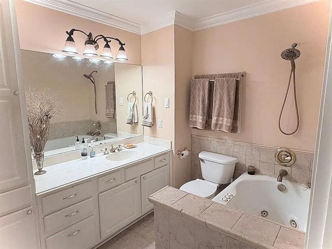
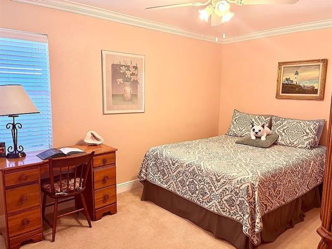
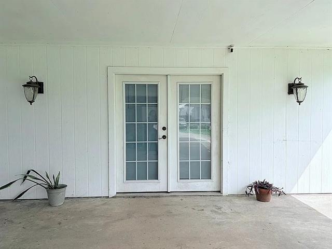
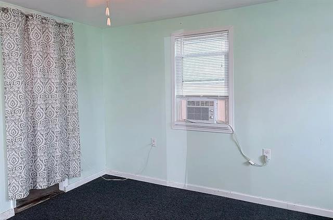
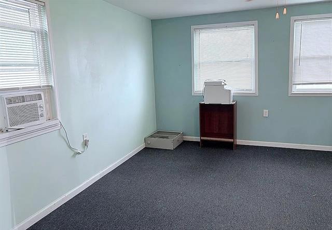
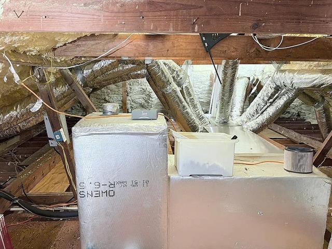
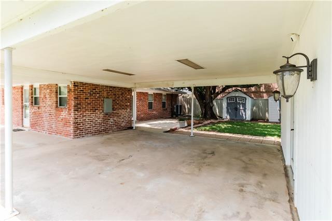
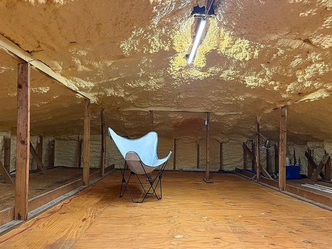
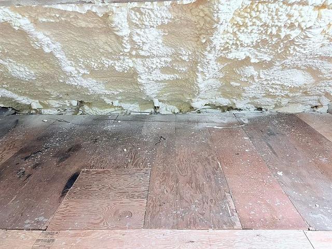
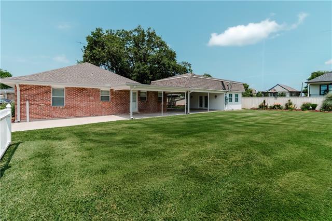
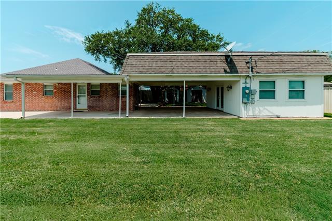
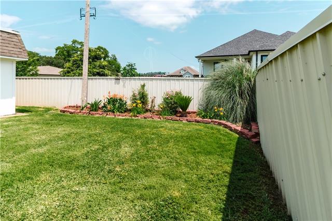
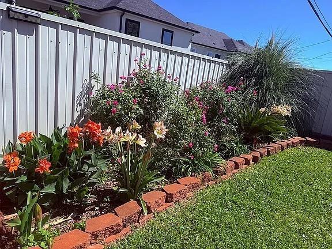
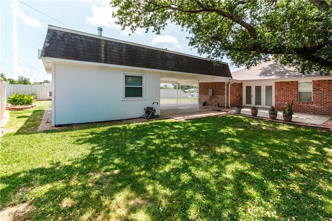
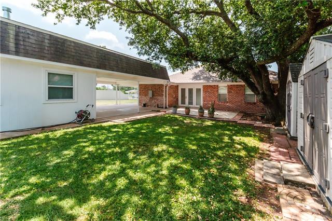
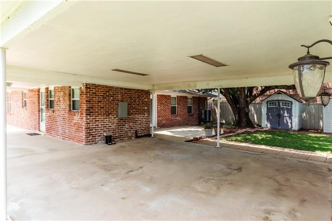
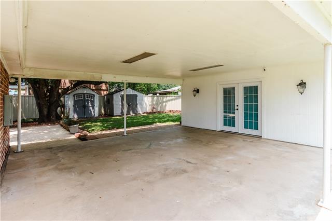
- Newly renovated in 2007, this stylish, welcoming home features a New Orleans Flare. Seller is offering a 5K flooring credit . Enjoy the spacious kitchen and dining area with all new appliances. The kitchen has gorgeous granite counter tops with a bar. The spacious primary suite is highlighted with the newly renovated master-bath featuring a multi-feature modern shower. Both secondary bedrooms are generously proportioned, warm, and inviting. Guests and family members will love the main bathroom featuring a jacuzzi tub and marble countertops. Enjoy family fun and entertainment with the extra half-lot, a patio, a covered carport with breezeway, and lovely shaded backyard. A bonus is the additional attached, near-finished climate-controlled, building behind the house with 370 sq ft main floor and 970 sq ft attic. It's perfect for a man-cave, she-shed, game room, office, or apartment. Bonuses you'll love about this home are the less than two-year-old hot water heater and top of the line HVAC, plus a brand-new roof with gutter guards! With the foam insulation, the power bill averages less than $135 monthly to cool and heat 2800 sq ft. Do you have an RV or heavy truck? You can park on the lawn with no worries with double-layered elk-fencing in the ground. It also comes with an outdoor garden shed and storage shed. Do you need more land? Purchase an extra 10,000 sq ft lot next door separately. Both properties come with heavy rain mitigation draining.
More Information
Office/Member/Contract Info
- List AOR
- NOMAR
Style
- Traditional
- Yes
Parking
- Carport
- Yes
Construction
- Brick
- Yes
Foundation
- Slab
- Yes
Patio
- Covered
- Yes
Roof
- Composition
- Yes
Heating
- Central
- Yes
Interior
- Attic Access
- Yes
Cooling
- Central Air
- Yes
Appliances
- Dishwasher
- Yes
- Disposal
- Yes
- Ice Machine
- Yes
- Microwave
- Yes
- Refrigerator
- Yes
Utilities
- Elec: Entergy
- Yes
Rooms
- Bedroom 1
- Yes
- Kitchen
- Yes
- Living Room
- Yes
- Primary Bedroom
- Yes
- Bedroom 2
- Yes
Fencing
- Vinyl
- Yes
- Other
- Yes
Other Structures
- Workshop
- Yes
Property Features
Style:
Traditional
Parking:
Carport
Construction:
Brick
Foundation:
Slab
Roof:
Composition
Interior:
Attic Access
Heating:
Central
Cooling:
Central Air
Appliances:
Dishwasher; Disposal; Ice Machine; Microwave; Refrigerator
Rooms:
Bedroom 1; Kitchen; Living Room; Primary Bedroom; Bedroom 2
Fencing:
Vinyl; Other
Patio:
Covered
Other Structures:
Workshop
Utilities:
Elec: Entergy
Room Information
| Room Name | Length | Width | Remarks |
|---|---|---|---|
| Kitchen | 12.00 | 12.00 | Kitchen |
| Primary Bedroom | 14.00 | 12.00 | Primary Bedroom |
| Living Room | 12.00 | 12.00 | Living Room |
| Bedroom 1 | 12.00 | 12.00 | Bedroom |
| Bedroom 2 | 12.00 | 13.00 | Bedroom |
IDX
Listing Office:
Arpent Realty and Property Man
Last Updated: August - 15 - 2026
The data relating to real estate for sale or lease on this website comes in part from the IDX program of the REALTOR® Association of Acadiana MLS. The IDX information is provided exclusively for consumers’ personal, non-commericial use and may not be used for any purpose other than to identify prospective properties consumers may be interested in purchasing. Data is deemed reliable but is not guaranteed accurate by the MLS.