
31281 SHANNON Drive, Lacombe, LA 70445
$424,900

Property Type:
Residential
Bedrooms:
4
Baths:
2
Square Footage:
3,153
Lot Size (sq. ft.):
38,768
Status:
Active
Current Price:
$424,900
List Date:
7/20/2026
Last Modified:
8/14/2026
Listing Details MLS# NO2568326
Listing Info
- Delayed Marketing
- No
- Listing Price
- 424900
- List Price/SqFt
- 155.93
- Type
- Single Family Residence
- Document Modified
- 2026-07-23 14:41:08.718577
- Modification Timestamp
- 2026-08-14T23:57:03Z
- Photo Modified
- 2026-08-14T23:56:37Z
Location Tax Legal Info
- Street Number
- 31281
- Street Name
- SHANNON Drive
- Parish
- St. Tammany
- State
- LA
- Zip Code
- 70445
- Subdivision
- Brier Lake
- Tax Assessment Number
- 103049
- Directions
- From 190, turn onto N Tranquility Rd. Right on Shannon. Home at end of street on left (corner). Driveway on side of home Bounding Streets: N Tranquility
General Property Description
- # Bedrooms
- 4
- Baths - Full
- 2
- Total Baths
- 2
- SqFt - Living
- 2725
- SqFt - Total
- 3153
- SqFt - Source
- Measured
- Stories
- Yes
- Year Built
- 1988
- Acres
- 0.89
- Acreage Range
- 0.51 - 0.99
- Lot Dimensions
- 184.97x211.08x211.08X183.71
- Pool on Subject Property
- No
Originating Details
- Originating System ID
- ROAMM
- Originating System Key
- 59146653
- Originating System Listing ID
- 2568326
- Originating System Name
- ROAM Matrix
Location, Tax & Legal Info
- Legal Desc
- BRIER LAKE ESTATES LT35 BL5
Remarks & Misc
- Remarks
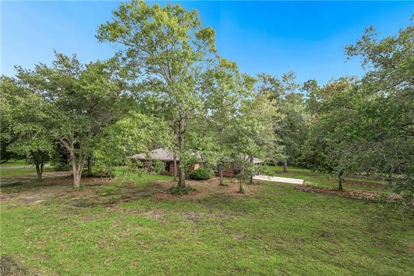
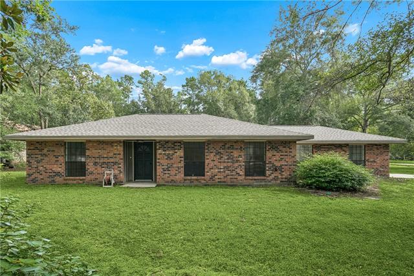
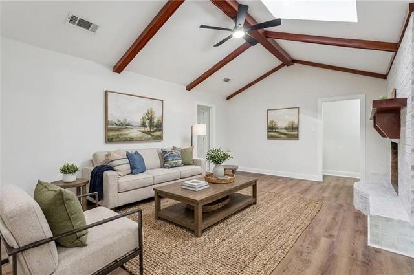
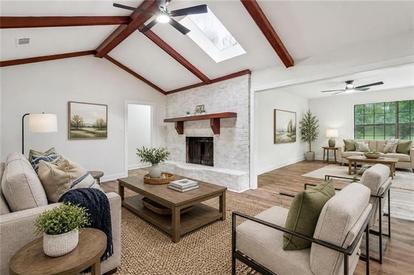
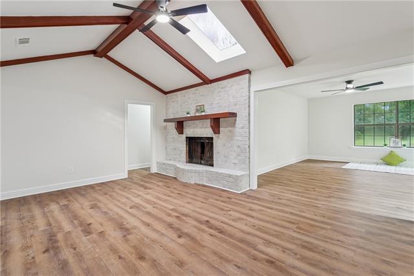
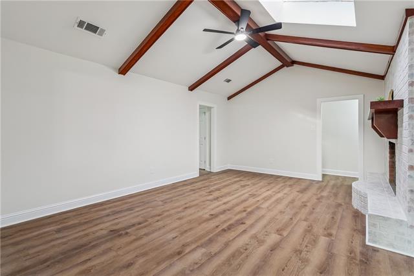
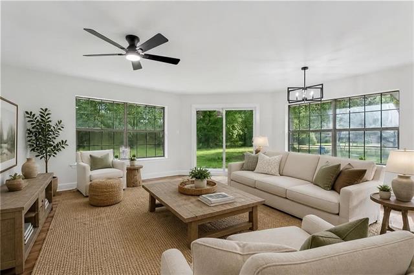
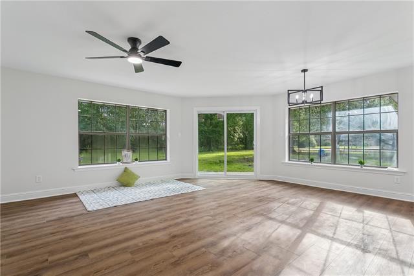
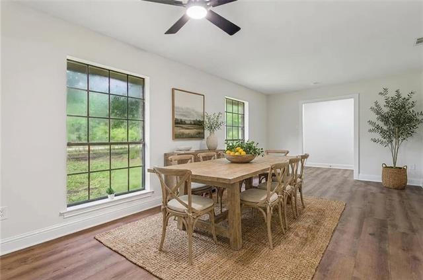
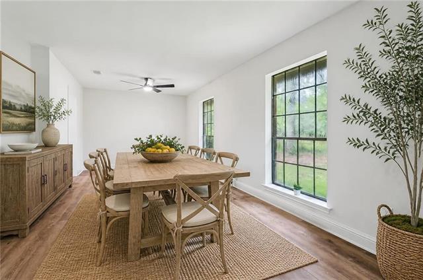
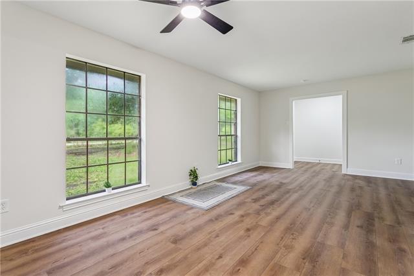
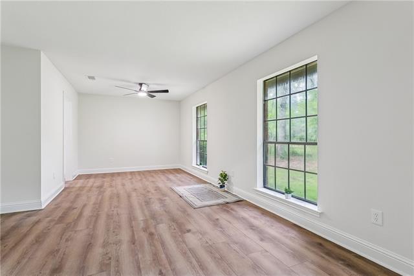
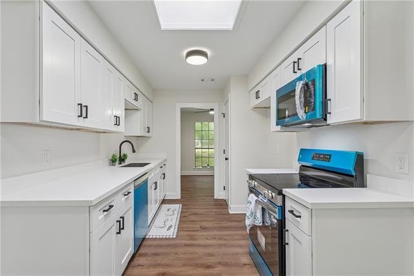
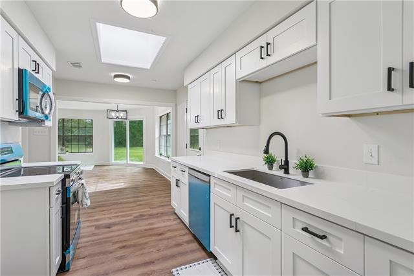
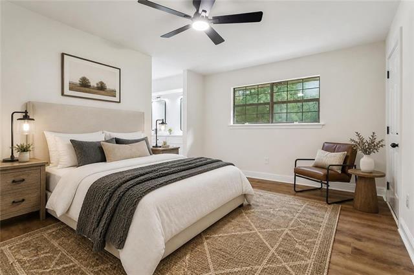
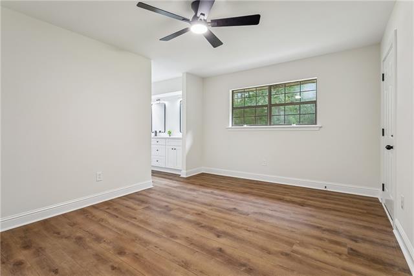
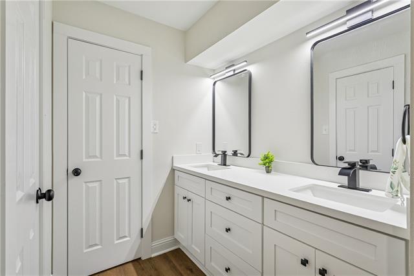
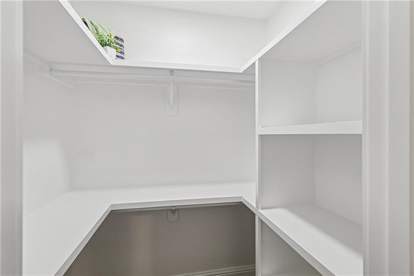
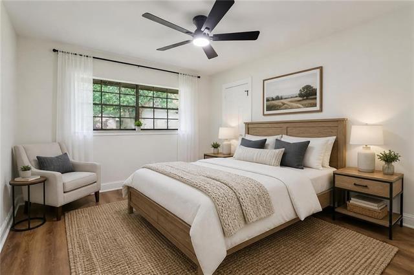
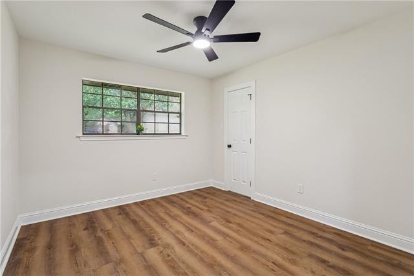
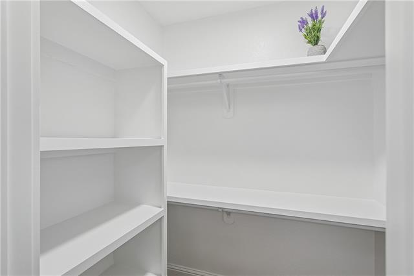
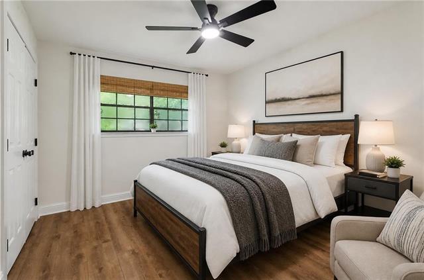
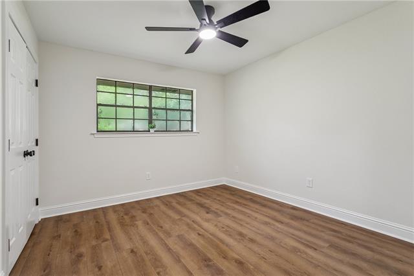
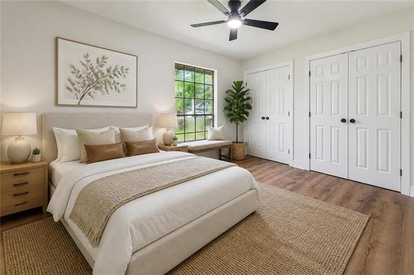
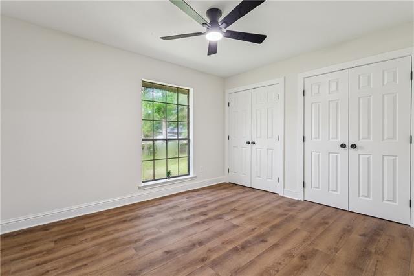
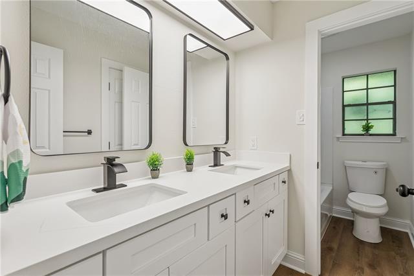
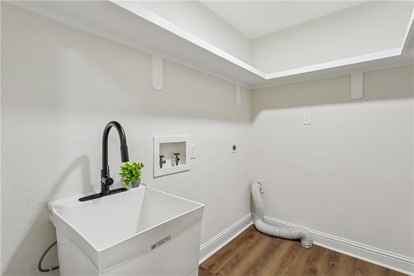
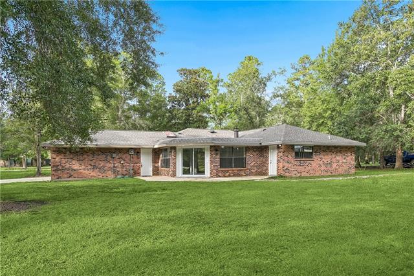
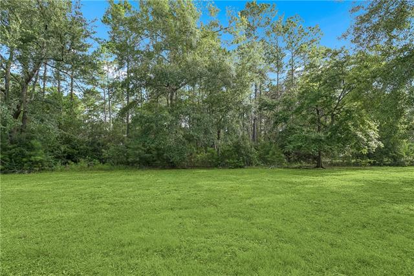
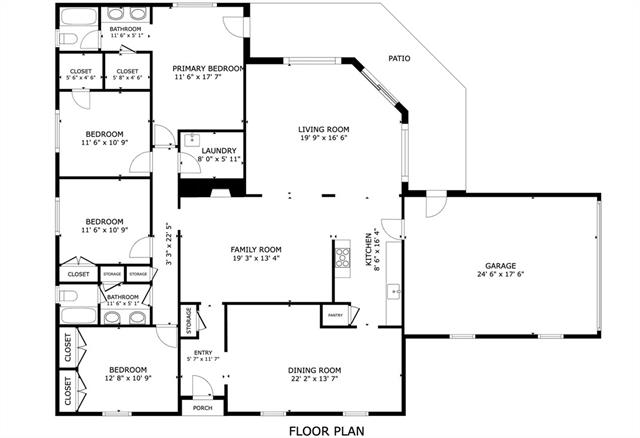
- Space. If I had to pick one word for this one, that would be it. Almost a full acre in Brier Lake in flood zone C, new roof and a beautiful renovation with four bedrooms, and a layout that actually works for real life.<br><br> The primary suite sits offset with its own bathroom and walk in closet, giving you a real retreat away from the rest of the house. Three more bedrooms share a full hall bath with double vanities.<br><br> Two separate living areas mean everybody gets a corner to call their own. The kitchen has a walk in pantry and flows straight into the dining room and second living space, so the cook never misses the conversation. Dining room runs over 22 feet, plenty of room for holidays and long Sunday dinners.<br><br> A dedicated laundry room complete with a sink, a wrapped patio out back, and an oversized garage at nearly 25 by 18 feet round this one out. This pocket of Lacombe is as peaceful as it gets, room to breathe, room to grow, and room to make it your own.<br><br>All photos with furniture are virtually staged.
More Information
Office/Member/Contract Info
- List AOR
- NOMAR
Style
- Traditional
- Yes
Parking
- Garage
- Yes
Construction
- Brick
- Yes
Foundation
- Slab
- Yes
Fireplace
- Wood Burning
- Yes
Roof
- Composition
- Yes
Heating
- Central
- Yes
Interior
- Cathedral Ceiling
- Yes
Cooling
- Central Air
- Yes
Appliances
- Dishwasher
- Yes
- Microwave
- Yes
Utilities
- Elec: Wst
- Yes
Rooms
- Bathroom 1
- Yes
- Bedroom 1
- Yes
- Den
- Yes
- Dining Room
- Yes
- Foyer
- Yes
- Kitchen
- Yes
- Laundry
- Yes
- Living Room
- Yes
- Primary Bathroom
- Yes
- Primary Bedroom
- Yes
- Bedroom 2
- Yes
- Bedroom 3
- Yes
Lot
- Corner
- Yes
Property Features
Style:
Traditional
Parking:
Garage
Construction:
Brick
Foundation:
Slab
Roof:
Composition
Interior:
Cathedral Ceiling
Fireplace:
Wood Burning
Heating:
Central
Cooling:
Central Air
Appliances:
Dishwasher; Microwave
Rooms:
Bathroom 1; Bedroom 1; Den; Dining Room; Foyer; Kitchen; Laundry; Living Room; Primary Bathroom; Primary Bedroom; Bedroom 2; Bedroom 3
Lot:
Corner
Utilities:
Elec: Wst
Room Information
| Room Name | Remarks |
|---|---|
| Dining Room | Dining Room |
| Bathroom 1 | Bathroom |
| Living Room | Living Room |
| Laundry | Laundry |
| Primary Bathroom | Primary Bathroom |
| Bedroom 1 | Bedroom |
| Bedroom 2 | Bedroom |
| Den | Den |
| Primary Bedroom | Primary Bedroom |
| Foyer | Foyer |
| Kitchen | Kitchen |
| Bedroom 3 | Bedroom |
Documents
 Waiver of Warranty ›
IDX
Listing Office:
Keller Williams Realty Services
Last Updated: August - 14 - 2026
The data relating to real estate for sale or lease on this website comes in part from the IDX program of the REALTOR® Association of Acadiana MLS. The IDX information is provided exclusively for consumers’ personal, non-commericial use and may not be used for any purpose other than to identify prospective properties consumers may be interested in purchasing. Data is deemed reliable but is not guaranteed accurate by the MLS.