
3108 S EUGENE ST, Baton Rouge, LA 70808
New Listing
$383,000









Property Type:
Residential
Bedrooms:
3
Baths:
2
Square Footage:
2,183
Lot Size (sq. ft.):
10,454
Status:
Active
Current Price:
$383,000
List Date:
5/29/2026
Last Modified:
5/30/2026
Overview
Description
Listing Details MLS# BR2026009883
Listing Info
- Delayed Marketing
- No
- Listing Price
- 383000
- List Price/SqFt
- 238.18
- Type
- Single Family Residence
- Modification Timestamp
- 2026-05-30T07:41:03Z
- Photo Modified
- 2026-05-30T03:04:56Z
Location Tax Legal Info
- Street Number
- 3108
- Dir
- S
- Street Name
- EUGENE ST
- Parish
- East Baton Rouge
- State
- LA
- Zip Code
- 70808
- Subdivision
- Hundred Oaks
- Area
- EBR MLS Area 51
- Tax Assessment Number
- 655295
- Directions
- FROM PERKINS, TURN RIGHT ONTO REYMOND. TAKE THE FIRST RIGHT ONTO S. EUGENE AND GO PAST THE FIRST STOP SIGN. CONTINUE DOWN S EUGENE, HOUSE ON THE RIGHT.
General Property Description
- # Bedrooms
- 3
- Baths - Full
- 2
- Total Baths
- 2
- SqFt - Living
- 1608
- SqFt - Total
- 2183
- SqFt - Source
- Public Record
- Stories
- Yes
- Year Built
- 1950
- Acres
- 0.24
- Acreage Range
- 0 - 0.5
- Lot Dimensions
- 75 x 140 x 75 x 140
- Mineral Rights
- Negotiable
- Pool on Subject Property
- No
Rooms
- Bedroom 1 Level
- First
- Dining Room Level
- First
- Kitchen Level
- First
- Living Room Level
- First
- Primary Bedroom Level
- First
- Bedroom 2 Level
- First
- Bedroom 3 Level
- First
- Bedroom 4 Level
- First
- Bedroom 1
- Yes
- Dining Room
- Yes
- Kitchen
- Yes
- Living Room
- Yes
- Primary Bedroom
- Yes
- Bedroom 2
- Yes
- Bedroom 3
- Yes
- Bedroom 4
- Yes
Originating Details
- Originating System ID
- ROAMP
- Originating System Key
- 2026009883
- Originating System Listing ID
- 2026009883
- Originating System Name
- ROAM Paragon
Location, Tax & Legal Info
- School District
- East Baton Rouge
- Legal Desc
- Ward: 1-3, Subdivision: Hundred Oaks Park, Lot: 52 +, Block: 8. Sq. 8 Hundred Oaks Park: Lot 52, 53 & 54, Ea. Lot 1500
More Information
Remarks & Misc
- Remarks
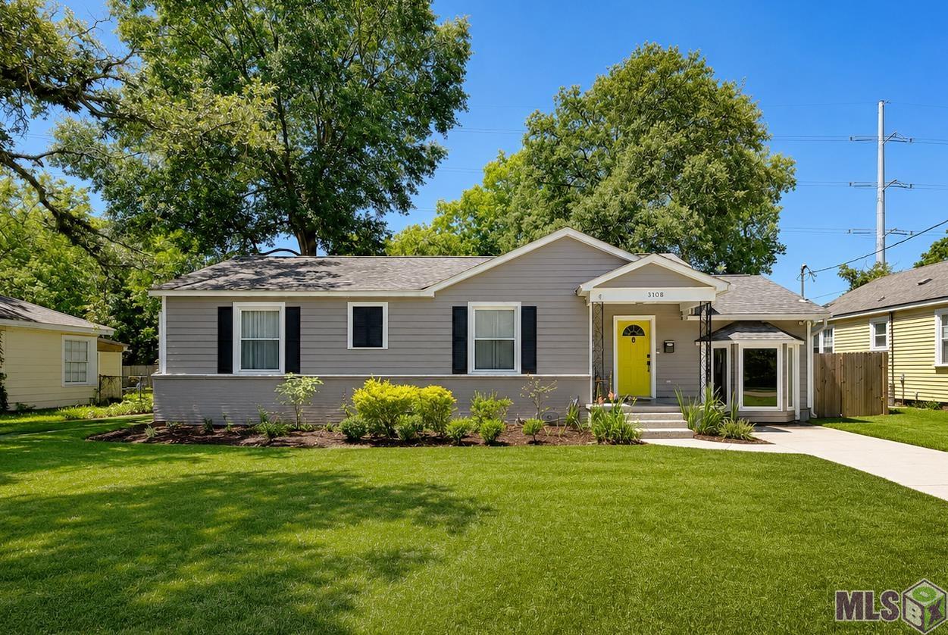
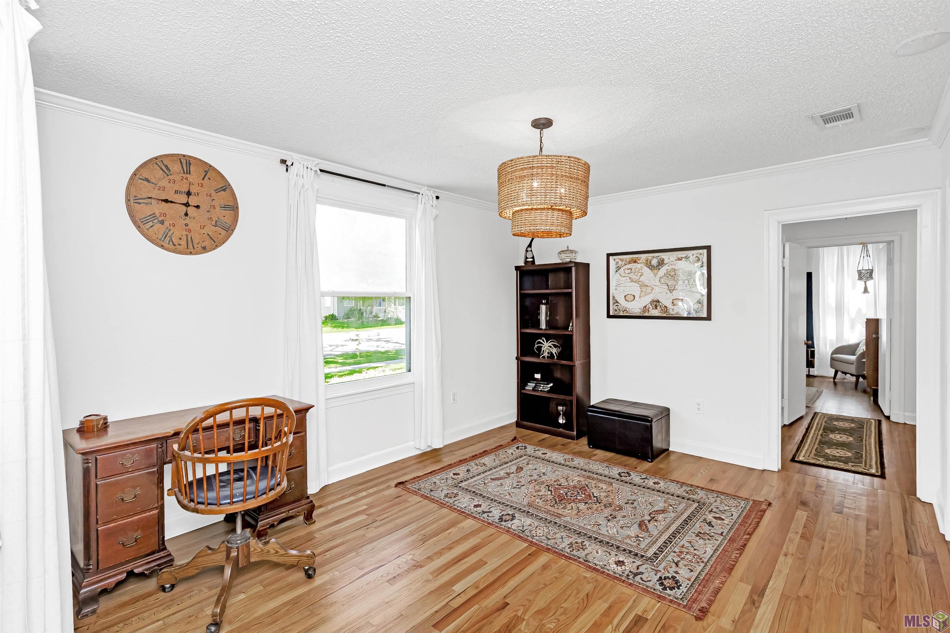
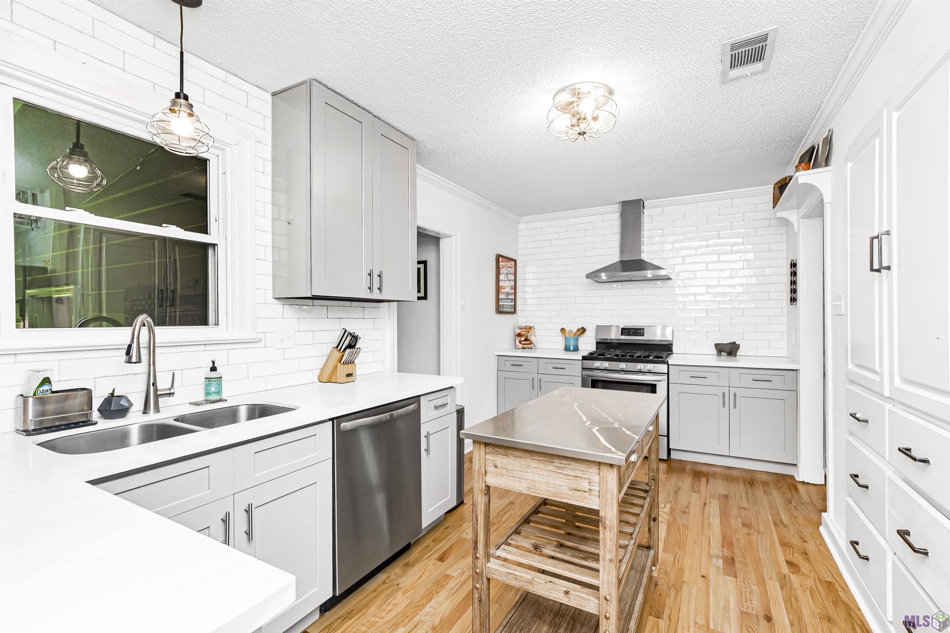
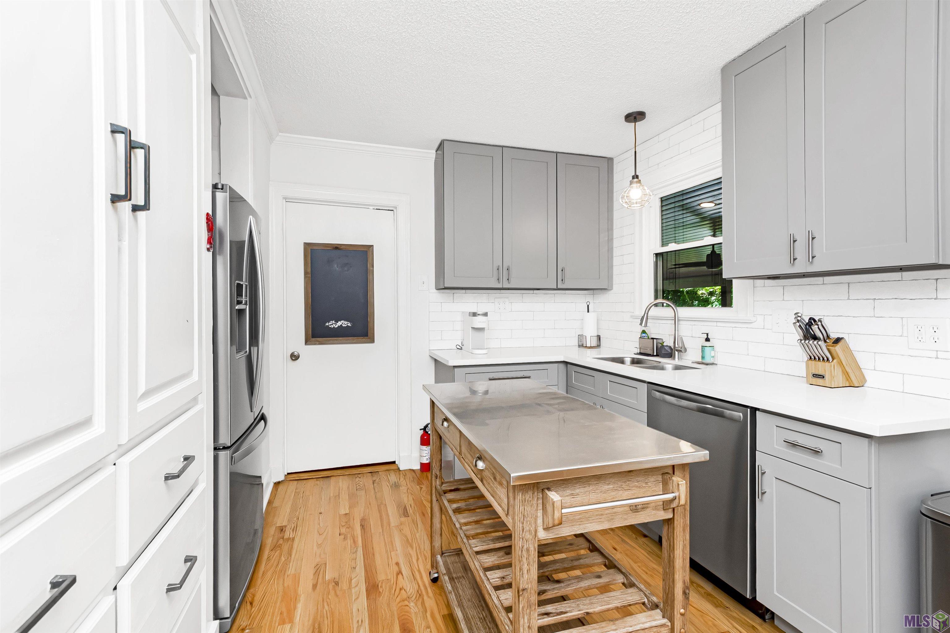
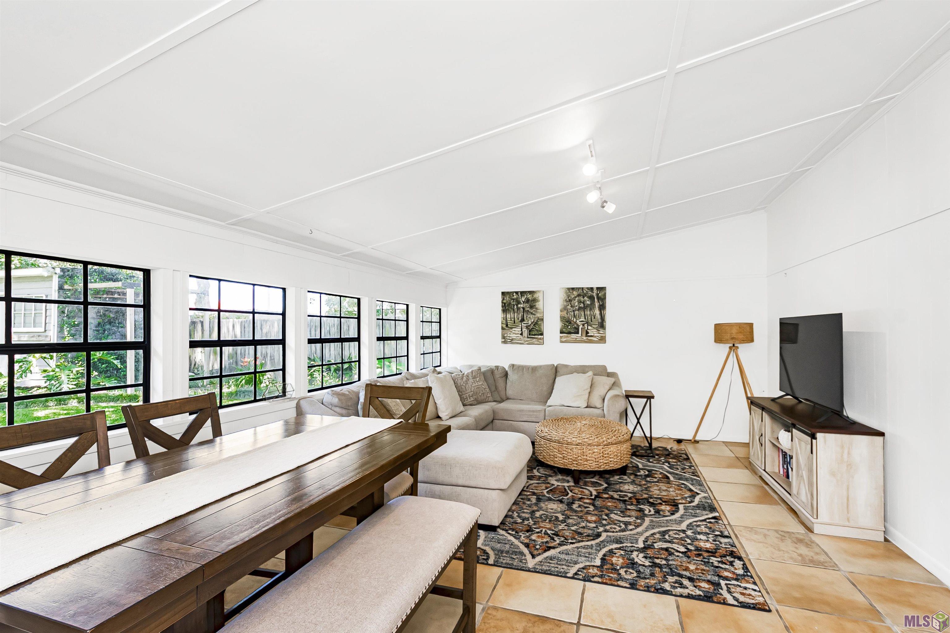
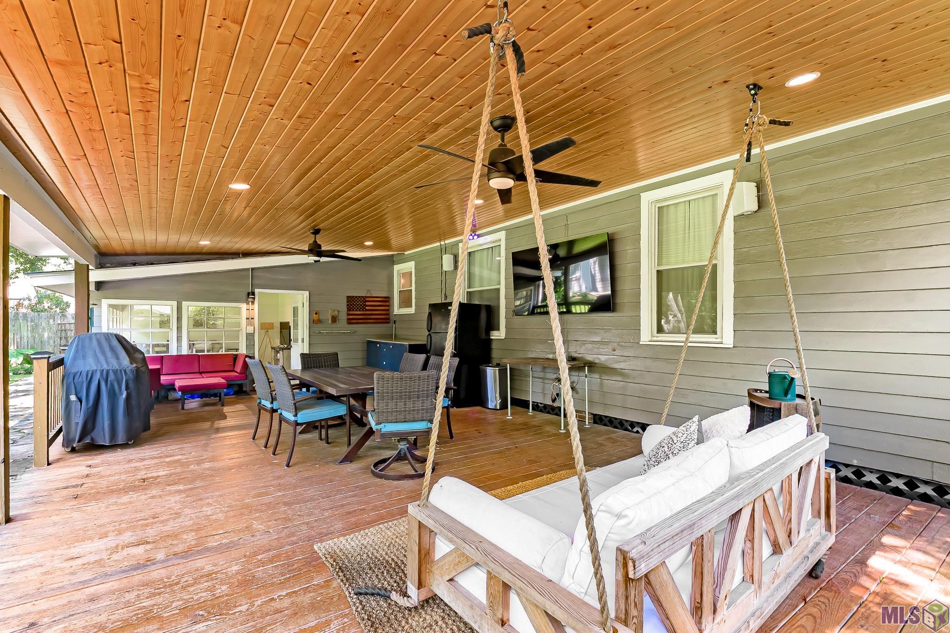
- **Assumable loan for eligible buyers with a competitive interest rate available** Located in the highly sought-after Hundred Oaks/Perkins Overpass area, this beautifully maintained 3-bedroom, 2-bath home offers the perfect blend of charm, comfort, and convenience. From the moment you step inside, you'll notice the pristine condition and thoughtful updates throughout, highlighted by an impeccable kitchen designed for both everyday living and entertaining. Step outside to an oversized deck and expansive fenced backyard that creates the ultimate space for hosting or simply relaxing outdoors. Ideally situated just minutes from LSU, the vibrant Perkins Overpass dining and shopping district, University Lakes, and local favorites like The Overpass Merchant and Zee Zee's, this location offers unbeatable access to some of Baton Rouge's best restaurants, nightlife, parks, and entertainment.
Office/Member/Contract Info
- List AOR
- GBRAR
Siding
- Wood
- Yes
Foundation
- Piers
- Yes
- Slab
- Yes
Patio
- Covered
- Yes
Heating
- Central
- Yes
Interior
- Kitchen Island
- Yes
Cooling
- Central Air
- Yes
Flooring
- Tile
- Yes
- Wood
- Yes
Appliances
- Dishwasher
- Yes
- Disposal
- Yes
- Refrigerator
- Yes
Utilities
- Gas: Entergy
- Yes
Financing
- Assumable
- Yes
- Cash
- Yes
- Conventional
- Yes
- FHA
- Yes
- VA
- Yes
Property Features
Siding:
Wood
Foundation:
Piers; Slab
Interior:
Kitchen Island
Flooring:
Tile; Wood
Heating:
Central
Cooling:
Central Air
Appliances:
Dishwasher; Disposal; Refrigerator
Rooms:
Bedroom 1; Dining Room; Kitchen; Living Room; Primary Bedroom; Bedroom 2; Bedroom 3; Bedroom 4
Patio:
Covered
Utilities:
Gas: Entergy
Financing:
Assumable; Cash; Conventional; FHA; VA
Room Information
| Room Name | Length | Width | Level | Remarks |
|---|---|---|---|---|
| Kitchen | 9.00 | 16.25 | First | KITCHEN |
| Kitchen | 9.00 | 16.25 | First | KITCHEN |
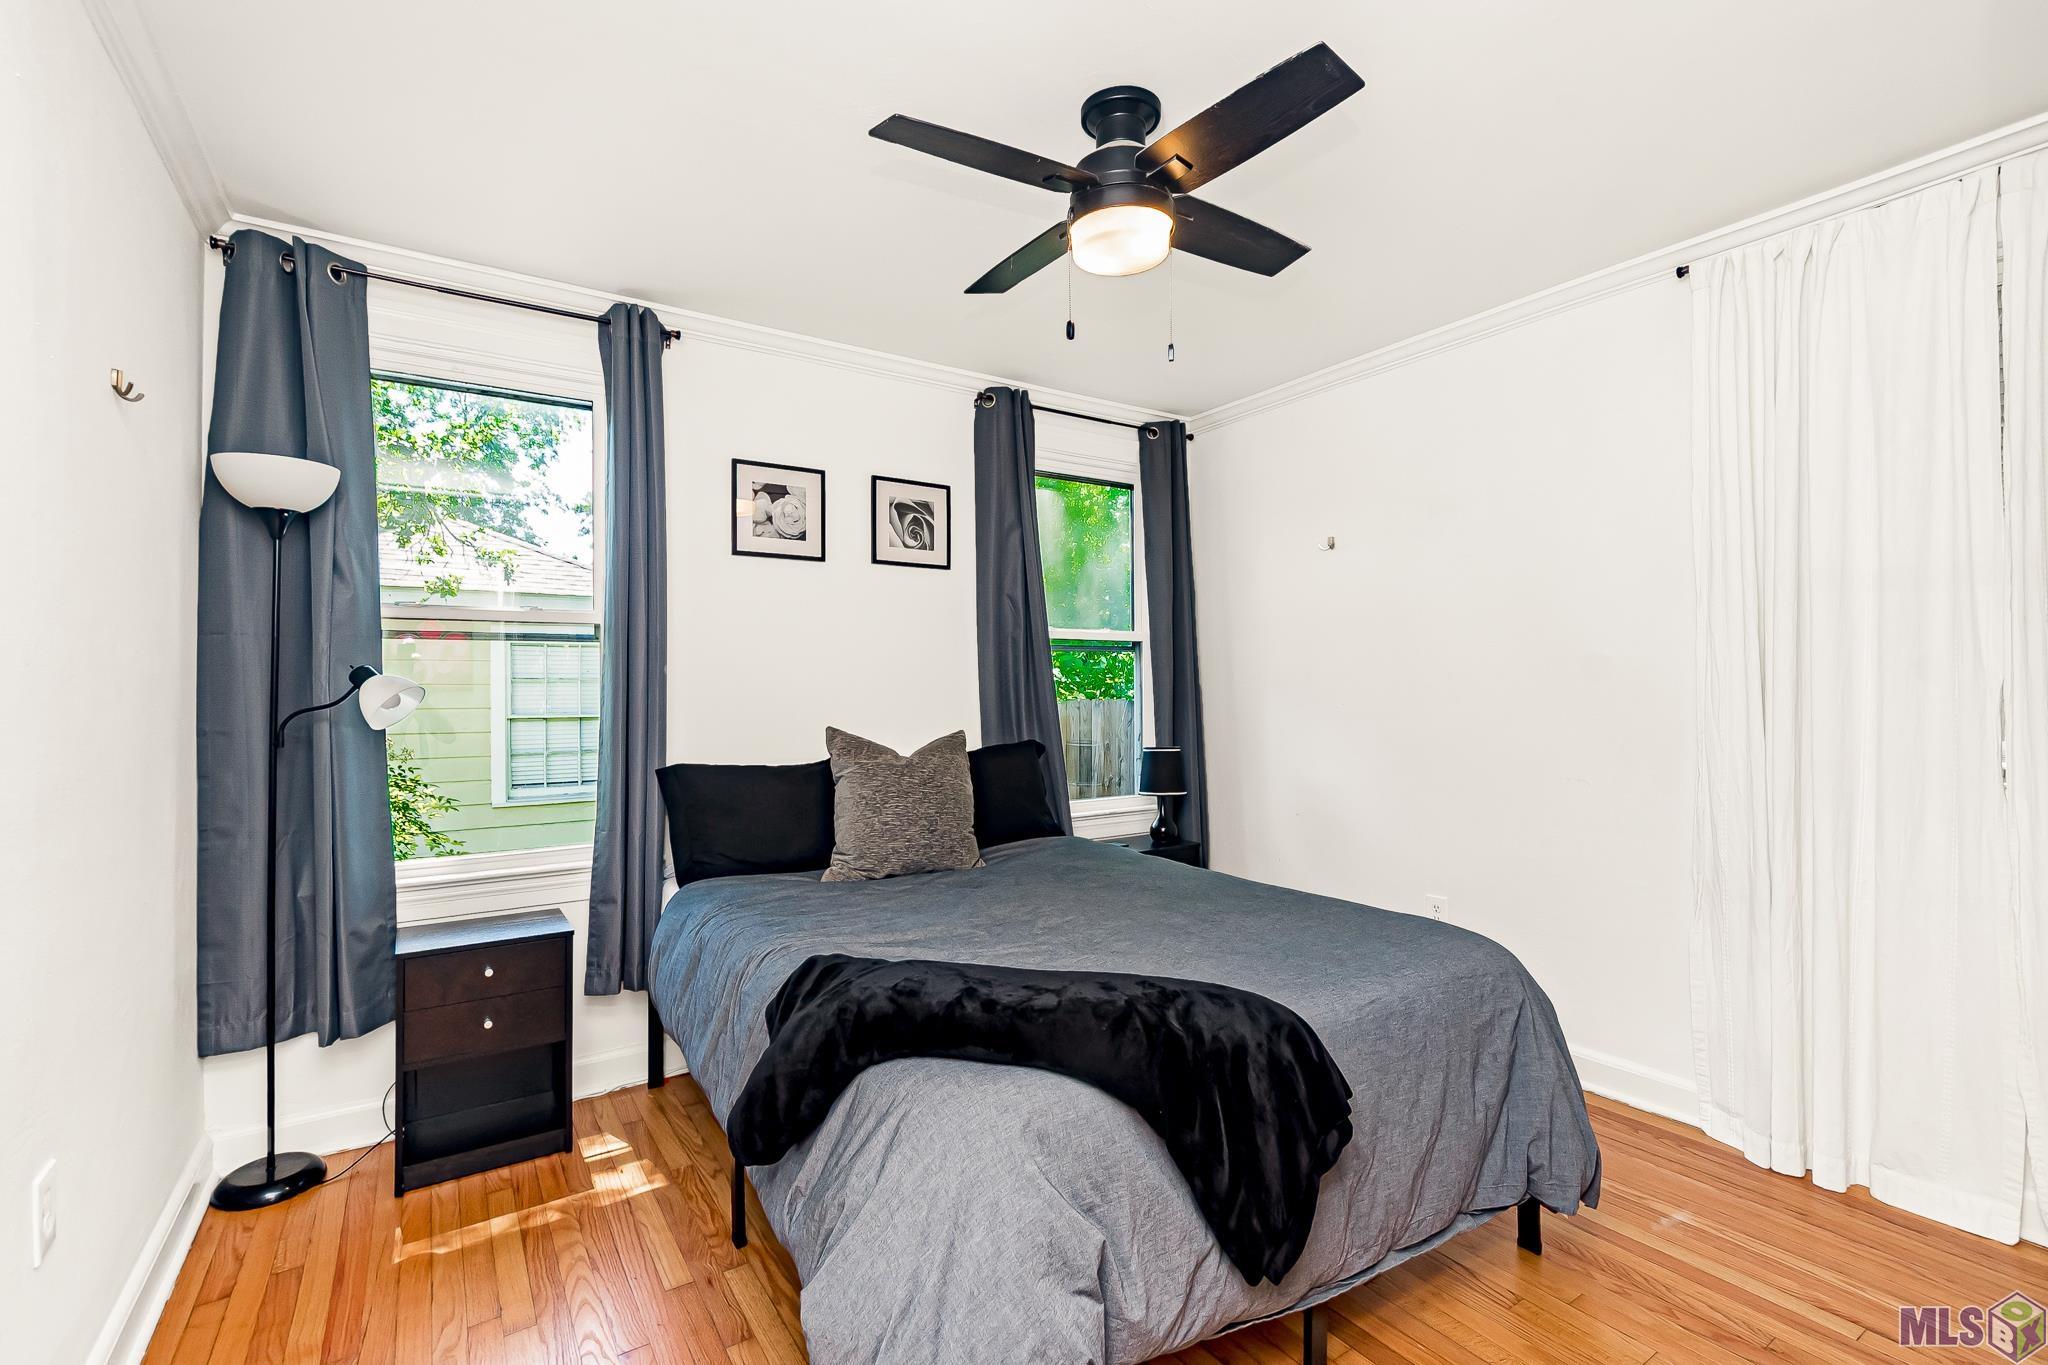
| Primary Bedroom | 11.00 | 11.00 | First | PRIMARY BEDROOM |
| Primary Bedroom | 11.00 | 11.00 | First | PRIMARY BEDROOM |
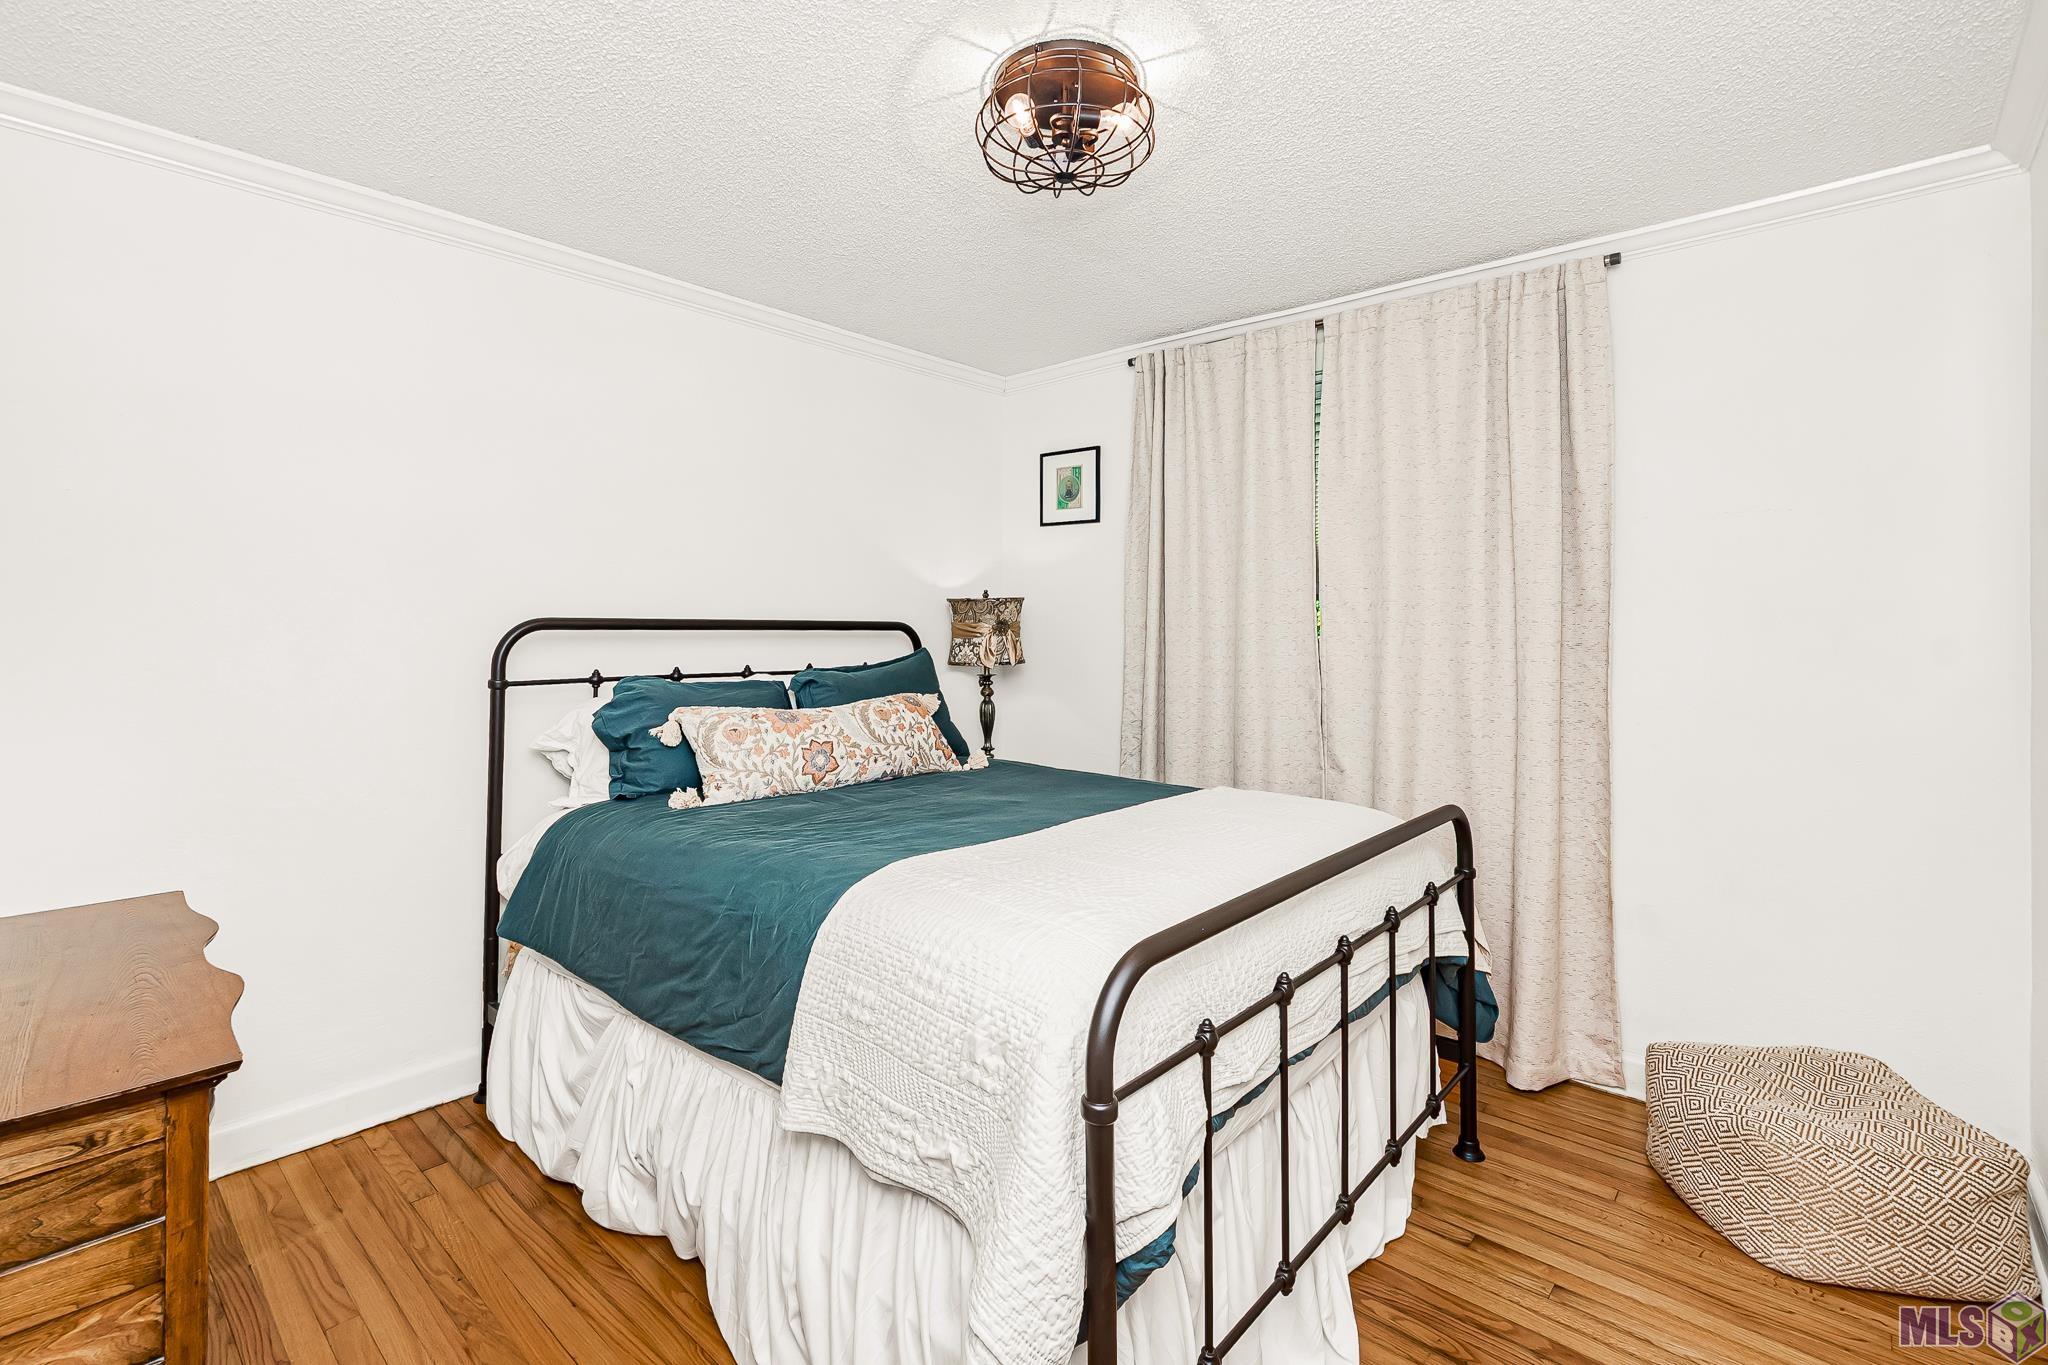
| Bedroom 1 | 10.75 | 11.00 | First | BEDROOM |
| Bedroom 2 | 10.50 | 11.00 | First | BEDROOM |
| Bedroom 3 | 10.50 | 11.00 | First | BEDROOM |
| Bedroom 4 | 10.75 | 11.00 | First | BEDROOM |
| Dining Room | 11.40 | 23.00 | First | DINING ROOM |
| Dining Room | 11.40 | 23.00 | First | DINING ROOM |
| Living Room | 13.25 | 20.00 | First | LIVING ROOM |
| Living Room | 13.25 | 20.00 | First | LIVING ROOM |
IDX
Listing Office:
Pennant Real Estate
Last Updated: May - 30 - 2026
The data relating to real estate for sale or lease on this website comes in part from the IDX program of the REALTOR® Association of Acadiana MLS. The IDX information is provided exclusively for consumers’ personal, non-commericial use and may not be used for any purpose other than to identify prospective properties consumers may be interested in purchasing. Data is deemed reliable but is not guaranteed accurate by the MLS.