
307 BATH Street, Metairie, LA 70001
$699,000














Property Type:
Residential
Bedrooms:
3
Baths:
2.1
Square Footage:
2,693
Lot Size (sq. ft.):
3,485
Status:
Pending
Current Price:
$699,000
List Date:
5/24/2026
Last Modified:
6/17/2026
Listing Details MLS# NO2559638
Listing Info
- Delayed Marketing
- No
- Listing Price
- 699000
- List Price/SqFt
- 284.96
- Type
- Single Family Residence
- Document Modified
- 2026-05-24 08:37:05.432419
- Modification Timestamp
- 2026-06-17T14:56:21Z
- Photo Modified
- 2026-05-24T14:54:05Z
Location Tax Legal Info
- Street Number
- 307
- Street Name
- BATH Street
- Parish
- Jefferson
- State
- LA
- Zip Code
- 70001
- Tax Assessment Number
- 0810000878
- Directions
- Bounding Streets: GLENWOOD, ROSEWOOD, JEFFERSON, ATHERTON
General Property Description
- # Bedrooms
- 3
- Baths - Full
- 2
- Baths - 1/2
- Yes
- Total Baths
- 2.1
- SqFt - Living
- 2453
- SqFt - Total
- 2693
- SqFt - Source
- Appraiser
- Stories
- 2
- Year Built
- 2005
- Acres
- 0.08
- Acreage Range
- 0 - 0.5
- Lot Dimensions
- 39 X 95
Status Change Info
- Under Contract Date
- 2026-06-13
Originating Details
- Originating System ID
- ROAMM
- Originating System Key
- 58318352
- Originating System Listing ID
- 2559638
- Originating System Name
- ROAM Matrix
Location, Tax & Legal Info
- Legal Desc
- LOT A SQ 13 BEVERLY KNOLL SUB
More Information
Remarks & Misc
- Remarks
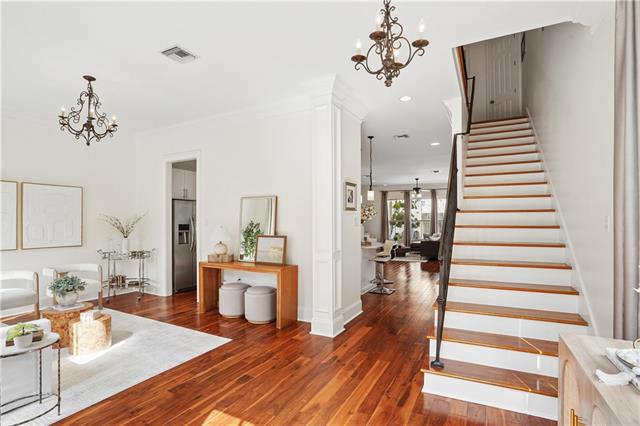
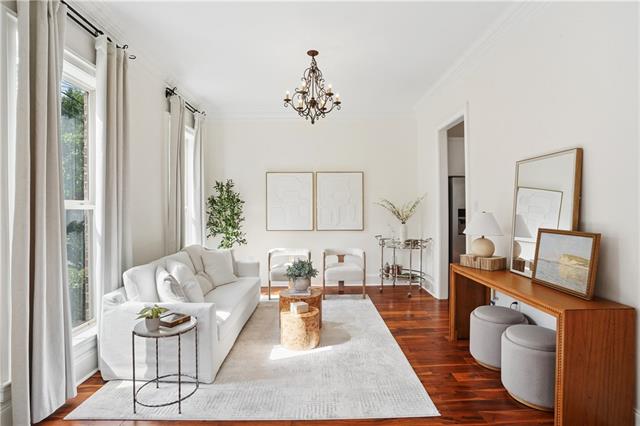
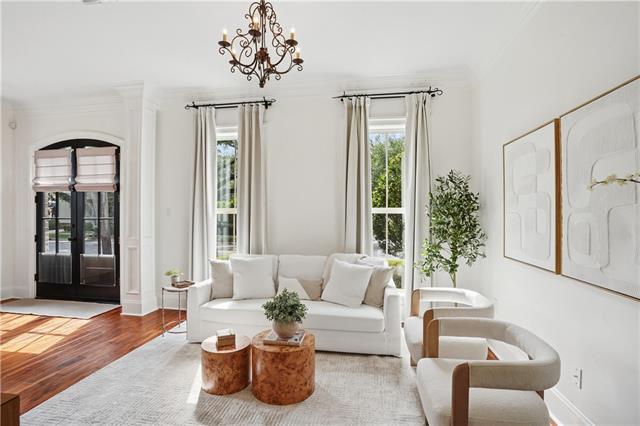
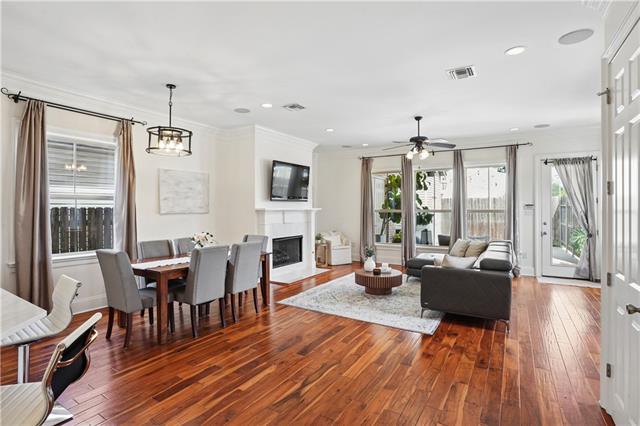
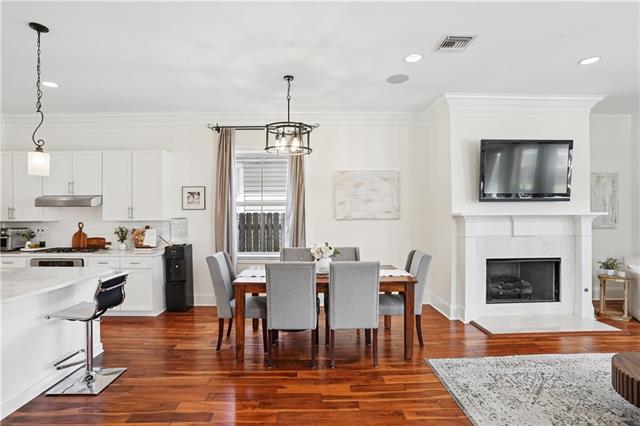
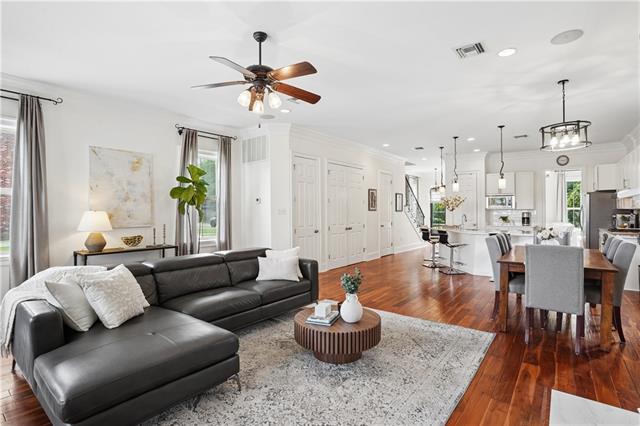
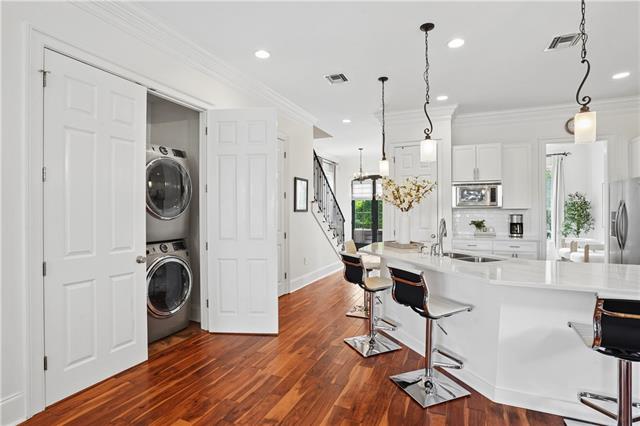
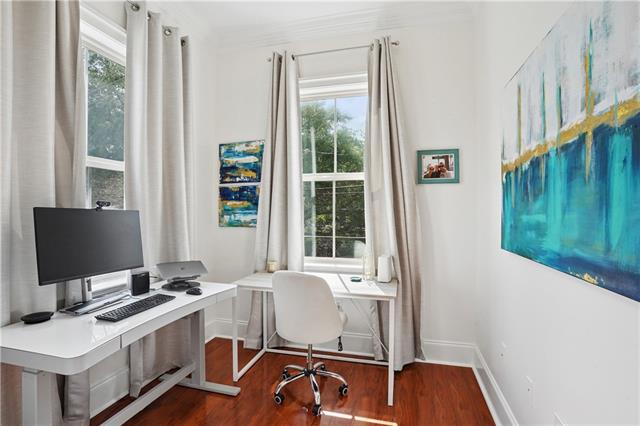
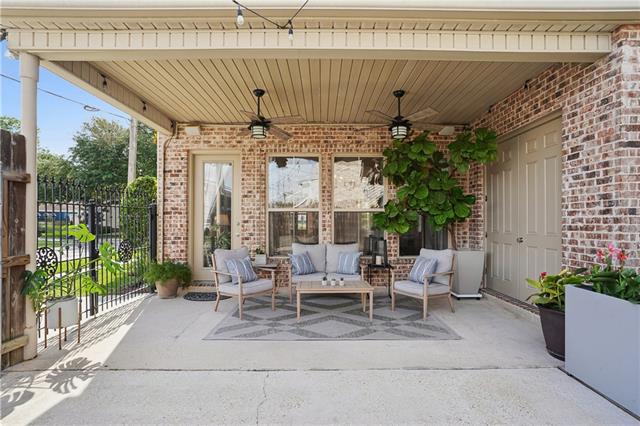
- Tucked away in the heart of sought-after Old Metairie, this stately brick corner-lot residence blends timeless elegance with comfort and functionality. Just blocks from Pontiff Playground and the beloved shops and restaurants along Metairie Road, the location offers the charm of a walkable neighborhood with easy access to Airline Highway and beyond. Inside, soaring 10-foot ceilings and a flowing open-concept layout create an inviting atmosphere designed for both everyday living and effortless entertaining. The spacious kitchen anchors the home with generous prep space, abundant storage, and seamless connection to the living and dining areas. A formal dining/living room adds versatility and sophistication, while surround sound throughout the interior and outdoor spaces elevates gatherings year-round. Upstairs, the luxurious primary suite serves as a private retreat featuring oversized walk-in closets and a spa-like feel. A spacious bonus room on the second floor provides flexibility for a media room, playroom, home office, or additional lounge space. Framed by lush landscaping and situated on a beautifully maintained corner lot, the exterior offers striking curb appeal paired with a low-maintenance backyard designed for relaxing and entertaining without the upkeep. Adding even more peace of mind, the home includes a transferable home warranty for the new owner. Thoughtfully designed and exceptionally located, this Old Metairie gem delivers the lifestyle so many buyers hope to find.
Office/Member/Contract Info
- List AOR
- NOMAR
Style
- Traditional
- Yes
Parking
- Carport
- Yes
Construction
- Brick
- Yes
Foundation
- Slab
- Yes
Fireplace
- Gas Log
- Yes
Roof
- Other
- Yes
Heating
- Central
- Yes
Cooling
- 2 or More Units
- Yes
- Central Air
- Yes
Appliances
- Dishwasher
- Yes
- Microwave
- Yes
Utilities
- Elec: Entergy
- Yes
Rooms
- Bedroom 1
- Yes
- Dining Room
- Yes
- Kitchen
- Yes
- Living Room
- Yes
- Primary Bedroom
- Yes
- Office
- Yes
- Bedroom 2
- Yes
- Bedroom 3
- Yes
- Bedroom 4
- Yes
- Bedroom 5
- Yes
- Bedroom 6
- Yes
- Bedroom 7
- Yes
- Bedroom 8
- Yes
Property Features
Style:
Traditional
Parking:
Carport
Construction:
Brick
Foundation:
Slab
Roof:
Other
Fireplace:
Gas Log
Heating:
Central
Cooling:
2 or More Units; Central Air
Appliances:
Dishwasher; Microwave
Rooms:
Bedroom 1; Dining Room; Kitchen; Living Room; Office; Primary Bedroom; Bedroom 2; Bedroom 3; Bedroom 4; Bedroom 5; Bedroom 6; Bedroom 7; Bedroom 8
Utilities:
Elec: Entergy
Room Information
| Room Name | Length | Width | Remarks |
|---|---|---|---|
| Office | 8.10 | 10.50 | Office |
| Office | 8.10 | 10.50 | Office |
| Office | 8.10 | 10.50 | Office |
| Office | 8.10 | 10.50 | Office |
| Office | 8.10 | 10.50 | Office |
| Bedroom 1 | 15.40 | 11.70 | Bedroom |
| Bedroom 2 | 15.40 | 11.70 | Bedroom |
| Living Room | 21.00 | 22.60 | Living Room |
| Living Room | 21.00 | 22.60 | Living Room |
| Living Room | 21.00 | 22.60 | Living Room |
| Living Room | 21.00 | 22.60 | Living Room |
| Living Room | 21.00 | 22.60 | Living Room |
| Living Room | 21.00 | 22.60 | Living Room |
| Bedroom 3 | 8.10 | 10.50 | Bedroom |
| Bedroom 4 | 14.00 | 11.30 | Bedroom |
| Primary Bedroom | 14.00 | 18.00 | Primary Bedroom |
| Primary Bedroom | 14.00 | 18.00 | Primary Bedroom |
| Primary Bedroom | 14.00 | 18.00 | Primary Bedroom |
| Primary Bedroom | 14.00 | 18.00 | Primary Bedroom |
| Primary Bedroom | 14.00 | 18.00 | Primary Bedroom |
| Primary Bedroom | 14.00 | 18.00 | Primary Bedroom |
| Dining Room | 14.00 | 12.00 | Dining Room |
| Dining Room | 14.00 | 12.00 | Dining Room |
| Dining Room | 14.00 | 12.00 | Dining Room |
| Dining Room | 14.00 | 12.00 | Dining Room |
| Dining Room | 14.00 | 12.00 | Dining Room |
| Dining Room | 14.00 | 12.00 | Dining Room |
| Kitchen | 14.00 | 15.00 | Kitchen |
| Kitchen | 14.00 | 15.00 | Kitchen |
| Kitchen | 14.00 | 15.00 | Kitchen |
| Kitchen | 14.00 | 15.00 | Kitchen |
| Kitchen | 14.00 | 15.00 | Kitchen |
| Kitchen | 14.00 | 15.00 | Kitchen |
| Bedroom 5 | 14.00 | 11.30 | Bedroom |
| Bedroom 6 | 14.00 | 11.30 | Bedroom |
| Bedroom 7 | 8.10 | 10.50 | Bedroom |
| Bedroom 8 | 8.10 | 10.50 | Bedroom |
Documents
 Property Disclosures ›
IDX
Listing Office:
Crescent Sotheby's International
Last Updated: June - 17 - 2026
The data relating to real estate for sale or lease on this website comes in part from the IDX program of the REALTOR® Association of Acadiana MLS. The IDX information is provided exclusively for consumers’ personal, non-commericial use and may not be used for any purpose other than to identify prospective properties consumers may be interested in purchasing. Data is deemed reliable but is not guaranteed accurate by the MLS.