
30582 E TRACE, Walker, LA 70785
New Listing
$219,900
Property Type:
Residential
Bedrooms:
3
Baths:
2
Square Footage:
1,905
Lot Size (sq. ft.):
11,326
Status:
Active
Current Price:
$219,900
List Date:
10/02/2026
Last Modified:
10/03/2026
Listing Details MLS# BR2026018045
Listing Info
- Delayed Marketing
- No
- Listing Price
- 219900
- List Price/SqFt
- 169.68
- Type
- Single Family Residence
- Document Modified
- 2026-10-02 22:58:21.586216
- Modification Timestamp
- 2026-10-03T08:10:33Z
- Photo Modified
- 2026-10-03T03:32:30Z
Location Tax Legal Info
- Street Number
- 30582
- Dir
- E
- Street Name
- TRACE
- Parish
- Livingston
- State
- LA
- Zip Code
- 70785
- Subdivision
- Meadows The
- Area
- LIV MLS Area 82
- Tax Assessment Number
- 0259952
- Directions
- From Walker North: Turn Right onto Meadow Crossing Drive. Turn Right onto E. Trace Drive. Home is on the left. From Hwy 190: Turn left onto Corbin Ave. Pass the park and turn left onto Meadow Crossing Drive. Turn left onto E. Trace Drive. Home is on left
General Property Description
- # Bedrooms
- 3
- Baths - Full
- 2
- Total Baths
- 2
- SqFt - Living
- 1296
- SqFt - Total
- 1905
- SqFt - Source
- Approximate
- Stories
- Yes
- SqFt - Covered Porch
- 90
- SqFt - Storage
- 121
- SqFt - Garage
- 398
- Year Built
- 1997
- Acres
- 0.26
- Acreage Range
- 0 - 0.5
- Lot Dimensions
- 70x150
- Mineral Rights
- Conveyed
- Pool on Subject Property
- No
Rooms
- Bathroom 1 Level
- First
- Bedroom 1 Level
- First
- Dining Room Level
- First
- Kitchen Level
- First
- Living Room Level
- First
- Primary Bathroom Level
- First
- Primary Bedroom Level
- First
- Bedroom 2 Level
- First
- Bedroom 3 Level
- First
- Bedroom 4 Level
- First
- Bathroom 2 Level
- First
- Bathroom 1
- Yes
- Bedroom 1
- Yes
- Dining Room
- Yes
- Kitchen
- Yes
- Living Room
- Yes
- Primary Bathroom
- Yes
- Primary Bedroom
- Yes
- Bedroom 2
- Yes
- Bedroom 3
- Yes
- Bedroom 4
- Yes
- Bathroom 2
- Yes
Originating Details
- Originating System ID
- ROAMP
- Originating System Key
- 2026018045
- Originating System Listing ID
- 2026018045
- Originating System Name
- ROAM Paragon
Location, Tax & Legal Info
- School District
- Livingston Parish
- Legal Desc
- LOT 66 OF THE MEADOWS SUBD SEC 24-6-3
More Information
Remarks & Misc
- Remarks
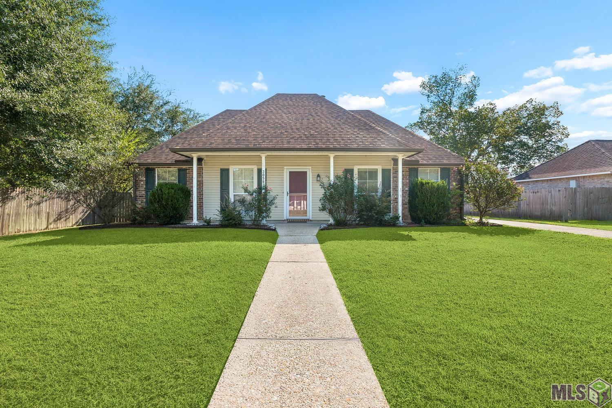
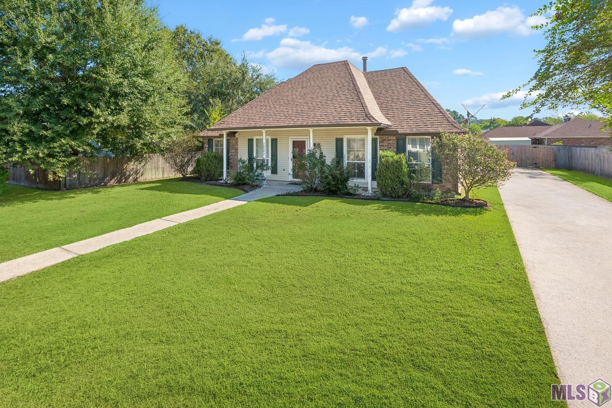
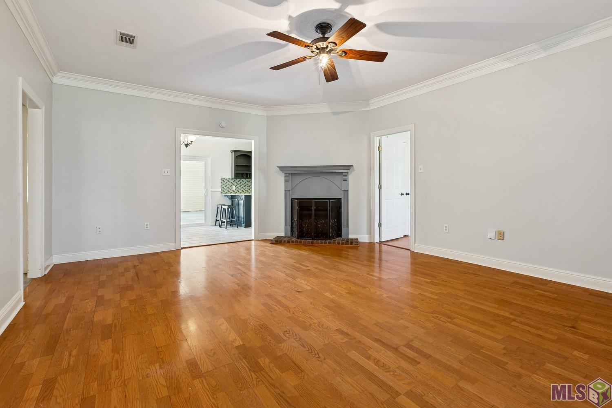
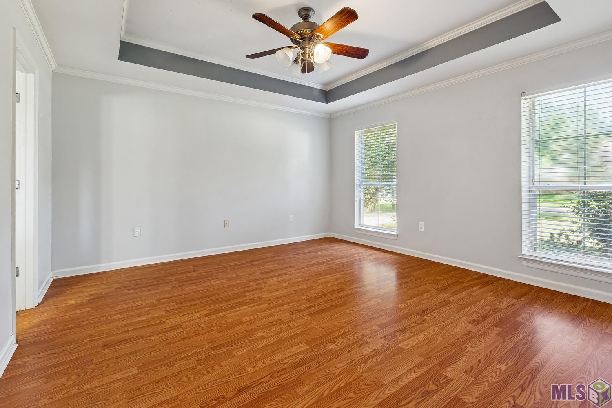
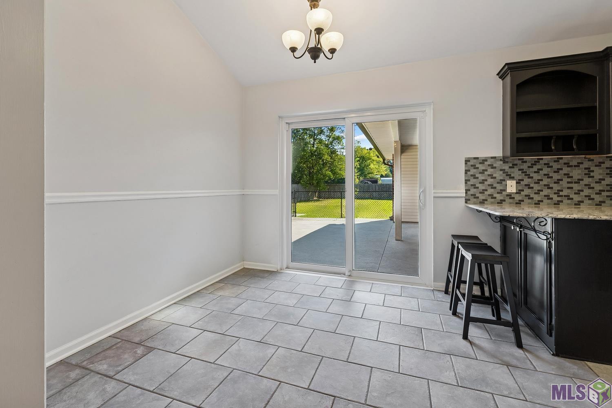
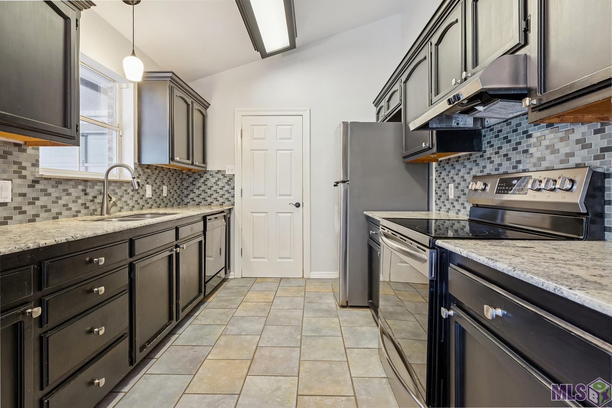
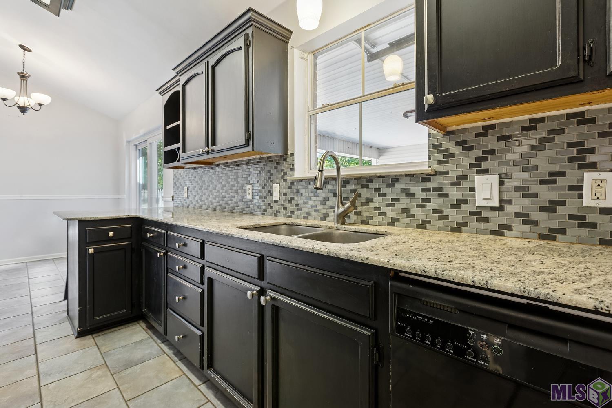
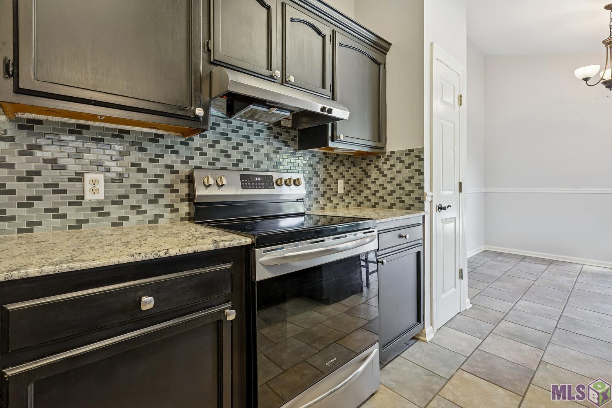
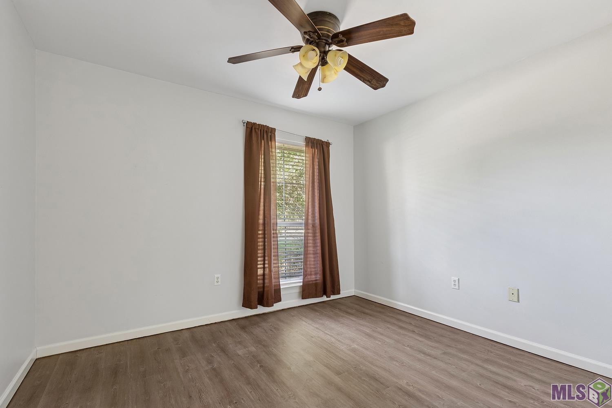
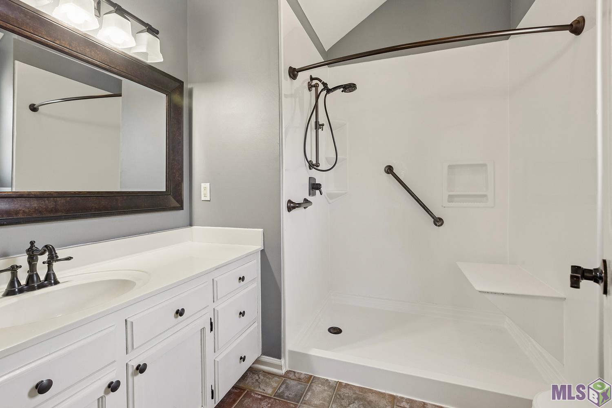
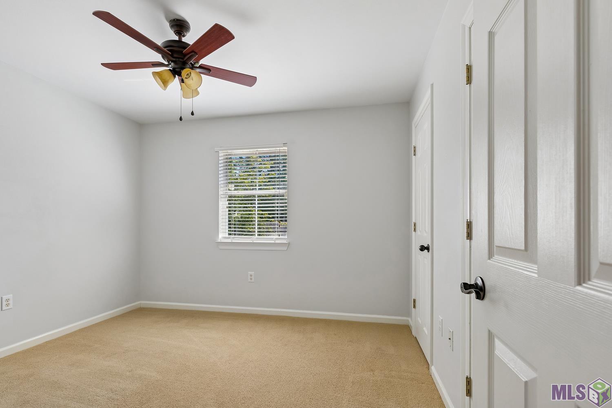
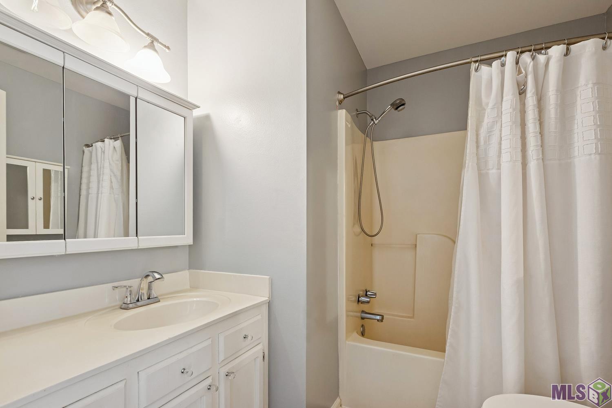
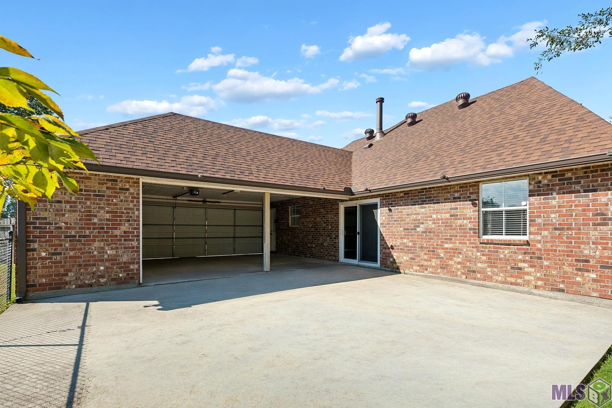
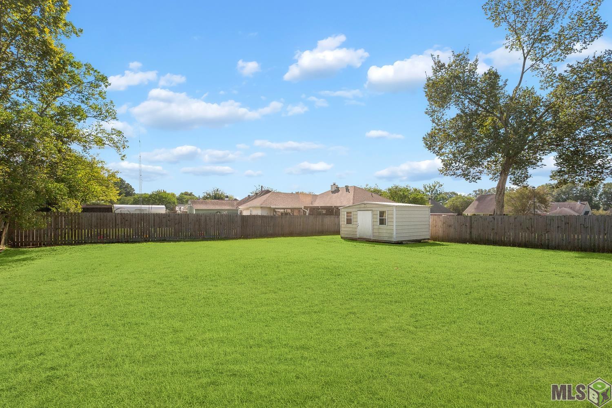
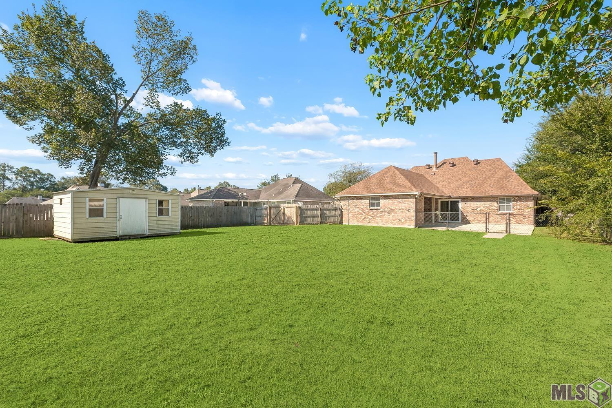
- Generous space takes center stage at this inviting three-bedroom, two-bathroom home, where 1,296 square feet of comfortable living opens to a truly impressive backyard. Fully fenced and suitable for a variety of uses, the outdoor space offers ample room for landscaping, outdoor activities, or gatherings. Inside, a split floor plan provides welcome separation between the primary bedroom and secondary bedrooms. Hardwood floors and crown molding lend warmth and polish to the living room and primary bedroom, while high vaulted ceilings elevate the dining room, kitchen, and primary bathroom. Granite kitchen countertops add timeless style and a durable workspace for weeknight meals or holiday baking. The wood-burning fireplace, currently fitted with an electric insert, creates an easygoing focal point for cozy evenings. Practicality shines just as brightly outside. A Hollywood-style attached garage connects to a large patio, making unloading groceries or hosting gatherings more convenient in any weather. A generous, attached storage room keeps household extras organized, while the sixteen-by-twelve-foot backyard storage building has space for lawn equipment, tools, and hobbies. A newer architectural shingle roof, installed in November 2024, adds valuable peace of mind. Sidney Hutchinson Park is also nearby, placing recreation within easy reach. Bring your backyard plans and ideas for making this property your own. Schedule a private tour and discover how naturally this home may fit your needs.
Office/Member/Contract Info
- List AOR
- GBRAR
Style
- Acadian
- Yes
Siding
- Vinyl Siding
- Yes
Parking
- Garage
- Yes
Construction
- Brick
- Yes
Foundation
- Slab
- Yes
Heating
- Central
- Yes
Interior
- Walk-In Closet(s)
- Yes
Cooling
- Central Air
- Yes
Financing
- Cash
- Yes
- Conventional
- Yes
- FHA
- Yes
- Rural Development
- Yes
- VA
- Yes
Property Features
Style:
Acadian
Siding:
Vinyl Siding
Parking:
Garage
Construction:
Brick
Foundation:
Slab
Interior:
Walk-In Closet(s)
Heating:
Central
Cooling:
Central Air
Rooms:
Bathroom 1; Bedroom 1; Dining Room; Kitchen; Living Room; Primary Bathroom; Primary Bedroom; Bedroom 2; Bedroom 3; Bedroom 4; Bathroom 2
Financing:
Cash; Conventional; FHA; Rural Development; VA
Room Information
| Room Name | Length | Width | Level | Remarks |
|---|---|---|---|---|
| Primary Bedroom | 14.00 | 14.00 | First | PRIMARY BEDROOM |
| Primary Bedroom | 14.00 | 14.00 | First | PRIMARY BEDROOM |
| Bedroom 1 | 11.20 | 10.20 | First | BEDROOM |
| Dining Room | 9.00 | 8.90 | First | DINING ROOM |
| Dining Room | 9.00 | 8.90 | First | DINING ROOM |
| Bedroom 2 | 11.20 | 10.20 | First | BEDROOM |
| Kitchen | 12.90 | 9.00 | First | KITCHEN |
| Kitchen | 12.90 | 9.00 | First | KITCHEN |
| Living Room | 19.30 | 16.00 | First | LIVING ROOM |
| Living Room | 19.30 | 16.00 | First | LIVING ROOM |
| Bathroom 1 | 7.40 | 7.40 | First | BATHROOM |
| Primary Bathroom | 8.20 | 8.10 | First | PRIMARY BATHROOM |
| Primary Bathroom | 8.20 | 8.10 | First | PRIMARY BATHROOM |
| Bedroom 3 | 11.20 | 9.90 | First | BEDROOM |
| Bedroom 4 | 11.20 | 9.90 | First | BEDROOM |
| Bathroom 2 | 7.40 | 7.40 | First | BATHROOM |
Documents
 PDD ›
PDD ›
IDX
Listing Office:
Covington & Associates Real Estate, LLC
Last Updated: October - 03 - 2026
The data relating to real estate for sale or lease on this website comes in part from the IDX program of the REALTOR® Association of Acadiana MLS. The IDX information is provided exclusively for consumers’ personal, non-commericial use and may not be used for any purpose other than to identify prospective properties consumers may be interested in purchasing. Data is deemed reliable but is not guaranteed accurate by the MLS.