
304 SOMERSET Street, Laplace, LA 70068
$389,900

Property Type:
Residential
Bedrooms:
5
Baths:
3.1
Square Footage:
4,311
Status:
Active
Current Price:
$389,900
List Date:
6/25/2026
Last Modified:
10/06/2026
Overview
Description
Listing Details MLS# NO2564625
Listing Info
- Delayed Marketing
- No
- Listing Price
- 389900
- List Price/SqFt
- 109.15
- Type
- Single Family Residence
- Document Modified
- 2026-10-06 06:07:18.429303
- Modification Timestamp
- 2026-10-06T11:07:31Z
- Photo Modified
- 2026-06-25T14:59:04Z
Location Tax Legal Info
- Street Number
- 304
- Street Name
- SOMERSET Street
- Parish
- St. John the Baptist
- State
- LA
- Zip Code
- 70068
- Subdivision
- River Forest
- Tax Assessment Number
- 0440010900
- Directions
- Bounding Streets: Windsor, Berkshire, Devon
General Property Description
- # Bedrooms
- 5
- Baths - Full
- 3
- Baths - 1/2
- Yes
- Total Baths
- 3.1
- SqFt - Living
- 3572
- SqFt - Total
- 4311
- SqFt - Source
- Measured
- Stories
- 2
- Year Built
- 1996
- Acreage Range
- 0 - 0.5
- Lot Dimensions
- 80 x 220
- Pool on Subject Property
- No
Originating Details
- Originating System ID
- ROAMM
- Originating System Key
- 58884742
- Originating System Listing ID
- 2564625
- Originating System Name
- ROAM Matrix
Location, Tax & Legal Info
- Legal Desc
- LOT 304A SQ J SUB RIVER FOREST COB 312 / 281 188/205 (80'X220') 261/339 293/737
Remarks & Misc
- Remarks
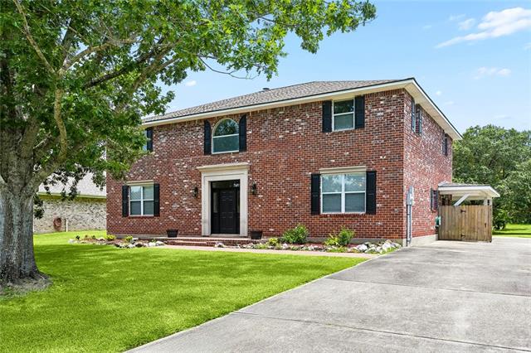
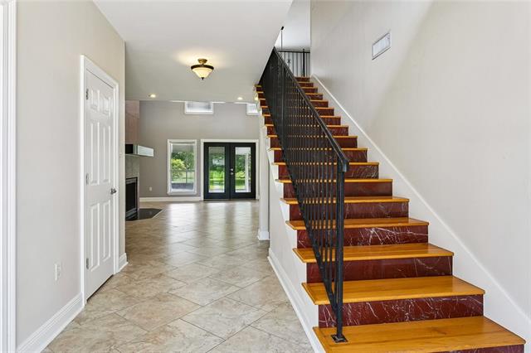
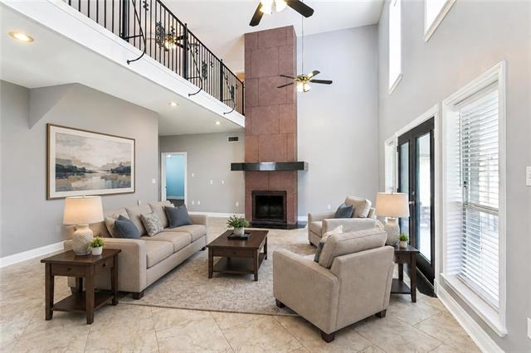
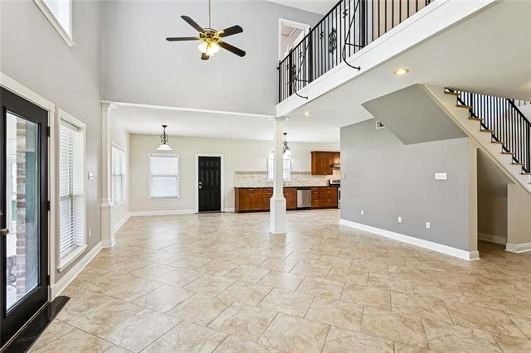
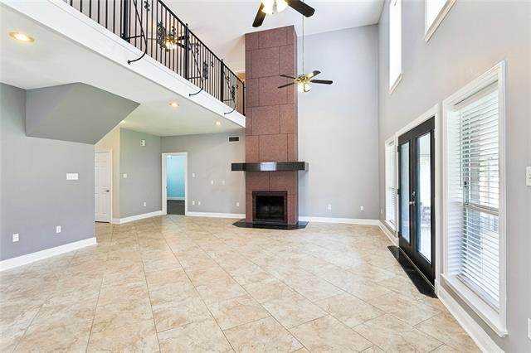
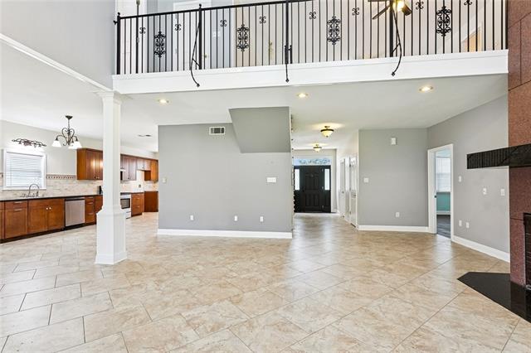
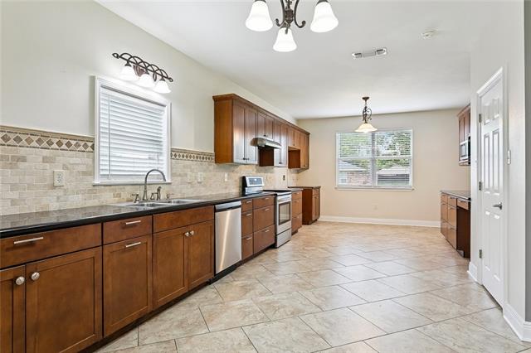
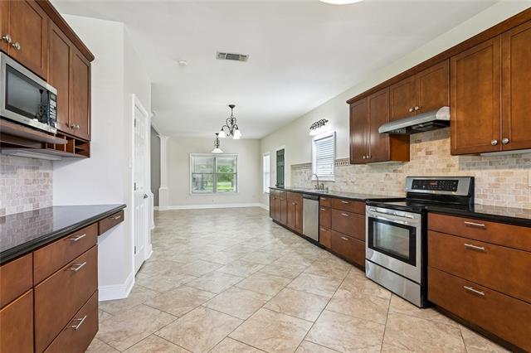
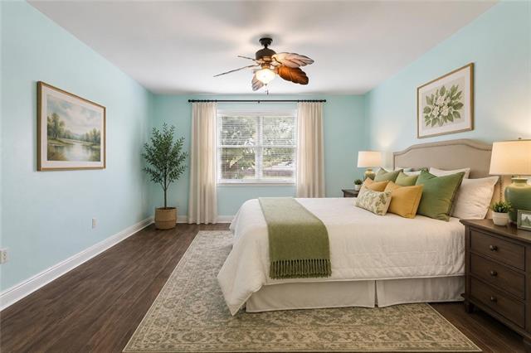
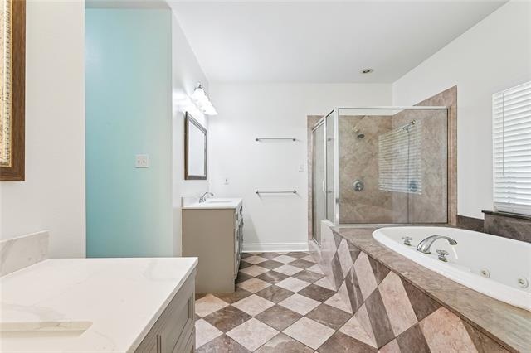
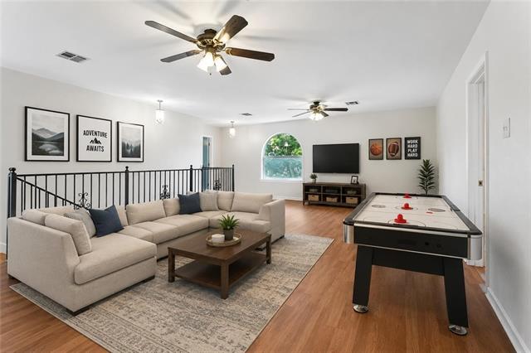
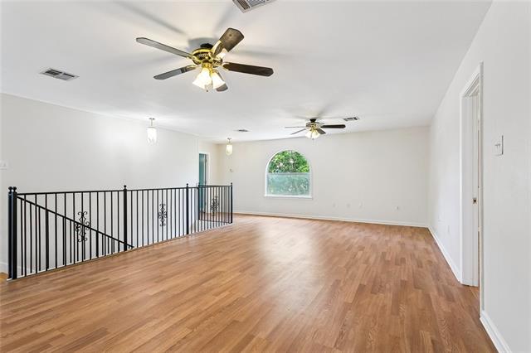
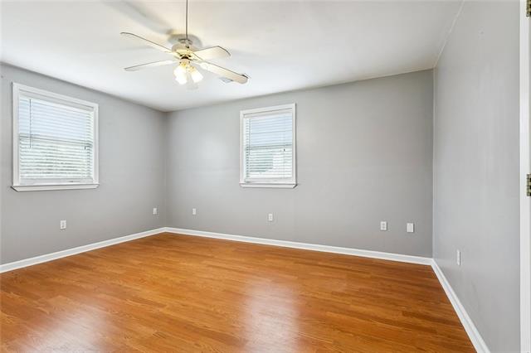
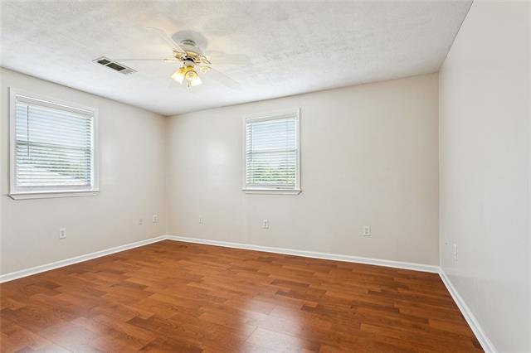
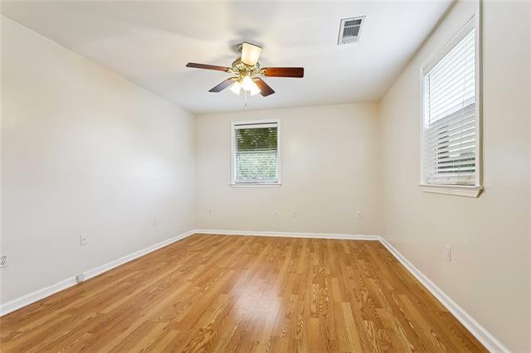
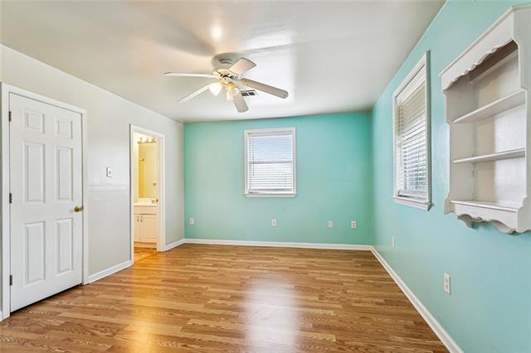
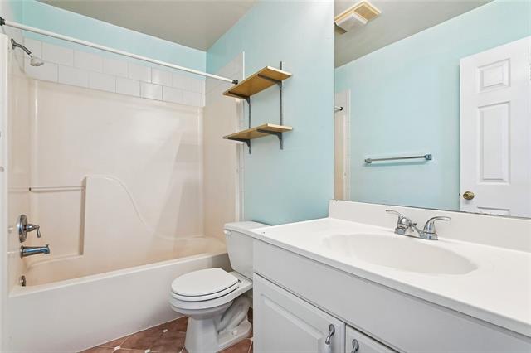
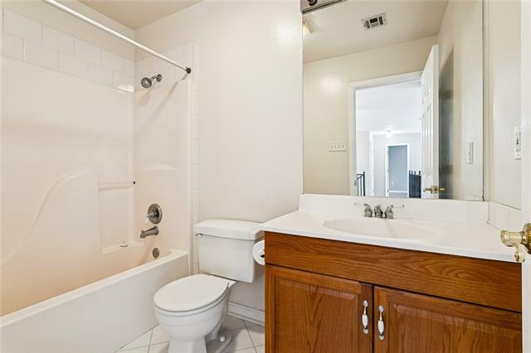
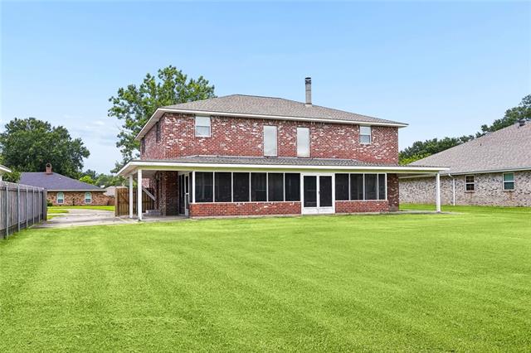
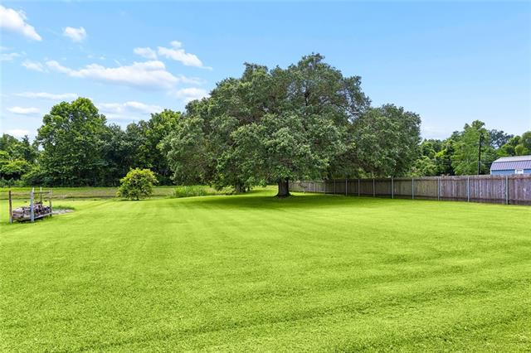
- This beautiful custom home offers the perfect blend of space, comfort, and style attention to every detail: 5 Bedrooms 3.5 Bathrooms Over 3,700 living sq. ft. Soaring 18-foot ceilings Oversized lot Two luxurious primary suites with private en-suites -- one downstairs and one upstairs. The downstairs primary features dual vanities; stand alone shower/ jacuzzi tub. Offering an upstairs den/flex space for a media room, office, or playroom; lots of parking enough for 7-8 cars 100% Financing Eligible for qualified buyers! With an incredible floor plan designed for multi-generational living or growing families, this home truly has it all. Don't miss the opportunity to make this house your home! Roof is 4 years old
More Information
Office/Member/Contract Info
- List AOR
- NOMAR
Style
- Traditional
- Yes
Construction
- Brick
- Yes
Foundation
- Slab
- Yes
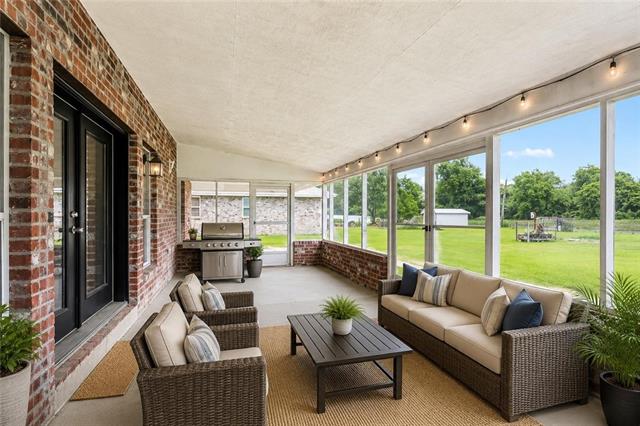
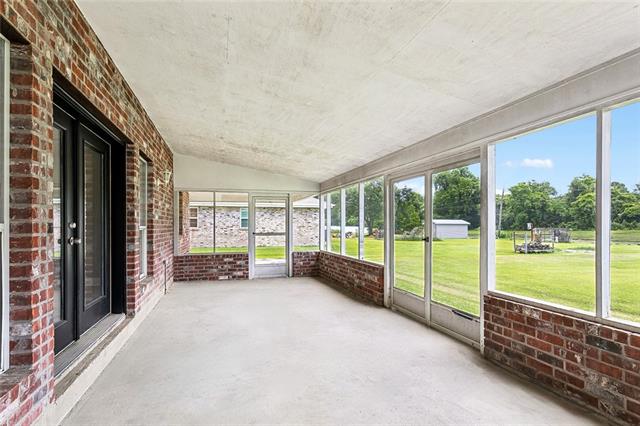
Patio
- Porch
- Yes
- Covered
- Yes
Fireplace
- Wood Burning
- Yes
Roof
- Other
- Yes
Heating
- Central
- Yes
Cooling
- 2 or More Units
- Yes
- Central Air
- Yes
Appliances
- Dishwasher
- Yes
Utilities
- Elec: Entergy
- Yes
Rooms
- Bathroom 1
- Yes
- Bedroom 1
- Yes
- Den
- Yes
- Dining Room
- Yes
- Foyer
- Yes
- Kitchen
- Yes
- Laundry
- Yes
- Living Room
- Yes
- Primary Bathroom
- Yes
- Primary Bedroom
- Yes
- Bedroom 2
- Yes
- Bedroom 3
- Yes
- Bathroom 2
- Yes
Property Features
Style:
Traditional
Construction:
Brick
Foundation:
Slab
Roof:
Other
Fireplace:
Wood Burning
Heating:
Central
Cooling:
2 or More Units; Central Air
Appliances:
Dishwasher
Rooms:
Bathroom 1; Bedroom 1; Den; Dining Room; Foyer; Kitchen; Laundry; Living Room; Primary Bathroom; Primary Bedroom; Bedroom 2; Bedroom 3; Bathroom 2
Patio:
Covered; Porch
Utilities:
Elec: Entergy
Room Information
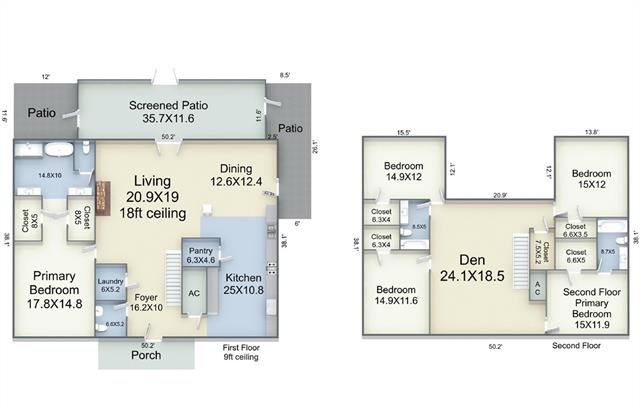
| Room Name | Length | Width | Remarks |
|---|---|---|---|
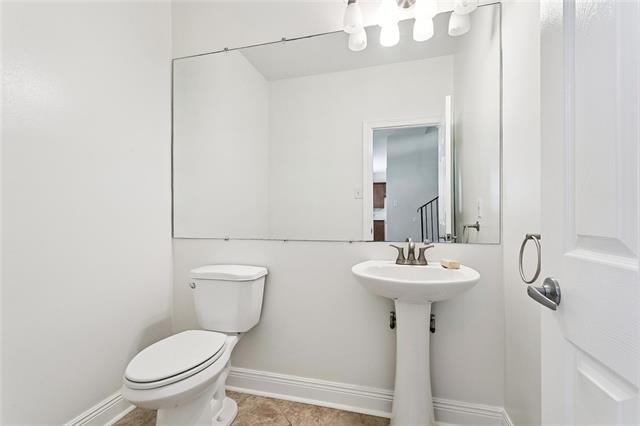
| Primary Bathroom | 14.80 | 10.00 | Primary Bathroom |
| Primary Bathroom | 8.70 | 5.00 | Primary Bathroom |
| Kitchen | 25.00 | 10.80 | Kitchen |
| Dining Room | 126.00 | 12.40 | Dining Room |
| Primary Bedroom | 17.80 | 14.80 | Primary Bedroom |
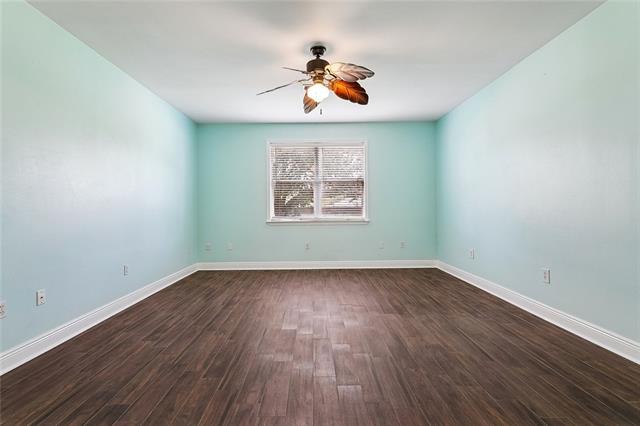
| Primary Bedroom | 15.00 | 11.90 | Primary Bedroom |
| Bedroom 1 | 14.90 | 12.00 | Bedroom |
| Bedroom 2 | 15.00 | 12.00 | Bedroom |
| Den | 24.10 | 18.50 | Den |
| Bedroom 3 | 14.90 | 11.60 | Bedroom |
| Living Room | 20.90 | 19.00 | Living Room |
| Foyer | 16.20 | 10.00 | Foyer |
| Bathroom 1 | 6.60 | 5.20 | Bathroom |
| Bathroom 2 | 8.50 | 5.00 | Bathroom |
| Laundry | 6.00 | 5.20 | Laundry |
Documents
 Flood Dec Termite Contract ›
IDX
Listing Office:
Realty One Group Immobilia
Last Updated: October - 06 - 2026
The data relating to real estate for sale or lease on this website comes in part from the IDX program of the REALTOR® Association of Acadiana MLS. The IDX information is provided exclusively for consumers’ personal, non-commericial use and may not be used for any purpose other than to identify prospective properties consumers may be interested in purchasing. Data is deemed reliable but is not guaranteed accurate by the MLS.