
304 EOLA Drive, Alexandria, LA 71303
$48,600

Property Type:
Residential
Bedrooms:
3
Baths:
2
Square Footage:
1,213
Lot Size (sq. ft.):
10,890
Status:
Pending
Current Price:
$48,600
List Date:
7/31/2026
Last Modified:
8/15/2026
Overview
Description
Listing Details MLS# CN2570475
Listing Info
- Delayed Marketing
- No
- Listing Price
- 48600
- List Price/SqFt
- 40.07
- Type
- Single Family Residence
- Document Modified
- 2026-08-04 12:01:18.634165
- Modification Timestamp
- 2026-08-15T01:58:04Z
- Photo Modified
- 2026-08-01T03:11:51Z
Location Tax Legal Info
- Street Number
- 304
- Street Name
- EOLA Drive
- Parish
- Rapides
- State
- LA
- Zip Code
- 71303
- Area
- 100 Rapides, Alex Side
- Tax Assessment Number
- 1150018700
- Directions
- Bounding Streets: Coliseum & Earl
General Property Description
- # Bedrooms
- 3
- Baths - Full
- 2
- Total Baths
- 2
- SqFt - Living
- 1213
- SqFt - Total
- 1213
- SqFt - Source
- Public Record
- Stories
- Yes
- Year Built
- 1957
- Acres
- 0.25
- Acreage Range
- 0 - 0.5
- Lot Dimensions
- 75' x 150'
- Pool on Subject Property
- No
Status Change Info
- Under Contract Date
- 2026-08-05
Originating Details
- Originating System ID
- ROAMM
- Originating System Key
- 59293426
- Originating System Listing ID
- 2570475
- Originating System Name
- ROAM Matrix
Location, Tax & Legal Info
- Legal Desc
- LT 9 BLK "D" L. E. DESELLE SUBD
More Information
Remarks & Misc
- Remarks
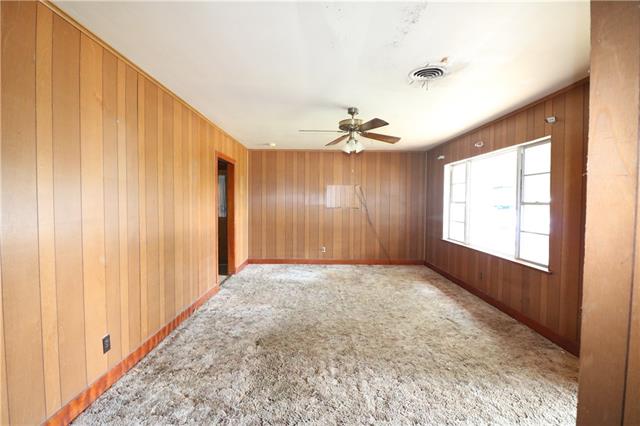
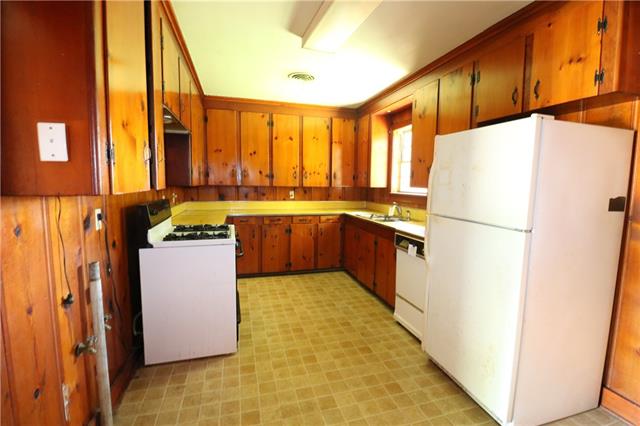
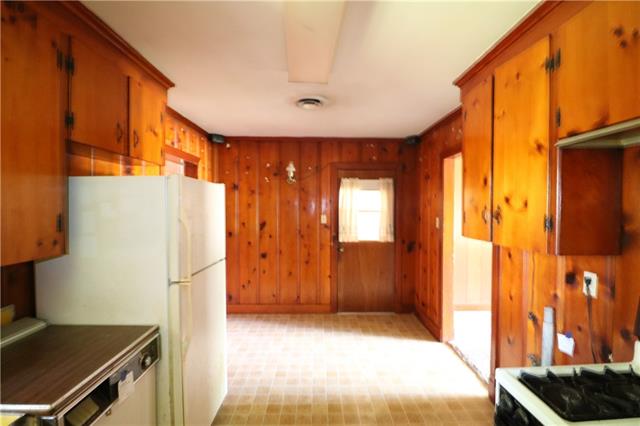
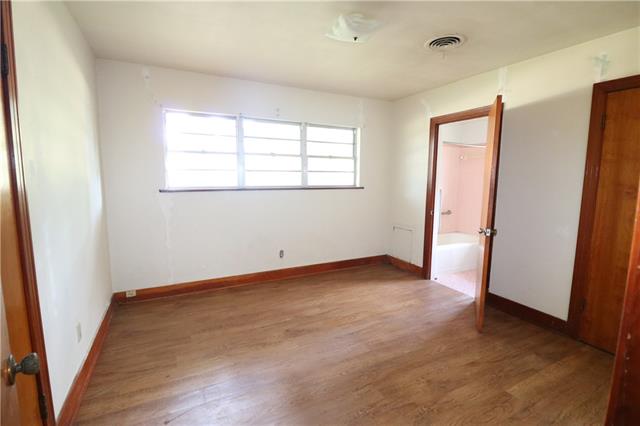
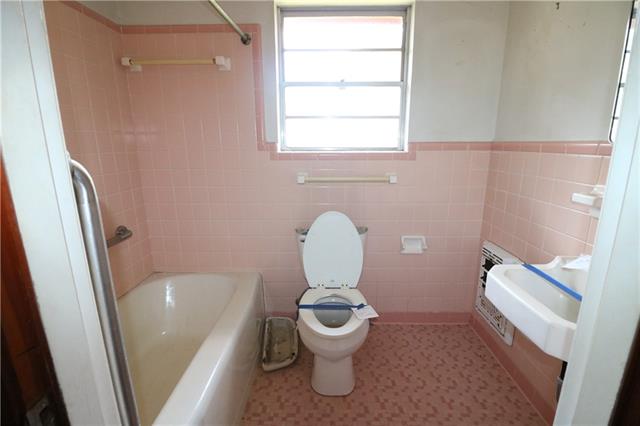
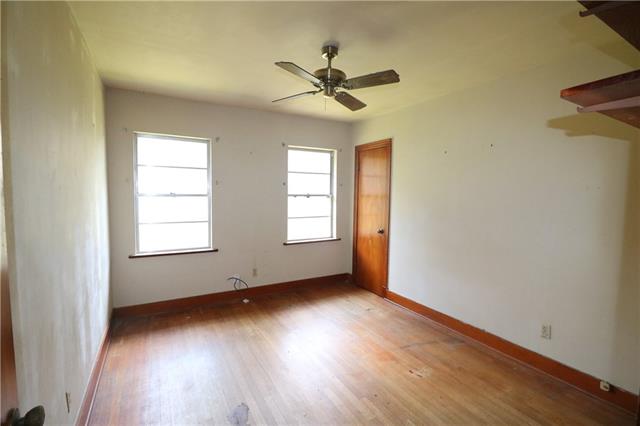
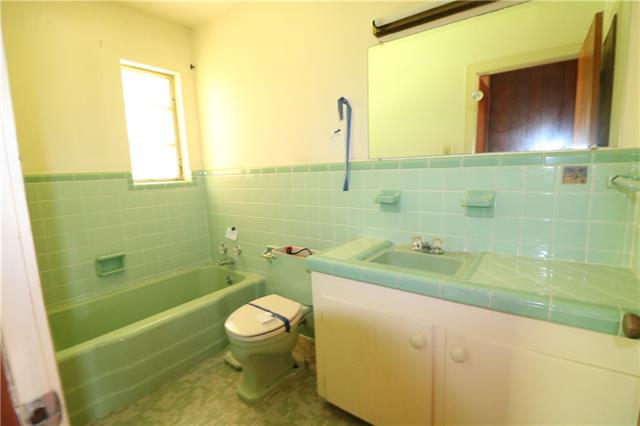
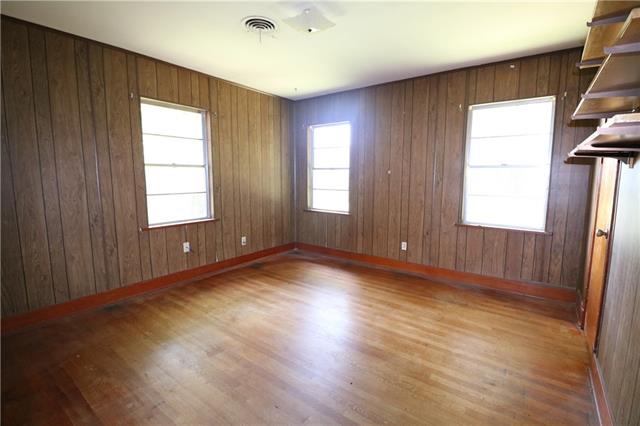
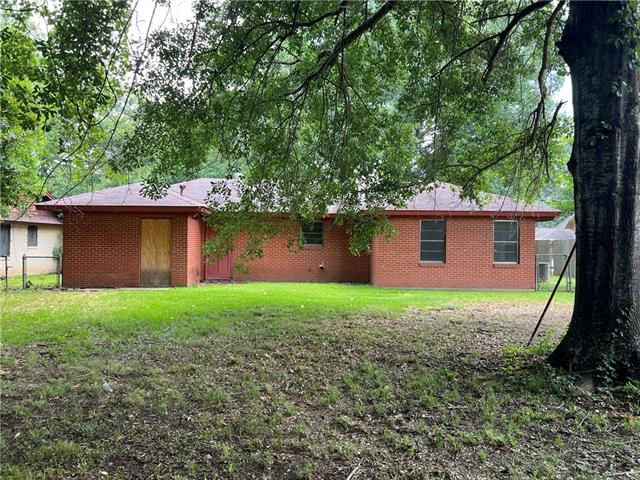
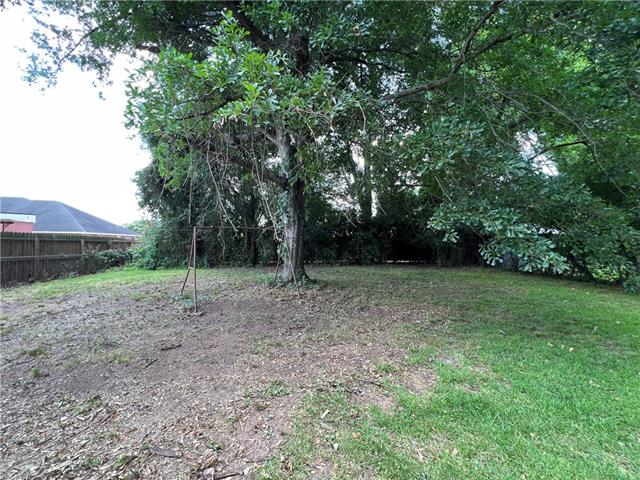
- 3 Bedroom, 2 full bath brick home on slab in the heart of Alexandria. Hardwood floors, large bathrooms and nice backyard for entertaining. HUD Case: 222-155920 HUD Homes are sold As Is. www.HudHomeStore.com. Property available for bid on Auction.com. Auction starts Aug 3, 2026 7:00 AM - Aug 5, 2026 CDT and is subject to change. Alexandria Community Development issued Reports (request all reports prior to making offers).
Office/Member/Contract Info
- List AOR
- GCLRA
Style
- Ranch
- Yes
Parking
- Attached
- Yes
- Garage
- Yes
Construction
- Frame
- Yes
Foundation
- Slab
- Yes
Roof
- Composition
- Yes
Heating
- Central
- Yes
Cooling
- Central Air
- Yes
Rooms
- Bedroom 1
- Yes
- Kitchen
- Yes
- Living Room
- Yes
- Bedroom 2
- Yes
- Bedroom 3
- Yes
- Bedroom 4
- Yes
- Bedroom 5
- Yes
- Bedroom 6
- Yes
- Bedroom 7
- Yes
- Bedroom 8
- Yes
Fencing
- Chain Link
- Yes
- Other
- Yes
Property Features
Style:
Ranch
Parking:
Attached; Garage
Construction:
Frame
Foundation:
Slab
Roof:
Composition
Heating:
Central
Cooling:
Central Air
Rooms:
Bedroom 1; Kitchen; Living Room; Bedroom 2; Bedroom 3; Bedroom 4; Bedroom 5; Bedroom 6; Bedroom 7; Bedroom 8
Fencing:
Chain Link; Other
Room Information
| Room Name | Length | Width | Remarks |
|---|---|---|---|
| Bedroom 1 | 10.00 | 11.00 | Bedroom |
| Bedroom 2 | 11.00 | 11.00 | Bedroom |
| Living Room | Living Room | ||
| Living Room | Living Room | ||
| Bedroom 3 | Bedroom | ||
| Bedroom 4 | Bedroom | ||
| Bedroom 5 | 11.00 | 11.00 | Bedroom |
| Kitchen | 12.00 | 11.00 | Kitchen |
| Kitchen | 12.00 | 11.00 | Kitchen |
| Kitchen | Kitchen | ||
| Kitchen | Kitchen | ||
| Bedroom 6 | Bedroom | ||
| Bedroom 7 | Bedroom | ||
| Bedroom 8 | Bedroom |
Documents
 New Attachment ›
IDX
Listing Office:
Sprig Real Estate, LLC
Last Updated: August - 15 - 2026
The data relating to real estate for sale or lease on this website comes in part from the IDX program of the REALTOR® Association of Acadiana MLS. The IDX information is provided exclusively for consumers’ personal, non-commericial use and may not be used for any purpose other than to identify prospective properties consumers may be interested in purchasing. Data is deemed reliable but is not guaranteed accurate by the MLS.