
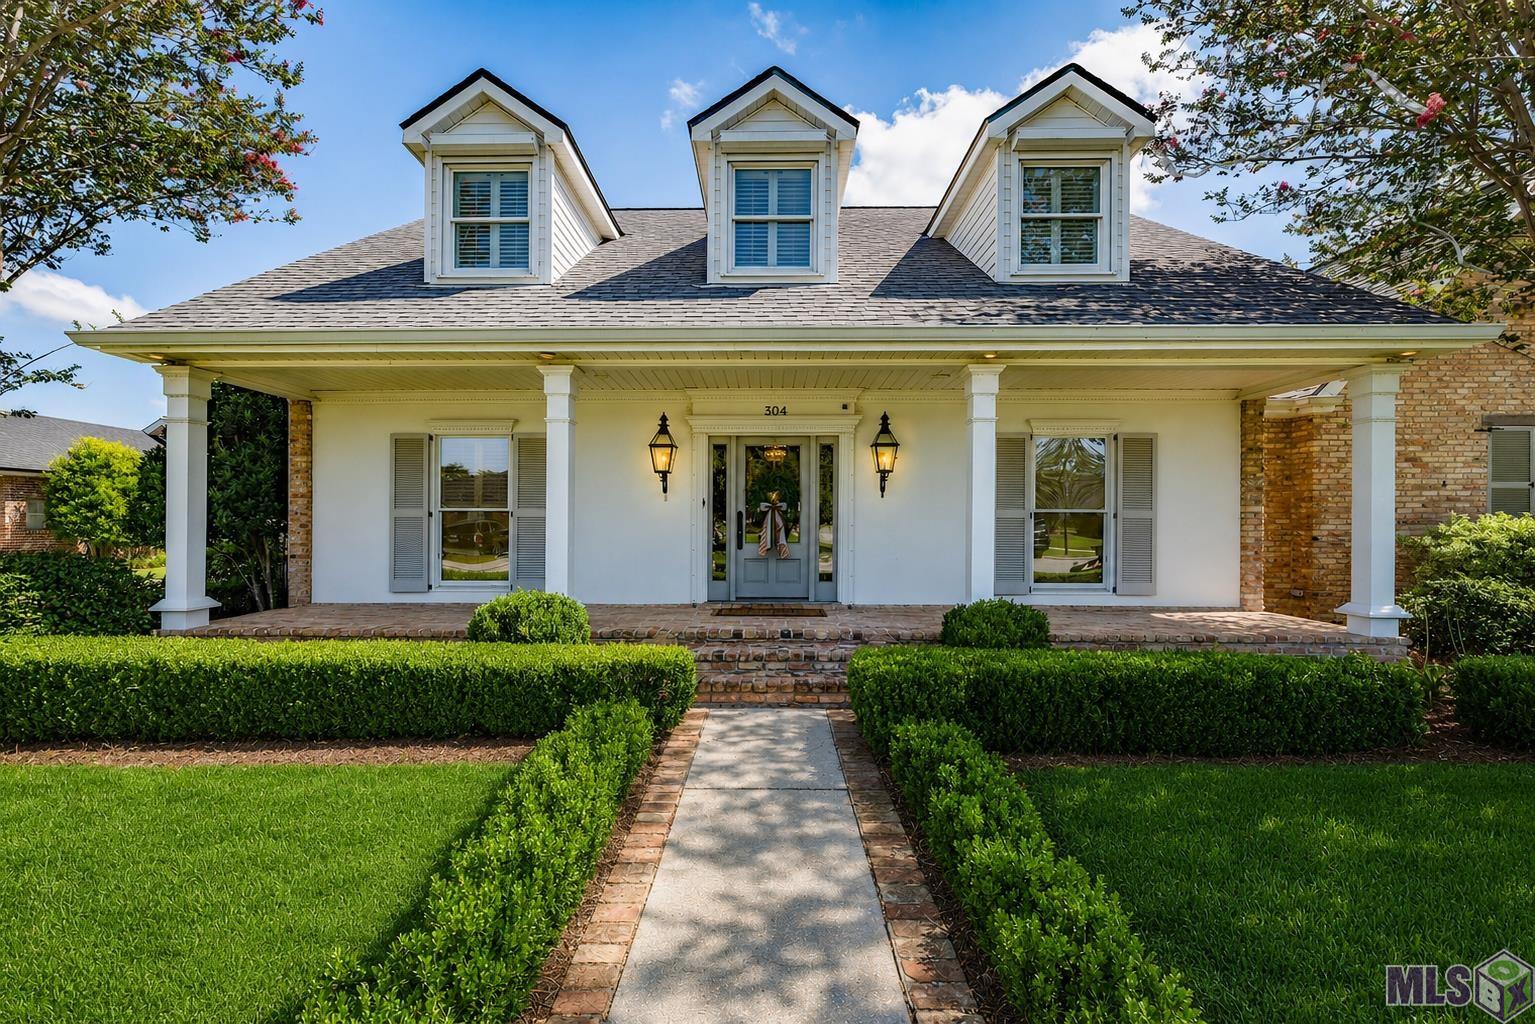
304 CHEYENNE DR, Houma, LA 70360
New Listing
$739,000

Property Type:
Residential
Bedrooms:
4
Baths:
3.1
Square Footage:
4,558
Lot Size (sq. ft.):
15,682
Status:
Active
Current Price:
$739,000
List Date:
8/20/2026
Last Modified:
8/21/2026
Listing Details MLS# BY2026015423
Listing Info
- Delayed Marketing
- No
- Listing Price
- 739000
- List Price/SqFt
- 222.72
- Type
- Single Family Residence
- Modification Timestamp
- 2026-08-21T01:37:43Z
- Photo Modified
- 2026-08-21T01:37:27Z
Location Tax Legal Info
- Street Number
- 304
- Street Name
- CHEYENNE DR
- Parish
- Terrebonne
- State
- LA
- Zip Code
- 70360
- Subdivision
- Sugar Mill Point Estates
- Tax Assessment Number
- 11050
General Property Description
- # Bedrooms
- 4
- Baths - Full
- 3
- Baths - 1/2
- Yes
- Total Baths
- 3.1
- SqFt - Living
- 3318
- SqFt - Total
- 4558
- SqFt - Source
- Owner
- Stories
- 2
- SqFt - Storage
- 137
- SqFt - Carport
- 459
- Year Built
- 1993
- Acres
- 0.36
- Acreage Range
- 0 - 0.5
- Lot Dimensions
- 100x160
- Mineral Rights
- Negotiable
- Pool on Subject Property
- No
Rooms
- Bedroom 1 Level
- Second
- Dining Room Level
- First
- Kitchen Level
- First
- Living Room Level
- First
- Bedroom 2 Level
- Second
- Bedroom 3 Level
- Second
- Bedroom 4 Level
- First
- Bedroom 5 Level
- Second
- Bedroom 6 Level
- Second
- Bedroom 7 Level
- First
- Bedroom 8 Level
- First
- Bedroom 1
- Yes
- Dining Room
- Yes
- Kitchen
- Yes
- Living Room
- Yes
- Bedroom 2
- Yes
- Bedroom 3
- Yes
- Bedroom 4
- Yes
- Bedroom 5
- Yes
- Bedroom 6
- Yes
- Bedroom 7
- Yes
- Bedroom 8
- Yes
Originating Details
- Originating System ID
- ROAMP
- Originating System Key
- 2026015423
- Originating System Listing ID
- 2026015423
- Originating System Name
- ROAM Paragon
Location, Tax & Legal Info
- School District
- Terrebonne Parish
- Legal Desc
- LOT 33 BLOCK 7 ADDEN. 2 SUGAR MILL POINT ESTATES.
More Information
Remarks & Misc
- Remarks
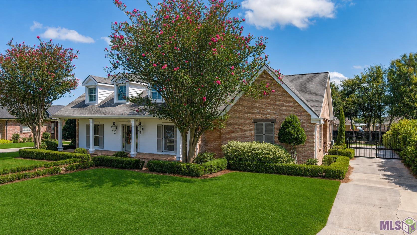
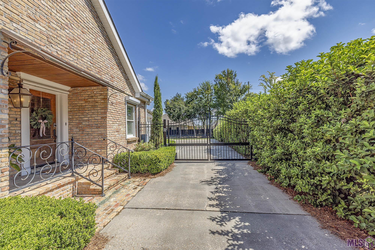
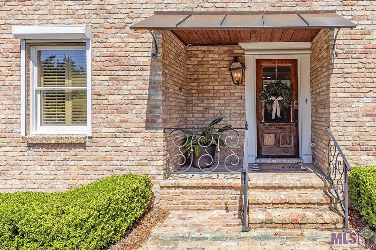
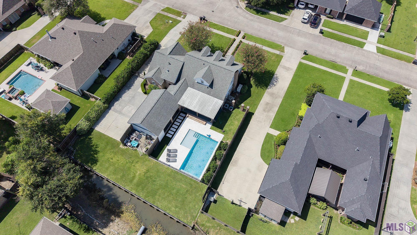
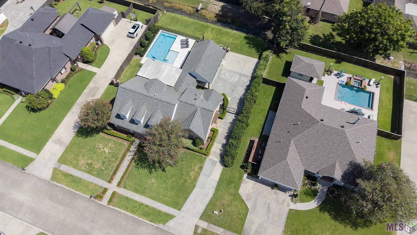
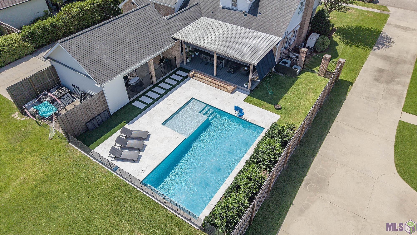
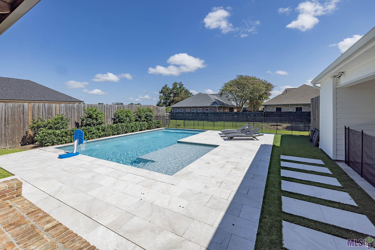
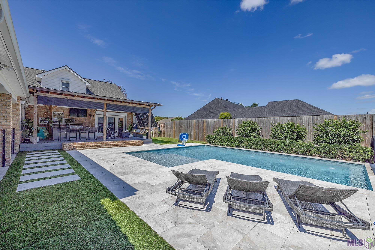
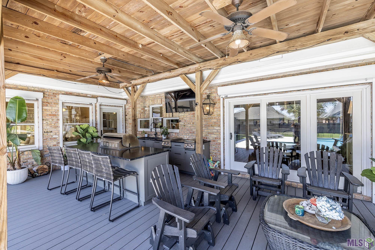
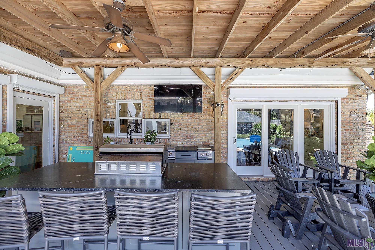
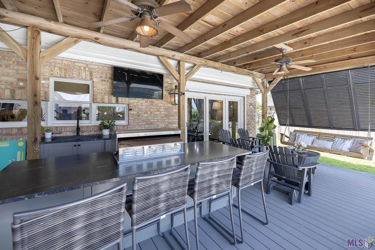
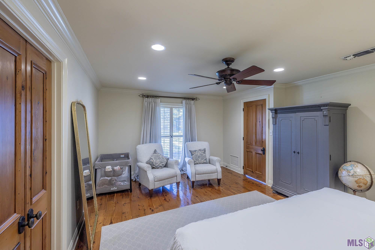
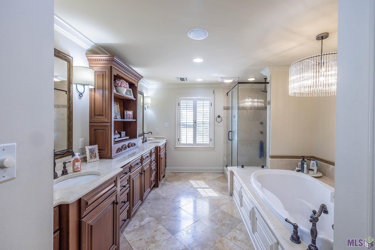
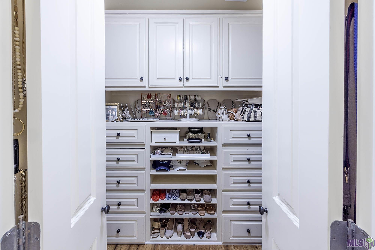
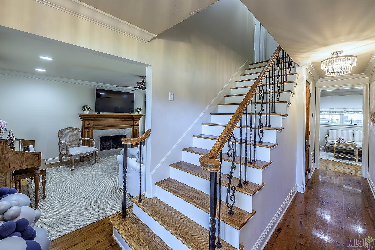
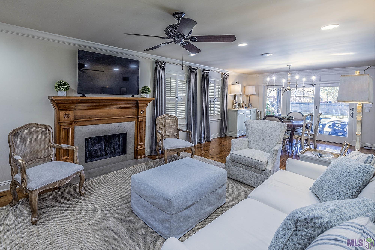
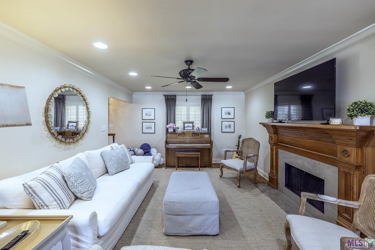
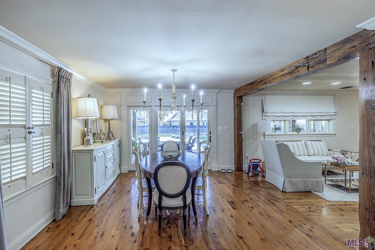
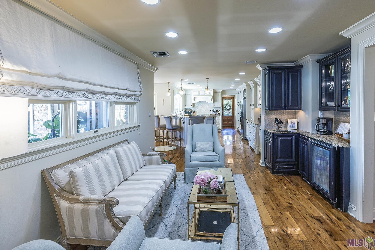
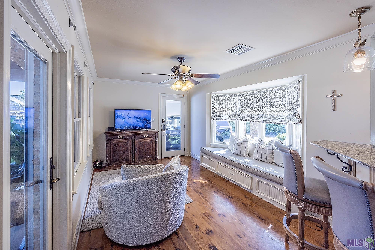
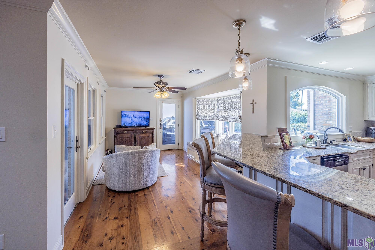
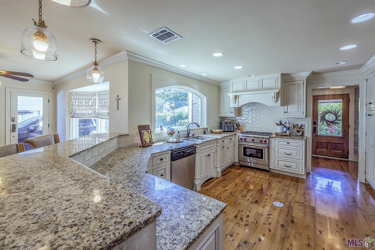
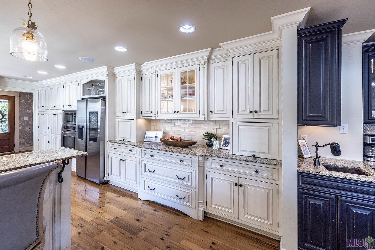
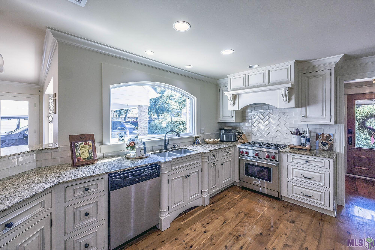
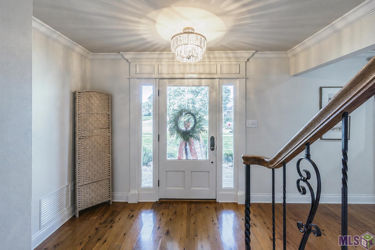
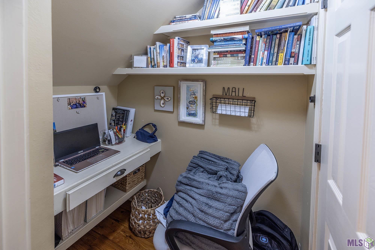
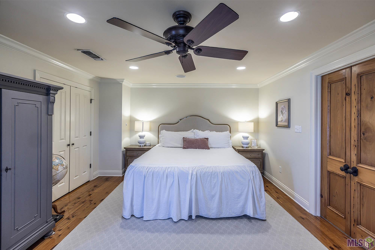
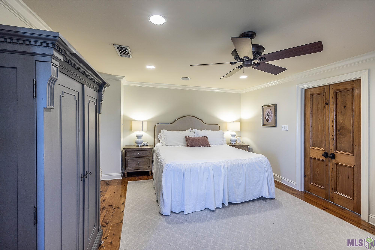
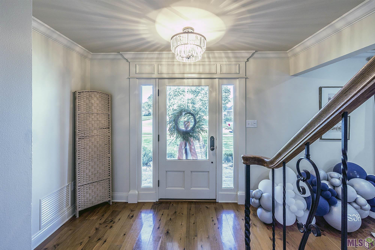
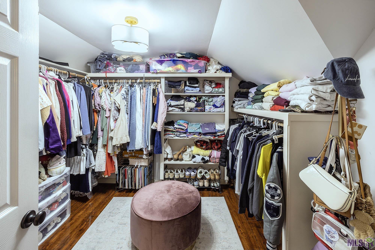
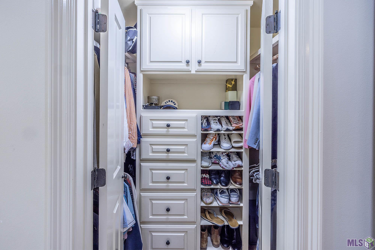
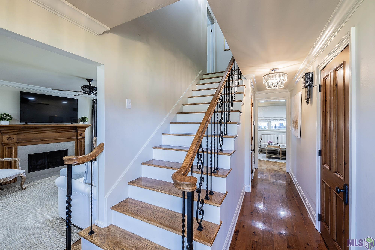
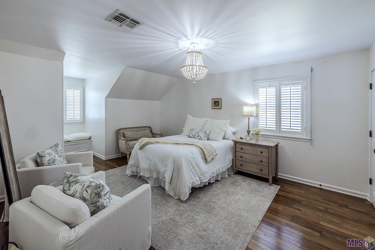
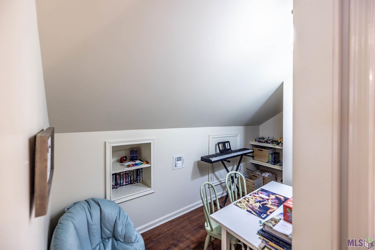
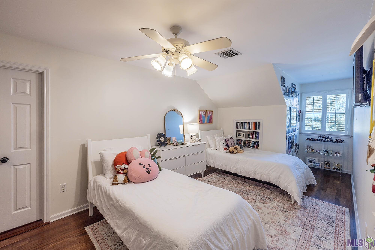
- Glorious living starts here! This home has it all! Floods of natural light, beautiful finishes, and attention getting features all conveniently located near parks, shopping, and festivals. This home is very well kept and is committed to timeless elegance. Off of the kitchen, there are two flex spaces that could be used as a play room, morning reading, office with fabulous view, or just a fantastic place to receive and entertain guests. Walk in utility/pantry/office with so much storage, this kitchen has custom cabinets for days, coffee bar or traditional wet bar. All of this is on top of traditional spaces like dining room set with a stunning chandelier, and phenomenal view of salt water pool with tanning ledge. Main suite is downstairs and fabulous. Ensuite bath is a dream with a multi head shower, but there is also an upstairs room that could serve as secondary main suite. Rooms are spacious, closets are custom. This home is a must see. Outside, you will find a fabulous outdoor kitchen, salt water pool, and a 40kw generator.
Office/Member/Contract Info
- List AOR
- BBR
Style
- Traditional
- Yes
Parking
- Carport
- Yes
Construction
- Brick
- Yes
Foundation
- Slab
- Yes
Heating
- Central
- Yes
Cooling
- Central Air
- Yes
Utilities
- Gas: City
- Yes
Financing
- Cash
- Yes
- Conventional
- Yes
- FHA
- Yes
- VA
- Yes
Property Features
Style:
Traditional
Parking:
Carport
Construction:
Brick
Foundation:
Slab
Heating:
Central
Cooling:
Central Air
Rooms:
Bedroom 1; Dining Room; Kitchen; Living Room; Bedroom 2; Bedroom 3; Bedroom 4; Bedroom 5; Bedroom 6; Bedroom 7; Bedroom 8
Utilities:
Gas: City
Financing:
Cash; Conventional; FHA; VA
Room Information
| Room Name | Length | Width | Level | Remarks |
|---|---|---|---|---|
| Kitchen | 21.00 | 13.00 | First | KITCHEN |
| Kitchen | 21.00 | 13.00 | First | KITCHEN |
| Kitchen | 21.00 | 13.00 | First | KITCHEN |
| Kitchen | 21.00 | 13.00 | First | KITCHEN |
| Bedroom 1 | 12.00 | 9.00 | Second | BEDROOM |
| Bedroom 2 | 9.00 | 16.00 | Second | BEDROOM |
| Living Room | 12.00 | 20.00 | First | LIVING ROOM |
| Living Room | 12.00 | 20.00 | First | LIVING ROOM |
| Living Room | 12.00 | 20.00 | First | LIVING ROOM |
| Living Room | 12.00 | 20.00 | First | LIVING ROOM |
| Dining Room | 11.00 | 12.00 | First | DINING ROOM |
| Dining Room | 11.00 | 12.00 | First | DINING ROOM |
| Dining Room | 11.00 | 12.00 | First | DINING ROOM |
| Dining Room | 11.00 | 12.00 | First | DINING ROOM |
| Bedroom 3 | 12.00 | 9.00 | Second | BEDROOM |
| Bedroom 4 | 19.00 | 13.00 | First | BEDROOM |
| Bedroom 5 | 9.00 | 16.00 | Second | BEDROOM |
| Bedroom 6 | 12.00 | 16.00 | Second | BEDROOM |
| Bedroom 7 | 19.00 | 13.00 | First | BEDROOM |
| Bedroom 8 | 19.00 | 13.00 | First | BEDROOM |
IDX
Listing Office:
KELLER WILLIAMS REALTY BAYOU P
Last Updated: August - 21 - 2026
The data relating to real estate for sale or lease on this website comes in part from the IDX program of the REALTOR® Association of Acadiana MLS. The IDX information is provided exclusively for consumers’ personal, non-commericial use and may not be used for any purpose other than to identify prospective properties consumers may be interested in purchasing. Data is deemed reliable but is not guaranteed accurate by the MLS.