
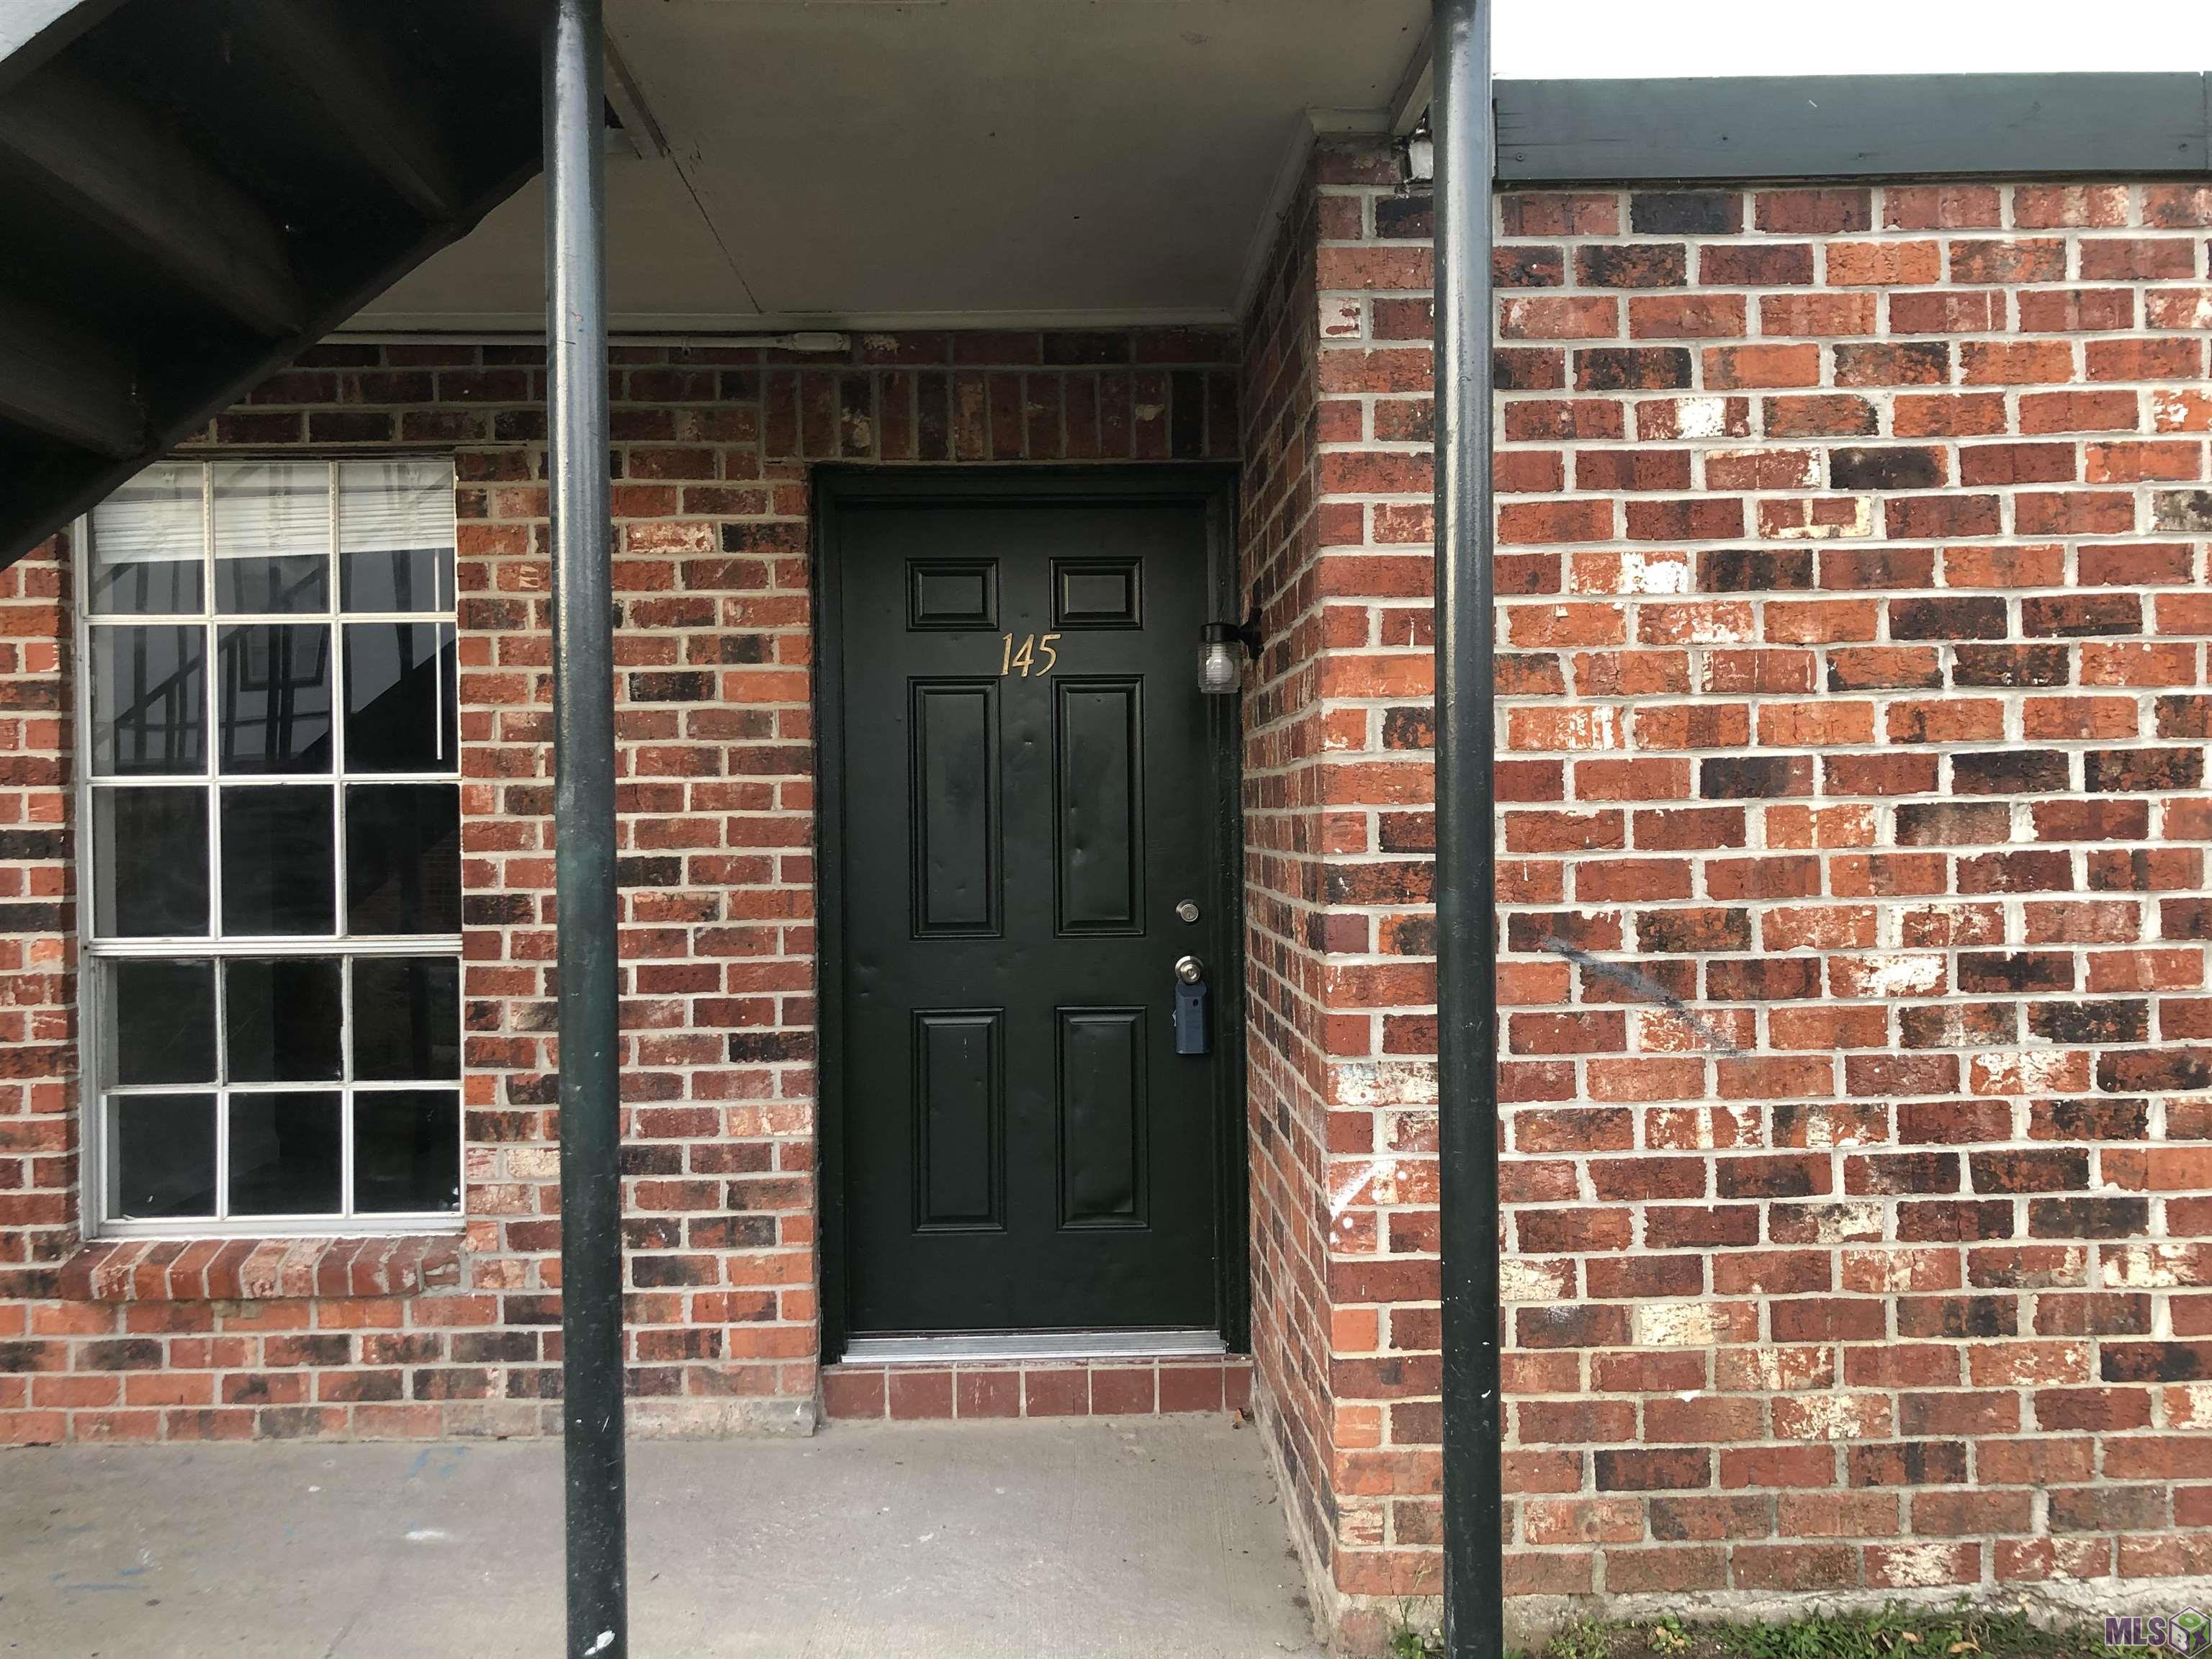
3030 CONGRESS BLVD, 145, Baton Rouge, LA 70808
$75,000
Property Type:
Residential
Bedrooms:
2
Baths:
2
Square Footage:
966
Status:
Pending
Current Price:
$75,000
List Date:
8/28/2026
Last Modified:
9/27/2026
Overview
Description
Listing Details MLS# BR2026015894
Listing Info
- Delayed Marketing
- No
- Listing Price
- 75000
- List Price/SqFt
- 77.64
- Type
- Single Family Residence
- Sub-Type
- Condominium
- Document Modified
- 2026-09-26 21:54:11.612341
- Modification Timestamp
- 2026-09-27T02:54:24Z
- Photo Modified
- 2026-08-28T16:23:40Z
Location Tax Legal Info
- Street Number
- 3030
- Street Name
- CONGRESS BLVD
- Unit #
- 145
- Parish
- East Baton Rouge
- State
- LA
- Zip Code
- 70808
- Subdivision
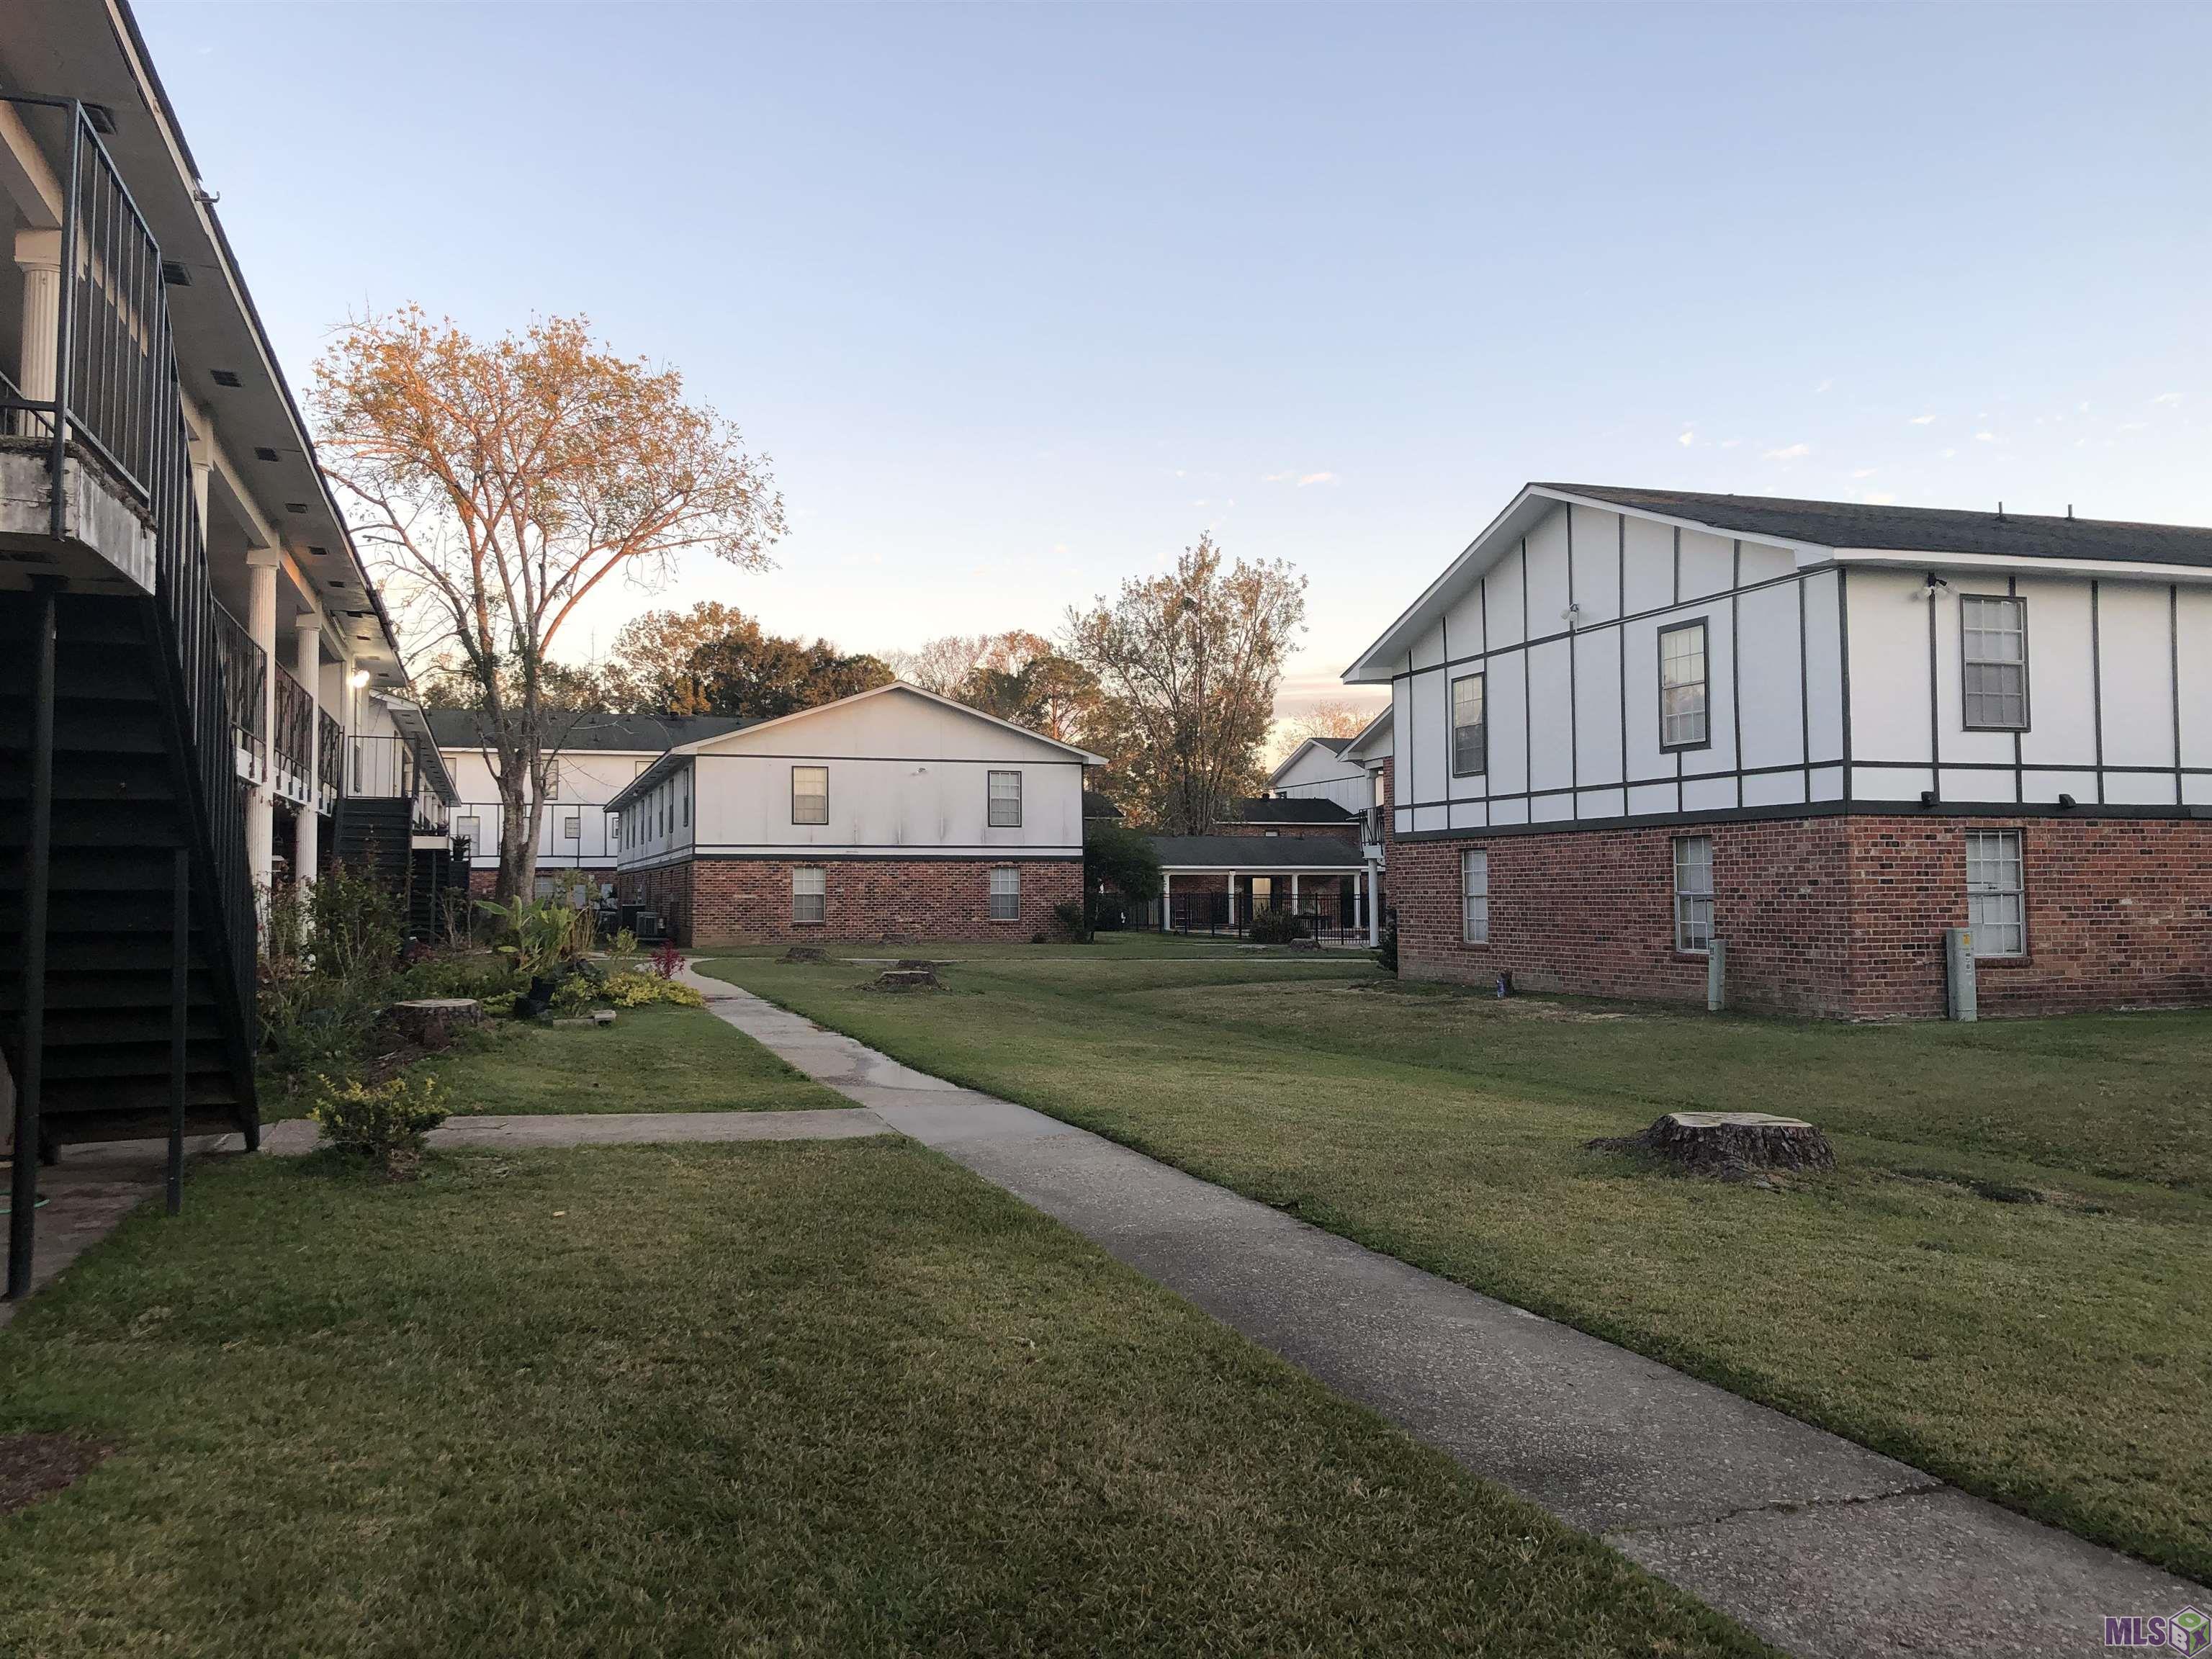
- Concord Condominiums
- Area
- EBR MLS Area 52
- Tax Assessment Number
- 00138150
- Directions
- Perkins Rd to Congress Blvd
General Property Description
- # Bedrooms
- 2
- Baths - Full
- 2
- Total Baths
- 2
- SqFt - Living
- 966
- SqFt - Total
- 966
- SqFt - Source
- Approximate
- Stories
- Yes
- Year Built
- 1972
- Assn Fee $
- 2820
- Assn Fee Terms
- Yearly
- Lot Dimensions
- CONDO
- Mineral Rights
- Conveyed
- Pool on Subject Property
- No
Status Change Info
- Under Contract Date
- 2026-09-16
Rooms
- Bedroom 1 Level
- First
- Dining Room Level
- First
- Kitchen Level
- First
- Living Room Level
- First
- Primary Bedroom Level
- First
- Bedroom 2 Level
- First
- Bedroom 3 Level
- First
- Bedroom 4 Level
- First
- Bedroom 5 Level
- First
- Bedroom 1
- Yes
- Dining Room
- Yes
- Kitchen
- Yes
- Living Room
- Yes
- Primary Bedroom
- Yes
- Bedroom 2
- Yes
- Bedroom 3
- Yes
- Bedroom 4
- Yes
- Bedroom 5
- Yes
Originating Details
- Originating System ID
- ROAMP
- Originating System Key
- 2026015894
- Originating System Listing ID
- 2026015894
- Originating System Name
- ROAM Paragon
More Information
Location, Tax & Legal Info
- School District
- East Baton Rouge
- Legal Desc
- WARD 1-3, LOT:145, SUBDIV:CONCORD CONDOMINIUM, THE. UNIT 145. RESUB. 1982.
Remarks & Misc
- Remarks
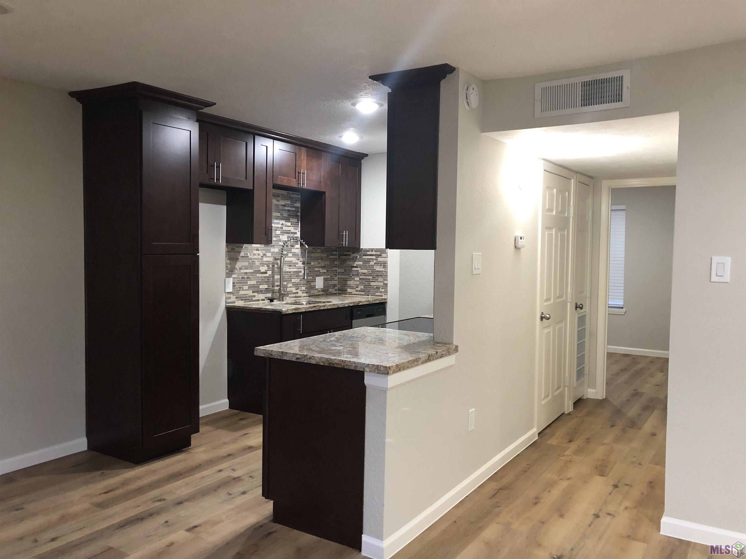
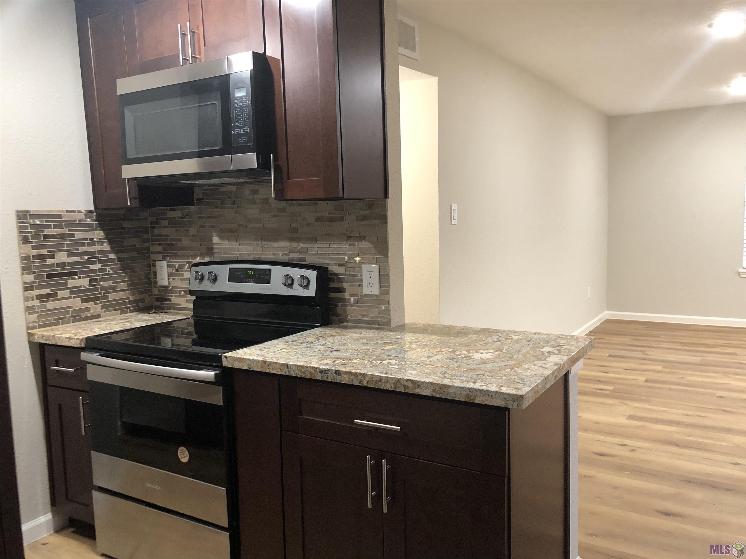
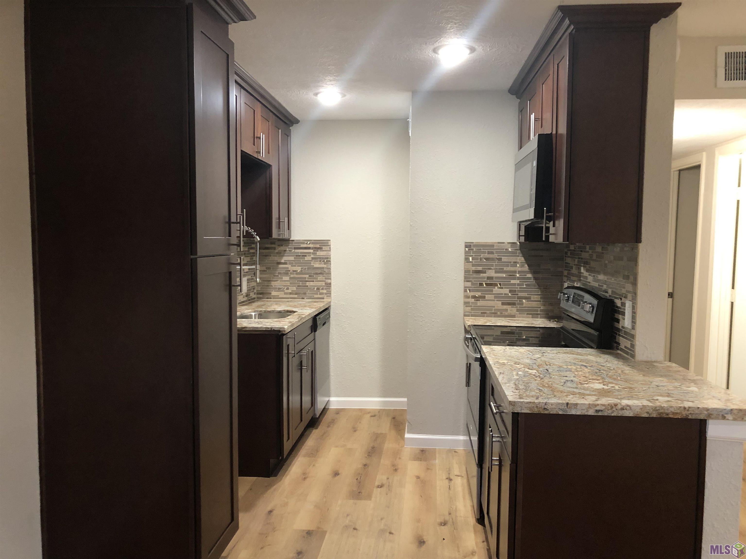
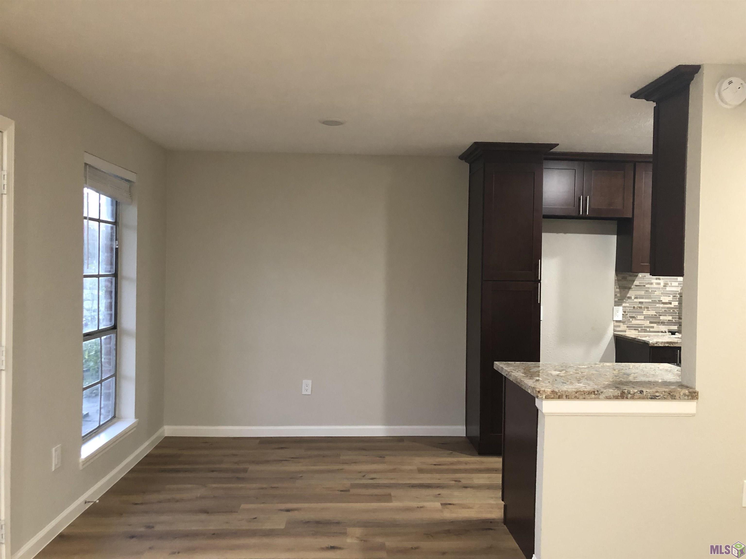
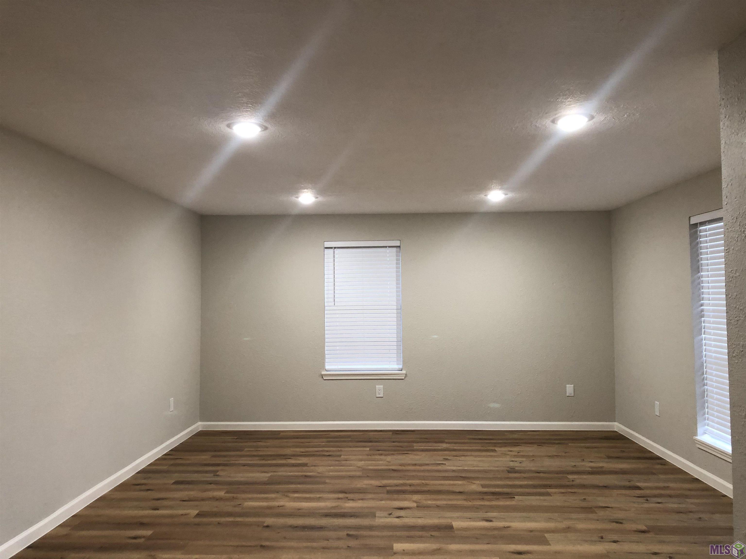
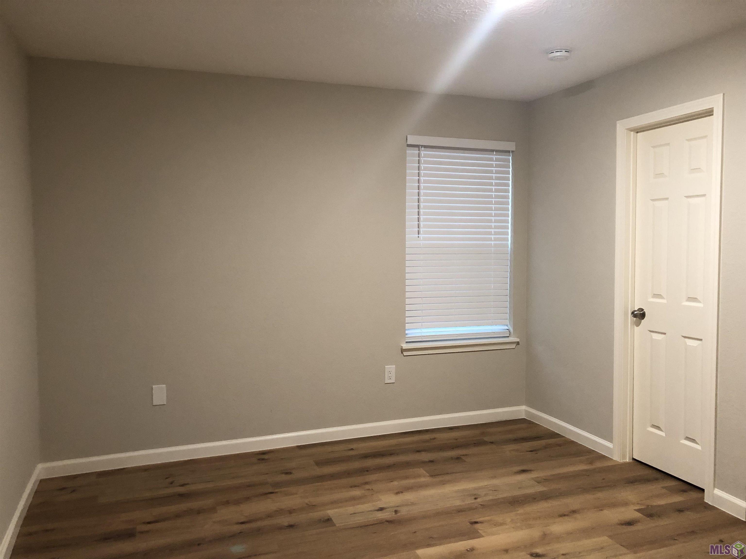
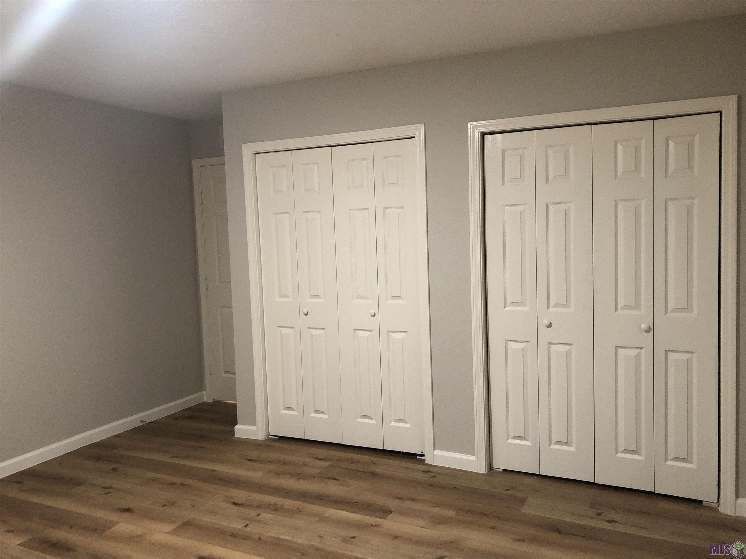
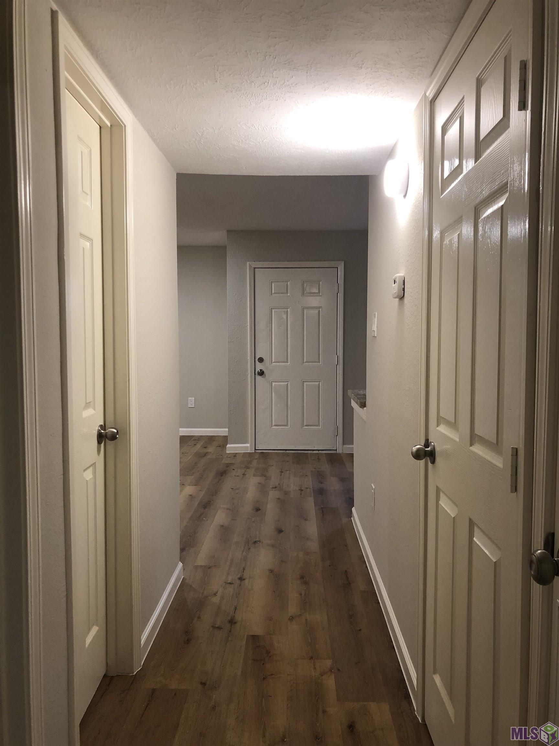
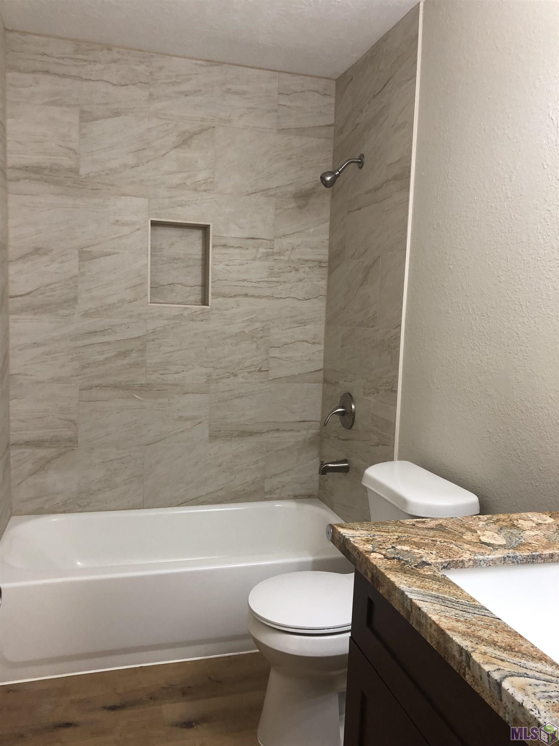
- This condo has been totally renovated! It is located on the first level and is a corner unit. Kitchen features: New cabinetry, range/oven, microwave, dishwasher, granite countertop and mosaic backsplash. Floors throughout are luxury vinyl plank. What makes this unit unique is the additional bathroom in the primary bedroom and also the washer/dryer hookups. Hall bathroom: New toilet and back splash behind tub. This condo is in a very desirable area. It is walking distance from Rouzan and Sprouts supermarket and approximately 4 miles from LSU. Please hurry and schedule your appointment today!!
Office/Member/Contract Info
- List AOR
- GBRAR
Style
- Traditional
- Yes
Parking
- Assigned
- Yes
Construction
- Brick
- Yes
Foundation
- Slab
- Yes
Exterior
- Outside Light
- Yes
Roof
- Composition
- Yes
Heating
- Central
- Yes
Interior
- Dual Closets
- Yes
- Electric Dryer Con
- Yes
- Electric Stove Con
- Yes
- Electric Washer Con
- Yes
Cooling
- Central Air
- Yes
Flooring
- Vinyl Sheet
- Yes
Appliances
- Dishwasher
- Yes
- Dryer
- Yes
- Microwave
- Yes
Utilities
- Gas: Entergy
- Yes
Countertops
- Granite
- Yes
Amenities
- Community Pool
- Yes
- Other
- Yes
Fencing
- Full
- Yes
- Wood
- Yes
Lot
- Commons
- Yes
Financing
- Cash
- Yes
- Conventional
- Yes
- Owner Finance
- Yes
HOA Includes
- Accounting
- Yes
- Ground Keeping
- Yes
- Insurance
- Yes
- Pest Control
- Yes
- Pool
- Yes
- Sewer
- Yes
- Trash Disposal
- Yes
- Water
- Yes
Property Features
Style:
Traditional
Parking:
Assigned
Construction:
Brick
Foundation:
Slab
Roof:
Composition
Interior:
Dual Closets; Electric Dryer Con; Electric Stove Con; Electric Washer Con
Flooring:
Vinyl Sheet
Heating:
Central
Cooling:
Central Air
Appliances:
Dishwasher; Dryer; Microwave
Countertops:
Granite
Rooms:
Bedroom 1; Dining Room; Kitchen; Living Room; Primary Bedroom; Bedroom 2; Bedroom 3; Bedroom 4; Bedroom 5
Fencing:
Full; Wood
Lot:
Commons
Amenities:
Community Pool; Other
Exterior:
Outside Light
Utilities:
Gas: Entergy
HOA Includes:
Accounting; Ground Keeping; Insurance; Pest Control; Pool; Sewer; Trash Disposal; Water
Financing:
Cash; Conventional; Owner Finance
Room Information
| Room Name | Length | Width | Level | Remarks |
|---|---|---|---|---|
| Kitchen | 8.70 | 8.00 | First | KITCHEN |
| Kitchen | 8.70 | 8.00 | First | KITCHEN |
| Kitchen | 8.70 | 8.00 | First | KITCHEN |
| Kitchen | 8.70 | 8.00 | First | KITCHEN |
| Kitchen | 8.70 | 8.00 | First | KITCHEN |
| Bedroom 1 | 11.80 | 10.60 | First | BEDROOM |
| Living Room | 19.50 | 15.70 | First | LIVING ROOM |
| Living Room | 19.50 | 15.70 | First | LIVING ROOM |
| Living Room | 19.50 | 15.70 | First | LIVING ROOM |
| Living Room | 19.50 | 15.70 | First | LIVING ROOM |
| Living Room | 19.50 | 15.70 | First | LIVING ROOM |
| Primary Bedroom | 15.40 | 14.00 | First | PRIMARY BEDROOM |
| Primary Bedroom | 15.40 | 14.00 | First | PRIMARY BEDROOM |
| Primary Bedroom | 15.40 | 14.00 | First | PRIMARY BEDROOM |
| Primary Bedroom | 15.40 | 14.00 | First | PRIMARY BEDROOM |
| Primary Bedroom | 15.40 | 14.00 | First | PRIMARY BEDROOM |
| Bedroom 2 | 11.80 | 10.60 | First | BEDROOM |
| Dining Room | 8.30 | 9.40 | First | DINING ROOM |
| Dining Room | 8.30 | 9.40 | First | DINING ROOM |
| Dining Room | 8.30 | 9.40 | First | DINING ROOM |
| Dining Room | 8.30 | 9.40 | First | DINING ROOM |
| Dining Room | 8.30 | 9.40 | First | DINING ROOM |
| Bedroom 3 | 11.80 | 10.60 | First | BEDROOM |
| Bedroom 4 | 11.80 | 10.60 | First | BEDROOM |
| Bedroom 5 | 11.80 | 10.60 | First | BEDROOM |
Documents
 Property Disclosure ›
IDX
Listing Office:
Ard Realty, LLC
Last Updated: September - 27 - 2026
The data relating to real estate for sale or lease on this website comes in part from the IDX program of the REALTOR® Association of Acadiana MLS. The IDX information is provided exclusively for consumers’ personal, non-commericial use and may not be used for any purpose other than to identify prospective properties consumers may be interested in purchasing. Data is deemed reliable but is not guaranteed accurate by the MLS.