
3013 RIDGELAKE Drive, 201, Metairie, LA 70002
$135,000

Property Type:
Residential
Bedrooms:
2
Baths:
1.1
Square Footage:
1,190
Lot Size (sq. ft.):
871
Status:
Active
Current Price:
$135,000
List Date:
8/20/2026
Last Modified:
9/22/2026
Overview
Description
Listing Details MLS# NO2573570
Listing Info
- Delayed Marketing
- No
- Listing Price
- 135000
- List Price/SqFt
- 123.85
- Type
- Single Family Residence
- Sub-Type
- Condominium
- Document Modified
- 2026-08-22 17:48:03.611081
- Modification Timestamp
- 2026-09-22T05:22:47Z
- Photo Modified
- 2026-09-22T05:22:21Z
Location Tax Legal Info
- Street Number
- 3013
- Street Name
- RIDGELAKE Drive
- Unit #
- 201
- Parish
- Jefferson
- State
- LA
- Zip Code
- 70002
- Tax Assessment Number
- 0820046164
- Directions
- Between Veterans Blvd & W. Esplanade, closer to Veterans Bounding Streets: Causeway Blvd, Veterans Blvd, 21st & 22nd
General Property Description
- # Bedrooms
- 2
- Baths - Full
- Yes
- Baths - 1/2
- Yes
- Total Baths
- 1.1
- SqFt - Living
- 1090
- SqFt - Total
- 1190
- SqFt - Source
- Public Record
- Stories
- 2
- Year Built
- 1978
- Acres
- 0.02
- Acreage Range
- 0 - 0.5
- Assn Fee $
- 346
- Assn Fee Terms
- Monthly
- Lot Dimensions
- Condo
Originating Details
- Originating System ID
- ROAMM
- Originating System Key
- 59500661
- Originating System Listing ID
- 2573570
- Originating System Name
- ROAM Matrix
Location, Tax & Legal Info
- Legal Desc
- LOTS A & 1 THRU 5 & 23 THRU 26 & 13 & 14 SQ 36 CHATEAU RIDGELAKE CONDO UNIT 201 PLUS AN UNDIVIDED 2.92% INT IN THE COMMON ELEMENTS 3127/224 HARLEM PARKWAY
Remarks & Misc
- Remarks
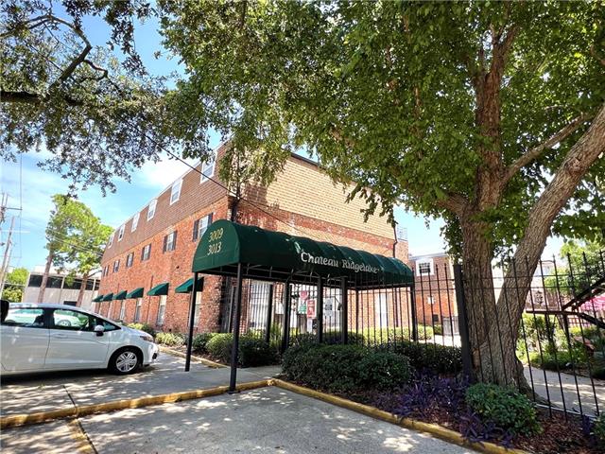
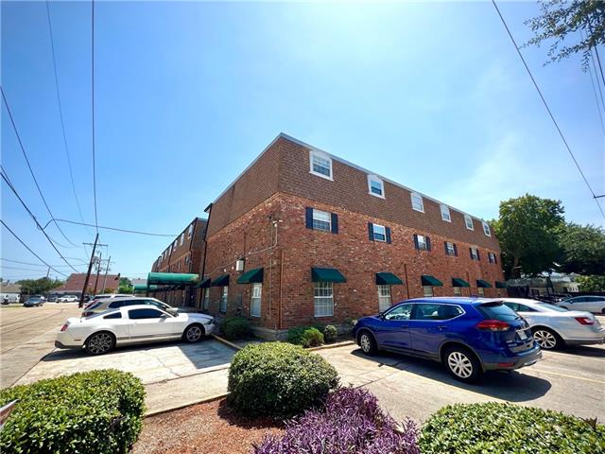
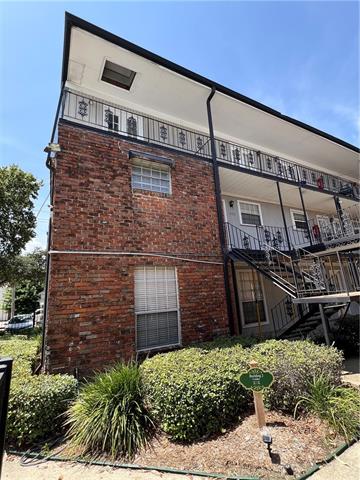
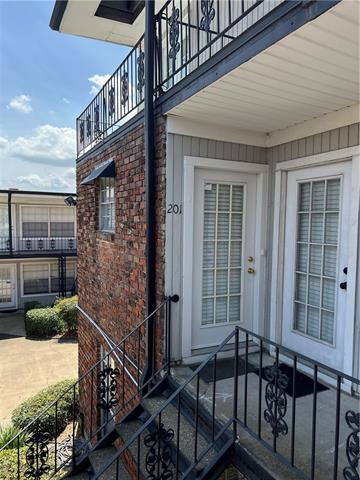
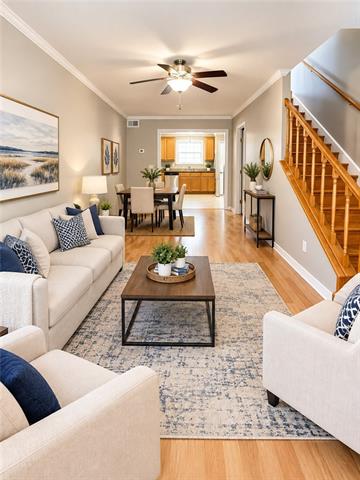
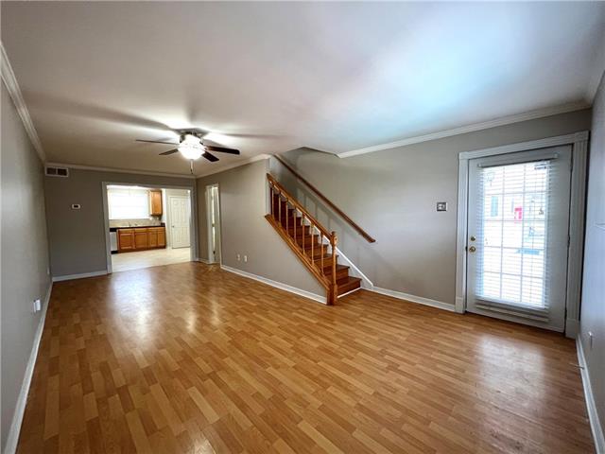
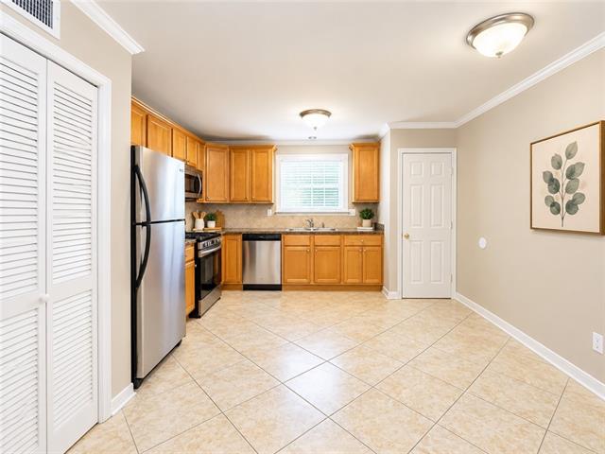
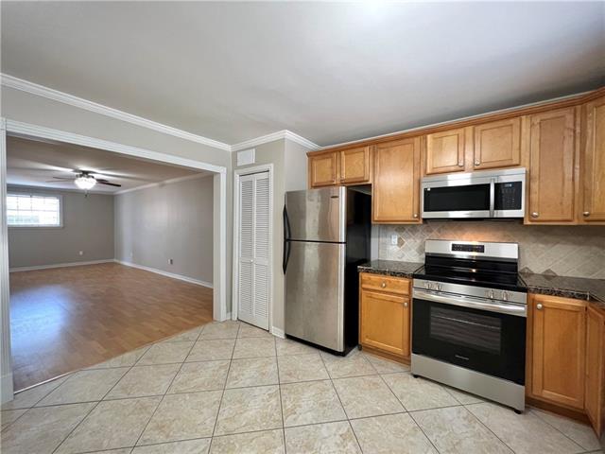
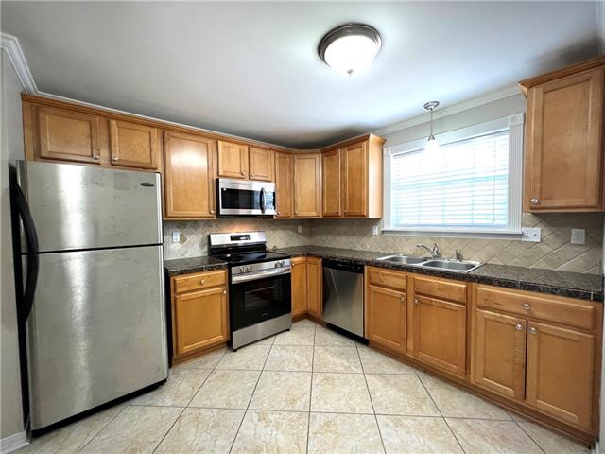
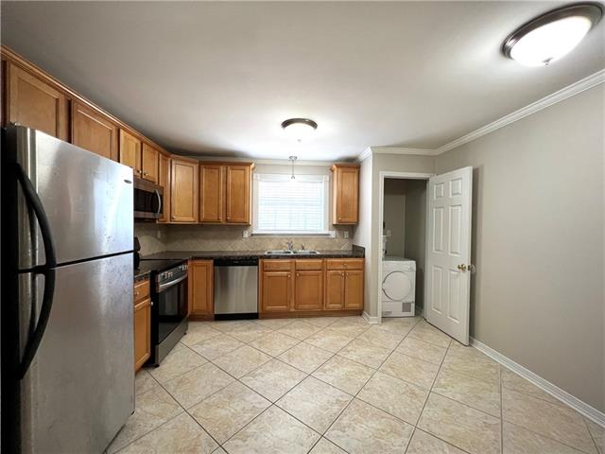
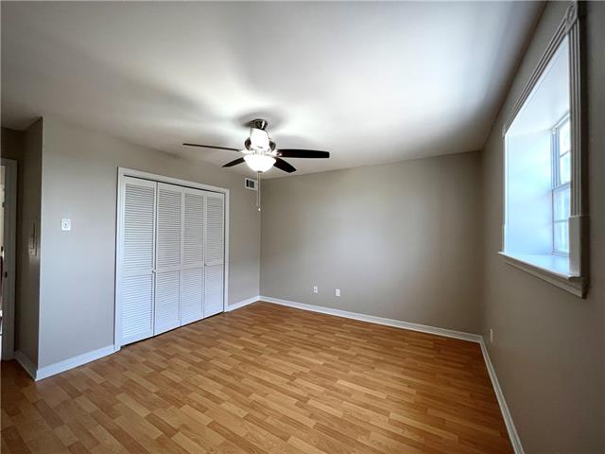
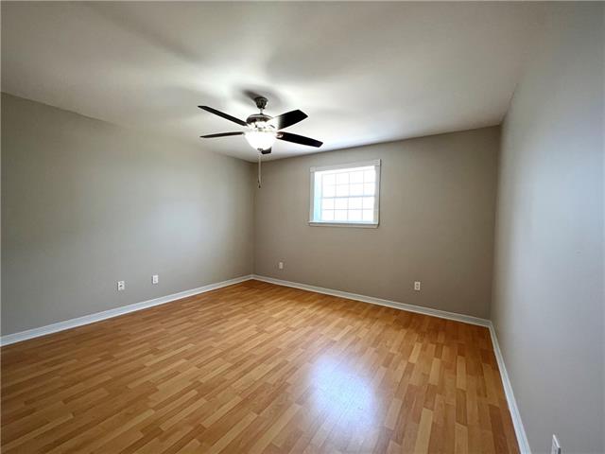
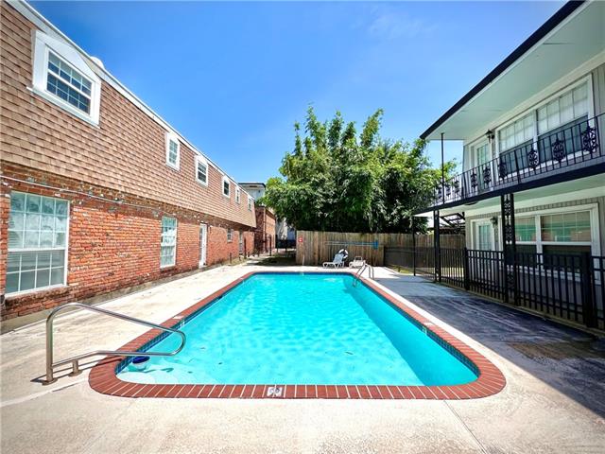
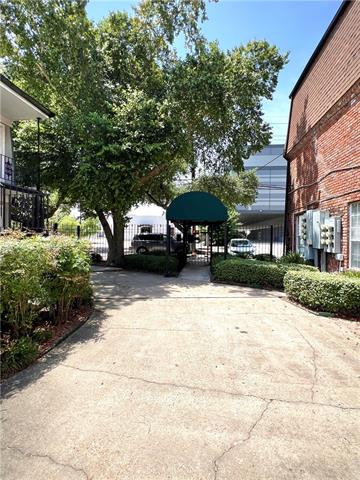
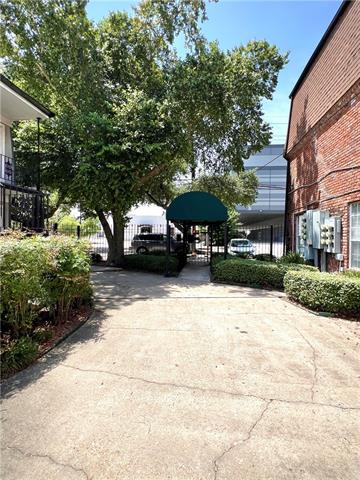
- Move-in ready 2 bedroom condo located in the heart of Metairie. The property features granite countertops, stainless steel appliances, and a convenient washer and dryer hookup in the kitchen. Situated in a well-maintained gated community, it also offers a charming courtyard patio and a refreshing swimming pool. Its prime location provides easy access to a nearby shopping center, a popular parade route, and I-10 for effortless commuting. Additionally, one assigned parking space and an overflow visitor lot are included. Current special assessment of $108/month. Condo fees include: Water, sewage, trash collection (dumpster on-site), pest control, common area maintenance, pool and grounds landscaping, and comprehensive insurance (General Liability, Property - Wind & Hail, Directors & Officers, and Flood). This property is an excellent opportunity for anyone looking to downsize, a first-time buyer, or an investor seeking a profitable rental property!
More Information
Office/Member/Contract Info
- List AOR
- NOMAR
Style
- Traditional
- Yes
Siding
- Vinyl Siding
- Yes
Construction
- Brick
- Yes
Foundation
- Slab
- Yes
Exterior
- Balcony
- Yes
Heating
- Central
- Yes
Cooling
- Central Air
- Yes
Appliances
- Dishwasher
- Yes
- Microwave
- Yes
- Refrigerator
- Yes
Utilities
- Elec: Entergy
- Yes
Rooms
- Bathroom 1
- Yes
- Bedroom 1
- Yes
- Dining Room
- Yes
- Kitchen
- Yes
- Living Room
- Yes
- Bedroom 2
- Yes
- Bedroom 3
- Yes
- Bedroom 4
- Yes
- Bedroom 5
- Yes
- Bathroom 2
- Yes
- Bathroom 3
- Yes
- Bathroom 4
- Yes
- Bathroom 5
- Yes
- Bedroom 6
- Yes
Fencing
- Other
- Yes
Pool
- Inground
- Yes
Property Features
Style:
Traditional
Siding:
Vinyl Siding
Construction:
Brick
Foundation:
Slab
Heating:
Central
Cooling:
Central Air
Appliances:
Dishwasher; Microwave; Refrigerator
Rooms:
Bathroom 1; Bedroom 1; Dining Room; Kitchen; Living Room; Bedroom 2; Bedroom 3; Bedroom 4; Bedroom 5; Bathroom 2; Bathroom 3; Bathroom 4; Bathroom 5; Bedroom 6
Fencing:
Other
Exterior:
Balcony
Utilities:
Elec: Entergy
Pool:
Inground
Room Information
| Room Name | Length | Width | Remarks |
|---|---|---|---|
| Dining Room | 10.00 | 10.00 | Dining Room |
| Dining Room | 10.00 | 10.00 | Dining Room |
| Dining Room | 10.00 | 10.00 | Dining Room |
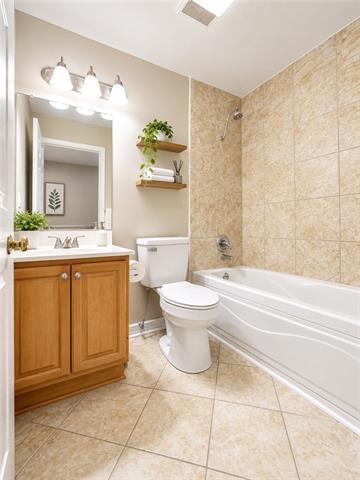
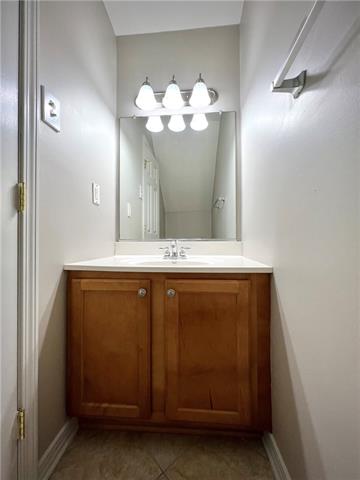
| Bathroom 1 | 8.00 | 3.50 | Half Bath |
| Living Room | 14.00 | 13.00 | Living Room |
| Living Room | 14.00 | 13.00 | Living Room |
| Living Room | 14.00 | 13.00 | Living Room |
| Bathroom 2 | 8.00 | 3.50 | Half Bath |
| Bedroom 1 | 14.00 | 13.00 | Bedroom |
| Bathroom 3 | 7.50 | 5.50 | Bathroom |
| Bathroom 4 | 7.50 | 5.50 | Bathroom |
| Bedroom 2 | 14.00 | 13.00 | Bedroom |
| Bathroom 5 | 7.50 | 5.50 | Bathroom |
| Bedroom 3 | 14.00 | 13.00 | Bedroom |
| Kitchen | 14.00 | 13.00 | Kitchen |
| Kitchen | 14.00 | 13.00 | Kitchen |
| Kitchen | 14.00 | 13.00 | Kitchen |
| Bedroom 4 | 12.00 | 10.00 | Bedroom |
| Bedroom 5 | 12.00 | 10.00 | Bedroom |
| Bedroom 6 | 12.00 | 10.00 | Bedroom |
 Property Disclosure ›
IDX
Listing Office:
Appletree Realty, LLC
Last Updated: September - 22 - 2026
The data relating to real estate for sale or lease on this website comes in part from the IDX program of the REALTOR® Association of Acadiana MLS. The IDX information is provided exclusively for consumers’ personal, non-commericial use and may not be used for any purpose other than to identify prospective properties consumers may be interested in purchasing. Data is deemed reliable but is not guaranteed accurate by the MLS.