
3012 MUMPHREY Road, Chalmette, LA 70043
$360,000

Property Type:
Residential
Bedrooms:
4
Baths:
2
Square Footage:
2,407
Lot Size (sq. ft.):
9,583
Status:
Pending
Current Price:
$360,000
List Date:
6/18/2026
Last Modified:
9/28/2026
Listing Details MLS# NO2563579
Listing Info
- Delayed Marketing
- No
- Listing Price
- 360000
- List Price/SqFt
- 175.61
- Type
- Single Family Residence
- Document Modified
- 2026-09-28 04:13:23.529495
- Modification Timestamp
- 2026-09-28T09:13:40Z
- Photo Modified
- 2026-06-18T15:18:08Z
Location Tax Legal Info
- Street Number
- 3012
- Street Name
- MUMPHREY Road
- Parish
- St. Bernard
- State
- LA
- Zip Code
- 70043
- Tax Assessment Number
- 40880000040A
- Directions
- Bounding Streets: missouri
General Property Description
- # Bedrooms
- 4
- Baths - Full
- 2
- Total Baths
- 2
- SqFt - Living
- 2050
- SqFt - Total
- 2407
- SqFt - Source
- Appraiser
- Stories
- Yes
- Year Built
- 2018
- Acres
- 0.22
- Acreage Range
- 0 - 0.5
- Lot Dimensions
- 14X71
- Pool on Subject Property
- No
Status Change Info
- Under Contract Date
- 2026-08-27
Originating Details
- Originating System ID
- ROAMM
- Originating System Key
- 58816714
- Originating System Listing ID
- 2563579
- Originating System Name
- ROAM Matrix
Location, Tax & Legal Info
- Legal Desc
- LOT 40A MUMPHREY EXT 1 BEING A RESUB OF ALL LOTS 40 & 42 -LOT 40A MEAS 141.02' FRT ON MUMPHREY X SAME WIDTH IN REAR X DEPTH OF 70.92' = 10,001 SF
More Information
Remarks & Misc
- Remarks
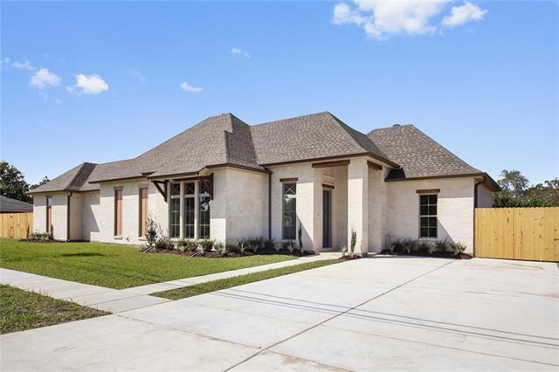
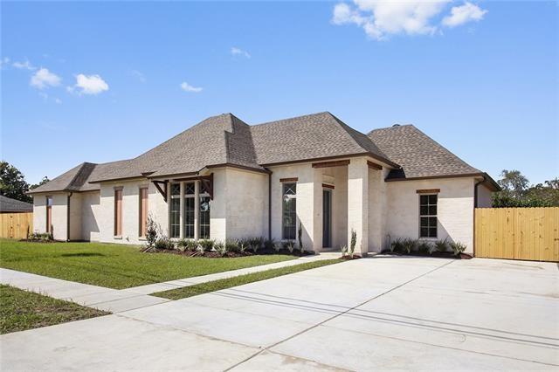
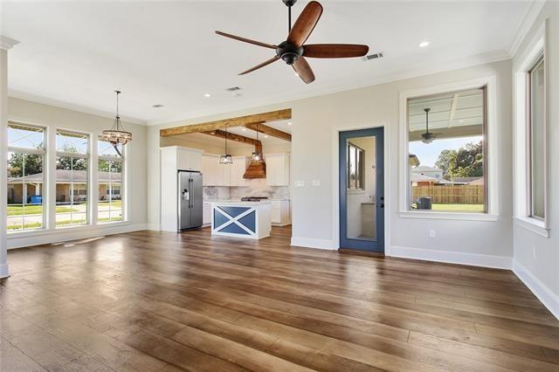
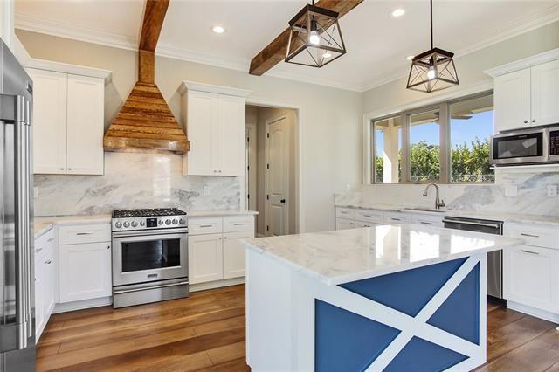
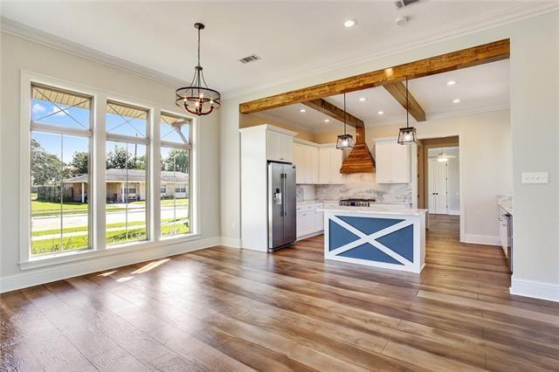
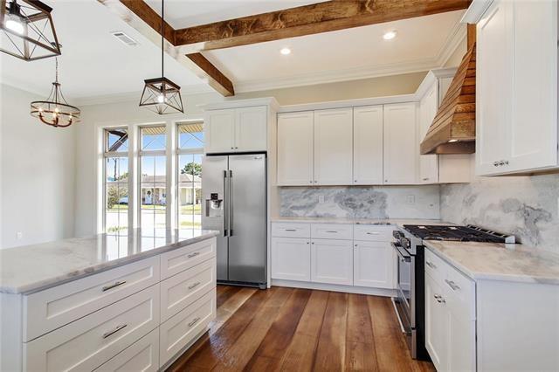
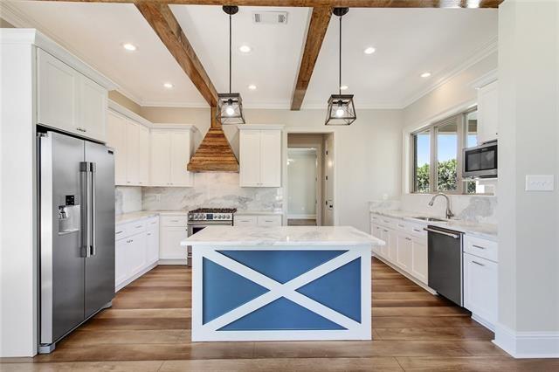
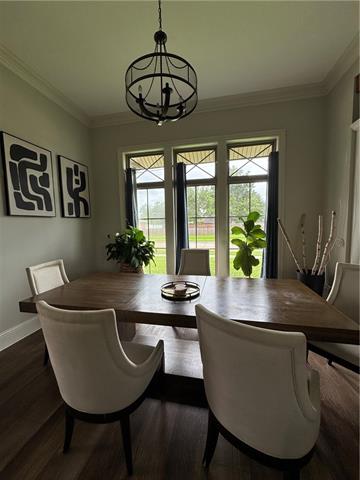
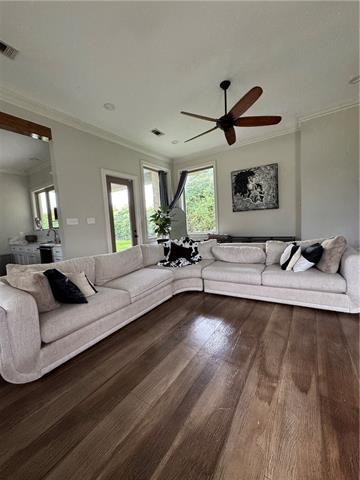
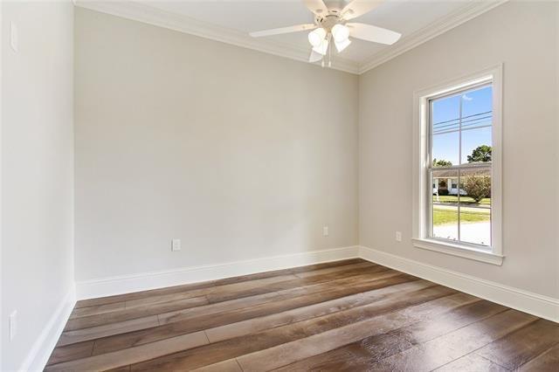
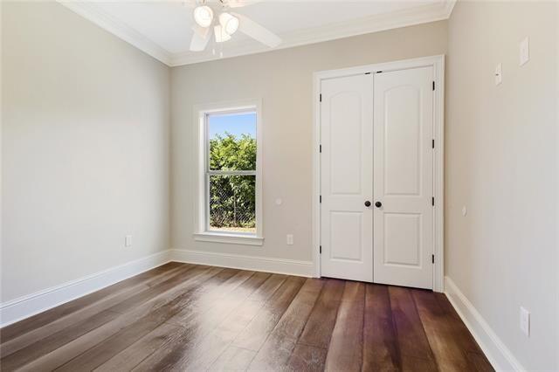
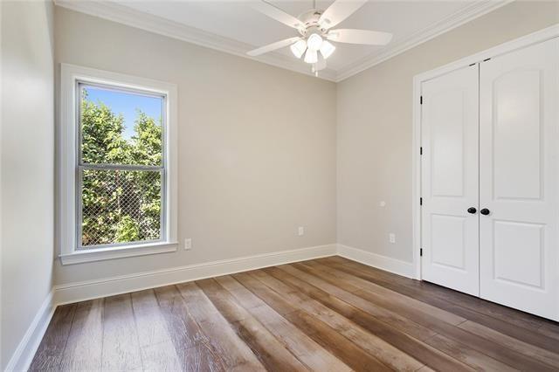
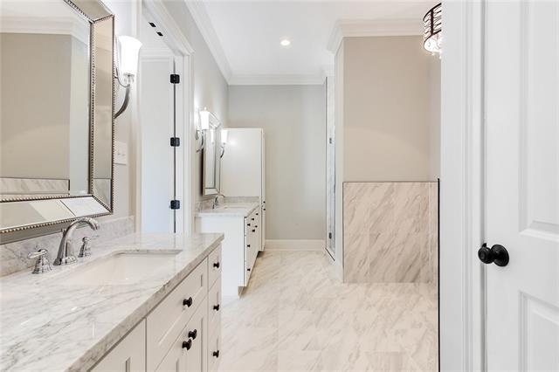
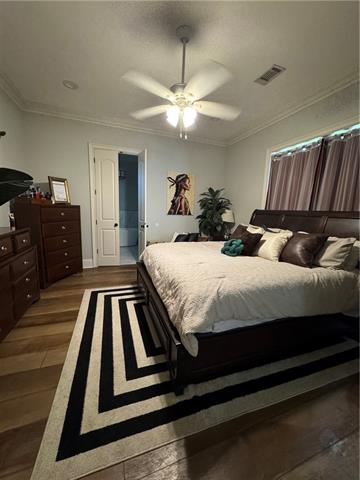
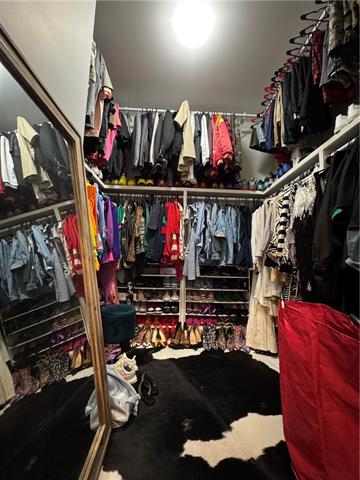
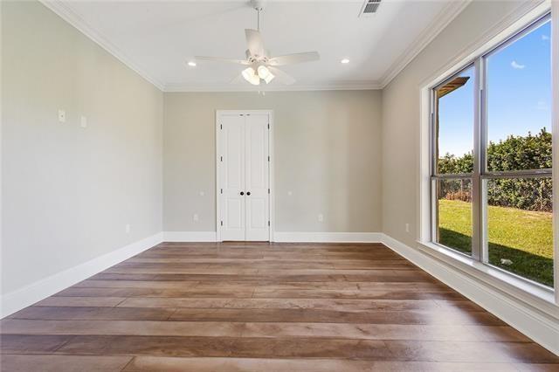
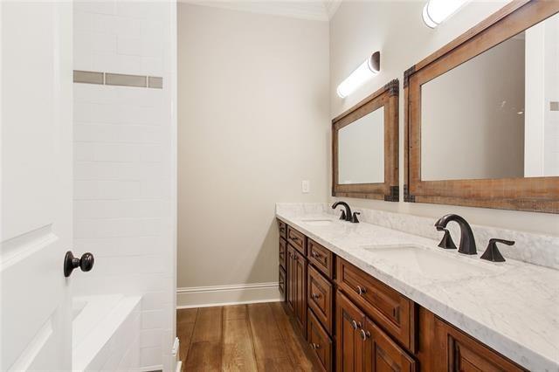
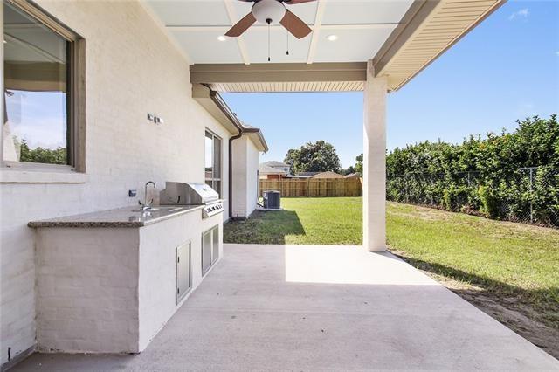
- CLOSING COSTS PAID (with the right offer) Hey Friends!!!! This stunning, statuesque 4-bedroom residence that has been lovingly maintained by its original owner. Designed for both elegance and everyday living, this beautiful home features an open-concept floor plan filled with natural light and thoughtfully curated finishes throughout. The gourmet kitchen showcases luxurious marble countertops, ample cabinetry, and seamless flow into the spacious living and dining areas--perfect for entertaining. The expansive primary suite offers a true retreat with a huge walk-in closet and a spa-inspired bathroom featuring marble countertops and double vanities. Additional bathrooms also feature double vanities and upscale finishes for added convenience. Enjoy the comfort of a carpet-free interior, providing both timeless style and easy maintenance. Step outside to your private outdoor kitchen, ideal for hosting gatherings, game-day celebrations, or relaxing evenings with family and friends. Meticulously cared for and move-in ready, this exceptional home combines quality craftsmanship, functional design, and modern luxury in one remarkable package.
Office/Member/Contract Info
- List AOR
- NOMAR
Style
- Contemporary
- Yes
Siding
- Stucco
- Yes
Construction
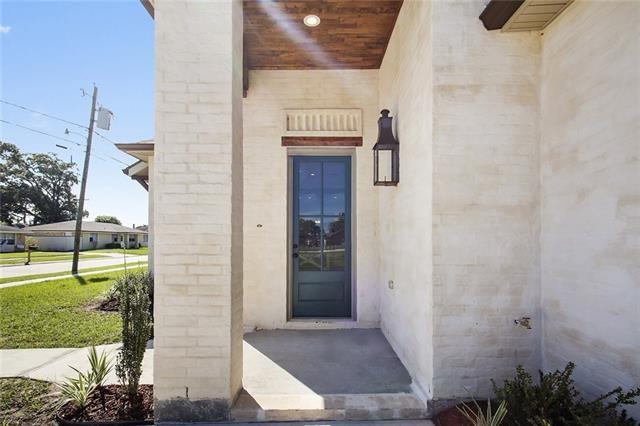
- Brick
- Yes
Foundation
- Slab
- Yes
Exterior
- Outside Kitchen
- Yes
Roof
- Composition
- Yes
Heating
- Central
- Yes
Cooling
- Central Air
- Yes
Appliances
- Dishwasher
- Yes
- Ice Machine
- Yes
- Microwave
- Yes
- Refrigerator
- Yes
Utilities
- Elec: Entergy
- Yes
Countertops
- Granite
- Yes
Rooms
- Bedroom 1
- Yes
- Dining Room
- Yes
- Foyer
- Yes
- Kitchen
- Yes
- Laundry
- Yes
- Living Room
- Yes
- Primary Bathroom
- Yes
- Primary Bedroom
- Yes
- Bedroom 2
- Yes
- Bedroom 3
- Yes
Fencing
- Wood
- Yes
Property Features
Style:
Contemporary
Siding:
Stucco
Construction:
Brick
Foundation:
Slab
Roof:
Composition
Heating:
Central
Cooling:
Central Air
Appliances:
Dishwasher; Ice Machine; Microwave; Refrigerator
Countertops:
Granite
Rooms:
Bedroom 1; Dining Room; Foyer; Kitchen; Laundry; Living Room; Primary Bathroom; Primary Bedroom; Bedroom 2; Bedroom 3
Fencing:
Wood
Exterior:
Outside Kitchen
Utilities:
Elec: Entergy
Room Information
| Room Name | Length | Width | Remarks |
|---|---|---|---|
| Laundry | 8.00 | 6.00 | Laundry |
| Primary Bathroom | 19.00 | 10.00 | Primary Bathroom |
| Kitchen | 17.00 | 13.00 | Kitchen |
| Primary Bedroom | 18.00 | 15.00 | Primary Bedroom |
| Dining Room | 14.00 | 9.00 | Dining Room |
| Bedroom 1 | Bedroom | ||
| Bedroom 2 | 13.00 | 12.00 | Bedroom |
| Bedroom 3 | 12.00 | 12.00 | Bedroom |
| Living Room | Living Room | ||
| Foyer | 7.00 | 6.00 | Foyer |
 New Attachment ›
IDX
Listing Office:
TJones & Co, LLC
Last Updated: September - 28 - 2026
The data relating to real estate for sale or lease on this website comes in part from the IDX program of the REALTOR® Association of Acadiana MLS. The IDX information is provided exclusively for consumers’ personal, non-commericial use and may not be used for any purpose other than to identify prospective properties consumers may be interested in purchasing. Data is deemed reliable but is not guaranteed accurate by the MLS.