
3012 GRAND FIELD AVE, Baton Rouge, LA 70810
$875,000










Property Type:
Residential
Bedrooms:
5
Baths:
4
Square Footage:
5,728
Lot Size (sq. ft.):
10,454
Status:
Active
Current Price:
$875,000
List Date:
7/23/2026
Last Modified:
9/27/2026
Listing Details MLS# BR2026013533
Listing Info
- Delayed Marketing
- No
- Listing Price
- 875000
- List Price/SqFt
- 211.2
- Type
- Single Family Residence
- Document Modified
- 2026-09-27 13:28:10.731834
- Modification Timestamp
- 2026-09-27T18:28:37Z
- Photo Modified
- 2026-09-20T20:44:52Z
Location Tax Legal Info
- Street Number
- 3012
- Street Name
- GRAND FIELD AVE
- Parish
- East Baton Rouge
- State
- LA
- Zip Code
- 70810
- Subdivision
- Lexington Estates
- Area
- EBR MLS Area 53
- Tax Assessment Number
- 2491079
- Directions
- Bluebonnet Extension to Hwy 30- turn left. Lexington Estates is the first neighborhood on the left. After entering, turn left onto Grand Way Ave, then turn left on Grand Field Ave. House is on the right.
General Property Description
- # Bedrooms
- 5
- Baths - Full
- 4
- Total Baths
- 4
- SqFt - Living
- 4143
- SqFt - Total
- 5728
- SqFt - Source
- Appraiser
- Stories
- 2
- SqFt - Covered Porch
- 707
- SqFt - Storage
- 161
- SqFt - Garage
- 717
- Year Built
- 2008
- Acres
- 0.24
- Acreage Range
- 0 - 0.5
- Assn Fee $
- 900
- Assn Fee Terms
- Yearly
- Lot Dimensions
- 75x140
- Mineral Rights
- Conveyed
- Pool on Subject Property
- Yes
Rooms
- Bedroom 1 Level
- First
- Bonus Room Level
- Second
- Dining Room Level
- First
- Kitchen Level
- First
- Living Room Level
- First
- Office Level
- Second
- Primary Bedroom Level
- First
- Bedroom 2 Level
- First
- Bedroom 3 Level
- First
- Bedroom 4 Level
- Second
- Bedroom 5 Level
- Second
- Bedroom 6 Level
- Second
- Bedroom 7 Level
- First
- Bedroom 8 Level
- First
- Bedroom 1
- Yes
- Bonus Room
- Yes
- Dining Room
- Yes
- Kitchen
- Yes
- Living Room
- Yes
- Primary Bedroom
- Yes
- Office
- Yes
- Bedroom 2
- Yes
- Bedroom 3
- Yes
- Bedroom 4
- Yes
- Bedroom 5
- Yes
- Bedroom 6
- Yes
- Bedroom 7
- Yes
- Bedroom 8
- Yes
Originating Details
- Originating System ID
- ROAMP
- Originating System Key
- 2026013533
- Originating System Listing ID
- 2026013533
- Originating System Name
- ROAM Paragon
Location, Tax & Legal Info
- School District
- East Baton Rouge
- Legal Desc
- WARD: 3-3, SUBDIVISION: LEXINGTON ESTATES, LOT: 43. 1ST FILING.RESUB. 2006.
More Information
Remarks & Misc
- Remarks
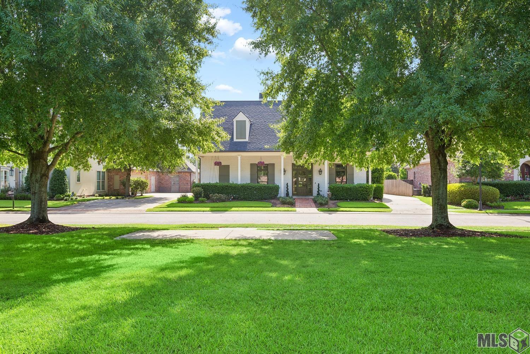
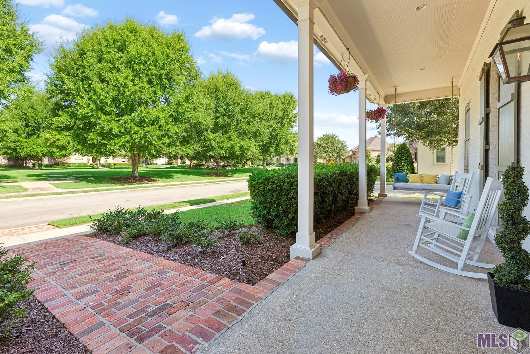
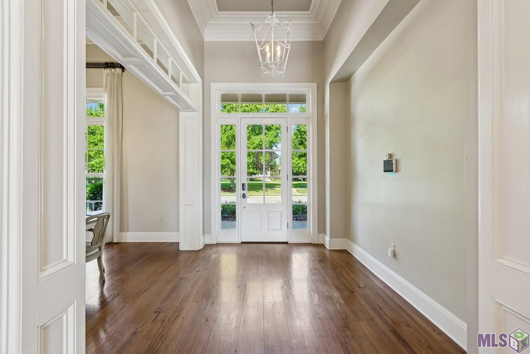
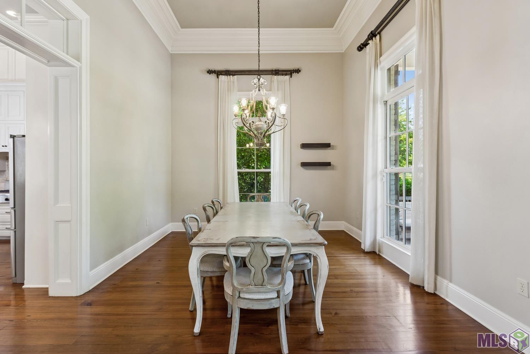
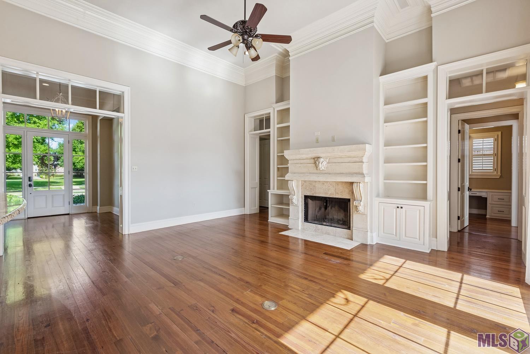
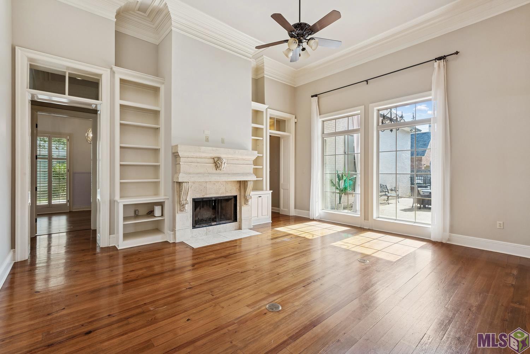
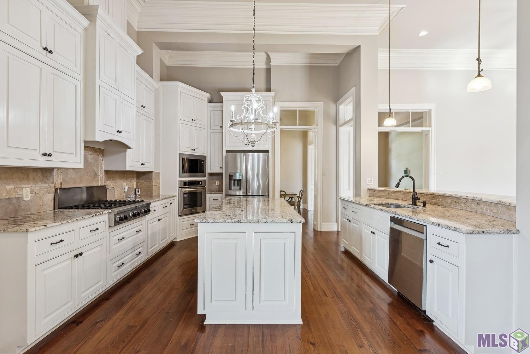
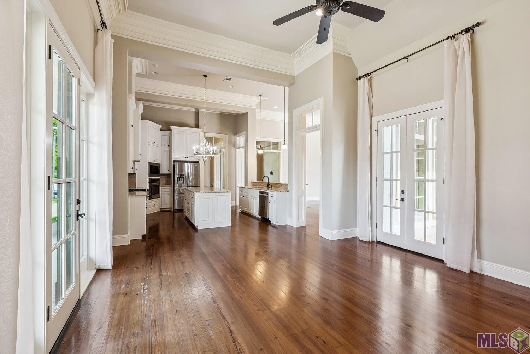
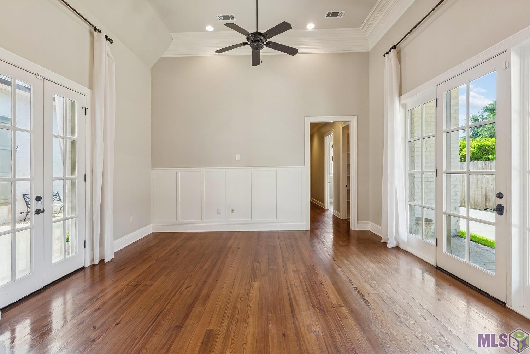
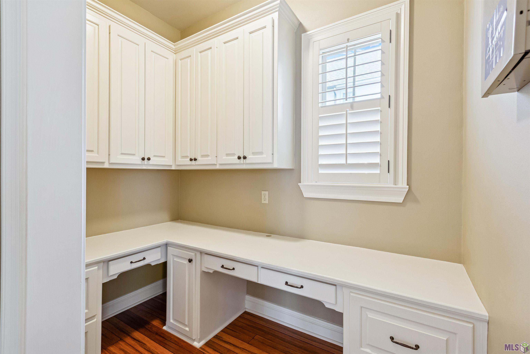
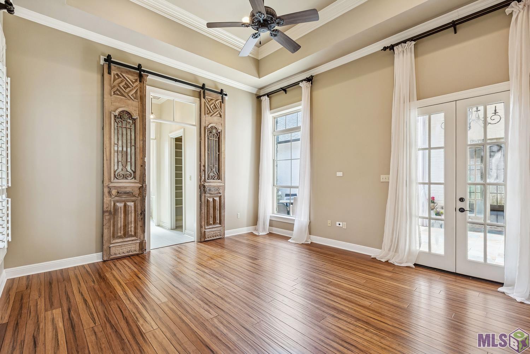
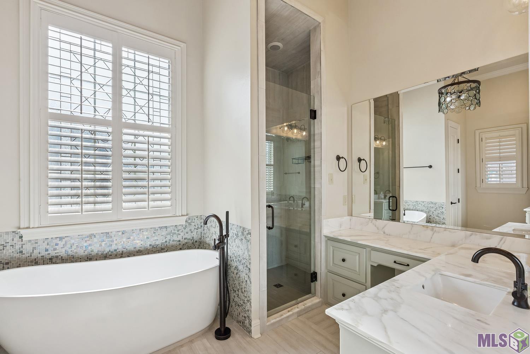
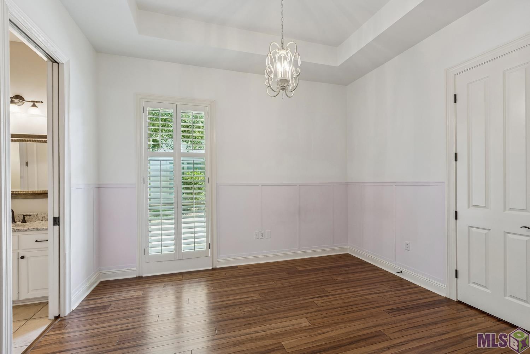
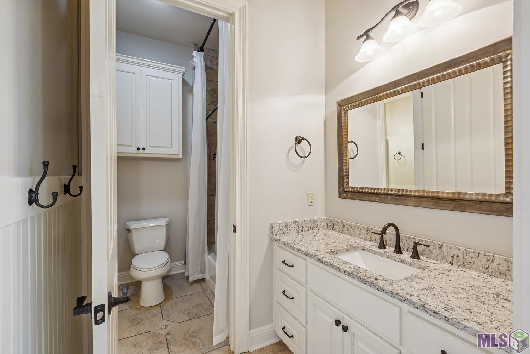
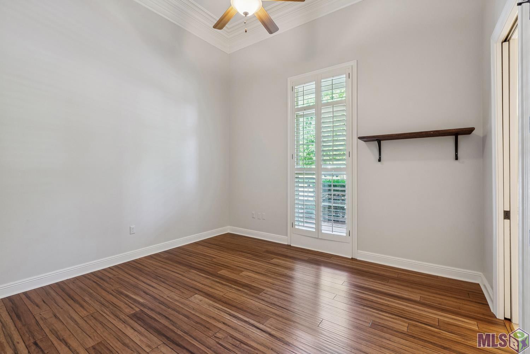
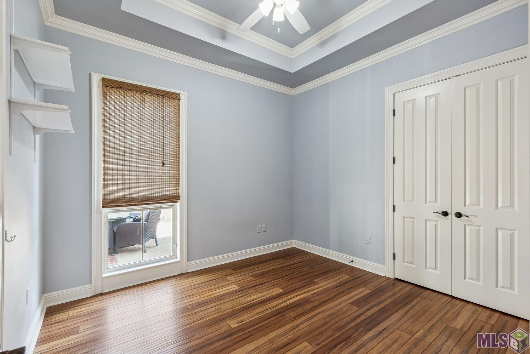
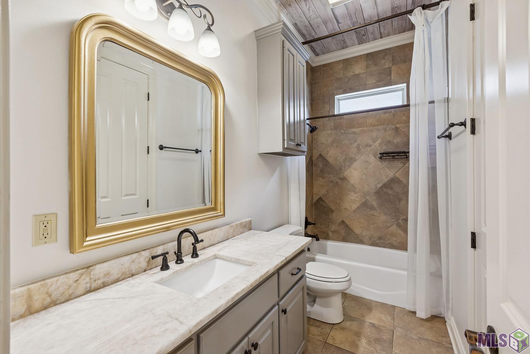
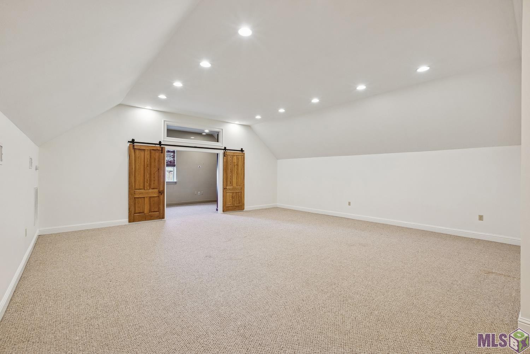
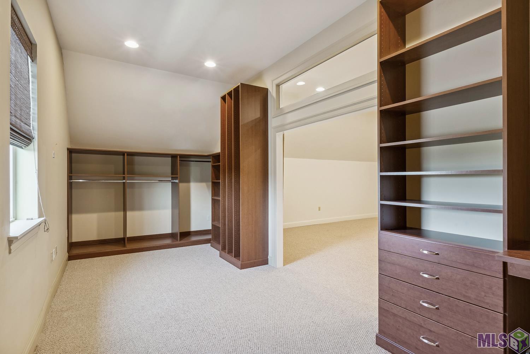
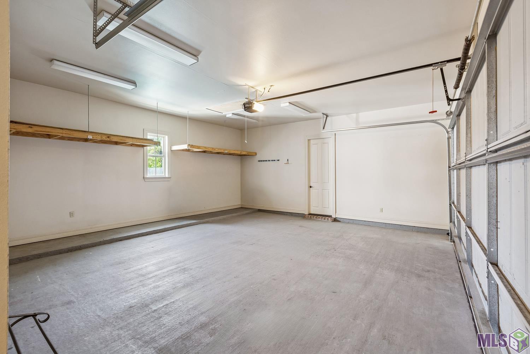
- A rare offering in one of Baton Rouge's most sought-after communities, this SOUTHERN ACADIAN estate blends timeless architecture with modern comforts. Featuring 5 BEDROOMS, 4 BATHS, TWO PRIVATE OFFICES, a BONUS/MEDIA ROOM, this home was designed for both everyday living and effortless entertaining. The current homeowners improved upon this already perfect home by adding a gorgeous HEATED POOL along with other updates inside the home. Overlooking the community park and greenspace, this all brick exterior showcases floor to ceiling windows, updated columns, and tasteful landscaping, creating striking curb appeal. Inside, 14-FOOT CEILINGS, abundant NATURAL LIGHT, fireplace, and a flowing OPEN FLOOR PLAN set the tone. The chef's kitchen is anchored by a SIX-BURNER GAS COOKTOP, STAINLESS APPLIANCES, an OVERSIZED ISLAND, and BREAKFAST BAR, all opening to spacious living and dining areas. The FIRST-FLOOR PRIMARY SUITE offers a private retreat with an adjoining OFFICE, TWO CUSTOM CLOSETS, BEAUTIFUL IMPORTED DOORS, a SOAKING TUB, WALK-IN SHOWER, and DUAL VANITIES. Upstairs, you'll find an additional BEDROOM, FULL BATH, LARGE BONUS ROOM, and SECOND OFFICE. In addition there is yard space, an abundance of off-street parking, a two-car garage, and an additional storage room. Lexington Estates is a vibrant community with lakes, walking paths, a community pool, and is moments from the future HARVESTON DEVELOPMENT. This exceptional residence offers a unique combination of luxury, convenience, and long-term value.
Office/Member/Contract Info
- List AOR
- GBRAR
Style
- Acadian
- Yes
Parking
- Garage
- Yes
Construction
- Brick
- Yes
Foundation
- Slab
- Yes
Exterior
- Outside Light
- Yes
Patio
- Covered
- Yes
- Open
- Yes
Fireplace
- 1 Fireplace
- Yes
- Gas Log
- Yes
Heating
- Central
- Yes
Interior
- 9+ Ft Ceiling
- Yes
- Attic Access
- Yes
- Bookcases
- Yes
- Crown Molding
- Yes
- Double Vanity
- Yes
- Dual Closets
- Yes
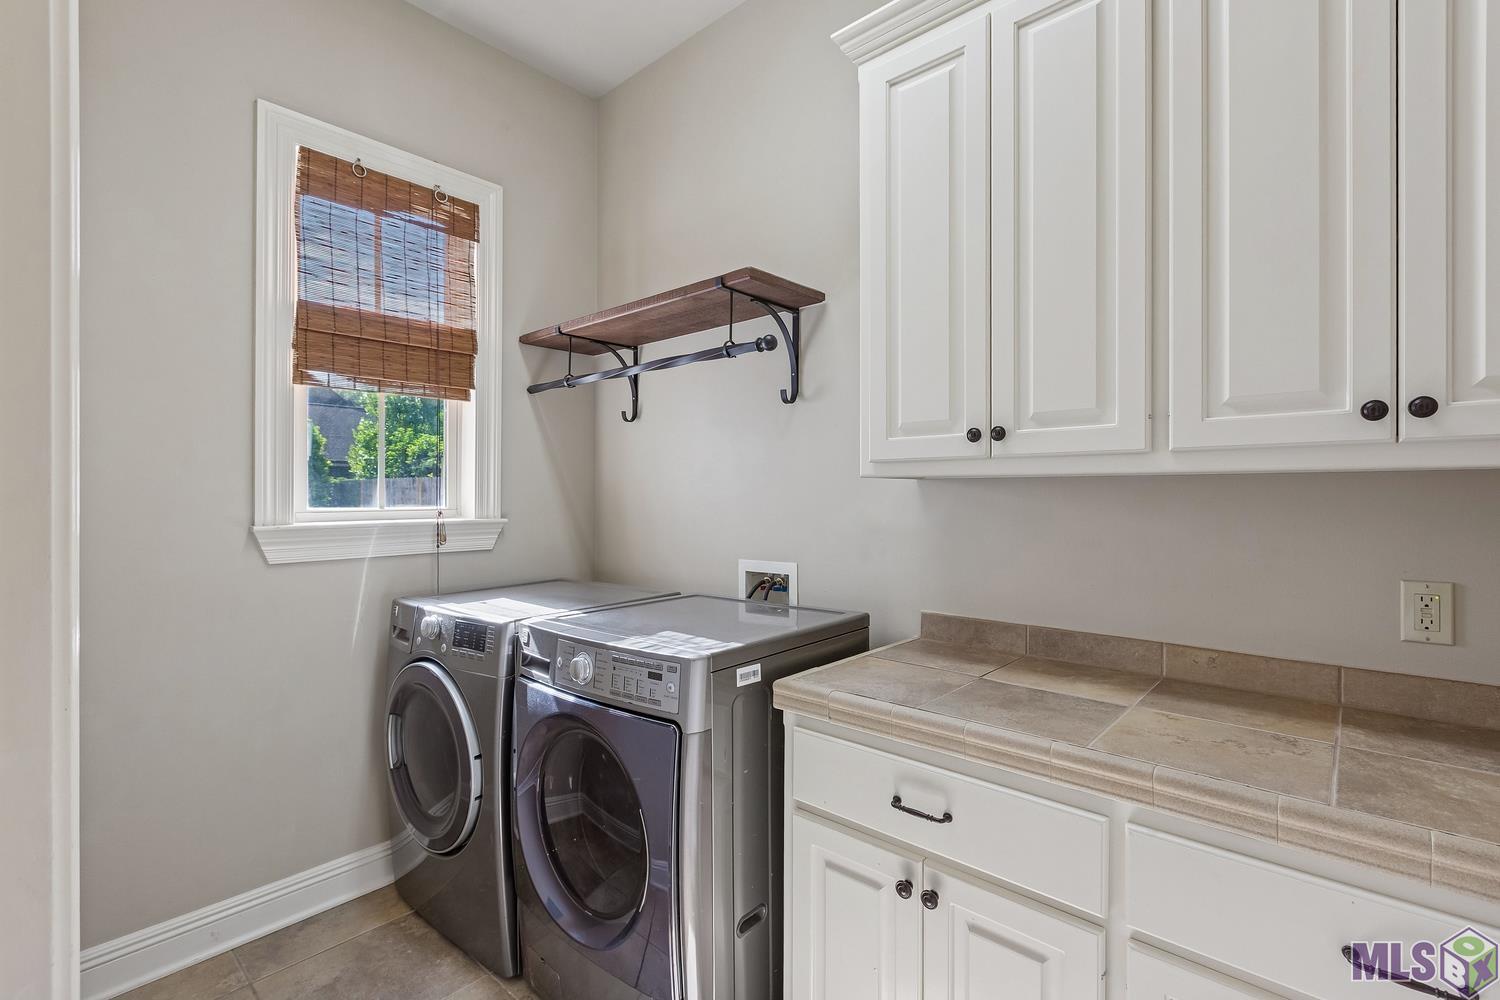
- Electric Dryer Con
- Yes
- Electric Washer Con
- Yes
- Gas Stove Con
- Yes
- Kitchen Island
- Yes
- Separate Shower
- Yes
- Vaulted Ceilings
- Yes
- Walk-In Closet(s)
- Yes
Cooling
- 2 or More Units
- Yes
- Central Air
- Yes
Flooring
- Carpet
- Yes
- Tile
- Yes
- Wood
- Yes
Appliances
- Dishwasher
- Yes
- Disposal
- Yes
- Gas Cooktop
- Yes
- Microwave
- Yes
- Refrigerator
- Yes
- Wall Oven
- Yes
Utilities
- Gas: Entergy
- Yes
Countertops
- Granite
- Yes
Amenities
- Community Pool
- Yes
Fencing
- Full
- Yes
- Privacy
- Yes
- Wood
- Yes
Financing
- Cash
- Yes
- Conventional
- Yes
- Private Banking
- Yes
- VA
- Yes
Pool
- Inground
- Yes
HOA Includes
- Management
- Yes
- Pool
- Yes
Property Features
Style:
Acadian
Parking:
Garage
Construction:
Brick
Foundation:
Slab
Interior:
9+ Ft Ceiling; Attic Access; Bookcases; Crown Molding; Double Vanity; Dual Closets; Electric Dryer Con; Electric Washer Con; Gas Stove Con; Kitchen Island; Separate Shower; Vaulted Ceilings; Walk-In Closet(s)
Fireplace:
1 Fireplace; Gas Log
Flooring:
Carpet; Tile; Wood
Heating:
Central
Cooling:
2 or More Units; Central Air
Appliances:
Dishwasher; Disposal; Gas Cooktop; Microwave; Refrigerator; Wall Oven
Countertops:
Granite
Rooms:
Bedroom 1; Bonus Room; Dining Room; Kitchen; Living Room; Office; Primary Bedroom; Bedroom 2; Bedroom 3; Bedroom 4; Bedroom 5; Bedroom 6; Bedroom 7; Bedroom 8
Fencing:
Full; Privacy; Wood
Patio:
Covered; Open
Amenities:
Community Pool
Exterior:
Outside Light
Utilities:
Gas: Entergy
Pool:
Inground
HOA Includes:
Management; Pool
Financing:
Cash; Conventional; Private Banking; VA
Room Information
| Room Name | Length | Width | Level | Remarks |
|---|---|---|---|---|
| Bedroom 1 | 13.00 | 11.30 | First | BEDROOM |
| Bedroom 2 | 12.00 | 11.00 | First | BEDROOM |
| Bedroom 3 | 13.60 | 12.60 | First | BEDROOM |
| Bedroom 4 | 13.60 | 11.10 | Second | BEDROOM |
| Office | 8.60 | 5.20 | First | OFFICE |
| Office | 8.60 | 5.20 | First | OFFICE |
| Office | 23.00 | 10.00 | Second | OFFICE |
| Office | 8.60 | 5.20 | First | OFFICE |
| Office | 23.00 | 10.00 | Second | OFFICE |
| Office | 8.60 | 5.20 | First | OFFICE |
| Office | 23.00 | 10.00 | Second | OFFICE |
| Office | 23.00 | 10.00 | Second | OFFICE |
| Office | 8.60 | 5.20 | First | OFFICE |
| Office | 23.00 | 10.00 | Second | OFFICE |
| Office | 23.00 | 10.00 | Second | OFFICE |
| Office | 23.00 | 10.00 | Second | OFFICE |
| Office | 8.60 | 5.20 | First | OFFICE |
| Office | 23.00 | 10.00 | Second | OFFICE |
| Office | 8.60 | 5.20 | First | OFFICE |
| Office | 23.00 | 10.00 | Second | OFFICE |
| Office | 23.00 | 10.00 | Second | OFFICE |
| Office | 8.60 | 5.20 | First | OFFICE |
| Office | 23.00 | 10.00 | Second | OFFICE |
| Office | 8.60 | 5.20 | First | OFFICE |
| Office | 23.00 | 10.00 | Second | OFFICE |
| Office | 8.60 | 5.20 | First | OFFICE |
| Office | 8.60 | 5.20 | First | OFFICE |
| Office | 23.00 | 10.00 | Second | OFFICE |
| Office | 8.60 | 5.20 | First | OFFICE |
| Office | 8.60 | 5.20 | First | OFFICE |
| Office | 23.00 | 10.00 | Second | OFFICE |
| Office | 23.00 | 10.00 | Second | OFFICE |
| Office | 8.60 | 5.20 | First | OFFICE |
| Office | 8.60 | 5.20 | First | OFFICE |
| Office | 8.60 | 5.20 | First | OFFICE |
| Office | 23.00 | 10.00 | Second | OFFICE |
| Office | 8.60 | 5.20 | First | OFFICE |
| Office | 23.00 | 10.00 | Second | OFFICE |
| Office | 8.60 | 5.20 | First | OFFICE |
| Office | 23.00 | 10.00 | Second | OFFICE |
| Office | 8.60 | 5.20 | First | OFFICE |
| Office | 23.00 | 10.00 | Second | OFFICE |
| Office | 8.60 | 5.20 | First | OFFICE |
| Office | 23.00 | 10.00 | Second | OFFICE |
| Living Room | 19.80 | 17.60 | First | LIVING ROOM |
| Living Room | 19.80 | 17.60 | First | LIVING ROOM |
| Living Room | 19.80 | 17.60 | First | LIVING ROOM |
| Living Room | 19.80 | 17.60 | First | LIVING ROOM |
| Living Room | 19.80 | 17.60 | First | LIVING ROOM |
| Living Room | 19.80 | 17.60 | First | LIVING ROOM |
| Living Room | 19.80 | 17.60 | First | LIVING ROOM |
| Living Room | 19.80 | 17.60 | First | LIVING ROOM |
| Living Room | 19.80 | 17.60 | First | LIVING ROOM |
| Living Room | 19.80 | 17.60 | First | LIVING ROOM |
| Living Room | 19.80 | 17.60 | First | LIVING ROOM |
| Living Room | 19.80 | 17.60 | First | LIVING ROOM |
| Living Room | 19.80 | 17.60 | First | LIVING ROOM |
| Living Room | 19.80 | 17.60 | First | LIVING ROOM |
| Living Room | 19.80 | 17.60 | First | LIVING ROOM |
| Living Room | 19.80 | 17.60 | First | LIVING ROOM |
| Living Room | 19.80 | 17.60 | First | LIVING ROOM |
| Living Room | 19.80 | 17.60 | First | LIVING ROOM |
| Living Room | 19.80 | 17.60 | First | LIVING ROOM |
| Living Room | 19.80 | 17.60 | First | LIVING ROOM |
| Bedroom 5 | 13.60 | 11.10 | Second | BEDROOM |
| Bedroom 6 | 13.60 | 11.10 | Second | BEDROOM |
| Bonus Room | 22.10 | 22.00 | Second | BONUS ROOM |
| Bonus Room | 22.10 | 22.00 | Second | BONUS ROOM |
| Bonus Room | 22.10 | 22.00 | Second | BONUS ROOM |
| Bonus Room | 22.10 | 22.00 | Second | BONUS ROOM |
| Bonus Room | 22.10 | 22.00 | Second | BONUS ROOM |
| Bonus Room | 22.10 | 22.00 | Second | BONUS ROOM |
| Bonus Room | 22.10 | 22.00 | Second | BONUS ROOM |
| Bonus Room | 22.10 | 22.00 | Second | BONUS ROOM |
| Bonus Room | 22.10 | 22.00 | Second | BONUS ROOM |
| Bonus Room | 22.10 | 22.00 | Second | BONUS ROOM |
| Bonus Room | 22.10 | 22.00 | Second | BONUS ROOM |
| Bonus Room | 22.10 | 22.00 | Second | BONUS ROOM |
| Bonus Room | 22.10 | 22.00 | Second | BONUS ROOM |
| Bonus Room | 22.10 | 22.00 | Second | BONUS ROOM |
| Bonus Room | 22.10 | 22.00 | Second | BONUS ROOM |
| Bonus Room | 22.10 | 22.00 | Second | BONUS ROOM |
| Bonus Room | 22.10 | 22.00 | Second | BONUS ROOM |
| Bonus Room | 22.10 | 22.00 | Second | BONUS ROOM |
| Bonus Room | 22.10 | 22.00 | Second | BONUS ROOM |
| Bonus Room | 22.10 | 22.00 | Second | BONUS ROOM |
| Bedroom 7 | 12.00 | 11.00 | First | BEDROOM |
| Bedroom 8 | 13.00 | 11.30 | First | BEDROOM |
| Kitchen | 15.00 | 15.00 | First | KITCHEN |
| Kitchen | 15.00 | 15.00 | First | KITCHEN |
| Kitchen | 15.00 | 15.00 | First | KITCHEN |
| Kitchen | 15.00 | 15.00 | First | KITCHEN |
| Kitchen | 15.00 | 15.00 | First | KITCHEN |
| Kitchen | 15.00 | 15.00 | First | KITCHEN |
| Kitchen | 15.00 | 15.00 | First | KITCHEN |
| Kitchen | 15.00 | 15.00 | First | KITCHEN |
| Kitchen | 15.00 | 15.00 | First | KITCHEN |
| Kitchen | 15.00 | 15.00 | First | KITCHEN |
| Kitchen | 15.00 | 15.00 | First | KITCHEN |
| Kitchen | 15.00 | 15.00 | First | KITCHEN |
| Kitchen | 15.00 | 15.00 | First | KITCHEN |
| Kitchen | 15.00 | 15.00 | First | KITCHEN |
| Kitchen | 15.00 | 15.00 | First | KITCHEN |
| Kitchen | 15.00 | 15.00 | First | KITCHEN |
| Kitchen | 15.00 | 15.00 | First | KITCHEN |
| Kitchen | 15.00 | 15.00 | First | KITCHEN |
| Kitchen | 15.00 | 15.00 | First | KITCHEN |
| Kitchen | 15.00 | 15.00 | First | KITCHEN |
| Primary Bedroom | 16.10 | 15.20 | First | PRIMARY BEDROOM |
| Primary Bedroom | 16.10 | 15.20 | First | PRIMARY BEDROOM |
| Primary Bedroom | 16.10 | 15.20 | First | PRIMARY BEDROOM |
| Primary Bedroom | 16.10 | 15.20 | First | PRIMARY BEDROOM |
| Primary Bedroom | 16.10 | 15.20 | First | PRIMARY BEDROOM |
| Primary Bedroom | 16.10 | 15.20 | First | PRIMARY BEDROOM |
| Primary Bedroom | 16.10 | 15.20 | First | PRIMARY BEDROOM |
| Primary Bedroom | 16.10 | 15.20 | First | PRIMARY BEDROOM |
| Primary Bedroom | 16.10 | 15.20 | First | PRIMARY BEDROOM |
| Primary Bedroom | 16.10 | 15.20 | First | PRIMARY BEDROOM |
| Primary Bedroom | 16.10 | 15.20 | First | PRIMARY BEDROOM |
| Primary Bedroom | 16.10 | 15.20 | First | PRIMARY BEDROOM |
| Primary Bedroom | 16.10 | 15.20 | First | PRIMARY BEDROOM |
| Primary Bedroom | 16.10 | 15.20 | First | PRIMARY BEDROOM |
| Primary Bedroom | 16.10 | 15.20 | First | PRIMARY BEDROOM |
| Primary Bedroom | 16.10 | 15.20 | First | PRIMARY BEDROOM |
| Primary Bedroom | 16.10 | 15.20 | First | PRIMARY BEDROOM |
| Primary Bedroom | 16.10 | 15.20 | First | PRIMARY BEDROOM |
| Primary Bedroom | 16.10 | 15.20 | First | PRIMARY BEDROOM |
| Primary Bedroom | 16.10 | 15.20 | First | PRIMARY BEDROOM |
| Dining Room | 13.60 | 12.60 | First | DINING ROOM |
| Dining Room | 13.60 | 12.60 | First | DINING ROOM |
| Dining Room | 13.60 | 12.60 | First | DINING ROOM |
| Dining Room | 13.60 | 12.60 | First | DINING ROOM |
| Dining Room | 13.60 | 12.60 | First | DINING ROOM |
| Dining Room | 13.60 | 12.60 | First | DINING ROOM |
| Dining Room | 13.60 | 12.60 | First | DINING ROOM |
| Dining Room | 13.60 | 12.60 | First | DINING ROOM |
| Dining Room | 13.60 | 12.60 | First | DINING ROOM |
| Dining Room | 13.60 | 12.60 | First | DINING ROOM |
| Dining Room | 13.60 | 12.60 | First | DINING ROOM |
| Dining Room | 13.60 | 12.60 | First | DINING ROOM |
| Dining Room | 13.60 | 12.60 | First | DINING ROOM |
| Dining Room | 13.60 | 12.60 | First | DINING ROOM |
| Dining Room | 13.60 | 12.60 | First | DINING ROOM |
| Dining Room | 13.60 | 12.60 | First | DINING ROOM |
| Dining Room | 13.60 | 12.60 | First | DINING ROOM |
| Dining Room | 13.60 | 12.60 | First | DINING ROOM |
| Dining Room | 13.60 | 12.60 | First | DINING ROOM |
| Dining Room | 13.60 | 12.60 | First | DINING ROOM |
Documents
 Property Disclosure ›
IDX
Listing Office:
Real Broker LLC
Last Updated: September - 27 - 2026
The data relating to real estate for sale or lease on this website comes in part from the IDX program of the REALTOR® Association of Acadiana MLS. The IDX information is provided exclusively for consumers’ personal, non-commericial use and may not be used for any purpose other than to identify prospective properties consumers may be interested in purchasing. Data is deemed reliable but is not guaranteed accurate by the MLS.