
3012 ALLEN MARTHAVILLE Road, Robeline, LA 71469
New Listing
$235,000















Property Type:
Residential
Bedrooms:
3
Baths:
1.1
Square Footage:
2,050
Lot Size (sq. ft.):
87,120
Status:
Active
Current Price:
$235,000
List Date:
10/11/2026
Last Modified:
10/12/2026
Listing Details MLS# CN2580602
Listing Info
- Delayed Marketing
- No
- Listing Price
- 235000
- List Price/SqFt
- 133.3
- Type
- Single Family Residence
- Document Modified
- 2026-10-11 19:13:13.213362
- Modification Timestamp
- 2026-10-12T03:30:52Z
- Photo Modified
- 2026-10-12T00:28:28Z
Location Tax Legal Info
- Street Number
- 3012
- Street Name
- ALLEN MARTHAVILLE Road
- Parish
- Natchitoches
- State
- LA
- Zip Code
- 71469
- Tax Assessment Number
- 0050165800
- Directions
- Hwy 6 to LA 120W in Robeline to Allen Marthaville Rd (Par Rd 449). Home is appx 1 mile down on the left Bounding Streets: Crossroads Church Rd and Earl Roe Rd
General Property Description
- # Bedrooms
- 3
- Baths - Full
- Yes
- Baths - 1/2
- Yes
- Total Baths
- 1.1
- SqFt - Living
- 1763
- SqFt - Total
- 2050
- SqFt - Source
- Measured
- Stories
- Yes
- Year Built
- 1976
- Acres
- 2
- Acreage Range
- 1 - 2.99
- Lot Dimensions
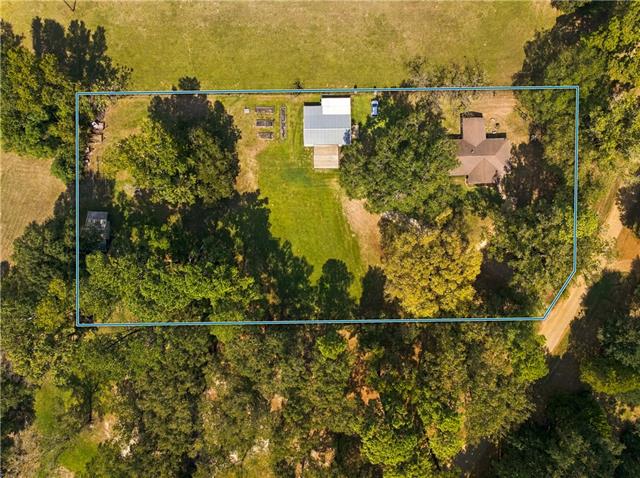
- 422 X 217
Originating Details
- Originating System ID
- ROAMM
- Originating System Key
- 59997094
- Originating System Listing ID
- 2580602
- Originating System Name
- ROAM Matrix
Location, Tax & Legal Info
- Legal Desc
- 2 AC --DESC. AS BEGINNING AT THE SE COR. OF THE SE 1/4 OF THE NW 1/4 SEC.23-9-10
Remarks & Misc
- Remarks
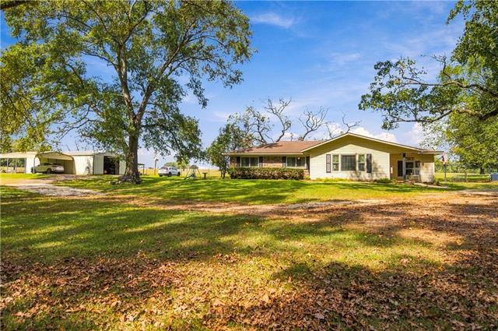
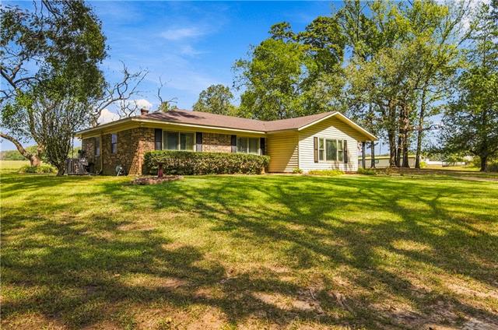
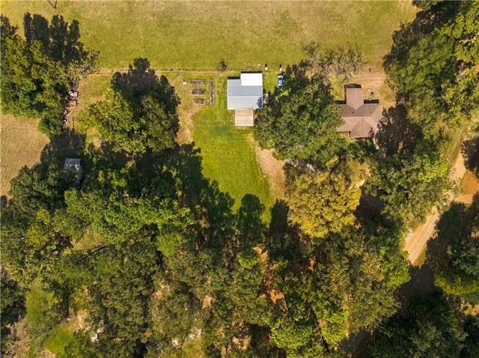
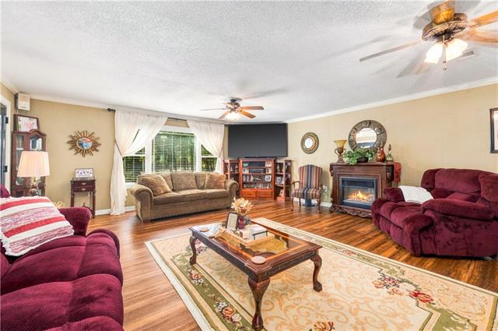
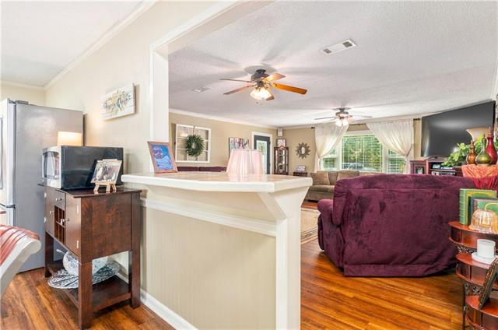
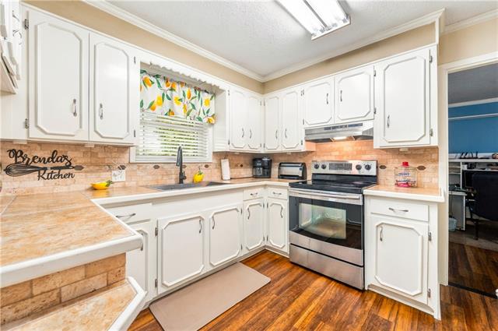
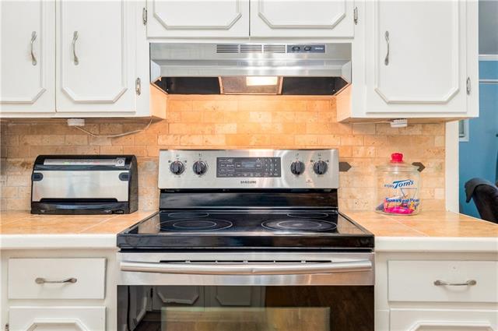
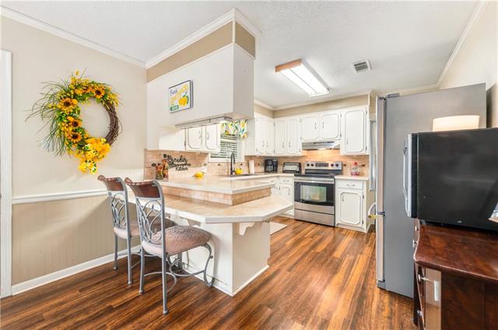
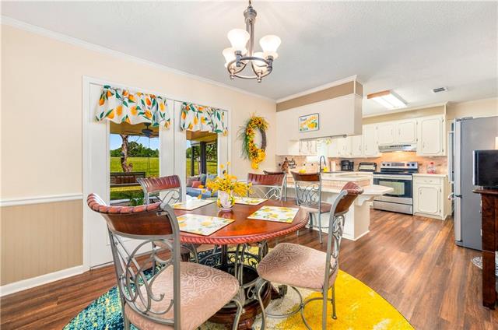
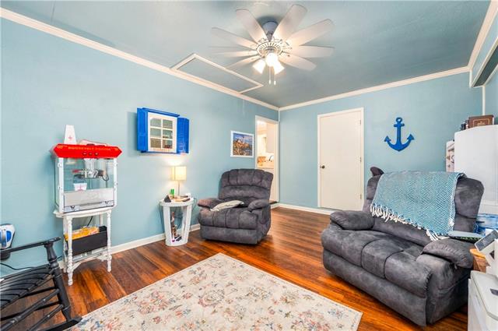
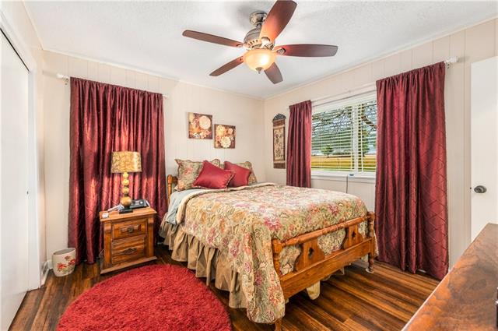
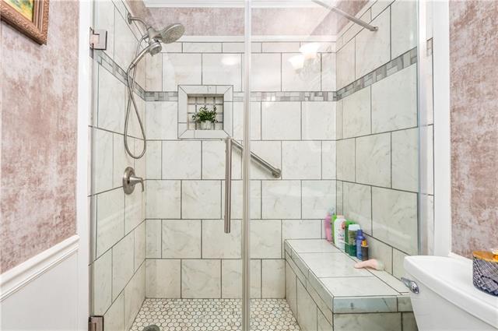
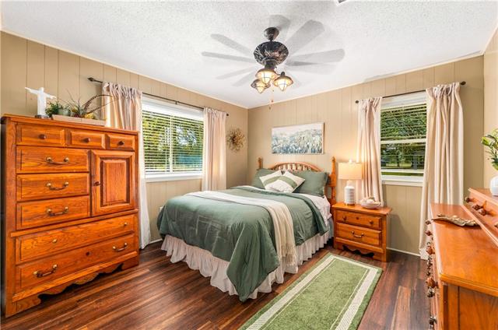
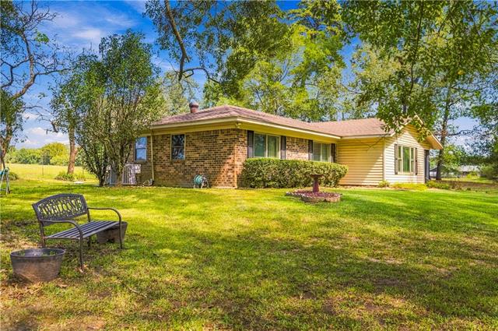
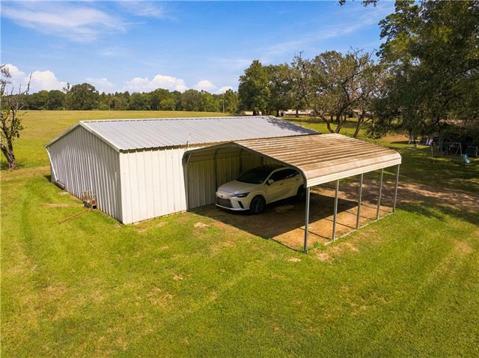
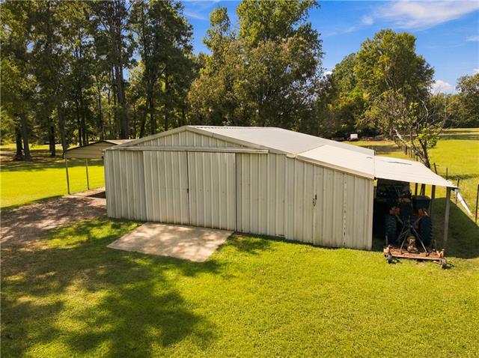
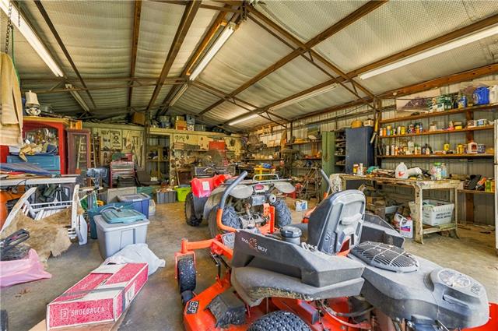
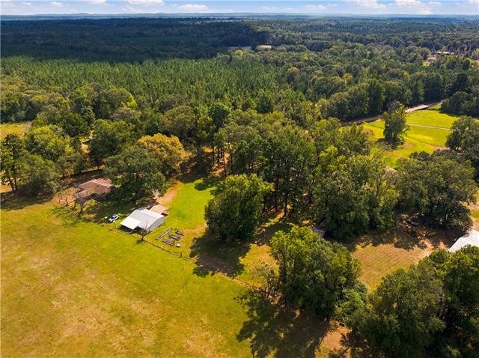
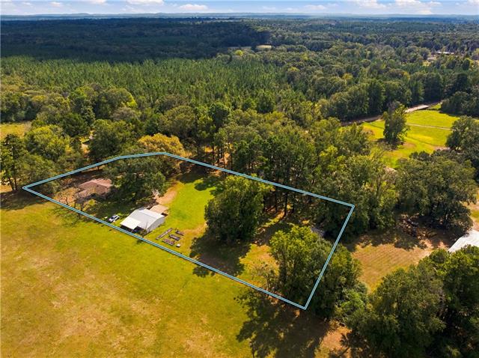
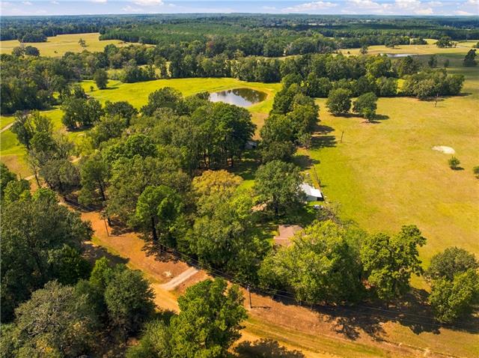
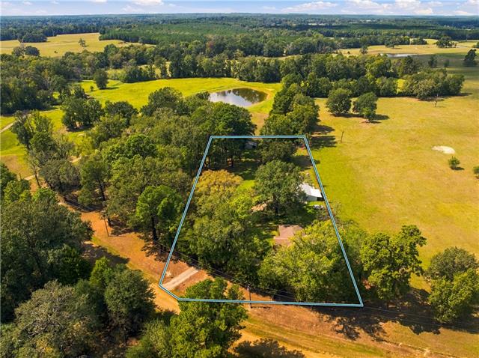
- Set on two private acres with peaceful pasture views, this spacious 3-bedroom, 1.5-bath home offers 2,050 square feet designed for comfortable everyday living. The generous living room is complemented by a separate den, while the eat-in kitchen provides abundant counter space and flows easily into the quaint dining and living areas. Just outside, accessible by lovely French dining room doors, an extra-large covered patio creates the perfect place to relax, entertain or simply enjoy the serene countryside mornings and evenings. Pasture views can be admired from the patio, kitchen, dining area and primary bedroom. Recent improvements include new windows and flooring throughout, an HVAC system approximately 1.5 years old and additional blown insulation. A 25' x 40' shop ready for all your projects along with a separate storage building, double-carport parking and ample outdoor space add exceptional function to this quiet, private property. Here, space, privacy and practicality come together in a peaceful setting that feels like home the moment you arrive!
More Information
Office/Member/Contract Info
- List AOR
- GCLRA
Style
- Ranch
- Yes
Parking
- Detached
- Yes
Construction
- Brick
- Yes
- Frame
- Yes
- Other
- Yes
Foundation
- Slab
- Yes
Patio
- Covered
- Yes
Roof
- Composition
- Yes
Heating
- Central
- Yes
Cooling
- Central Air
- Yes
Appliances
- Microwave
- Yes
- Refrigerator
- Yes
Utilities
- Elec: SWEPCO
- Yes
Rooms
- Bedroom 1
- Yes
- Den
- Yes
- Dining Room
- Yes
- Kitchen
- Yes
- Living Room
- Yes
- Primary Bedroom
- Yes
- Bedroom 2
- Yes
- Bedroom 3
- Yes
- Bedroom 4
- Yes
Amenities
- Acreage
- Yes
Property Features
Style:
Ranch
Parking:
Detached
Construction:
Brick; Frame; Other
Foundation:
Slab
Roof:
Composition
Heating:
Central
Cooling:
Central Air
Appliances:
Microwave; Refrigerator
Rooms:
Bedroom 1; Den; Dining Room; Kitchen; Living Room; Primary Bedroom; Bedroom 2; Bedroom 3; Bedroom 4
Patio:
Covered
Amenities:
Acreage
Utilities:
Elec: SWEPCO
Room Information
| Room Name | Length | Width | Remarks |
|---|---|---|---|
| Living Room | 23.00 | 19.50 | Living Room |
| Living Room | 23.00 | 19.50 | Living Room |
| Bedroom 1 | 12.00 | 10.50 | Bedroom |
| Bedroom 2 | 10.00 | 13.00 | Bedroom |
| Bedroom 3 | 10.00 | 13.00 | Bedroom |
| Den | 18.50 | 12.00 | Den |
| Den | 18.50 | 12.00 | Den |
| Dining Room | 12.00 | 13.00 | Dining Room |
| Dining Room | 12.00 | 13.00 | Dining Room |
| Bedroom 4 | 12.00 | 10.50 | Bedroom |
| Primary Bedroom | 12.00 | 11.50 | Primary Bedroom |
| Primary Bedroom | 12.00 | 11.50 | Primary Bedroom |
| Kitchen | 12.00 | 12.00 | Kitchen |
| Kitchen | 12.00 | 12.00 | Kitchen |
 Property Disclsoures ›
IDX
Listing Office:
Re/Max Real Estate Professionals
Last Updated: October - 12 - 2026
The data relating to real estate for sale or lease on this website comes in part from the IDX program of the REALTOR® Association of Acadiana MLS. The IDX information is provided exclusively for consumers’ personal, non-commericial use and may not be used for any purpose other than to identify prospective properties consumers may be interested in purchasing. Data is deemed reliable but is not guaranteed accurate by the MLS.