
2993 DELAWARE Avenue, Mccomb, MS 39648
$5,725,000

Property Type:
Residential
Bedrooms:
4
Baths:
5.1
Square Footage:
8,000
Lot Size (sq. ft.):
4,181,760
Status:
Active
Current Price:
$5,725,000
List Date:
7/27/2026
Last Modified:
9/27/2026
Listing Details MLS# NO2568888
Listing Info
- Delayed Marketing
- No
- Listing Price
- 5725000
- List Price/SqFt
- 763.33
- Type
- Single Family Residence
- Document Modified
- 2026-09-26 23:27:45.353339
- Modification Timestamp
- 2026-09-27T04:28:02Z
- Photo Modified
- 2026-07-27T21:31:10Z
Location Tax Legal Info
- Street Number
- 2993
- Street Name
- DELAWARE Avenue
- State
- MS
- Zip Code
- 39648
- Tax Assessment Number
- see attached docs
- Directions
- follow directions from listing agent Bounding Streets: Schmidt Rd/Caston Rd
General Property Description
- # Bedrooms
- 4
- Baths - Full
- 5
- Baths - 1/2
- Yes
- Total Baths
- 5.1
- SqFt - Living
- 7500
- SqFt - Total
- 8000
- SqFt - Source
- Appraiser
- Stories
- 2
- Year Built
- 2006
- Acres
- 96
- Acreage Range
- 50 - 99.99
- Lot Dimensions
- see MLS docs
Originating Details
- Originating System ID
- ROAMM
- Originating System Key
- 59182938
- Originating System Listing ID
- 2568888
- Originating System Name
- ROAM Matrix
Location, Tax & Legal Info
- Legal Desc
- attached to MLS docs
Remarks & Misc
- Remarks
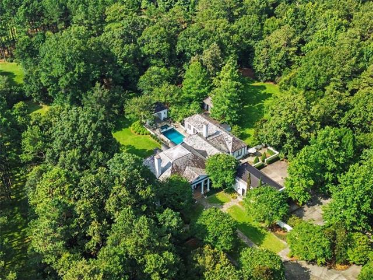
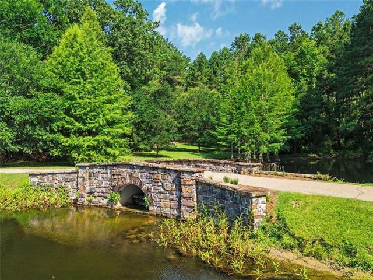
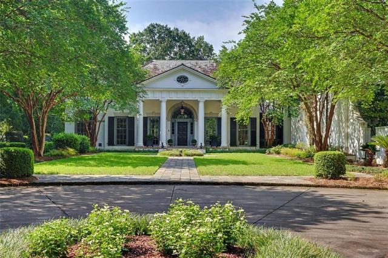
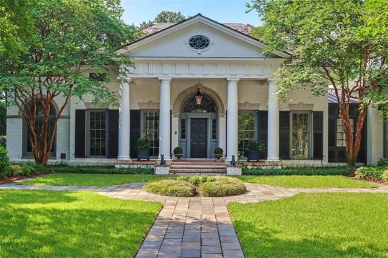
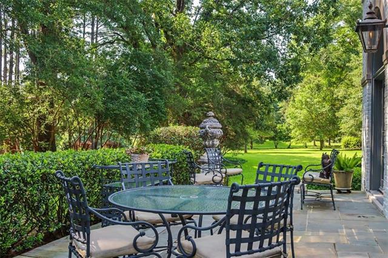
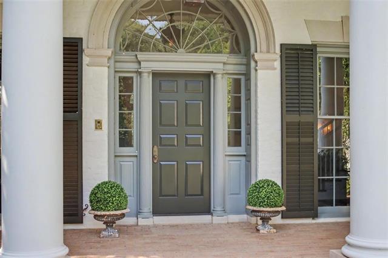
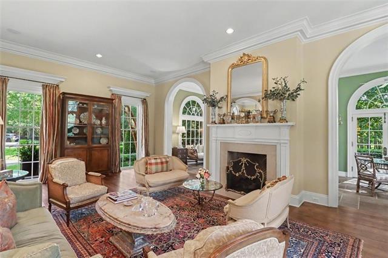
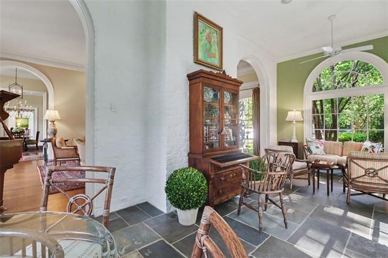
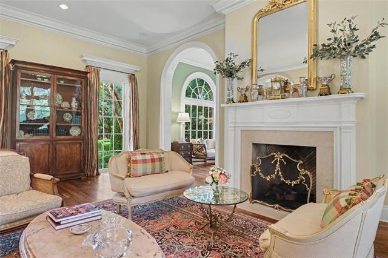
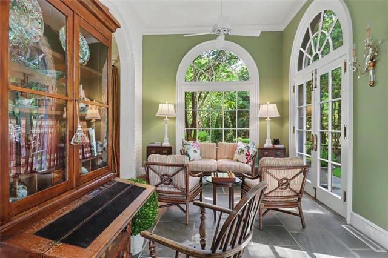
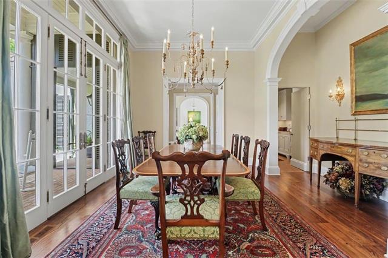
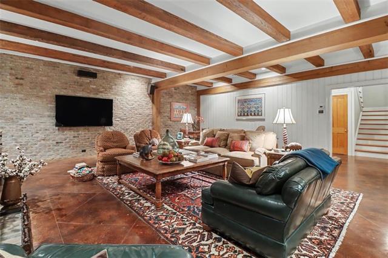
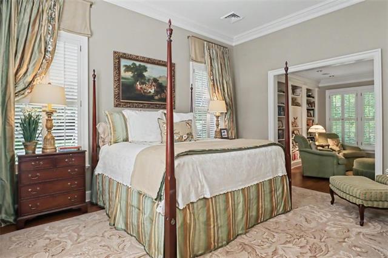
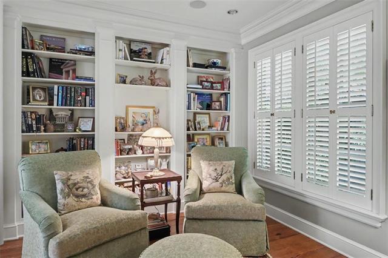
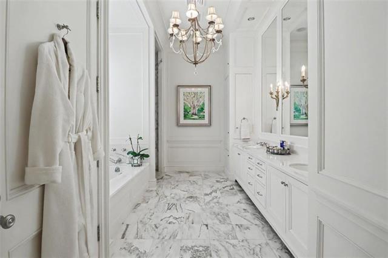
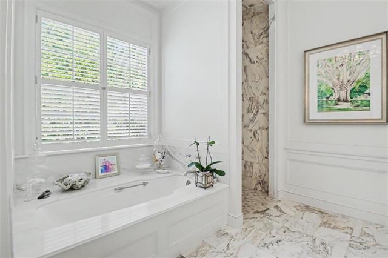
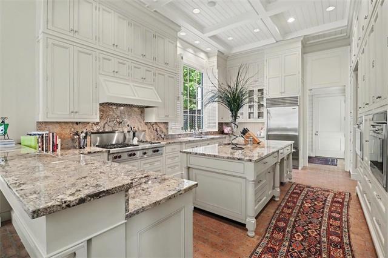
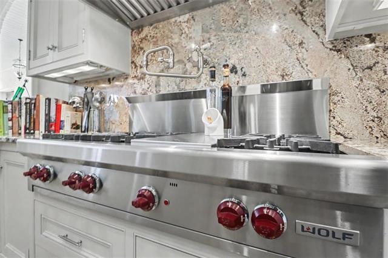
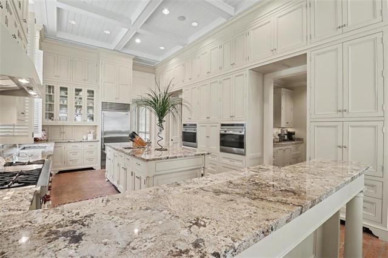
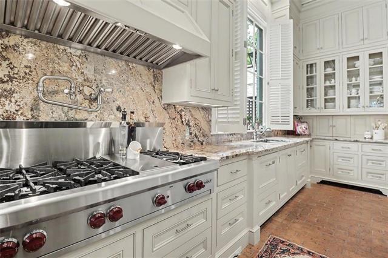
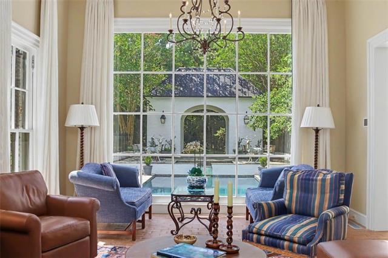
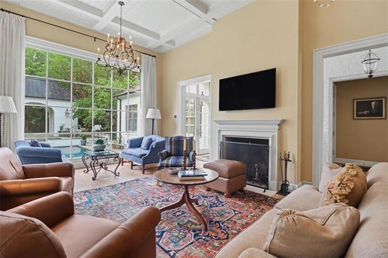
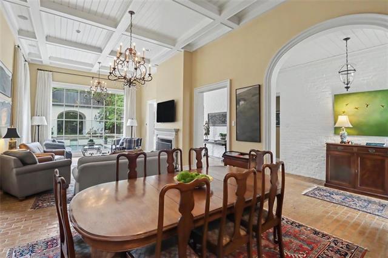
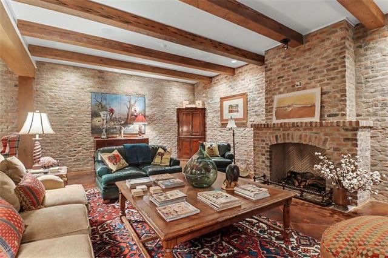
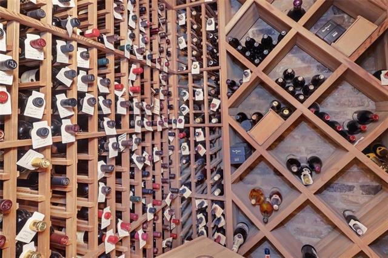
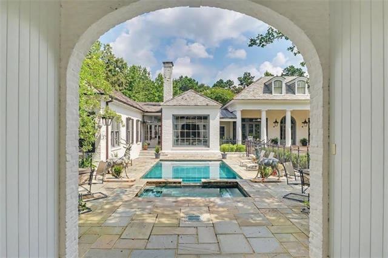
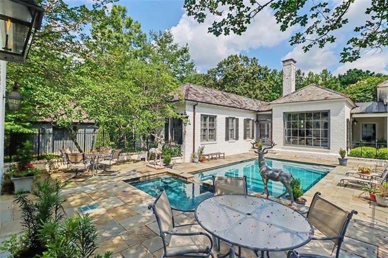
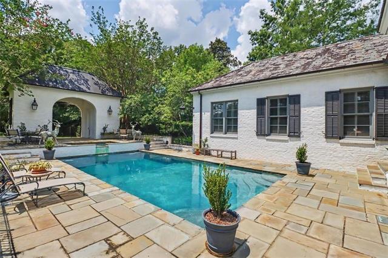
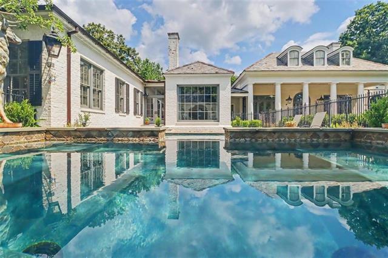
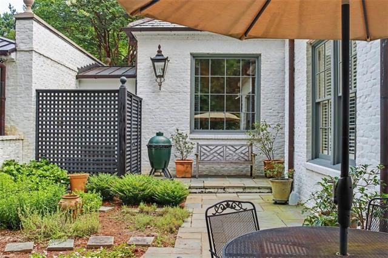
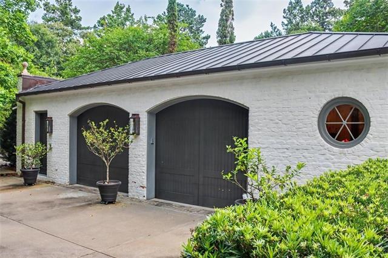
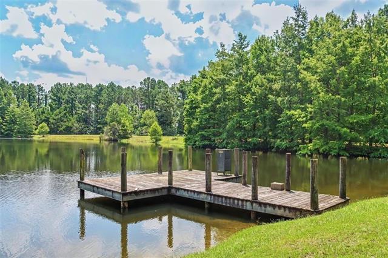
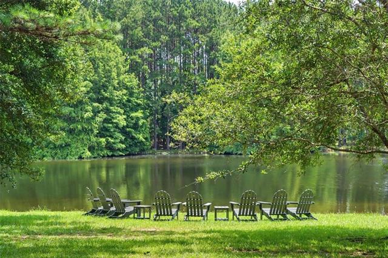
- A rare opportunity to own one of Southwest Mississippi's most distinguished legacy estates. Set on approximately 96 breathtaking acres, this extraordinary French Country residence blends timeless architecture, exceptional craftsmanship, and an incomparable natural setting. Originally designed in the French Country tradition and thoughtfully enhanced with additions by noted architect Ken Tate, the home was built with exceptional care and an unwavering eye for detail. An unforgettable tree-lined approach creates a dramatic sense of arrival, revealing a gracious estate overlooking a private six-acre lake. Beautifully curated gardens, lush yet thoughtfully designed landscaping, and sweeping vistas surround the home, creating a setting that is both spectacular and remarkably manageable. Encompassing approximately 7,500 square feet, the residence is filled with abundant natural light and offers elegant yet comfortable living spaces designed for both intimate gatherings and grand-scale entertaining. A beautifully appointed kitchen serves as a natural gathering place, while a wine cellar, gracious living areas, and expansive windows frame breathtaking views of the lake, gardens, and surrounding landscape. The outdoor living experience is equally exceptional. A resort-inspired pool is nestled among beautifully landscaped gardens, with countless places to relax, entertain, and enjoy the peace and privacy that define the property. Every element has been thoughtfully designed to celebrate the beauty of the surroundings while supporting effortless everyday living. Although offering the serenity of a private country retreat, the estate is conveniently located just minutes from town and approximately 1 hour and 15 minutes from Jackson and 1 hour and 50 minutes from both Baton Rouge and New Orleans. Properties of this caliber are rarely offered, where timeless architecture, extraordinary land, and an exceptional sense of place come together in one unforgettable setting.
More Information
Office/Member/Contract Info
- List AOR
- NOMAR
Style
- French
- Yes
Siding
- Stucco
- Yes
Parking
- Garage
- Yes
Foundation
- Slab
- Yes
Fireplace
- Wood Burning
- Yes
Roof
- Composition
- Yes
Interior
- Wet Bar
- Yes
Cooling
- 2 or More Units
- Yes
- Central Air
- Yes
Appliances
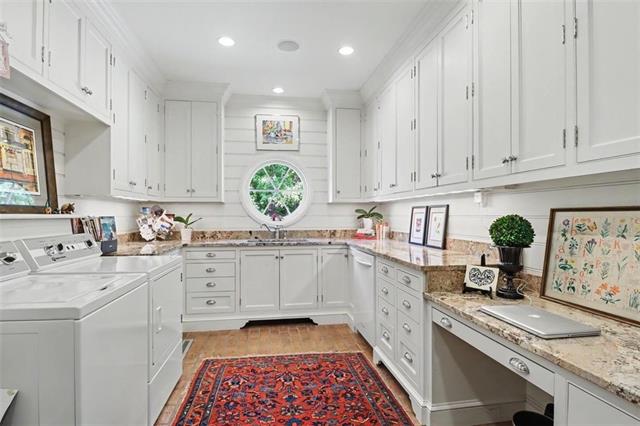
- Dishwasher
- Yes
- Dryer
- Yes
- Ice Machine
- Yes
- Refrigerator
- Yes
- Washer
- Yes
Utilities
- Elec: Entergy
- Yes
Rooms
- Bedroom 1
- Yes
- Family Room
- Yes
- Kitchen
- Yes
- Living Room
- Yes
- Primary Bedroom
- Yes
- Bedroom 2
- Yes
- Bedroom 3
- Yes
- Bedroom 4
- Yes
- Bedroom 5
- Yes
Waterfront
- Lake/Pond
- Yes
- View
- Yes
Amenities
- Acreage
- Yes
Pool
- Inground
- Yes
Property Features
Style:
French
Siding:
Stucco
Parking:
Garage
Foundation:
Slab
Roof:
Composition
Interior:
Wet Bar
Fireplace:
Wood Burning
Cooling:
2 or More Units; Central Air
Appliances:
Dishwasher; Dryer; Ice Machine; Refrigerator; Washer
Rooms:
Bedroom 1; Family Room; Kitchen; Living Room; Primary Bedroom; Bedroom 2; Bedroom 3; Bedroom 4; Bedroom 5
Amenities:
Acreage
Waterfront:
Lake/Pond; View
Utilities:
Elec: Entergy
Pool:
Inground
Room Information
| Room Name | Length | Width | Remarks |
|---|---|---|---|
| Living Room | 23.70 | 25.70 | Living Room |
| Living Room | 23.70 | 25.70 | Living Room |
| Kitchen | 13.90 | 19.70 | Kitchen |
| Kitchen | 13.90 | 19.70 | Kitchen |
| Bedroom 1 | 13.10 | 19.10 | Bedroom |
| Primary Bedroom | 11.60 | 17.50 | Primary Bedroom |
| Primary Bedroom | 11.60 | 17.50 | Primary Bedroom |
| Bedroom 2 | 13.10 | 19.10 | Bedroom |
| Bedroom 3 | 13.10 | 19.10 | Bedroom |
| Family Room | 14.00 | 19.50 | Family Room |
| Family Room | 14.00 | 19.50 | Family Room |
| Bedroom 4 | 15.50 | 16.10 | Bedroom |
| Bedroom 5 | 15.50 | 16.10 | Bedroom |
 Parcel Map & Legal Description ›
IDX
Listing Office:
Crescent Sotheby's International Realty
Last Updated: September - 27 - 2026
The data relating to real estate for sale or lease on this website comes in part from the IDX program of the REALTOR® Association of Acadiana MLS. The IDX information is provided exclusively for consumers’ personal, non-commericial use and may not be used for any purpose other than to identify prospective properties consumers may be interested in purchasing. Data is deemed reliable but is not guaranteed accurate by the MLS.