
29645 J WILSON Road, Albany, LA 70711
$525,000

Property Type:
Residential
Bedrooms:
7
Baths:
3.1
Square Footage:
5,610
Lot Size (sq. ft.):
142,006
Status:
Active
Current Price:
$525,000
List Date:
8/03/2026
Last Modified:
10/06/2026
Listing Details MLS# NO2570717
Listing Info
- Delayed Marketing
- No
- Listing Price
- 525000
- List Price/SqFt
- 131.45
- Type
- Single Family Residence
- Document Modified
- 2026-10-06 07:22:52.349056
- Modification Timestamp
- 2026-10-06T12:23:06Z
- Photo Modified
- 2026-08-04T15:59:55Z
Location Tax Legal Info
- Street Number
- 29645
- Street Name
- J WILSON Road
- Parish
- Livingston
- State
- LA
- Zip Code
- 70711
- Area
- LIV MLS Area 80
- Tax Assessment Number
- 0040128371
- Directions
- Bounding Streets: JAMES CHAPEL
General Property Description
- # Bedrooms
- 7
- Baths - Full
- 3
- Baths - 1/2
- Yes
- Total Baths
- 3.1
- SqFt - Living
- 3994
- SqFt - Total
- 5610
- SqFt - Source
- Measured
- Stories
- Yes
- Year Built
- 2000
- Acres
- 3.26
- Acreage Range
- 3 - 5.99
- Lot Dimensions
- 312X456X312x461
Originating Details
- Originating System ID
- ROAMM
- Originating System Key
- 59311469
- Originating System Listing ID
- 2570717
- Originating System Name
- ROAM Matrix
Location, Tax & Legal Info
- Legal Desc
- LOT 8-A OF WILSON PLACE SUBD SEC 34-6-6 CONTS 1.65 ACRES LOT 7-B OF WILSON PLACE SUBD SEC 34-6-6 CONTS 1.61 ACRES 50' RIGHT OF WAY
Remarks & Misc
- Remarks
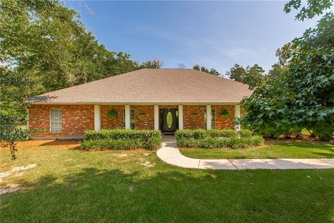
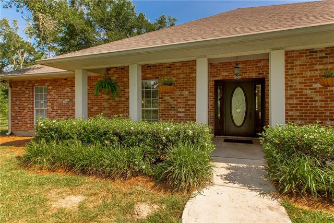
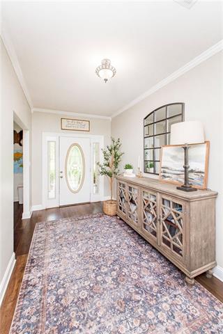
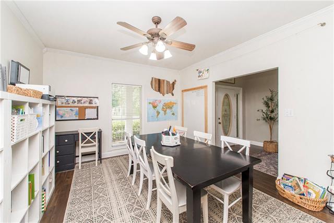
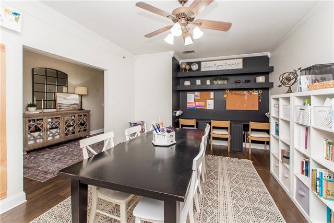
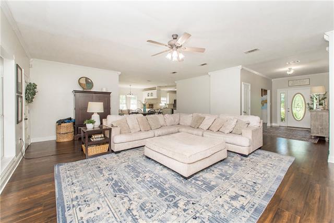
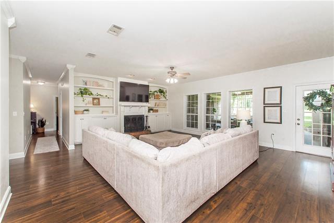
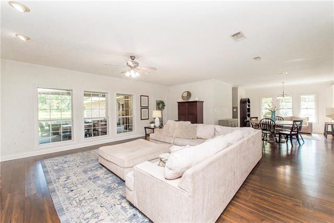
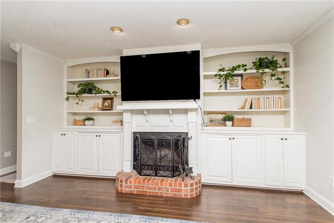
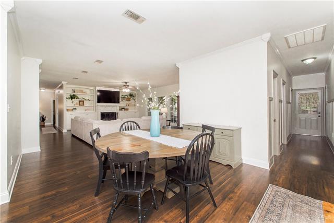
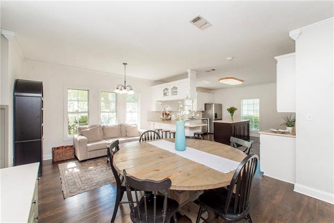
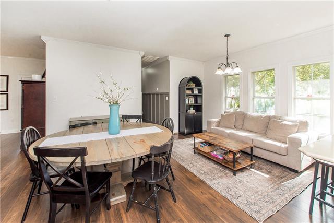
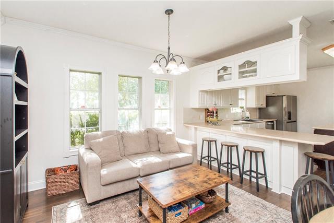
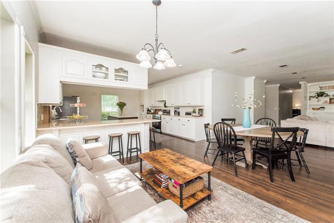
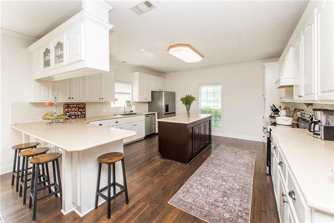
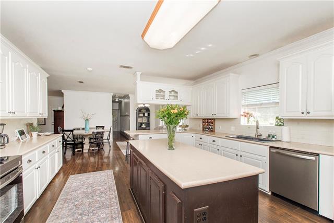
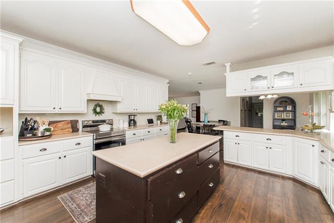
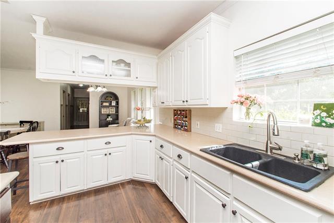
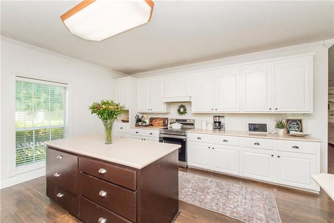
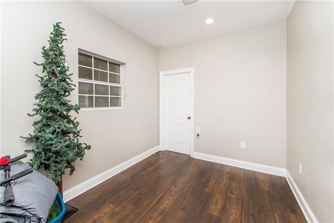
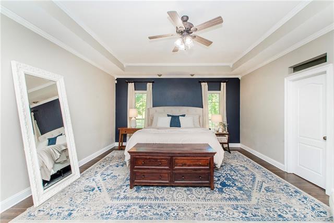
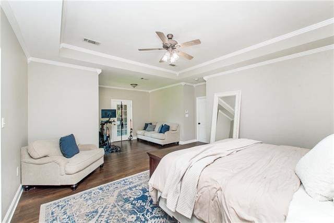
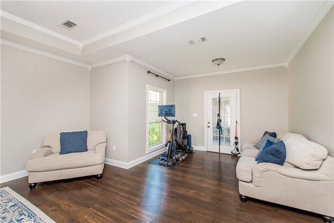
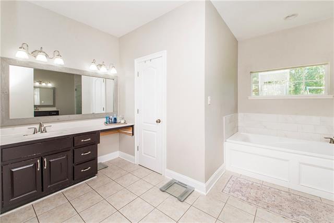
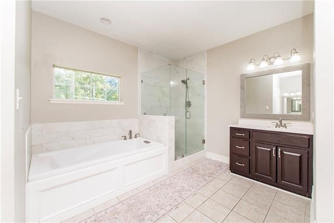
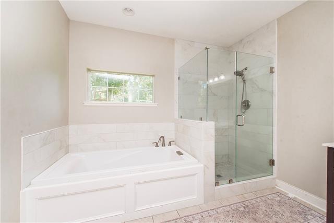
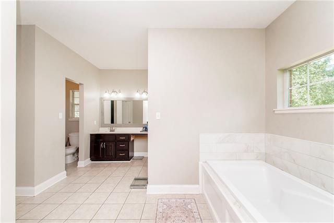
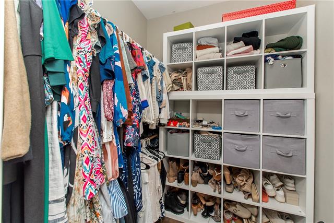
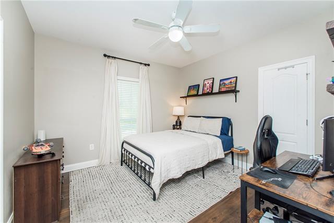
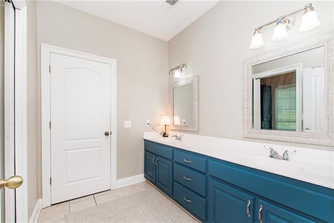
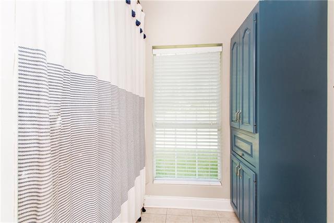
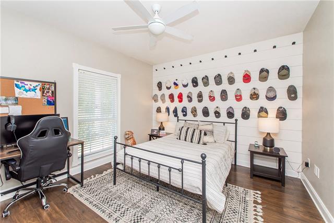
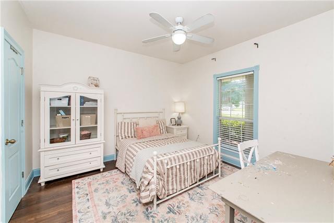
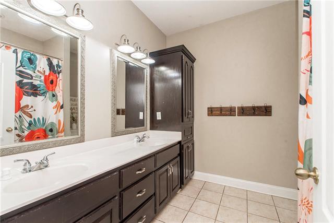
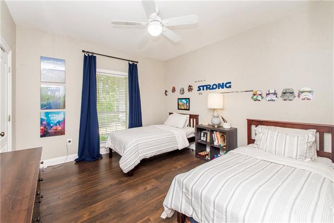
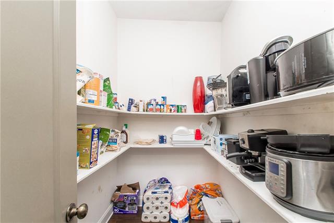
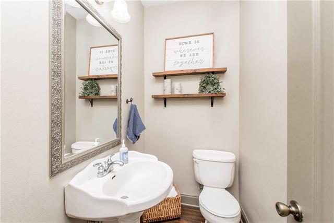
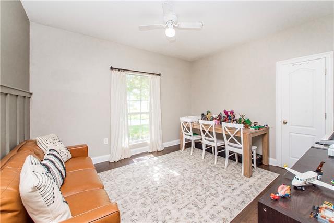
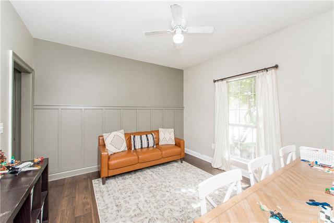
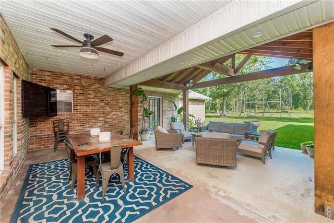
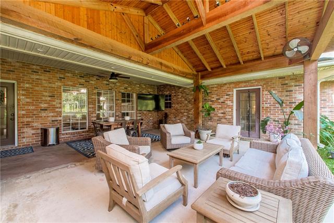
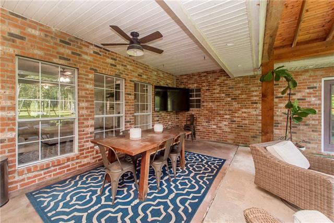
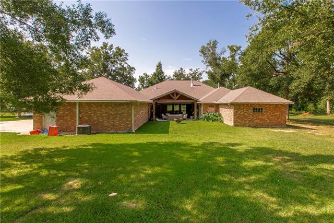
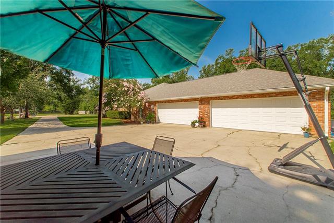
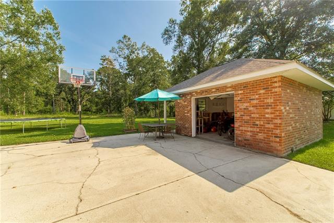
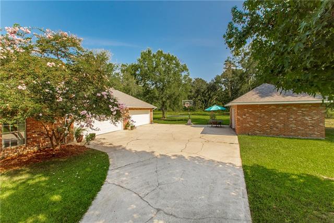
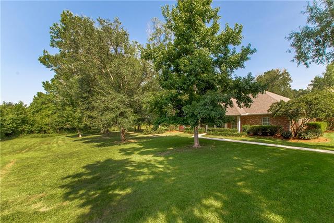
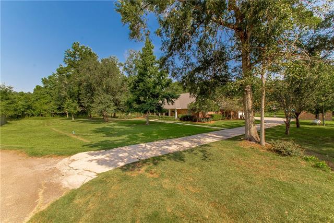
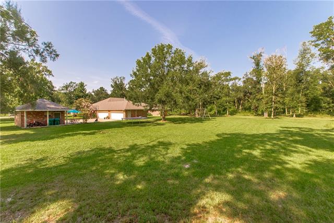
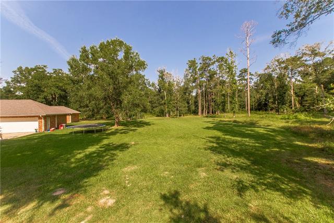
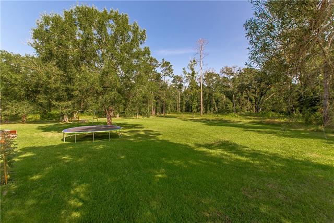
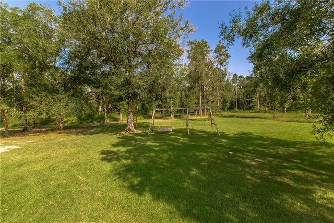
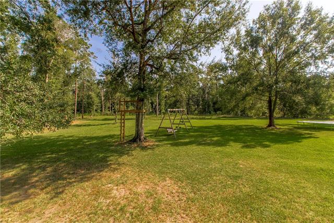
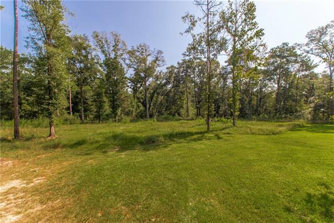
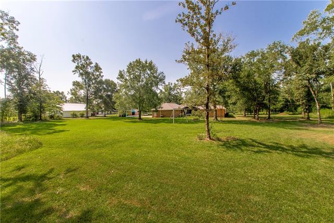
- Space, comfort, and privacy come together on this stunning 3-acre estate in Albany. This 7-bedroom, 3.5-bath traditional brick home offers 3,994 square feet of living space (5,610 total) and is loaded with room to grow, entertain, or work from home. Inside you'll find a bright, open layout with wood flooring throughout the main living areas, a spacious kitchen with a large island, ample cabinetry, and a walk-in pantry area that flows into the living room, complete with a brick fireplace and built-in shelving. Every bedroom includes a walk-in closet. The primary suite is generously sized, and the additional bedrooms offer flexibility for a growing family, guests, or a home office setup. The primary bath includes a soaking tub and separate walk-in shower. Outside, the property sits on a beautiful over 3-acre lot with mature trees and a long paved driveway leading to a 4-car garage featuring an additional full bath. Built in 2001 and maintained in excellent condition, the home features a durable slab foundation, newer shingle roof (2021), newer HVAC, and is located in flood zone X. Located just minutes from local schools and everyday conveniences while still offering the peace and privacy of acreage living, this one checks all the boxes. Schedule your private showing today!
More Information
Office/Member/Contract Info
- List AOR
- NOMAR
Style
- Traditional
- Yes
Parking
- Garage
- Yes
Construction
- Brick
- Yes
Foundation
- Slab
- Yes
Fireplace
- Wood Burning
- Yes
Roof
- Composition
- Yes
Heating
- Central
- Yes
Cooling
- Central Air
- Yes
Utilities
- Elec: DEMCO
- Yes
- Propane
- Yes
Rooms
- Bedroom 1
- Yes
- Dining Room
- Yes
- Kitchen
- Yes
- Laundry
- Yes
- Living Room
- Yes
- Primary Bedroom
- Yes
- Bedroom 2
- Yes
- Bedroom 3
- Yes
- Bedroom 4
- Yes
- Bedroom 5
- Yes
- Bedroom 6
- Yes
Amenities
- Acreage
- Yes
Property Features
Style:
Traditional
Parking:
Garage
Construction:
Brick
Foundation:
Slab
Roof:
Composition
Fireplace:
Wood Burning
Heating:
Central
Cooling:
Central Air
Rooms:
Bedroom 1; Dining Room; Kitchen; Laundry; Living Room; Primary Bedroom; Bedroom 2; Bedroom 3; Bedroom 4; Bedroom 5; Bedroom 6
Amenities:
Acreage
Utilities:
Elec: DEMCO; Propane
Room Information
| Room Name | Length | Width | Remarks |
|---|---|---|---|
| Kitchen | 16.90 | 16.00 | Kitchen |
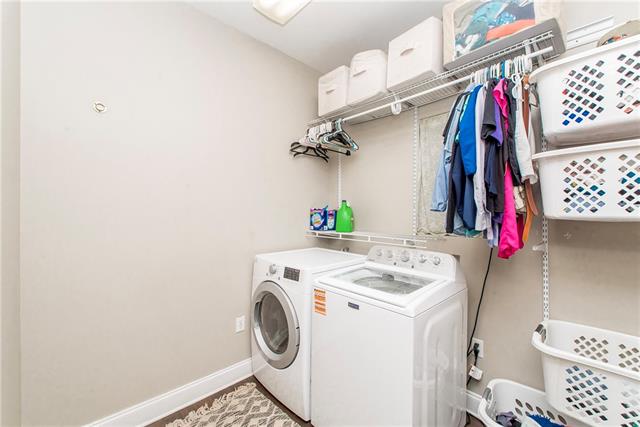
| Laundry | 8.40 | 6.90 | Laundry |
| Bedroom 1 | 12.20 | 12.00 | Bedroom |
| Bedroom 2 | 11.90 | 12.00 | Bedroom |
| Bedroom 3 | 12.60 | 16.20 | Bedroom |
| Primary Bedroom | 16.00 | 17.40 | Primary Bedroom |
| Living Room | 25.60 | 20.80 | Living Room |
| Bedroom 4 | 8.70 | 14.00 | Bedroom |
| Bedroom 5 | 12.20 | 12.00 | Bedroom |
| Bedroom 6 | 12.00 | 12.00 | Bedroom |
| Dining Room | 12.40 | 16.00 | Dining Room |
Documents
 AOG ›
AOG ›
IDX
Listing Office:
Keller Williams Realty Services
Last Updated: October - 06 - 2026
The data relating to real estate for sale or lease on this website comes in part from the IDX program of the REALTOR® Association of Acadiana MLS. The IDX information is provided exclusively for consumers’ personal, non-commericial use and may not be used for any purpose other than to identify prospective properties consumers may be interested in purchasing. Data is deemed reliable but is not guaranteed accurate by the MLS.