
29638 PROKOP Road, Albany, LA 70711
New Listing
$550,000

Property Type:
Residential
Bedrooms:
4
Baths:
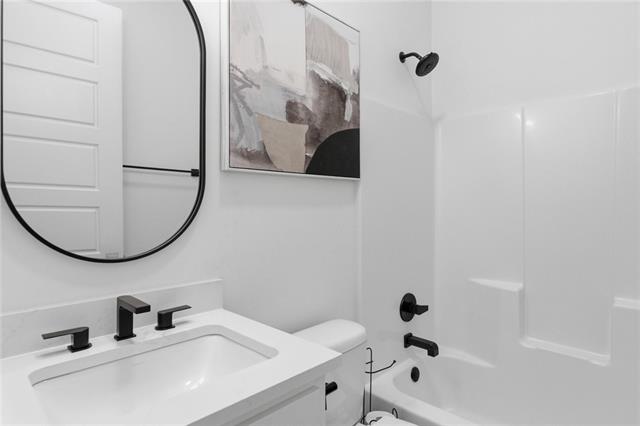
3
Square Footage:
3,030
Lot Size (sq. ft.):
50,094
Status:
Active
Current Price:
$550,000
List Date:
8/14/2026
Last Modified:
8/15/2026
Listing Details MLS# NO2572505
Listing Info
- Delayed Marketing
- No
- Listing Price
- 550000
- List Price/SqFt
- 236.05
- Type
- Single Family Residence
- Document Modified
- 2026-08-14 19:31:48.672338
- Modification Timestamp
- 2026-08-15T03:29:33Z
- Photo Modified
- 2026-08-15T00:26:44Z
Location Tax Legal Info
- Street Number
- 29638
- Street Name
- PROKOP Road
- Parish
- Livingston
- State
- LA
- Zip Code
- 70711
- Subdivision
- Not a Subdivision
- Area
- LIV MLS Area 80
- Tax Assessment Number
- JJ2-A
- Directions
- Bounding Streets: Highway 43
General Property Description
- # Bedrooms
- 4
- Baths - Full
- 3
- Total Baths
- 3
- SqFt - Living
- 2330
- SqFt - Total
- 3030
- SqFt - Source
- Measured
- Stories
- Yes
- Year Built
- 2024
- Acres
- 1.15
- Acreage Range
- 1 - 2.99
- Lot Dimensions
- 82.84x398.85x168.28x304.99
Originating Details
- Originating System ID
- ROAMM
- Originating System Key
- 59433985
- Originating System Listing ID
- 2572505
- Originating System Name
- ROAM Matrix
Location, Tax & Legal Info
- Legal Desc
- 1.157 ACRES BEING TRACT JJ2-A-1.1 SEC 26 & 27-6-6
Remarks & Misc
- Remarks
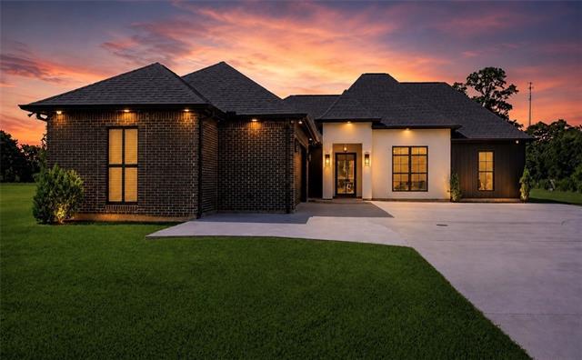
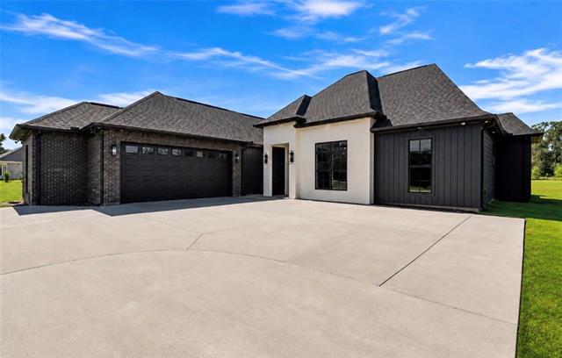
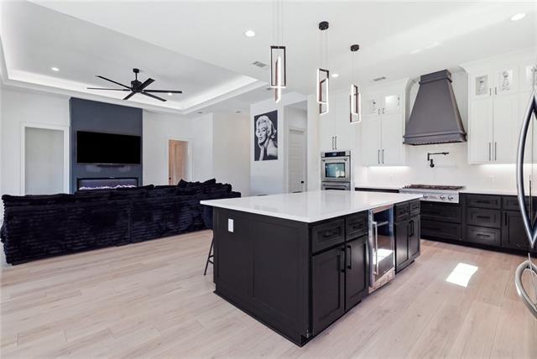
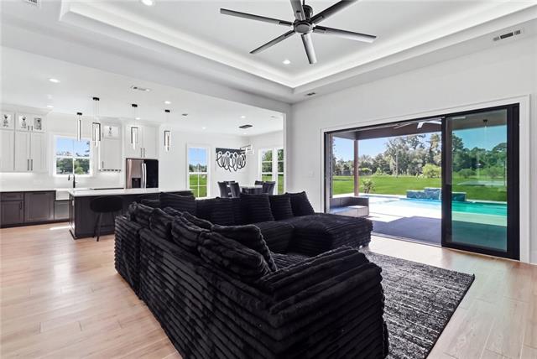
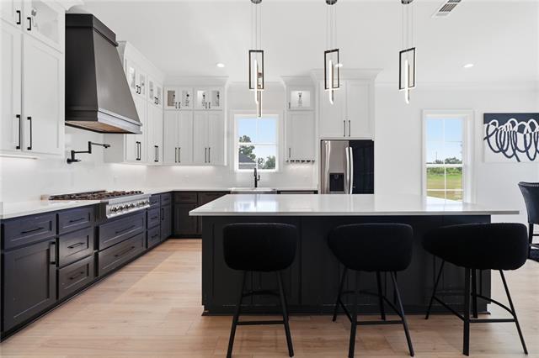
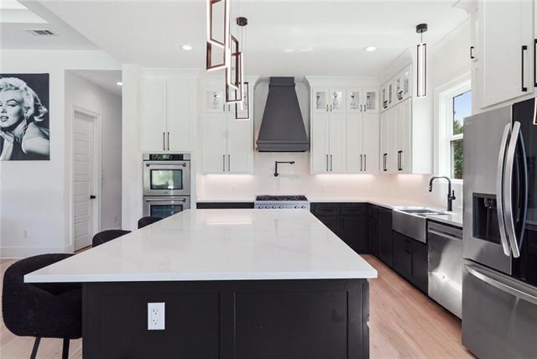
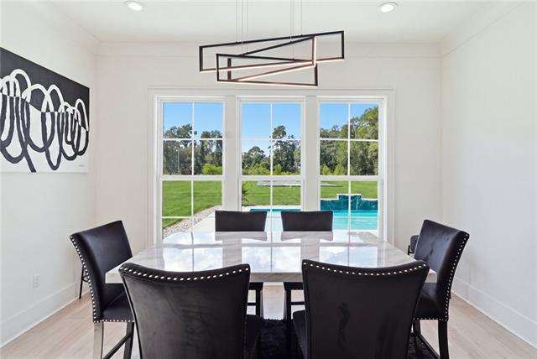
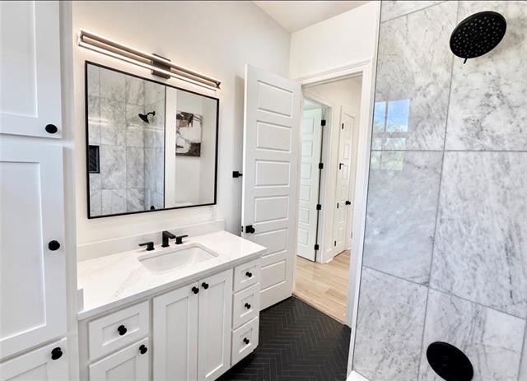
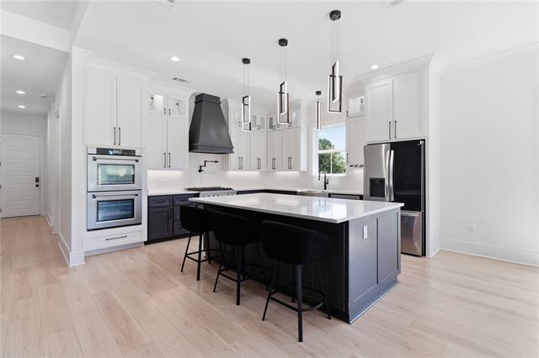
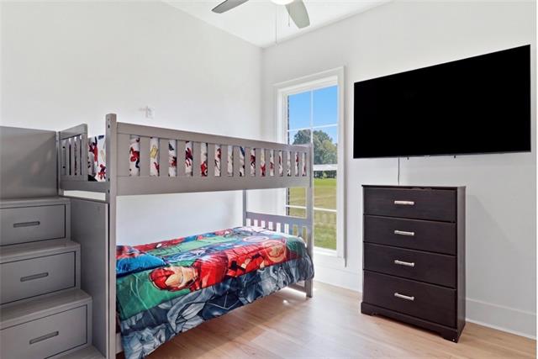
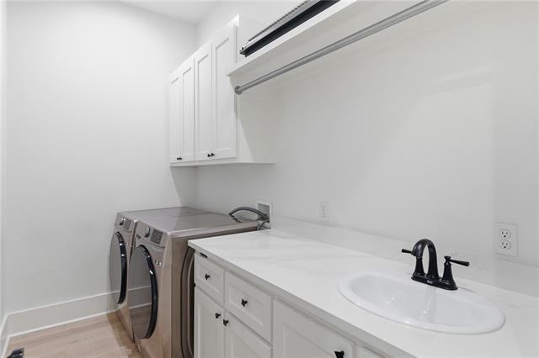
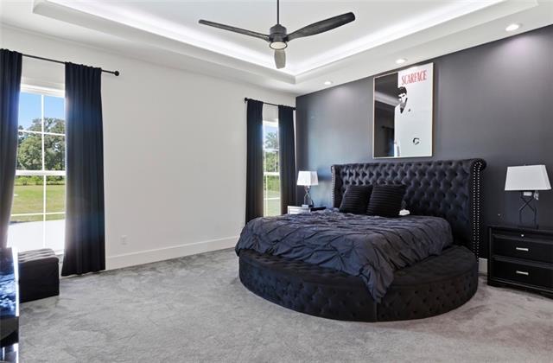
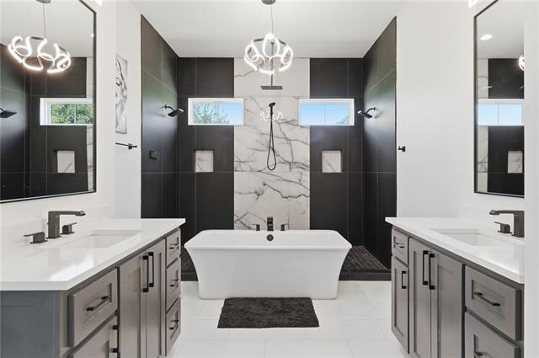
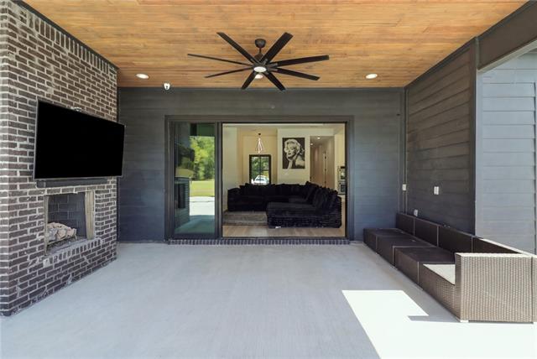
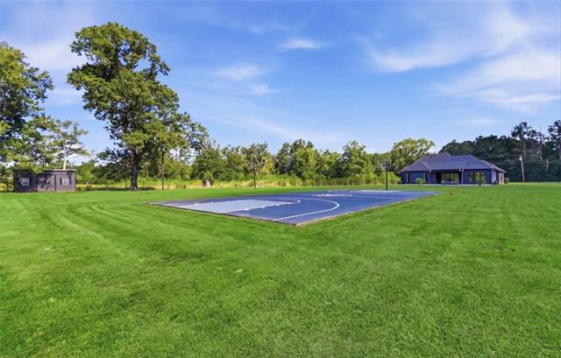
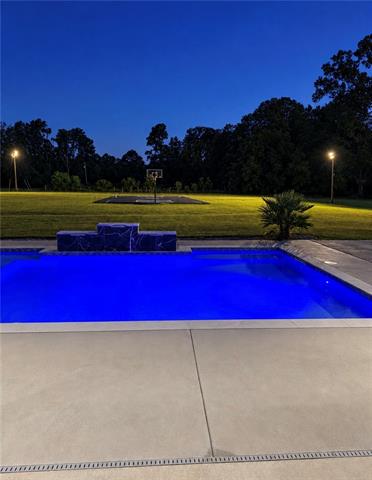
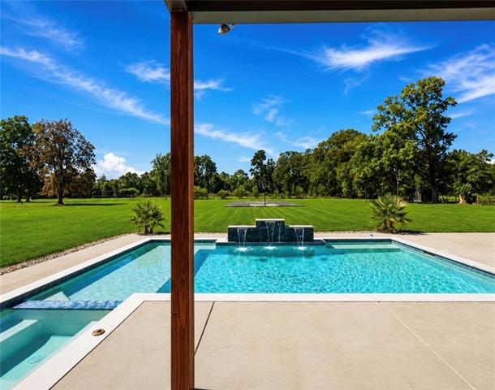
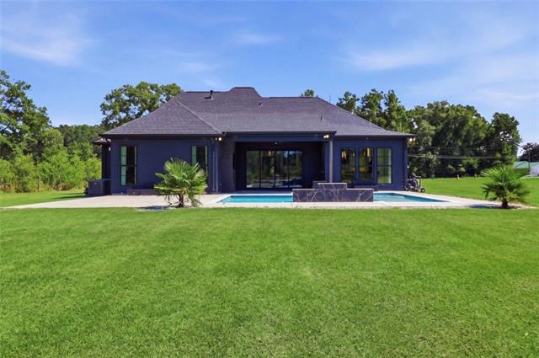
- OPEN HOUSE 8/29 10am. SWIMMING POOL+SPA, NO HOA OVER AN ACRE OF LAND. Experience custom living with room to breathe! Situated on over an acre of cleared land, this beautifully designed home offers privacy and space without the worry of subdivision rules, no HOA, Inside, custom features and beautiful woodwork showcase the craftsmanship throughout. The living area opens directly to an impressive covered outdoor living space featuring a wood-plank ceiling, fireplace, and entertainment area overlooking the in-ground swimming pool with spa and private basketball court. Custom exterior lighting adds to the ambiance and makes the outdoor spaces just as inviting in the evening. Whether relaxing poolside, enjoying a game on the court, entertaining under the covered patio, or simply enjoying the expansive property, this home offers a lifestyle that's difficult to duplicate. Space, privacy, craftsmanship, and resort-style amenities--all on your own property. This one truly must be seen to be appreciated!
More Information
Office/Member/Contract Info
- List AOR
- NOMAR
Style
- Contemporary
- Yes
Siding
- Vinyl Siding
- Yes
Parking
- Attached
- Yes
- Garage
- Yes
Foundation
- Slab
- Yes
Patio
- Covered
- Yes
Fireplace
- Gas Log
- Yes
Roof
- Composition
- Yes
Heating
- Central
- Yes
Interior
- Cathedral Ceiling
- Yes
Cooling
- Central Air
- Yes
Appliances
- Dishwasher
- Yes
Utilities
- Elec: Entergy
- Yes
Rooms
- Bedroom 1
- Yes
- Kitchen
- Yes
- Primary Bedroom
- Yes
- Bedroom 2
- Yes
- Bedroom 3
- Yes
- Bedroom 4
- Yes
- Bedroom 5
- Yes
- Bedroom 6
- Yes
- Bedroom 7
- Yes
- Bedroom 8
- Yes
Other Structures
- Workshop
- Yes
Financing
- Owner Finance
- Yes
Pool
- Inground
- Yes
Property Features
Style:
Contemporary
Siding:
Vinyl Siding
Parking:
Attached; Garage
Foundation:
Slab
Roof:
Composition
Interior:
Cathedral Ceiling
Fireplace:
Gas Log
Heating:
Central
Cooling:
Central Air
Appliances:
Dishwasher
Rooms:
Bedroom 1; Kitchen; Primary Bedroom; Bedroom 2; Bedroom 3; Bedroom 4; Bedroom 5; Bedroom 6; Bedroom 7; Bedroom 8
Patio:
Covered
Other Structures:
Workshop
Utilities:
Elec: Entergy
Pool:
Inground
Financing:
Owner Finance
Room Information
| Room Name | Length | Width | Remarks |
|---|---|---|---|
| Kitchen | 16.00 | 20.00 | Kitchen |
| Kitchen | 16.00 | 20.00 | Kitchen |
| Kitchen | 16.00 | 20.00 | Kitchen |
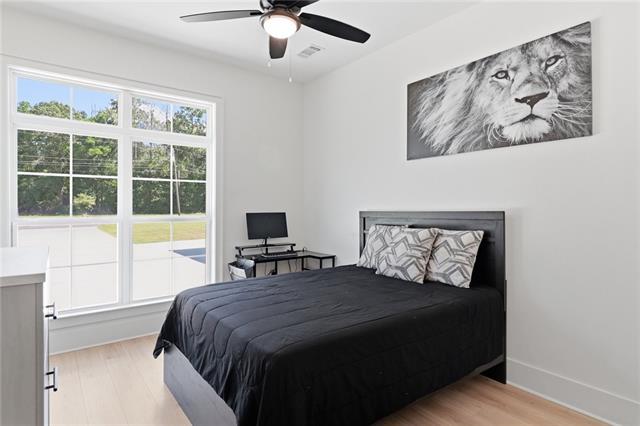
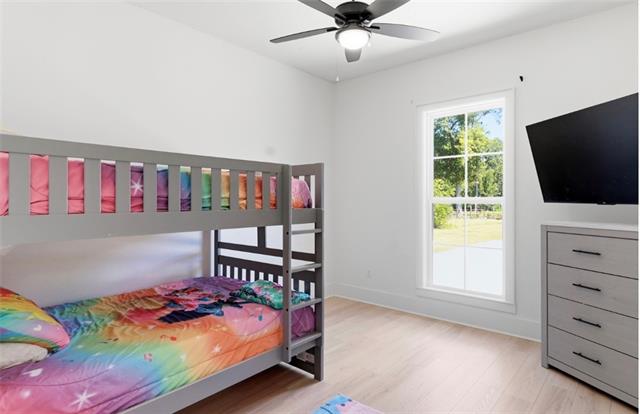
| Bedroom 1 | 15.00 | 14.00 | Bedroom |
| Primary Bedroom | 12.00 | 11.00 | Primary Bedroom |
| Primary Bedroom | 12.00 | 11.00 | Primary Bedroom |
| Primary Bedroom | 12.00 | 11.00 | Primary Bedroom |
| Bedroom 2 | 12.00 | 11.00 | Bedroom |
| Bedroom 3 | 15.00 | 14.00 | Bedroom |
| Bedroom 4 | 15.00 | 14.00 | Bedroom |
| Bedroom 5 | 12.00 | 13.00 | Bedroom |
| Bedroom 6 | 12.00 | 11.00 | Bedroom |
| Bedroom 7 | 12.00 | 11.00 | Bedroom |
| Bedroom 8 | 12.00 | 13.00 | Bedroom |
Documents
 New Attachment ›
IDX
Listing Office:
Keller Williams Realty Services
Last Updated: August - 15 - 2026
The data relating to real estate for sale or lease on this website comes in part from the IDX program of the REALTOR® Association of Acadiana MLS. The IDX information is provided exclusively for consumers’ personal, non-commericial use and may not be used for any purpose other than to identify prospective properties consumers may be interested in purchasing. Data is deemed reliable but is not guaranteed accurate by the MLS.