
29433 NORTHLAKE DRIVE, Denham Springs, LA 70726
$369,900




Property Type:
Residential
Bedrooms:
4
Baths:
2
Square Footage:
2,762
Lot Size (sq. ft.):
9,148
Status:
Active
Current Price:
$369,900
List Date:
4/08/2026
Last Modified:
8/19/2026
Listing Details MLS# BR2026006239
Listing Info
- Delayed Marketing
- No
- Listing Price
- 369900
- List Price/SqFt
- 196.03
- Type
- Single Family Residence
- Document Modified
- 2026-04-08 10:19:46.858855
- Modification Timestamp
- 2026-08-19T00:00:49Z
- Photo Modified
- 2026-08-18T23:30:24Z
Location Tax Legal Info
- Street Number
- 29433
- Street Name
- NORTHLAKE DRIVE
- Parish
- Livingston
- State
- LA
- Zip Code
- 70726
- Subdivision
- The Lake at Lockhart
- Area
- LIV MLS Area 81
- Tax Assessment Number
- 0067827A
- Directions
- I-12 to Juban Road, second exit to Florida Blvd, first exit to Eden Church Road to Lockhart Road across from PARDS
General Property Description
- # Bedrooms
- 4
- Baths - Full
- 2
- Total Baths
- 2
- SqFt - Living
- 1887
- SqFt - Total
- 2762
- SqFt - Source
- Blueprint
- Stories
- Yes
- SqFt - Covered Porch
- 126
- SqFt - Garage
- 596
- Year Built
- 2026
- Builder
- LA Residential Properties, Inc.
- Acres
- 0.21
- Acreage Range
- 0 - 0.5
- Assn Fee $
- 300
- Assn Fee Terms
- Yearly
- Lot Dimensions
- 63x150
- Mineral Rights
- Negotiable
- Pool on Subject Property
- No
Originating Details
- Originating System ID
- ROAMP
- Originating System Key
- 2026006239
- Originating System Listing ID
- 2026006239
- Originating System Name
- ROAM Paragon
Location, Tax & Legal Info
- School District
- Livingston Parish
- Legal Desc
- 18.22 ACRES BEING TRACT B SEC 28-6-3-6.8 ACRES BEING A DEMCO ROW
Remarks & Misc
- Remarks
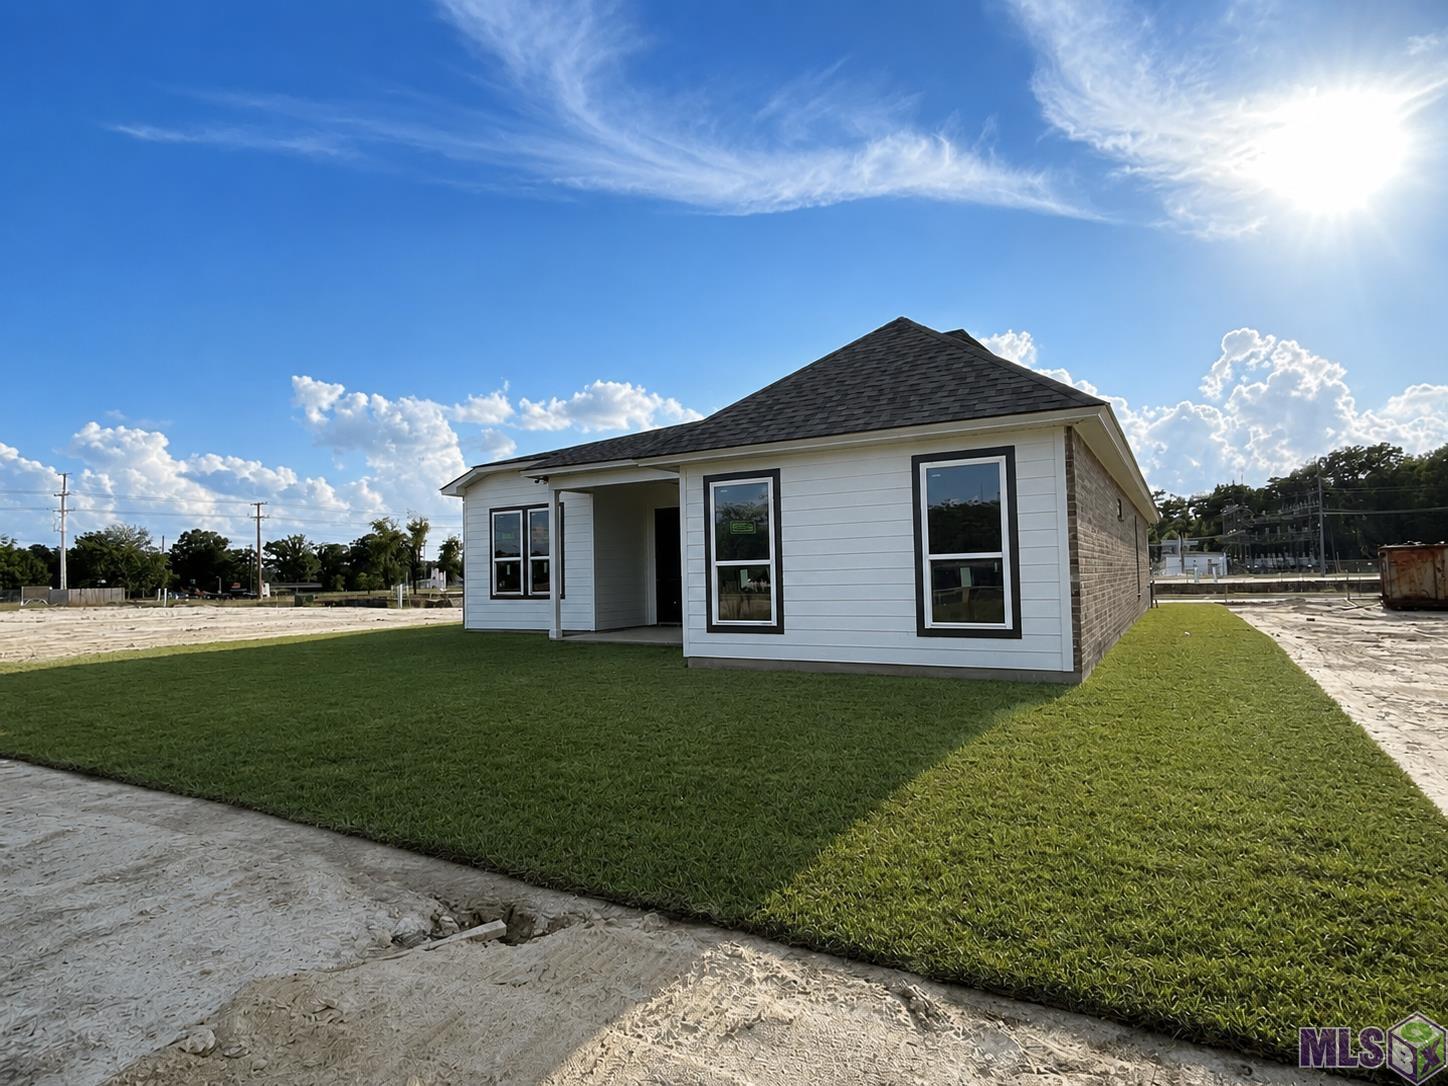
- Welcome to this beautiful custom-built home by LA Residential Properties, located in the brand new community of The Lake at Lockhart in Denham Springs. Offering 4 bedrooms, 2 bathrooms, and 1,887 square feet of thoughtfully designed living space, this home combines quality craftsmanship, modern finishes, and everyday functionality. Step inside to an inviting open-concept floor plan filled with natural light and designed for both comfortable living and effortless entertaining. The spacious living, dining, and kitchen areas flow seamlessly together, creating the perfect gathering space for family and friends. At the heart of the home, the stunning kitchen features brand-new stainless steel appliances and elegant quartz countertops that continue throughout both the kitchen and bathrooms, providing a cohesive, upscale look. Premium flooring selections include luxury vinyl plank wood flooring throughout the main living and primary bedroom areas, porcelain tile in all wet areas, and plush carpeting in the three additional bedrooms. The private primary suite serves as a relaxing retreat, complete with a spacious en suite bathroom with a separate shower and free-standing garden soaking tub and generous closet space. Three additional bedrooms offer versatility for family, guests, or a home office, ensuring room for everyone. Outside, you'll appreciate the home's beautiful curb appeal, welcoming front porch, and low-maintenance landscaping. Located in Flood Zone X, this property offers added peace of mind and the potential for more favorable insurance rates. Built with attention to detail and loaded with desirable top of the line finishes, this home offers the rare opportunity to own a fully custom new construction home in one of Denham Springs' newest and most centrally located communities. Don't miss your chance to make this exceptional property your own.
More Information
Office/Member/Contract Info
- List AOR
- GBRAR
Style
- Acadian
- Yes
Siding
- Vinyl Siding
- Yes
- Wood
- Yes
Parking
- Garage
- Yes
Construction
- Brick
- Yes
- Frame
- Yes
Foundation
- Slab
- Yes
Exterior
- Outside Light
- Yes
Patio
- Covered
- Yes
- Open
- Yes
Fireplace
- 1 Fireplace
- Yes
- Ventless
- Yes
Heating
- Central
- Yes
- Electric
- Yes
Interior
- 9+ Ft Ceiling
- Yes
- Crown Molding
- Yes
- Double Vanity
- Yes
- Electric Dryer Con
- Yes
- Electric Washer Con
- Yes
- Gas Stove Con
- Yes
- Kitchen Island
- Yes
- Separate Shower
- Yes
- Varied Ceiling Heights
- Yes
- Walk-In Closet(s)
- Yes
Cooling
- Central Air
- Yes
Flooring
- Carpet
- Yes
- Tile
- Yes
- Vinyl Tile
- Yes
Appliances
- Dishwasher
- Yes
- Disposal
- Yes
- Gas Cooktop
- Yes
- Microwave
- Yes
Utilities
- Gas: City
- Yes
Countertops
- Solid Surface
- Yes
Waterfront
- Walk To
- Yes
Fencing
- None
- Yes
Lot
- Level
- Yes
Financing
- Cash
- Yes
- Conventional
- Yes
- FHA
- Yes
- VA
- Yes
HOA Includes
- Management
- Yes
Property Features
Style:
Acadian
Siding:
Vinyl Siding; Wood
Parking:
Garage
Construction:
Brick; Frame
Foundation:
Slab
Interior:
9+ Ft Ceiling; Crown Molding; Double Vanity; Electric Dryer Con; Electric Washer Con; Gas Stove Con; Kitchen Island; Separate Shower; Varied Ceiling Heights; Walk-In Closet(s)
Fireplace:
1 Fireplace; Ventless
Flooring:
Carpet; Tile; Vinyl Tile
Heating:
Central; Electric
Cooling:
Central Air
Appliances:
Dishwasher; Disposal; Gas Cooktop; Microwave
Countertops:
Solid Surface
Fencing:
None
Lot:
Level
Patio:
Covered; Open
Exterior:
Outside Light
Waterfront:
Walk To
Utilities:
Gas: City
HOA Includes:
Management
Financing:
Cash; Conventional; FHA; VA
Room Information
| Room Name | Level | Remarks |
|---|---|---|
| Bedroom 1 | First | BEDROOM |
| Bedroom 2 | First | BEDROOM |
| Bedroom 3 | First | BEDROOM |
| Bedroom 4 | First | BEDROOM |
| Bedroom 5 | First | BEDROOM |
| Bedroom 6 | First | BEDROOM |
| Bedroom 7 | First | BEDROOM |
| Bedroom 8 | First | BEDROOM |
Documents
 Plat Map ›
IDX
Listing Office:
Southern Prime Properties, LLC
Last Updated: August - 19 - 2026
The data relating to real estate for sale or lease on this website comes in part from the IDX program of the REALTOR® Association of Acadiana MLS. The IDX information is provided exclusively for consumers’ personal, non-commericial use and may not be used for any purpose other than to identify prospective properties consumers may be interested in purchasing. Data is deemed reliable but is not guaranteed accurate by the MLS.