
2909 URSULINES Avenue, New Orleans, LA 70119
$1,695,000




Property Type:
Residential
Bedrooms:
5
Baths:
4.1
Square Footage:
5,088
Lot Size (sq. ft.):
7,841
Status:
Pending
Current Price:
$1,695,000
List Date:
9/05/2026
Last Modified:
10/06/2026
Listing Details MLS# NO2574973
Listing Info
- Delayed Marketing
- No
- Listing Price
- 1695000
- List Price/SqFt
- 424.71
- Type
- Single Family Residence
- Document Modified
- 2026-09-22 11:43:13.709290
- Modification Timestamp
- 2026-10-06T17:55:33Z
- Photo Modified
- 2026-09-09T16:32:46Z
Location Tax Legal Info
- Street Number
- 2909
- Street Name
- URSULINES Avenue
- Parish
- Orleans
- State
- LA
- Zip Code
- 70119
- Tax Assessment Number
- 208110404
- Directions
- Bounding Streets: N Dupre, N Gayoso, Bell, St Philip
General Property Description
- # Bedrooms
- 5
- Baths - Full
- 4
- Baths - 1/2
- Yes
- Total Baths
- 4.1
- SqFt - Living
- 3991
- SqFt - Total
- 5088
- SqFt - Source
- Measured
- Stories
- 2
- Year Built
- 1905
- Acres
- 0.18
- Acreage Range
- 0 - 0.5
- Lot Dimensions
- 75XX137XVAR
- Pool on Subject Property
- No
Status Change Info
- Under Contract Date
- 2026-09-06
Originating Details
- Originating System ID
- ROAMM
- Originating System Key
- 59600001
- Originating System Listing ID
- 2574973
- Originating System Name
- ROAM Matrix
Location, Tax & Legal Info
- Legal Desc
- SQ 383 LOT T URSULINES 75XX137XVAR
More Information
Remarks & Misc
- Remarks
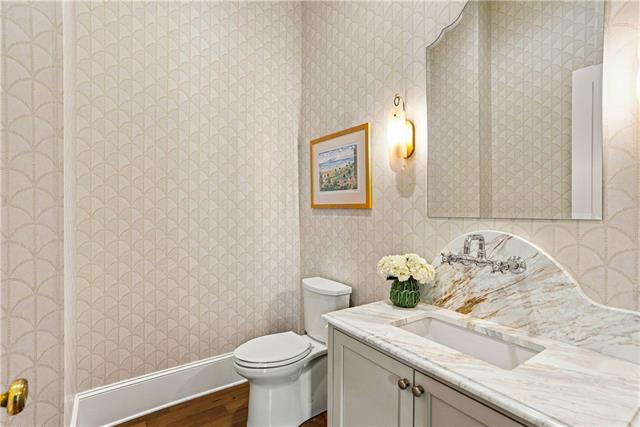
- This elegant Bayou St. John property offers a unique opportunity for a renovated historic home on an oversized lot with gated off-street parking for multiple cars. Original architectural details include a wrap-around double gallery, stained glass windows, multiple fireplace mantels, plus pocket doors and coved ceilings in the front parlors. Modern upgrades in the 2022 renovation include all new plumbing, electric, HVAC, roof, 2 tankless hot water heaters, subsurface drainage, and security system. Downstairs features an entrance foyer with a grand staircase, formal living & dining rooms, a wet bar, 1/2 bath, and an expansive kitchen & den complete with a wood-burning fireplace and French doors that open to the rear patio. The luxurious kitchen features a 10ft long island with bar seating, Thermador appliances, 2 dishwashers, and a walk-in pantry with an additional refrigerator. A side entrance off the driveway opens to a mudroom with storage. Upstairs offers 5 independent bedrooms, 4 full baths, laundry room with storage, and a private office. The spacious yard has room for a pool with plenty of green space to spare. Situated under the shade of a grand live oak tree just 3 blocks from Esplanade Ave and 4.5 blocks from the bayou, this home is the New Orleans DREAM! Open Sun 9/6 12-2pm, Tues 9/8 11:30-1:30, and Wed 9/9 12-2pm.
Office/Member/Contract Info
- List AOR
- NOMAR
Style
- Traditional
- Yes
Siding
- Hardiplank
- Yes
- Wood
- Yes
Construction
- Frame
- Yes
Foundation
- Piers
- Yes
Exterior
- Balcony
- Yes
Fireplace
- Wood Burning
- Yes
Roof
- Composition
- Yes
Heating
- Central
- Yes
Cooling
- 2 or More Units
- Yes
- Central Air
- Yes
Appliances
- Dishwasher
- Yes
- Dryer
- Yes
- Refrigerator
- Yes
- Washer
- Yes
Utilities
- Elec: Entergy
- Yes
Rooms
- Bedroom 1
- Yes
- Dining Room
- Yes
- Family Room
- Yes
- Foyer
- Yes
- Kitchen
- Yes
- Living Room
- Yes
- Primary Bedroom
- Yes
- Bedroom 2
- Yes
- Bedroom 3
- Yes
- Bedroom 4
- Yes
Fencing
- Other
- Yes
Other Structures
- Workshop
- Yes
Property Features
Style:
Traditional
Siding:
Hardiplank; Wood
Construction:
Frame
Foundation:
Piers
Roof:
Composition
Fireplace:
Wood Burning
Heating:
Central
Cooling:
2 or More Units; Central Air
Appliances:
Dishwasher; Dryer; Refrigerator; Washer
Rooms:
Bedroom 1; Dining Room; Family Room; Foyer; Kitchen; Living Room; Primary Bedroom; Bedroom 2; Bedroom 3; Bedroom 4
Fencing:
Other
Exterior:
Balcony
Other Structures:
Workshop
Utilities:
Elec: Entergy
Room Information
| Room Name | Length | Width | Remarks |
|---|---|---|---|
| Dining Room | 17.11 | 14.60 | Dining Room |
| Kitchen | 11.70 | 23.11 | Kitchen |
| Bedroom 1 | 12.50 | 11.60 | Bedroom |
| Bedroom 2 | 17.11 | 14.60 | Bedroom |
| Foyer | 11.30 | 25.70 | Foyer |
| Primary Bedroom | 17.00 | 16.60 | Primary Bedroom |
| Living Room | 16.00 | 14.20 | Living Room |
| Family Room | 25.70 | 23.11 | Family Room |
| Bedroom 3 | 16.00 | 14.20 | Bedroom |
| Bedroom 4 | 11.30 | 13.30 | Bedroom |
Documents
 Floorplan ›
IDX
Listing Office:
REVE, REALTORS
Last Updated: October - 06 - 2026
The data relating to real estate for sale or lease on this website comes in part from the IDX program of the REALTOR® Association of Acadiana MLS. The IDX information is provided exclusively for consumers’ personal, non-commericial use and may not be used for any purpose other than to identify prospective properties consumers may be interested in purchasing. Data is deemed reliable but is not guaranteed accurate by the MLS.