
2901 WILLIAMSBURG Drive, Laplace, LA 70068
New Listing
$179,900

Property Type:
Residential
Bedrooms:
3
Baths:
2
Square Footage:
1,880
Status:
Active
Current Price:
$179,900
List Date:
10/16/2026
Last Modified:
10/17/2026
Overview
Description
Listing Details MLS# NO2581801
Listing Info
- Delayed Marketing
- No
- Listing Price
- 179900
- List Price/SqFt
- 110.91
- Type
- Single Family Residence
- Document Modified
- 2026-10-16 16:45:24.560810
- Modification Timestamp
- 2026-10-17T01:33:04Z
- Photo Modified
- 2026-10-16T21:45:27Z
Location Tax Legal Info
- Street Number
- 2901
- Street Name
- WILLIAMSBURG Drive
- Parish
- St. John the Baptist
- State
- LA
- Zip Code
- 70068
- Subdivision
- Cambridge
- Tax Assessment Number
- 0450157800
- Directions
- Left off of Woodland Drive onto Revere, continue straight down Revere onto Williamsburg Bounding Streets: Yorktowne Dr, Concordia Dr, Revere Dr, St. Andrew Blvd
General Property Description
- # Bedrooms
- 3
- Baths - Full
- 2
- Total Baths
- 2
- SqFt - Living
- 1622
- SqFt - Total
- 1880
- SqFt - Source
- Measured
- Stories
- Yes
- Year Built
- 1980
- Acreage Range
- 0 - 0.5
- Lot Dimensions
- 50 x 100
- Pool on Subject Property
- No
Originating Details
- Originating System ID
- ROAMM
- Originating System Key
- 60081048
- Originating System Listing ID
- 2581801
- Originating System Name
- ROAM Matrix
Location, Tax & Legal Info
- Legal Desc
- LOT 18 SQ 22 SUB CAMBRIDGE PLACE COB 344 / 279 50'X100' 125/150
Remarks & Misc
- Remarks
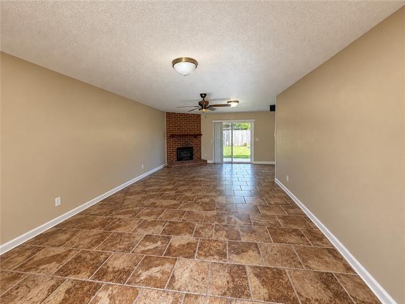
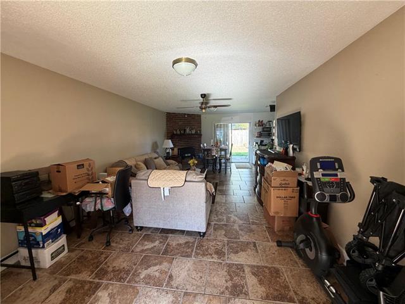
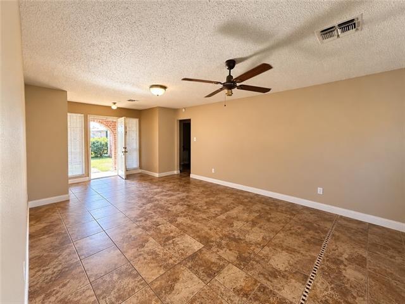
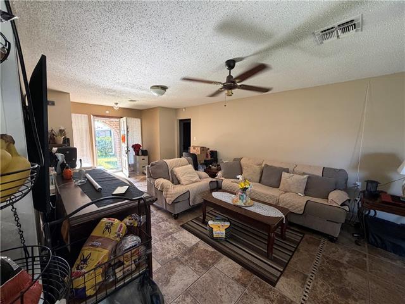
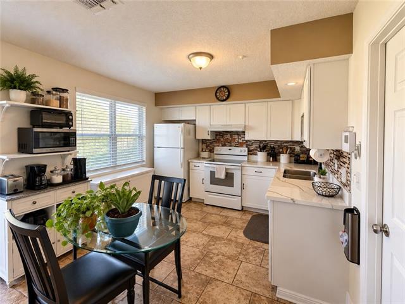
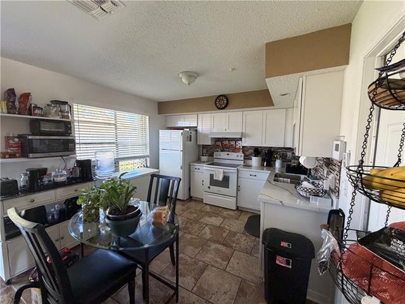
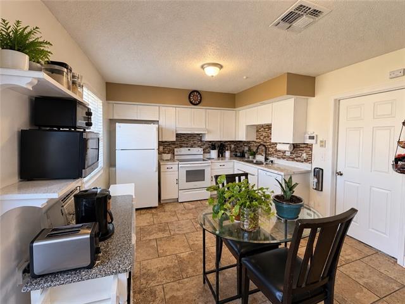
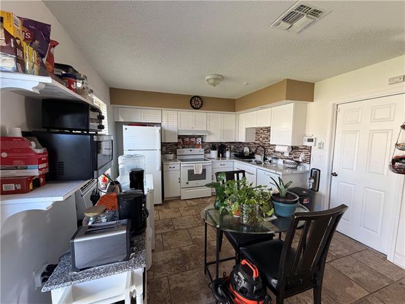
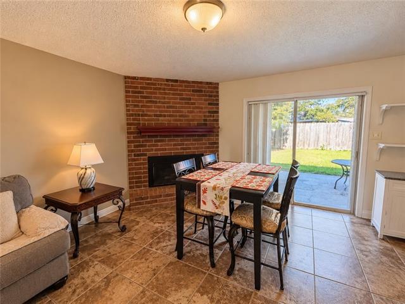
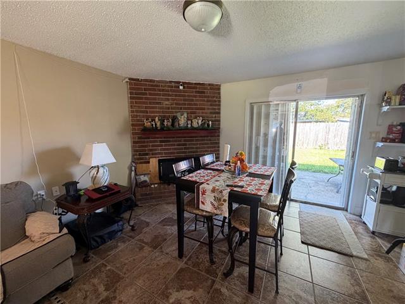
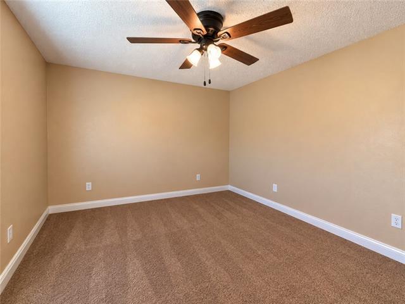
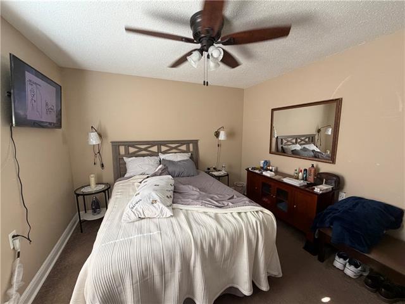
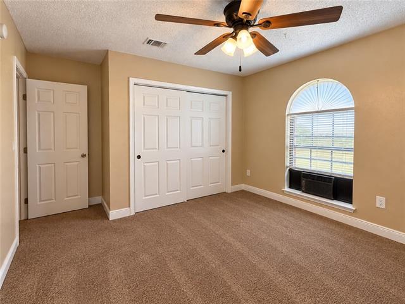
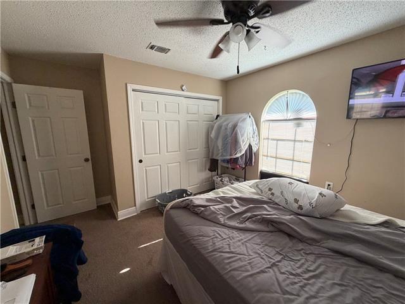
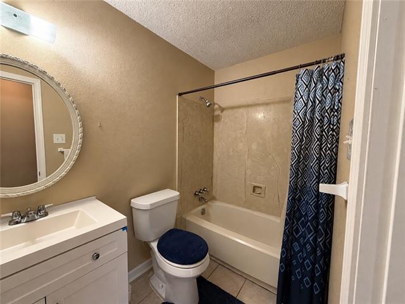
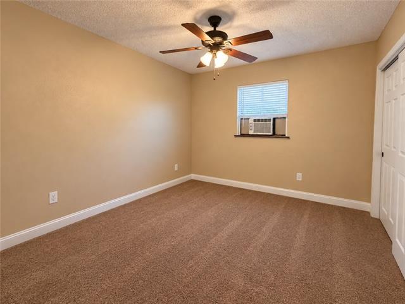
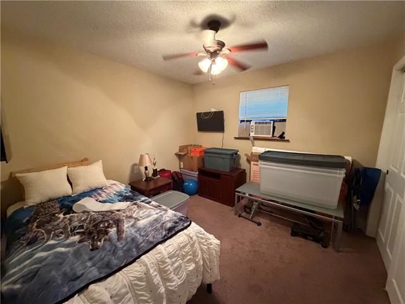
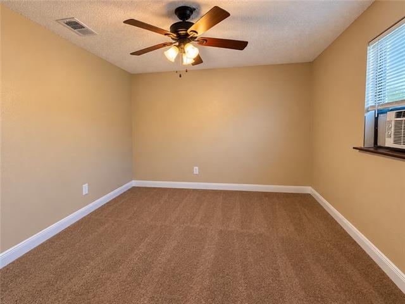
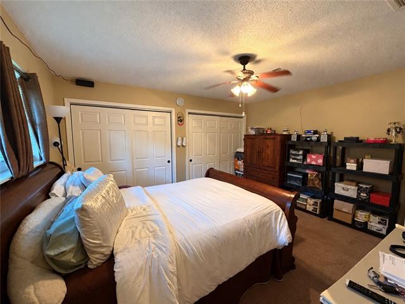
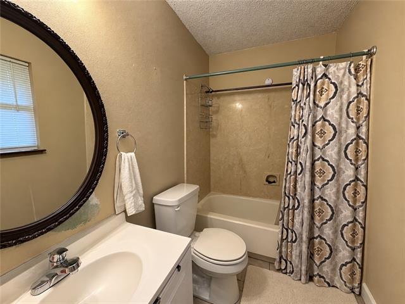
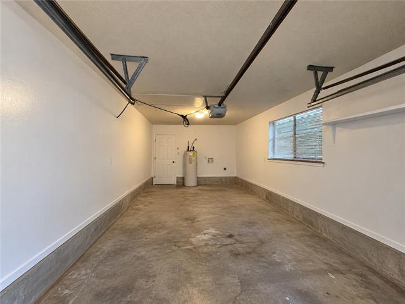
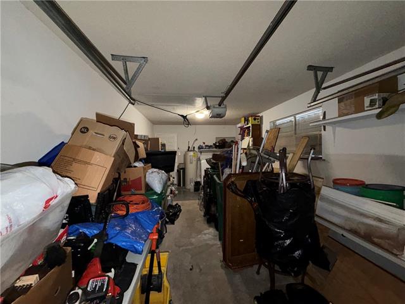
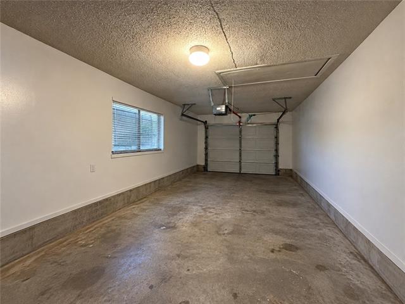
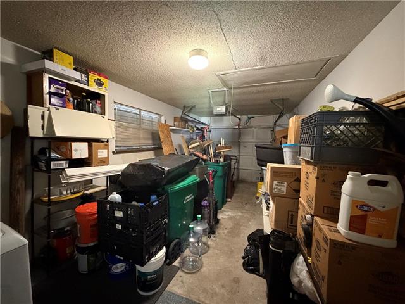
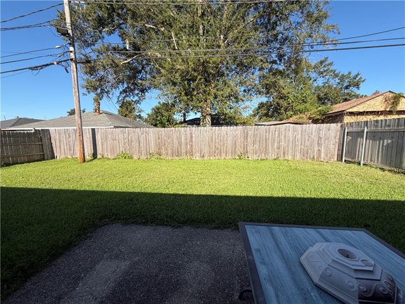
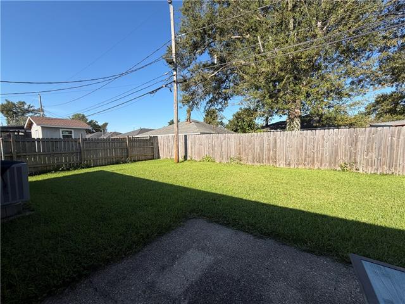
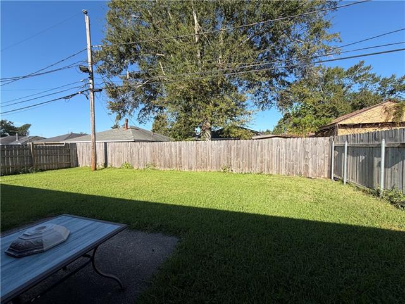
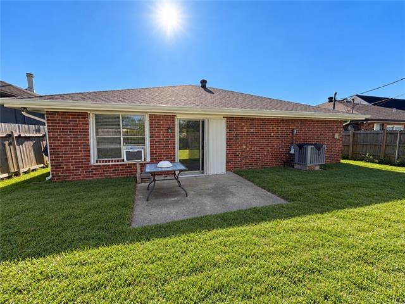
- Welcome home! This charming 3-bedroom, 2-bath home has so much to offer! Step inside to discover a comfortable and inviting layout with a spacious living area, a beautiful brick fireplace, and plenty of room to make yourself at home. The kitchen features white cabinetry, ample counter space, and an adjoining dining area, perfect for everyday living and entertaining. Enjoy the convenience of a primary bedroom with its own private bathroom, along with two additional bedrooms offering flexibility for guests or a home office. Step outside to a backyard with room to relax, entertain, or enjoy the outdoors. Additional highlights include a NEW ROOF INSTALLED IN 2026, storm shutters on the rear windows, and an attached garage offering extra storage and convenience. Full of character and ready for its next chapter, this home is just waiting for someone to make it their own. Schedule your private showing today!
More Information
Office/Member/Contract Info
- List AOR
- NOMAR
Style
- Traditional
- Yes
Parking
- Attached
- Yes
- Garage
- Yes
Construction
- Brick
- Yes
Foundation
- Slab
- Yes
Fireplace
- Other
- Yes
Roof
- Composition
- Yes
Heating
- Central
- Yes
- Other
- Yes
Cooling
- Central Air
- Yes
Appliances
- Dishwasher
- Yes
- Refrigerator
- Yes
Utilities
- Elec: Entergy
- Yes
Rooms
- Bedroom 1
- Yes
- Dining Room
- Yes
- Kitchen
- Yes
- Living Room
- Yes
- Primary Bedroom
- Yes
- Bedroom 2
- Yes
- Bedroom 3
- Yes
- Bedroom 4
- Yes
Fencing
- Wood
- Yes
Property Features
Style:
Traditional
Parking:
Attached; Garage
Construction:
Brick
Foundation:
Slab
Roof:
Composition
Fireplace:
Other
Heating:
Central; Other
Cooling:
Central Air
Appliances:
Dishwasher; Refrigerator
Rooms:
Bedroom 1; Dining Room; Kitchen; Living Room; Primary Bedroom; Bedroom 2; Bedroom 3; Bedroom 4
Fencing:
Wood
Utilities:
Elec: Entergy
Room Information
| Room Name | Length | Width | Remarks |
|---|---|---|---|
| Dining Room | 9.50 | 12.80 | Dining Room |
| Dining Room | 9.50 | 12.80 | Dining Room |
| Living Room | 20.00 | 13.00 | Living Room |
| Living Room | 20.00 | 13.00 | Living Room |
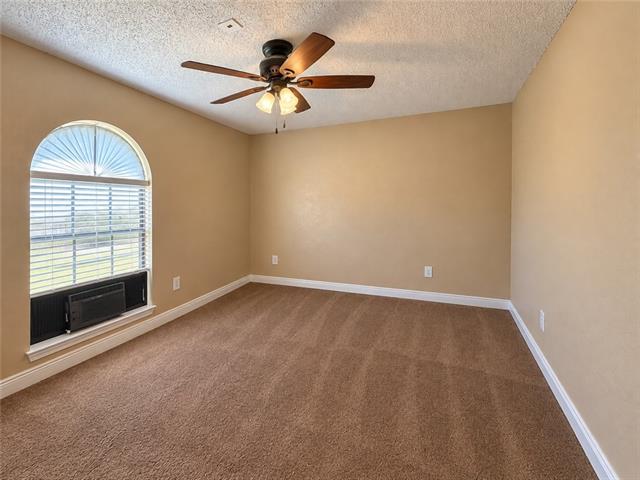
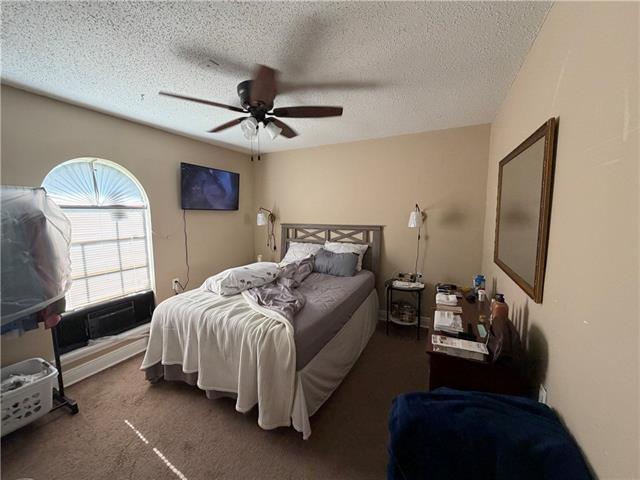
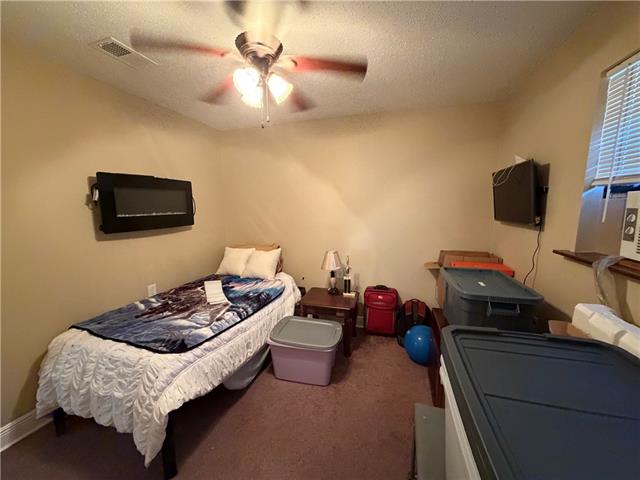
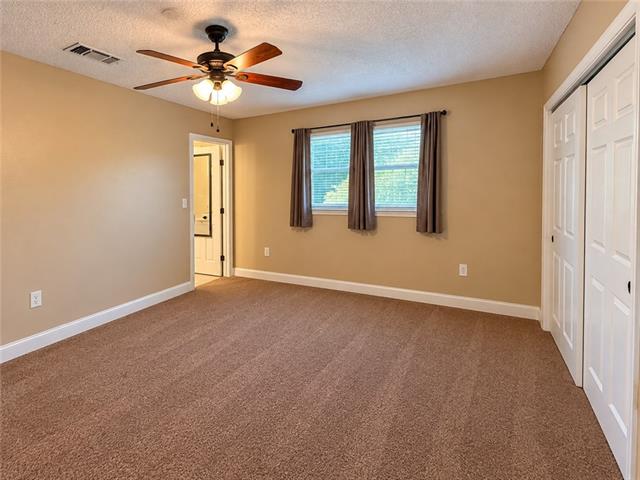
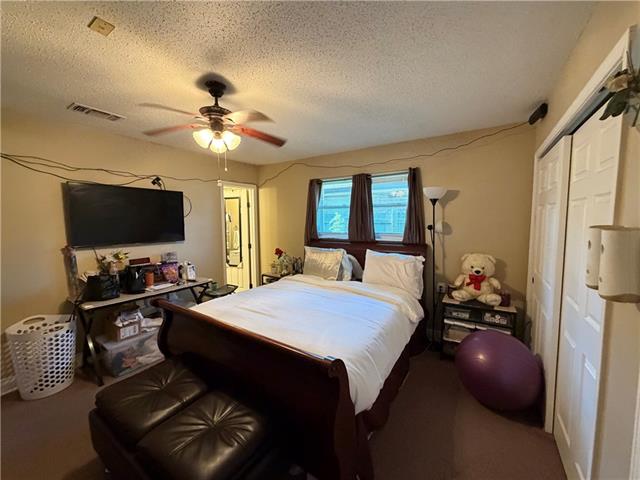
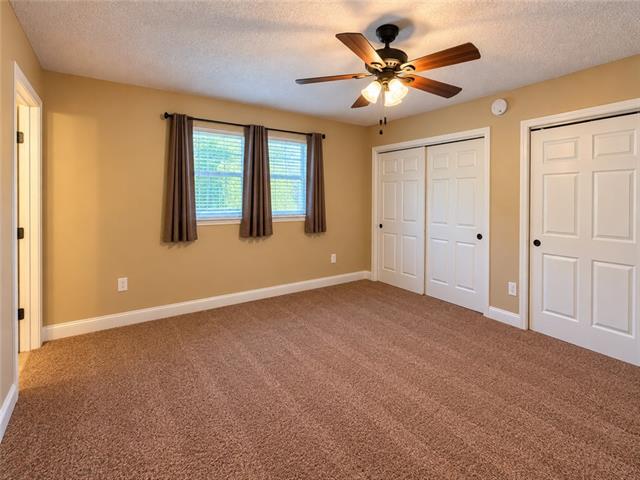
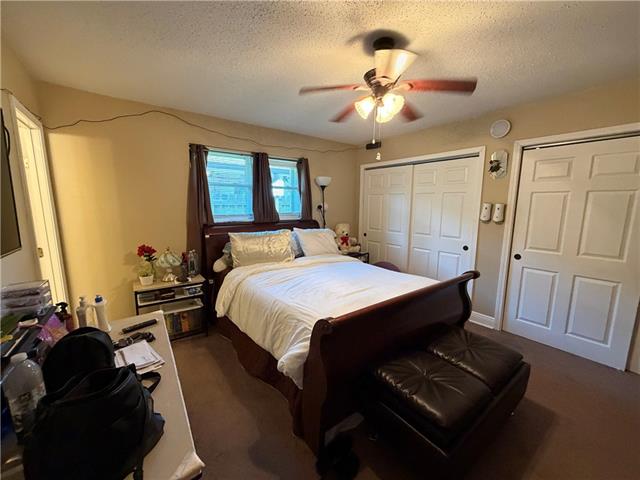
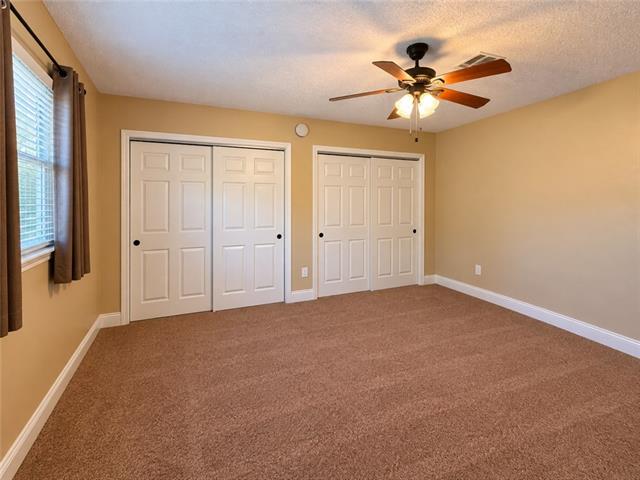
| Primary Bedroom | 12.70 | 14.00 | Primary Bedroom |
| Primary Bedroom | 12.70 | 14.00 | Primary Bedroom |
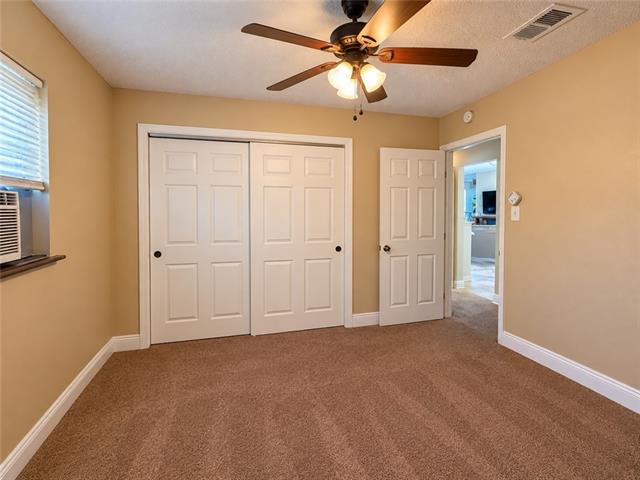
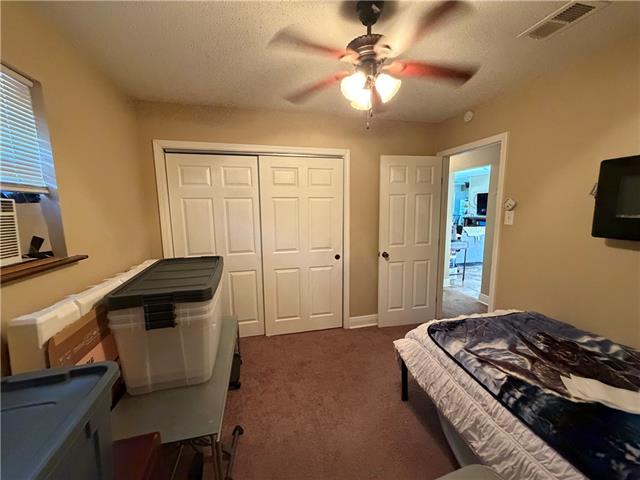
| Bedroom 1 | 14.00 | 11.00 | Bedroom |
| Bedroom 2 | 14.00 | 11.00 | Bedroom |
| Bedroom 3 | 10.50 | 10.50 | Bedroom |
| Kitchen | 11.80 | 11.60 | Kitchen |
| Kitchen | 11.80 | 11.60 | Kitchen |
| Bedroom 4 | 10.50 | 10.50 | Bedroom |
Documents
 Property Disclosures ›
IDX
Listing Office:
Realty Executives SELA
Last Updated: October - 17 - 2026
The data relating to real estate for sale or lease on this website comes in part from the IDX program of the REALTOR® Association of Acadiana MLS. The IDX information is provided exclusively for consumers’ personal, non-commericial use and may not be used for any purpose other than to identify prospective properties consumers may be interested in purchasing. Data is deemed reliable but is not guaranteed accurate by the MLS.