
286 SAW GRASS Loop, Covington, LA 70435
$542,500




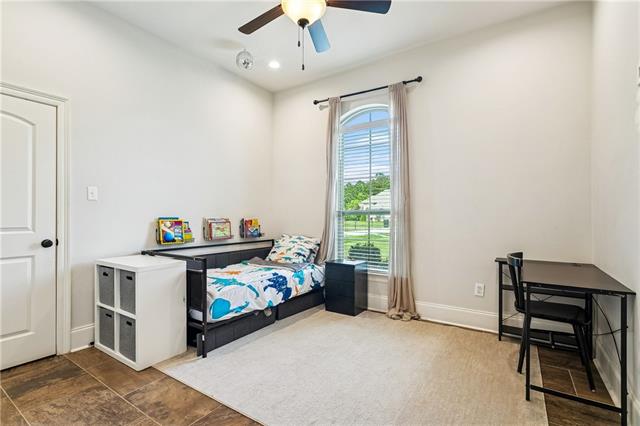
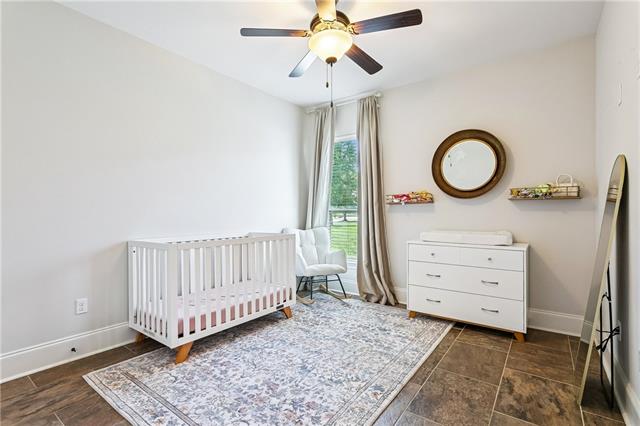
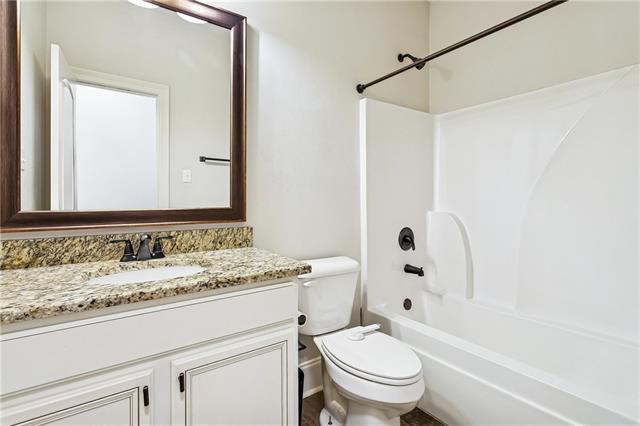
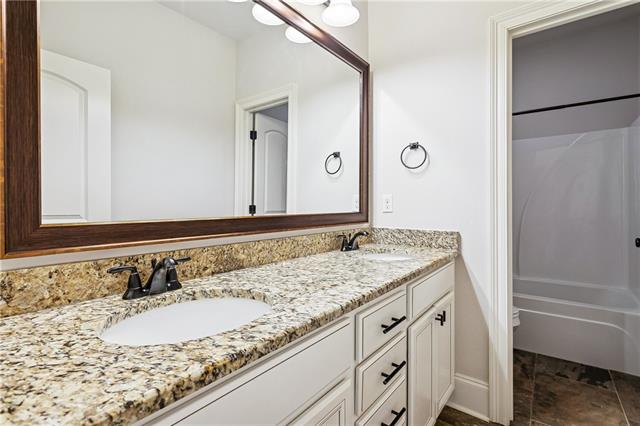



Property Type:
Residential
Bedrooms:
4
Baths:
3
Square Footage:
3,516
Lot Size (sq. ft.):
14,810
Status:
Active
Current Price:
$542,500
List Date:
5/22/2026
Last Modified:
5/27/2026
Listing Details MLS# NO2557496
Listing Info
- Delayed Marketing
- No
- Listing Price
- 542500
- List Price/SqFt
- 206.59
- Type
- Single Family Residence
- Document Modified
- 2026-05-27 12:49:17.192787
- Modification Timestamp
- 2026-05-27T17:49:39Z
- Photo Modified
- 2026-05-22T19:40:31Z
Location Tax Legal Info
- Street Number
- 286
- Street Name
- SAW GRASS Loop
- Parish
- St. Tammany
- State
- LA
- Zip Code
- 70435
- Subdivision
- Spring Lakes
- Tax Assessment Number
- 70435286SAWGRASSLP39
- Directions
- Highway 1077 to Saw Grass Way to Saw Grass Loop Bounding Streets: Deer Fork Crossing
General Property Description
- # Bedrooms
- 4
- Baths - Full
- 3
- Total Baths
- 3
- SqFt - Living
- 2626
- SqFt - Total
- 3516
- SqFt - Source
- Public Record
- Stories
- Yes
- Year Built
- 2017
- Acres
- 0.34
- Acreage Range
- 0 - 0.5
- Assn Fee $
- 500
- Lot Dimensions
- 100x150
Originating Details
- Originating System ID
- ROAMM
- Originating System Key
- 58087017
- Originating System Listing ID
- 2557496
- Originating System Name
- ROAM Matrix
Location, Tax & Legal Info
- Legal Desc
- LOT 39 SPRING LAKES PH1 CB 838 545 INST NO 1408269 INST NO 1634961 INST NO 1992917 INST NO 2012918 INST NO 2055223 INST NO 2075167
Remarks & Misc
- Remarks
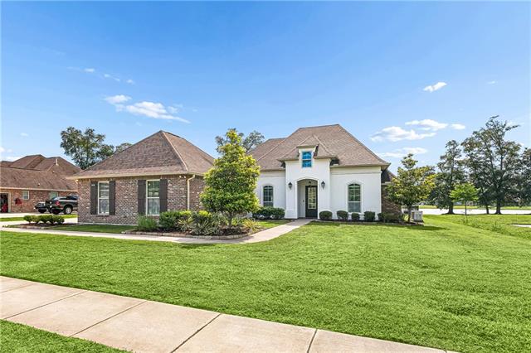
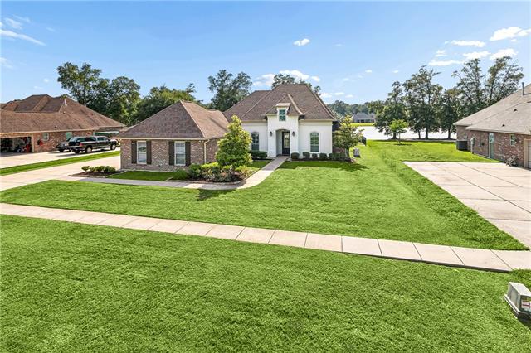
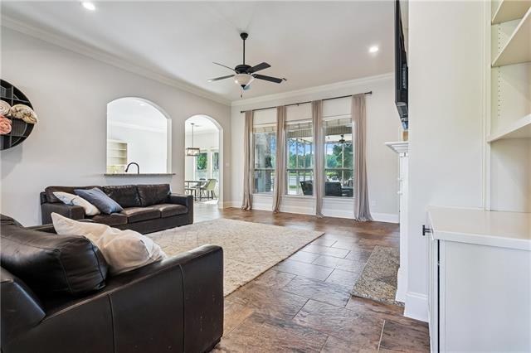
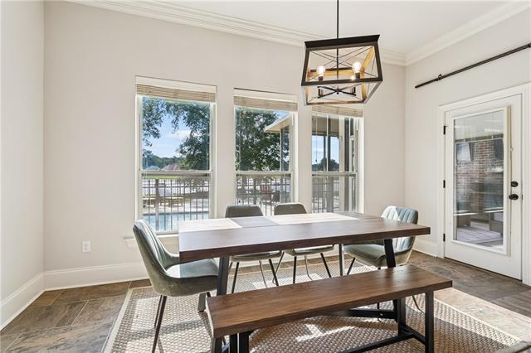
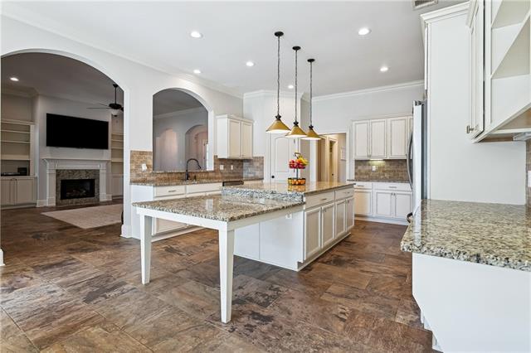
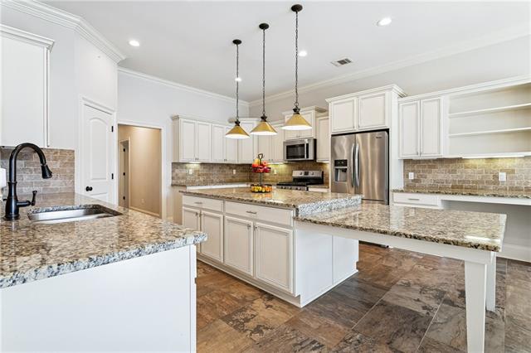
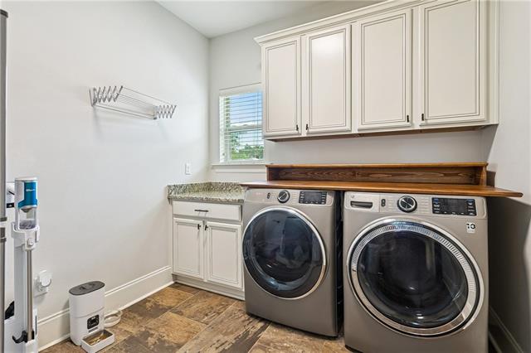
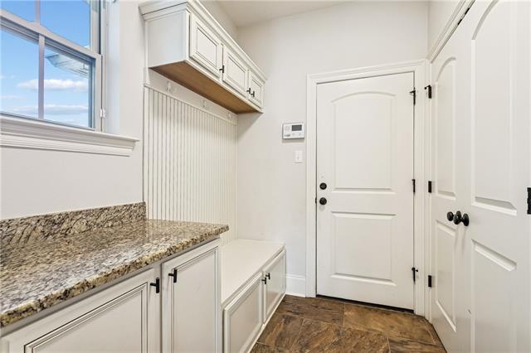
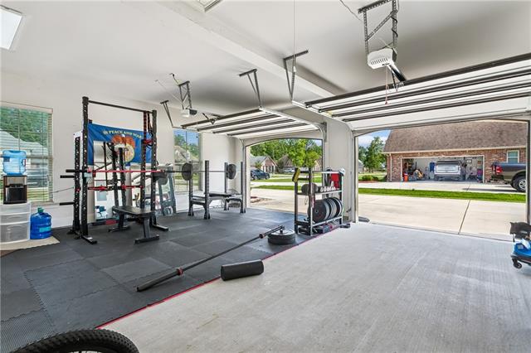
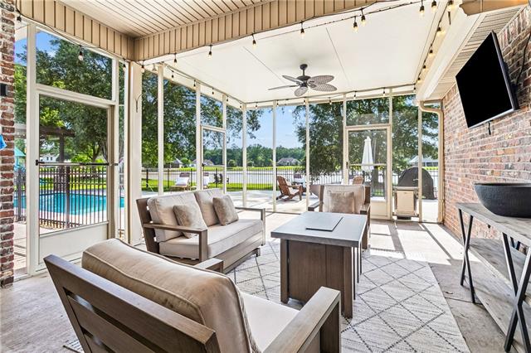
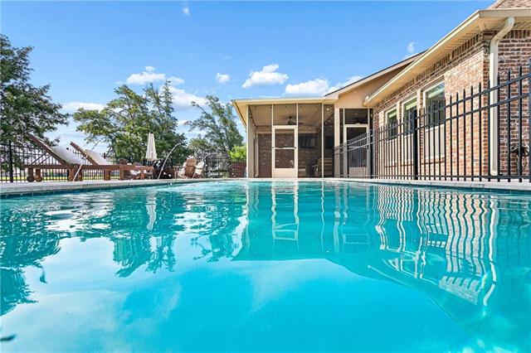
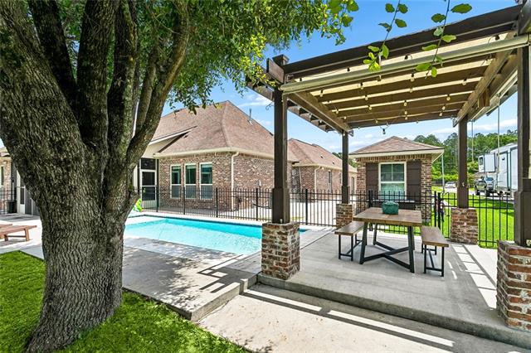
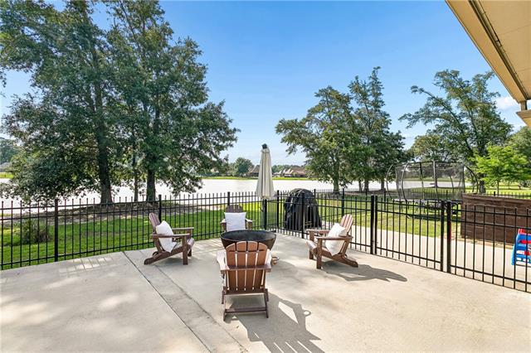
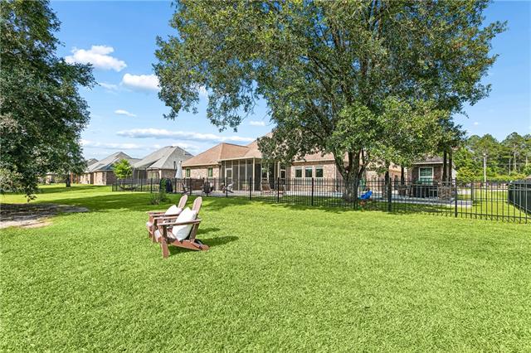
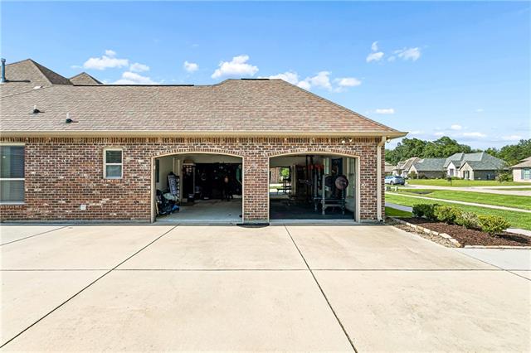
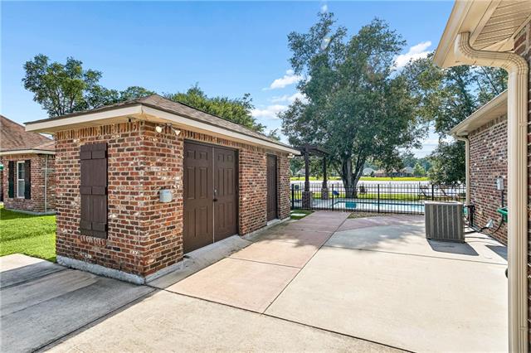
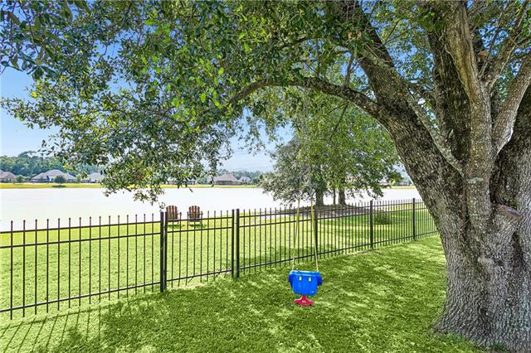
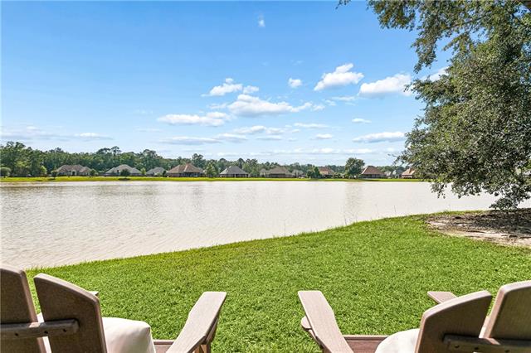
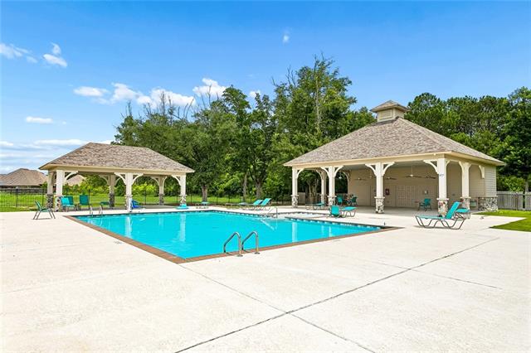
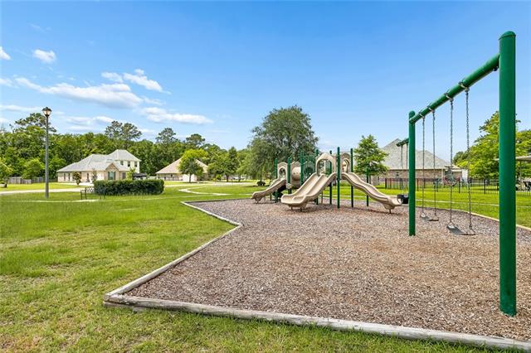
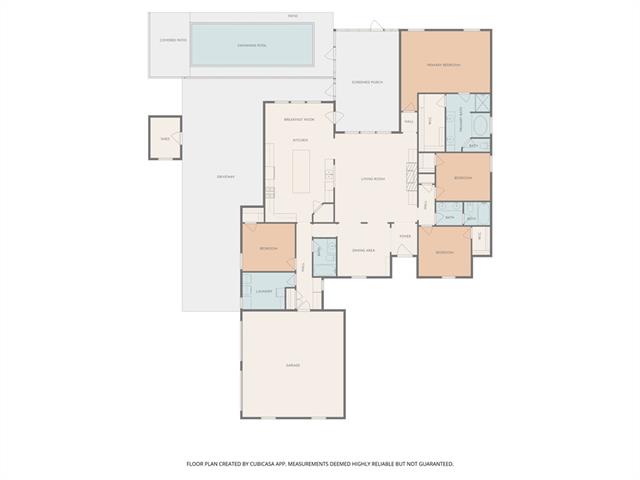
- Tucked away in a peaceful sidewalk lined neighborhood, this beautifully maintained 4 bed 3 bath property at 286 Saw Grass Loopoffers a rare combination of tranquility and community with exceptional outdoor living- all while zoned for Madisonville schools. Sitting on stocked pond frontage this home is designed for outdoor entertaining. It features a sparkling pool, expansive screened porch with multiple ceiling fans, a fenced yard with shade trees and charming pergola for additional poolside seating. A separate fenced area of the yard has direct access via doggy door from the porch. The house also features an oversized driveway, gutters, soffit outlets, termite bait system and whole house generator making caring for it a breeze. Add in a detached workshop with dedicated breaker box and 220v service and you have the perfect space for hobbies, storage or even a home gym. Whether enjoying evening walks, taking part in the active neighborhood social life or enjoying your fabulous outdoor space this property provides a lifestyle that is increasing hard to find at this price point. Neighborhood features large community pool with cabana and a playground you can both easily walk to from the home. Make it yours today.
More Information
Office/Member/Contract Info
- List AOR
- NOMAR
Style
- Traditional
- Yes
Siding
- Stucco
- Yes
Parking
- Attached
- Yes
- Garage
- Yes
Equipment
- Generator
- Yes
Construction
- Brick
- Yes
Foundation
- Slab
- Yes
Fireplace
- Gas Log
- Yes
Roof
- Composition
- Yes
Heating
- Central
- Yes
Interior
- Vaulted Ceilings
- Yes
Cooling
- Central Air
- Yes
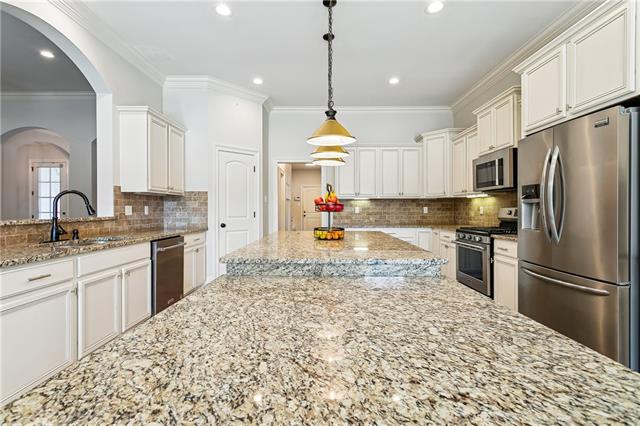
Countertops
- Granite
- Yes
Rooms
- Bedroom 1
- Yes
- Dining Room
- Yes
- Foyer
- Yes
- Kitchen
- Yes
- Living Room
- Yes
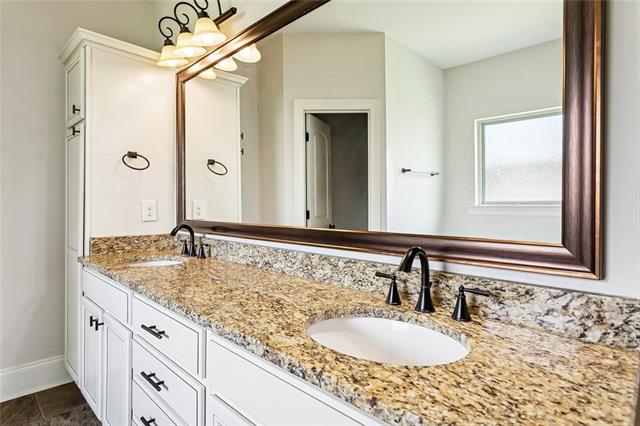
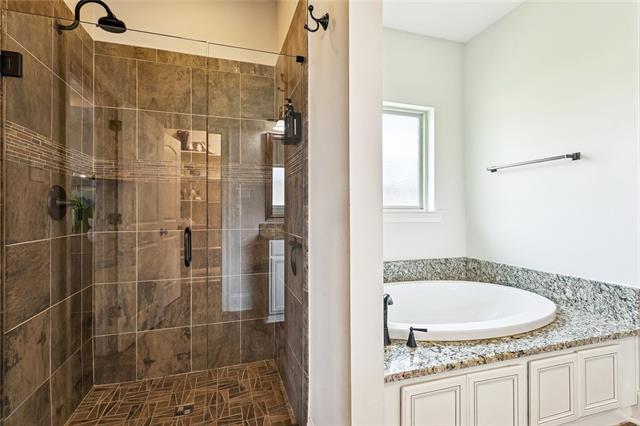
- Primary Bathroom
- Yes
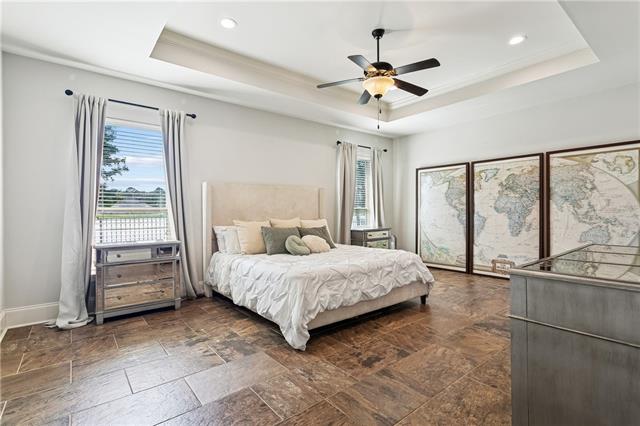
- Primary Bedroom
- Yes
- Bedroom 2
- Yes
- Bedroom 3
- Yes
- Bedroom 4
- Yes
- Bedroom 5
- Yes
- Bedroom 6
- Yes
Waterfront
- Lake/Pond
- Yes
Other Structures
- Barn(s)
- Yes
Pool
- Inground
- Yes
Property Features
Style:
Traditional
Siding:
Stucco
Parking:
Attached; Garage
Construction:
Brick
Foundation:
Slab
Roof:
Composition
Interior:
Vaulted Ceilings
Fireplace:
Gas Log
Heating:
Central
Cooling:
Central Air
Countertops:
Granite
Rooms:
Bedroom 1; Dining Room; Foyer; Kitchen; Living Room; Primary Bathroom; Primary Bedroom; Bedroom 2; Bedroom 3; Bedroom 4; Bedroom 5; Bedroom 6
Equipment:
Generator
Other Structures:
Barn(s)
Waterfront:
Lake/Pond
Pool:
Inground
Room Information
| Room Name | Length | Width | Remarks |
|---|---|---|---|
| Bedroom 1 | 11.70 | 10.90 | Bedroom |
| Living Room | 20.10 | 19.10 | Living Room |
| Living Room | 20.10 | 19.10 | Living Room |
| Bedroom 2 | 12.10 | 11.30 | Bedroom |
| Primary Bathroom | 13.00 | 9.90 | Primary Bathroom |
| Primary Bathroom | 13.00 | 9.90 | Primary Bathroom |
| Kitchen | 15.60 | 17.80 | Kitchen |
| Kitchen | 15.60 | 17.80 | Kitchen |
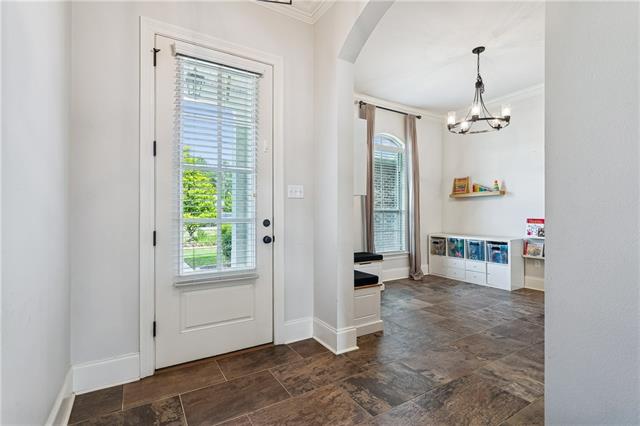
| Foyer | 7.90 | 5.90 | Foyer |
| Foyer | 7.90 | 5.90 | Foyer |
| Bedroom 3 | 12.10 | 11.30 | Bedroom |
| Bedroom 4 | 12.00 | 10.90 | Bedroom |
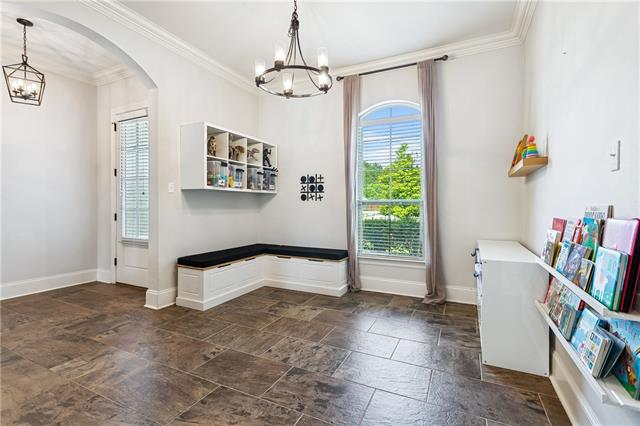
| Dining Room | 11.80 | 12.10 | Dining Room |
| Dining Room | 11.80 | 12.10 | Dining Room |
| Primary Bedroom | 14.40 | 20.10 | Primary Bedroom |
| Primary Bedroom | 14.40 | 20.10 | Primary Bedroom |
| Bedroom 5 | 12.00 | 10.90 | Bedroom |
| Bedroom 6 | 11.70 | 10.90 | Bedroom |
 New Attachment ›
IDX
Listing Office:
Coldwell Banker TEC METAIRIE
Last Updated: May - 27 - 2026
The data relating to real estate for sale or lease on this website comes in part from the IDX program of the REALTOR® Association of Acadiana MLS. The IDX information is provided exclusively for consumers’ personal, non-commericial use and may not be used for any purpose other than to identify prospective properties consumers may be interested in purchasing. Data is deemed reliable but is not guaranteed accurate by the MLS.