
28555 PERSIMMON Lane, Abita Springs, LA 70420
$525,000















Property Type:
Residential
Bedrooms:
4
Baths:
2.1
Square Footage:
2,746
Lot Size (sq. ft.):
217,800
Status:
Active
Current Price:
$525,000
List Date:
1/20/2026
Last Modified:
5/27/2026
Listing Details MLS# NO2537852
Listing Info
- Delayed Marketing
- No
- Listing Price
- 525000
- List Price/SqFt
- 217.48
- Type
- Single Family Residence
- Document Modified
- 2026-05-27 14:35:33.980963
- Modification Timestamp
- 2026-05-27T19:36:38Z
- Photo Modified
- 2026-05-05T16:13:47Z
Location Tax Legal Info
- Street Number
- 28555
- Street Name
- PERSIMMON Lane
- Parish
- St. Tammany
- State
- LA
- Zip Code
- 70420
- Subdivision
- Oak Knoll
- Tax Assessment Number
- 133518
- Directions
- Peg Keller Rd to Persimmon Lane (Home on the left) Bounding Streets: HWY 435; Peg Keller Rd
General Property Description
- # Bedrooms
- 4
- Baths - Full
- 2
- Baths - 1/2
- Yes
- Total Baths
- 2.1
- SqFt - Living
- 2414
- SqFt - Total
- 2746
- SqFt - Source
- Appraiser
- Stories
- 2
- Year Built
- 1996
- Acres
- 5
- Acreage Range
- 3 - 5.99
- Lot Dimensions
- 300x963x447x721
Originating Details
- Originating System ID
- ROAMM
- Originating System Key
- 56679485
- Originating System Listing ID
- 2537852
- Originating System Name
- ROAM Matrix
Location, Tax & Legal Info
- Legal Desc
- LOT 15C1 EACH OAK KNOLL ESTATES DOC 2263934
Remarks & Misc
- Remarks
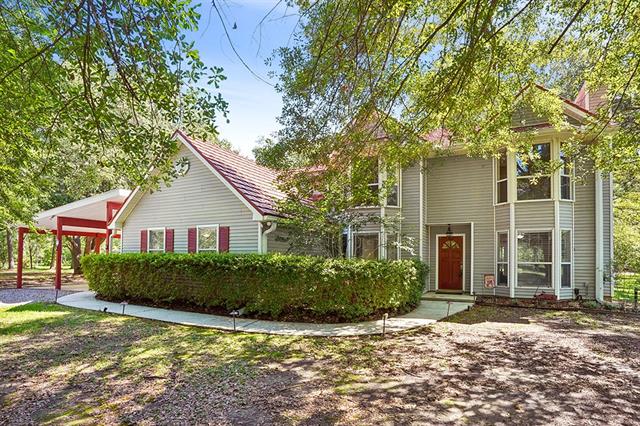
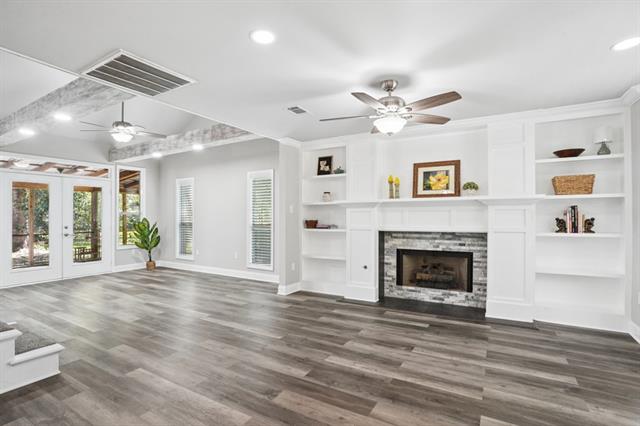
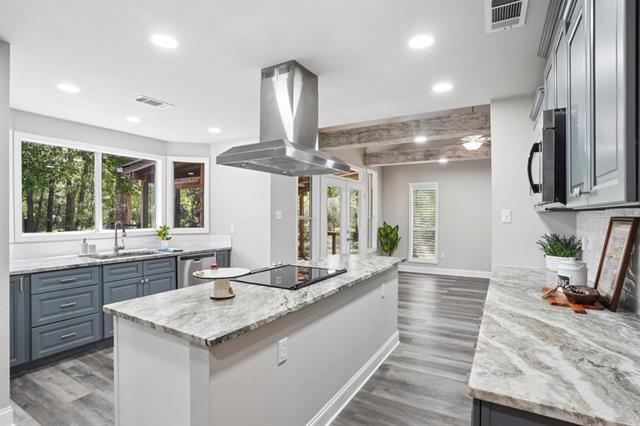
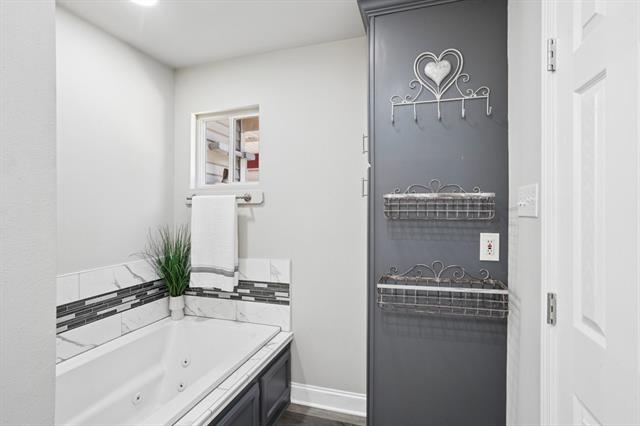
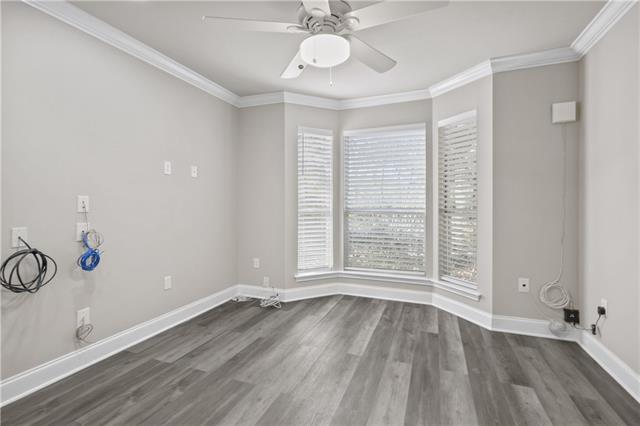
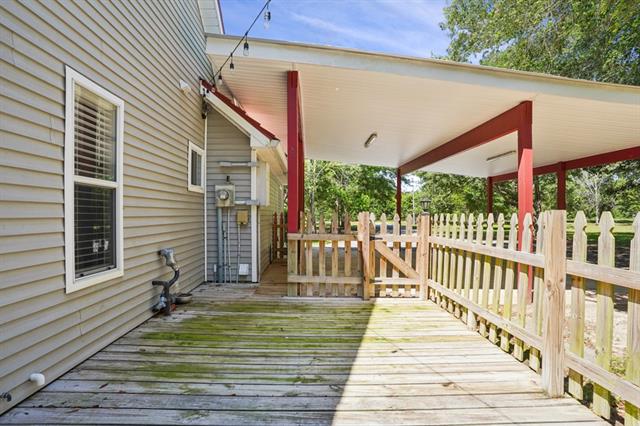
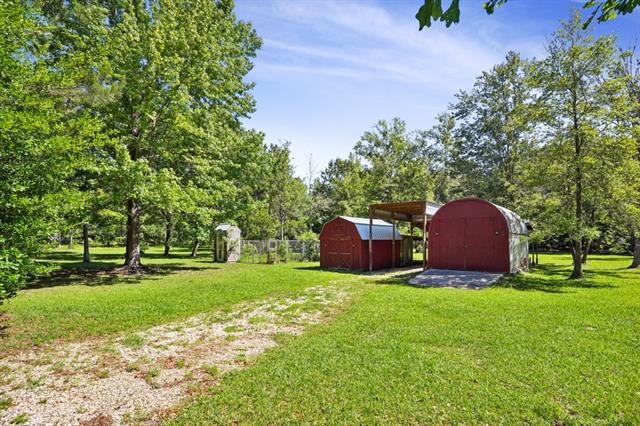
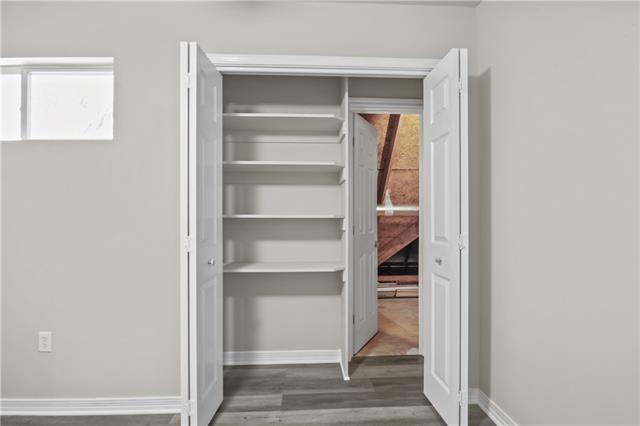
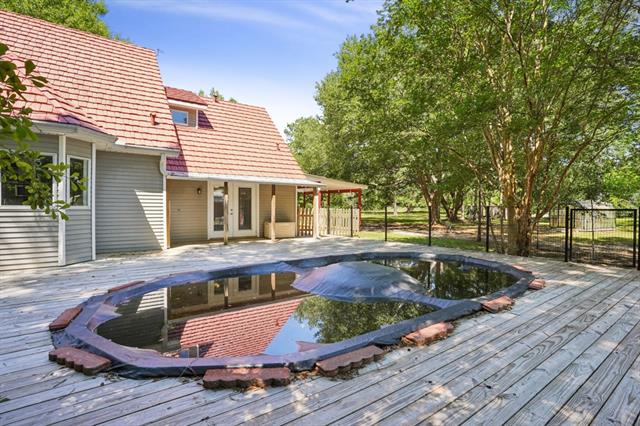
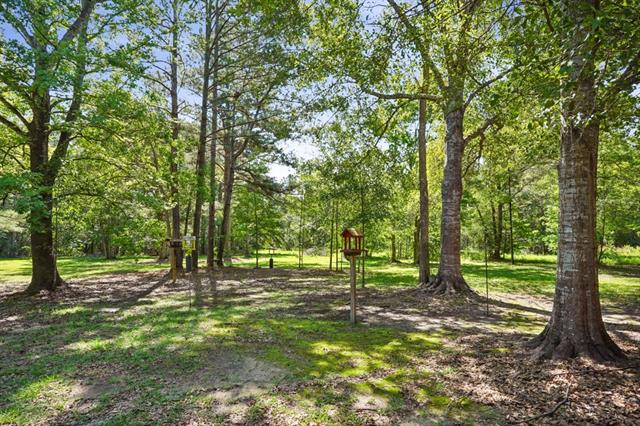
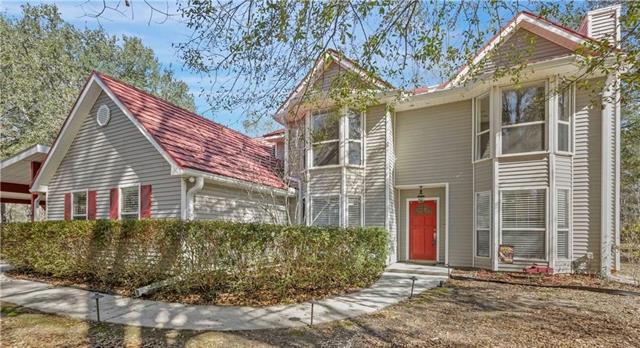
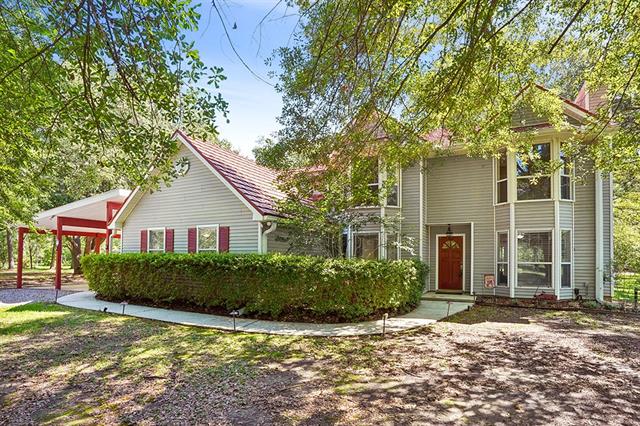
- SELLER OFFERING $5,000 toward buyer closing costs or rate buy-down + SELLER FINANCING Option Available! Set on 5 acres, this remodeled property (2021) offers a whole-house generator, metal roof, private well and septic, on-demand water heater, greenhouse with electricity, workshop/well house, multiple storage buildings, and a fenced pool area with a thoughtfully sunken above-ground pool surrounded by decking. Inside, the open living and dining layout features an impressive 18-foot vaulted ceiling in the dining area, leather-finished granite countertops, custom-fit dual refrigerators, and gorgeous views of the surrounding landscape. A spacious recreation/flex room includes a doggie door leading to a fenced outdoor area with a dedicated well-fed water bowl. Two large floored walk-in attic spaces offer generous storage or potential expansion of upper bedroom(s). Enjoy quiet mornings from the screened porch while taking in the surrounding wildlife and nature-filled setting. Persimmon Lane offers privacy, flexibility, and room to truly spread out. Preferred flood zone C
More Information
Office/Member/Contract Info
- List AOR
- NOMAR
Style
- Traditional
- Yes
Siding
- Vinyl Siding
- Yes
Parking
- Carport
- Yes
- RV Access/Parking
- Yes
Equipment
- Generator
- Yes
Foundation
- Slab
- Yes
Fireplace
- Gas Log
- Yes
- Wood Burning
- Yes
Roof
- Metal
- Yes
Heating
- Central
- Yes
Interior
- Vaulted Ceilings
- Yes
- Wet Bar
- Yes
Cooling
- Central Air
- Yes
Water Source
- Well
- Yes
Appliances
- Dishwasher
- Yes
- Ice Machine
- Yes
- Microwave
- Yes
- Refrigerator
- Yes
Utilities
- Elec: Wst
- Yes
- Propane
- Yes
Countertops
- Granite
- Yes
Amenities
- Acreage
- Yes
Fencing
- Partial
- Yes
Other Structures
- Greenhouse
- Yes
Financing
- Bond for Deed
- Yes
- Owner Finance
- Yes
Pool
- Above Ground
- Yes
Property Features
Style:
Traditional
Siding:
Vinyl Siding
Parking:
Carport; RV Access/Parking
Foundation:
Slab
Roof:
Metal
Interior:
Vaulted Ceilings; Wet Bar
Fireplace:
Gas Log; Wood Burning
Heating:
Central
Cooling:
Central Air
Appliances:
Dishwasher; Ice Machine; Microwave; Refrigerator
Countertops:
Granite
Equipment:
Generator
Fencing:
Partial
Amenities:
Acreage
Other Structures:
Greenhouse
Water Source:
Well
Utilities:
Elec: Wst; Propane
Pool:
Above Ground
Financing:
Bond for Deed; Owner Finance
Room Information
| Room Name | Length | Width | Remarks |
|---|---|---|---|
| Living Room | 14.40 | 16.40 | Living Room |
| Living Room | 14.40 | 16.40 | Living Room |
| Family Room | 20.90 | 21.20 | Family Room |
| Family Room | 20.90 | 21.20 | Family Room |
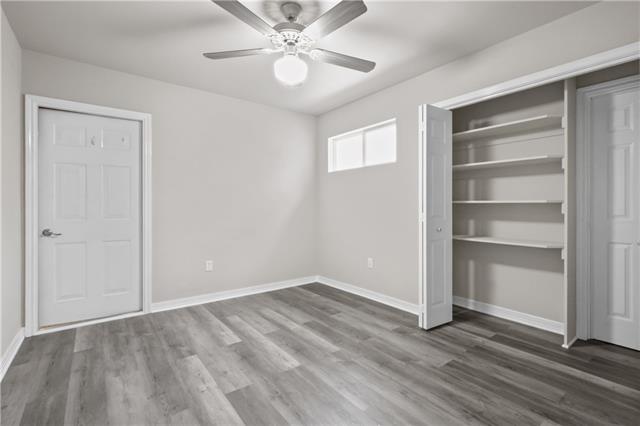
| Bedroom 1 | 10.60 | 12.90 | Bedroom |
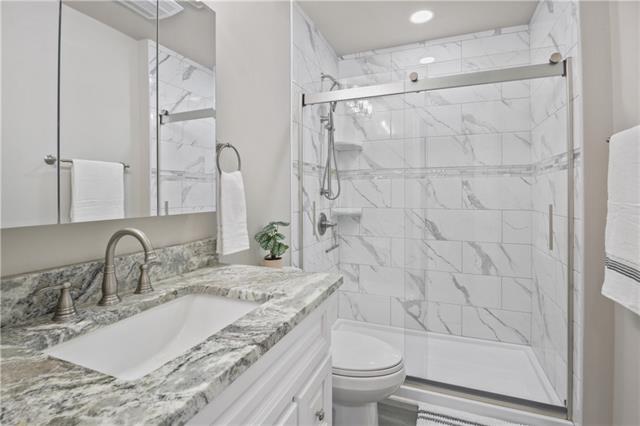
| Primary Bathroom | Primary Bathroom | ||
| Primary Bathroom | Primary Bathroom | ||
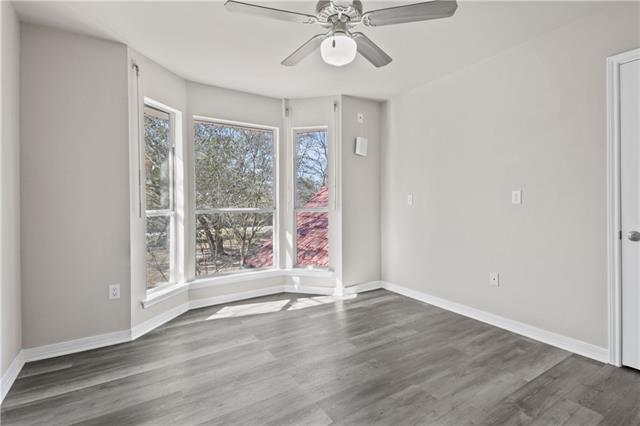
| Bedroom 2 | 11.90 | 15.00 | Bedroom |
| Bedroom 3 | 9.10 | 12.90 | Bedroom |
| Bathroom 1 | Bathroom | ||
| Bedroom 4 | 10.60 | 12.90 | Bedroom |
| Dining Room | 14.40 | 16.40 | Dining Room |
| Dining Room | 14.40 | 16.40 | Dining Room |
| Bathroom 2 | Bathroom | ||
| Primary Bedroom | Primary Bedroom | ||
| Primary Bedroom | Primary Bedroom | ||
| Office | 9.10 | 10.00 | Office |
| Office | 9.10 | 10.00 | Office |
| Bathroom 3 | Half Bath | ||
| Bathroom 4 | Half Bath | ||
| Bedroom 5 | 11.90 | 15.00 | Bedroom |
| Bedroom 6 | 9.10 | 12.90 | Bedroom |
| Kitchen | 17.40 | 15.00 | Kitchen |
| Kitchen | 17.40 | 15.00 | Kitchen |
 PD ›
PD ›
IDX
Listing Office:
Compass Covington (COMP27)
Last Updated: May - 27 - 2026
The data relating to real estate for sale or lease on this website comes in part from the IDX program of the REALTOR® Association of Acadiana MLS. The IDX information is provided exclusively for consumers’ personal, non-commericial use and may not be used for any purpose other than to identify prospective properties consumers may be interested in purchasing. Data is deemed reliable but is not guaranteed accurate by the MLS.